
We work with architects' practices on oak frame buildings: design and build within 90 minutes of Abergavenny, supply and install within two and a half hours, and supply only anywhere in the UK. We'd rather be useful while you're still designing than wait for the finished drawings, so ask early.
Ask while the scheme is still being drawn. That's when we can be most useful.
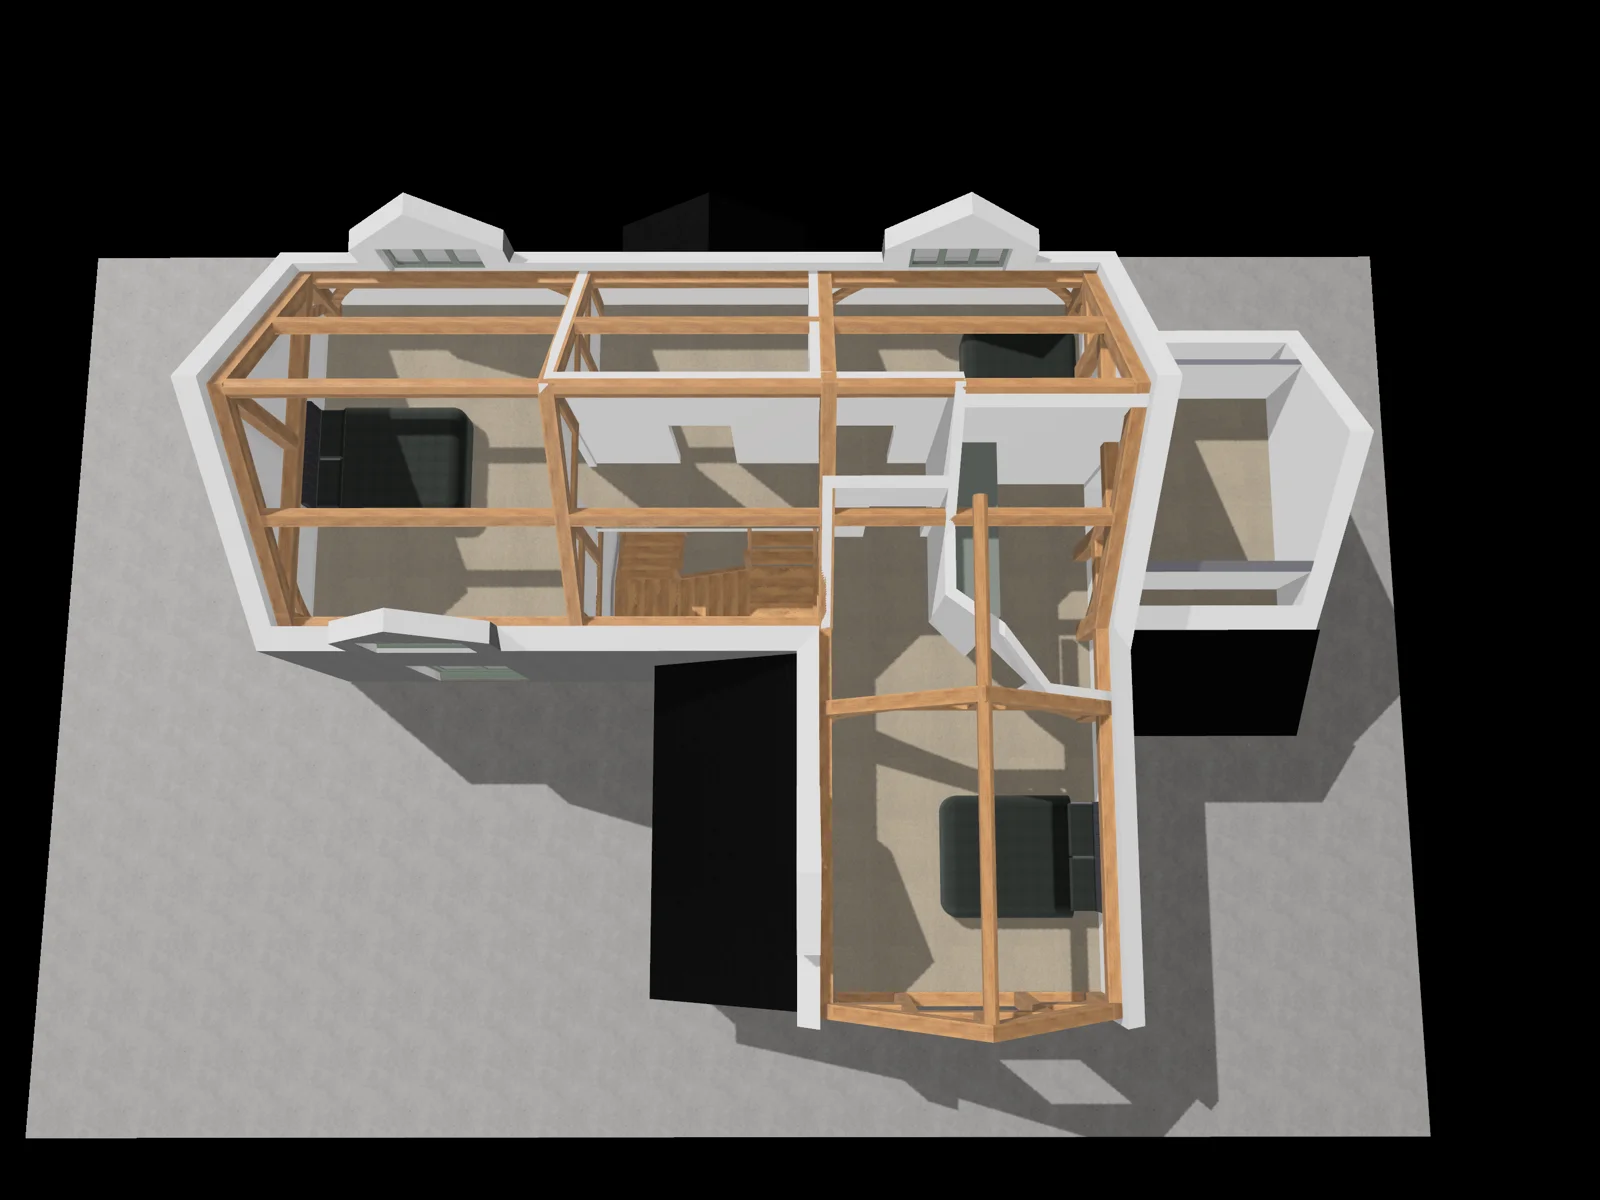
3D models, usually within a week, depending on how complex the job is.
DWG, DXF and PDF drawings. For your own model, STEP is the one to use; we can also export USDZ and GLB for visualisation.
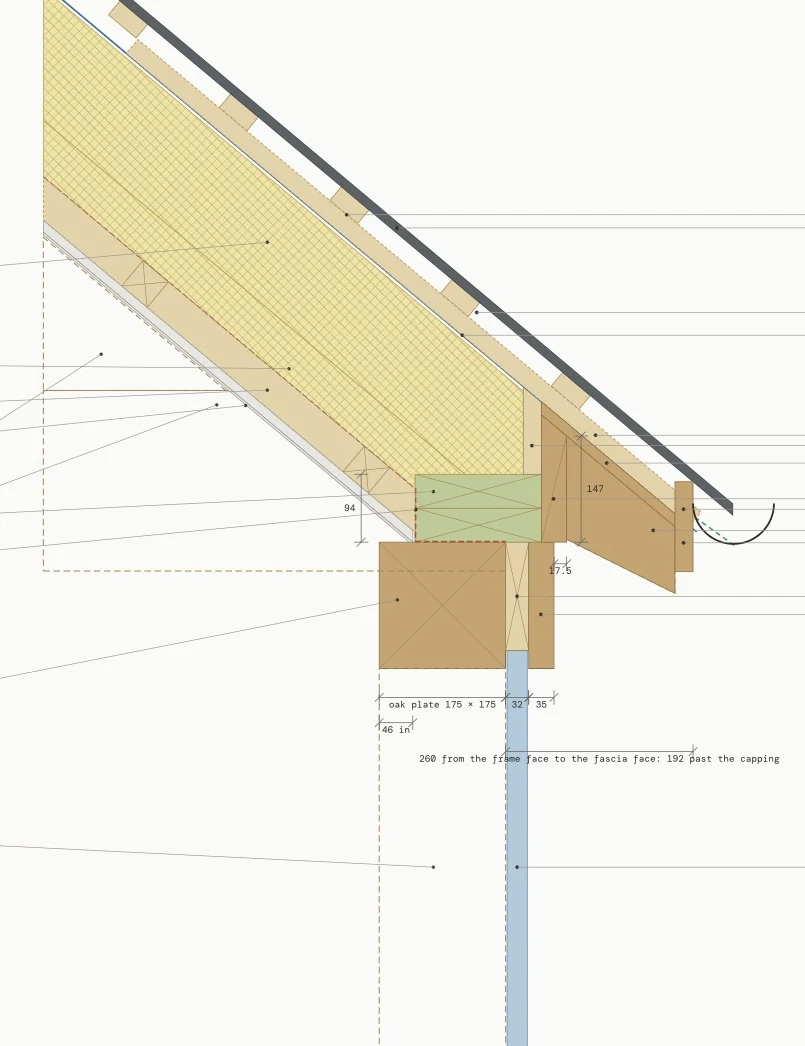
Details for your job, on request. If you have a question about how something works in oak on your project, ask and we'll send the detail.
A talk at your practice on oak framing.
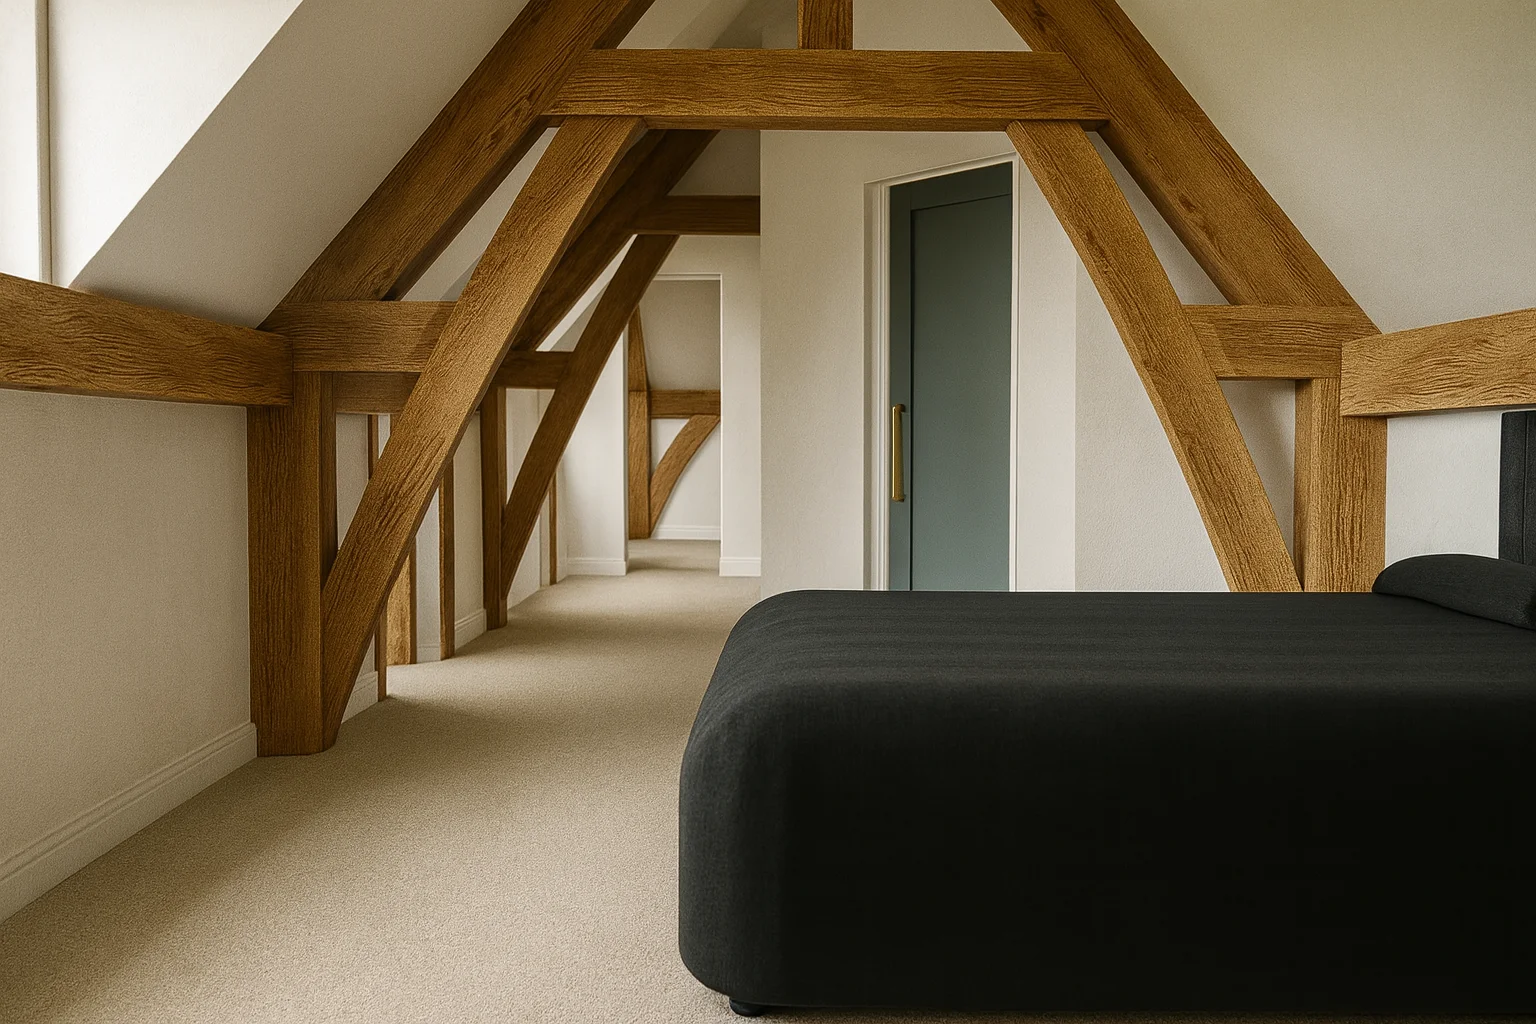
A few examples of what we draw and model, so you can judge the level of detail before you ask.
The same three ways we offer every client. If you already have a main contractor, we come in as the oak frame specialist and work to your drawings.
We design it, make it and put it up, and do the base, the roof and the finishing around it. It's how we prefer to work near home.
We make the frame and raise it on your site. Your own builder does the base, the roof covering and the rest. Within two and a half hours of Abergavenny, and elsewhere in the UK case by case.
We make the frame and supply it cut and numbered, with assembly drawings, for you or your builder to put up. Delivered anywhere in the UK, and we can be there on raising day if you want us.
Drawings, lead times, where we work and who we are accredited by. The rest is on the How it works page.
DWG, DXF or PDF, and STEP for your own 3D model. 3D models usually within a week, depending on how complex the job is. We'll work to your drawings or produce our own.
Design and build within 90 minutes of Abergavenny. Supply and install within two and a half hours, and elsewhere in the UK case by case. Supply only anywhere in the UK.
DETAILS
Tell us what you're working on and we'll send the detail.
Ask for a detailTALKS
We'll come to your practice and talk through oak framing.
Book a talk
