Balconies
Quick facts
Green oak, QPA grade, D30, with every joint draw-pegged. Quotes include VAT at 20%.
Because an oak balcony looks built rather than bolted on, and every one is engineered and signed off before anyone stands on it.
Foxtail Oak designs and builds oak balconies within 90 minutes of our workshop near Abergavenny, supplies and installs them within two and a half hours, and supplies frames cut and numbered anywhere in the UK. Every balcony is quoted per job, finished, with the structural engineer's sign-off included.
Almost always. Permitted development generally leaves out balconies and raised platforms, so expect a planning application. A Juliet balcony, with no deck to stand on, is treated differently.
A balcony also needs building regulations approval. It is structural, and the balustrade has to meet loading and gap requirements. We design to that from the start rather than putting it right afterwards.
On a design-and-build job the planning application is ours and in the price. On supply and install we can make it as an extra. On supply only you make it, and we will advise. The council's planning and building control fees are yours on every route. At Llanfoist, planning had already been granted for a metal balcony, and the architect checked the change to oak with the council before we built it.
We quote every oak balcony per job, finished, because what your building will carry decides so much of the price.
A balcony on posts costs less. A cantilevered balcony costs more: the engineering and the fixings back into the building are the expensive part, not the oak. Size, the balustrade and the decking do the rest.
Our quotes include VAT at 20%, because that is what you will pay. Some firms quote without it, so it is worth checking before you compare.
Oak, another hardwood or a decking chosen for the job, and an oak balustrade with glass, oak spindles or steel wire.
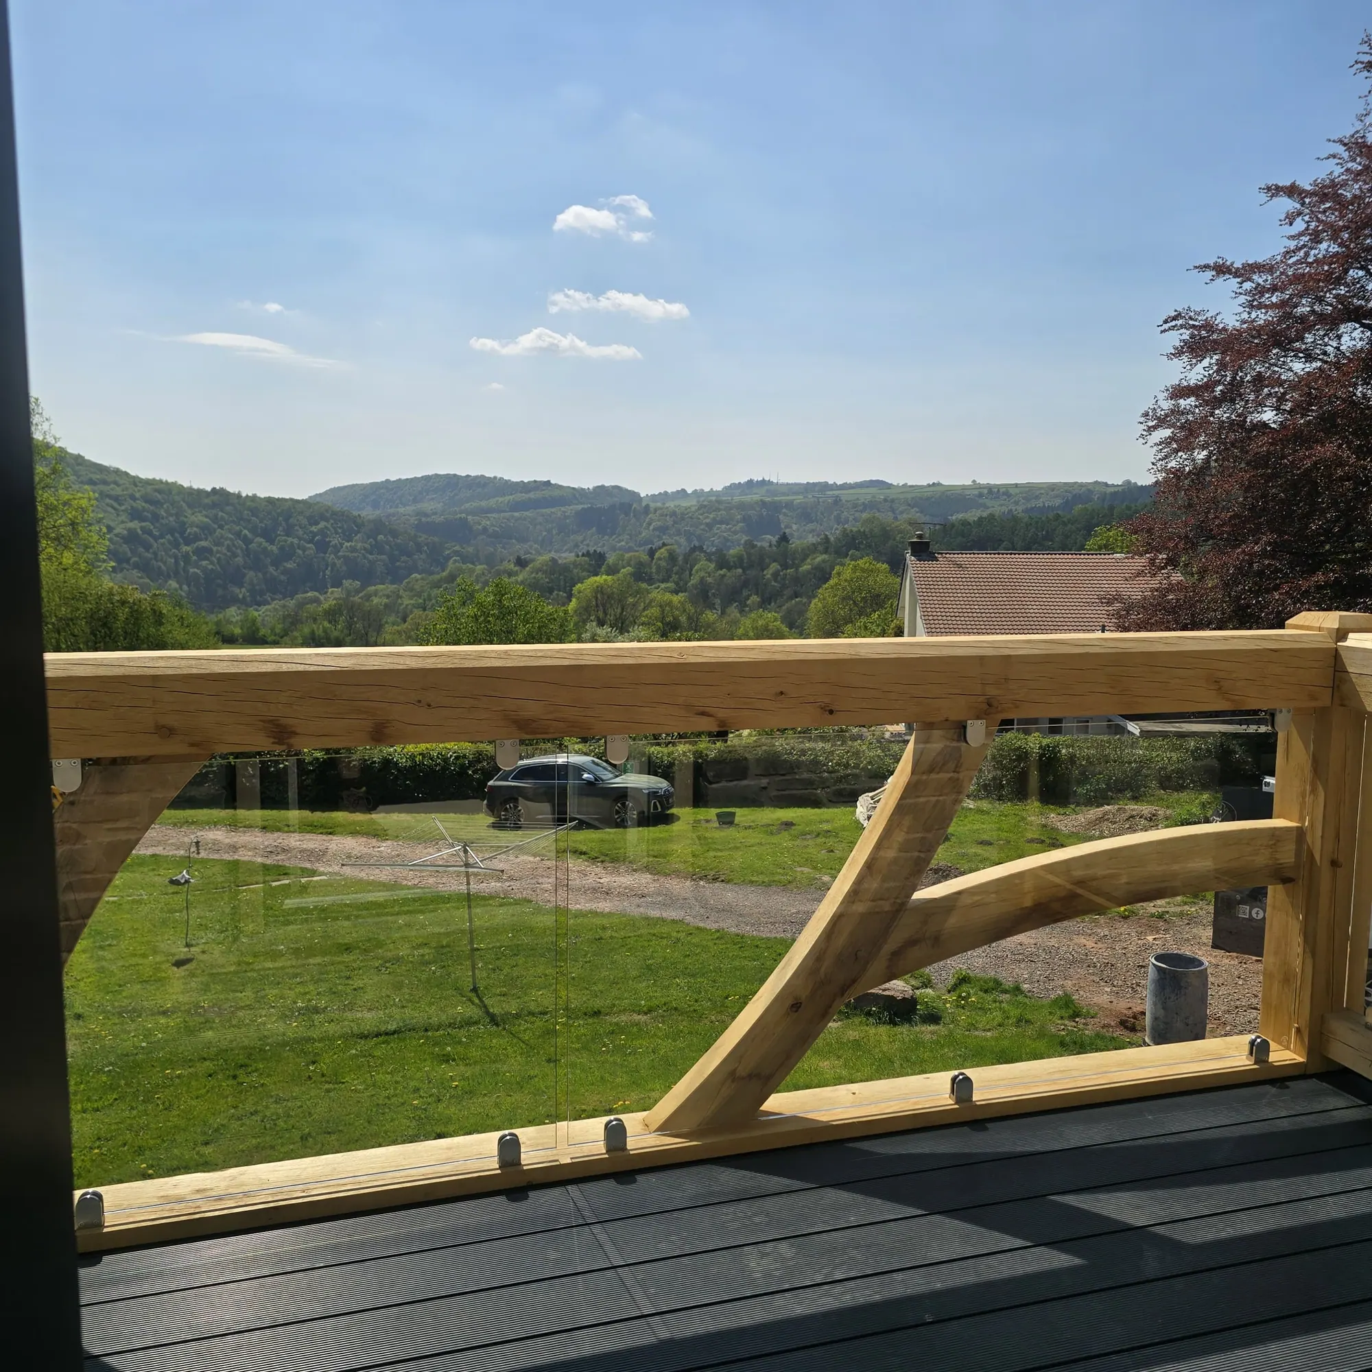
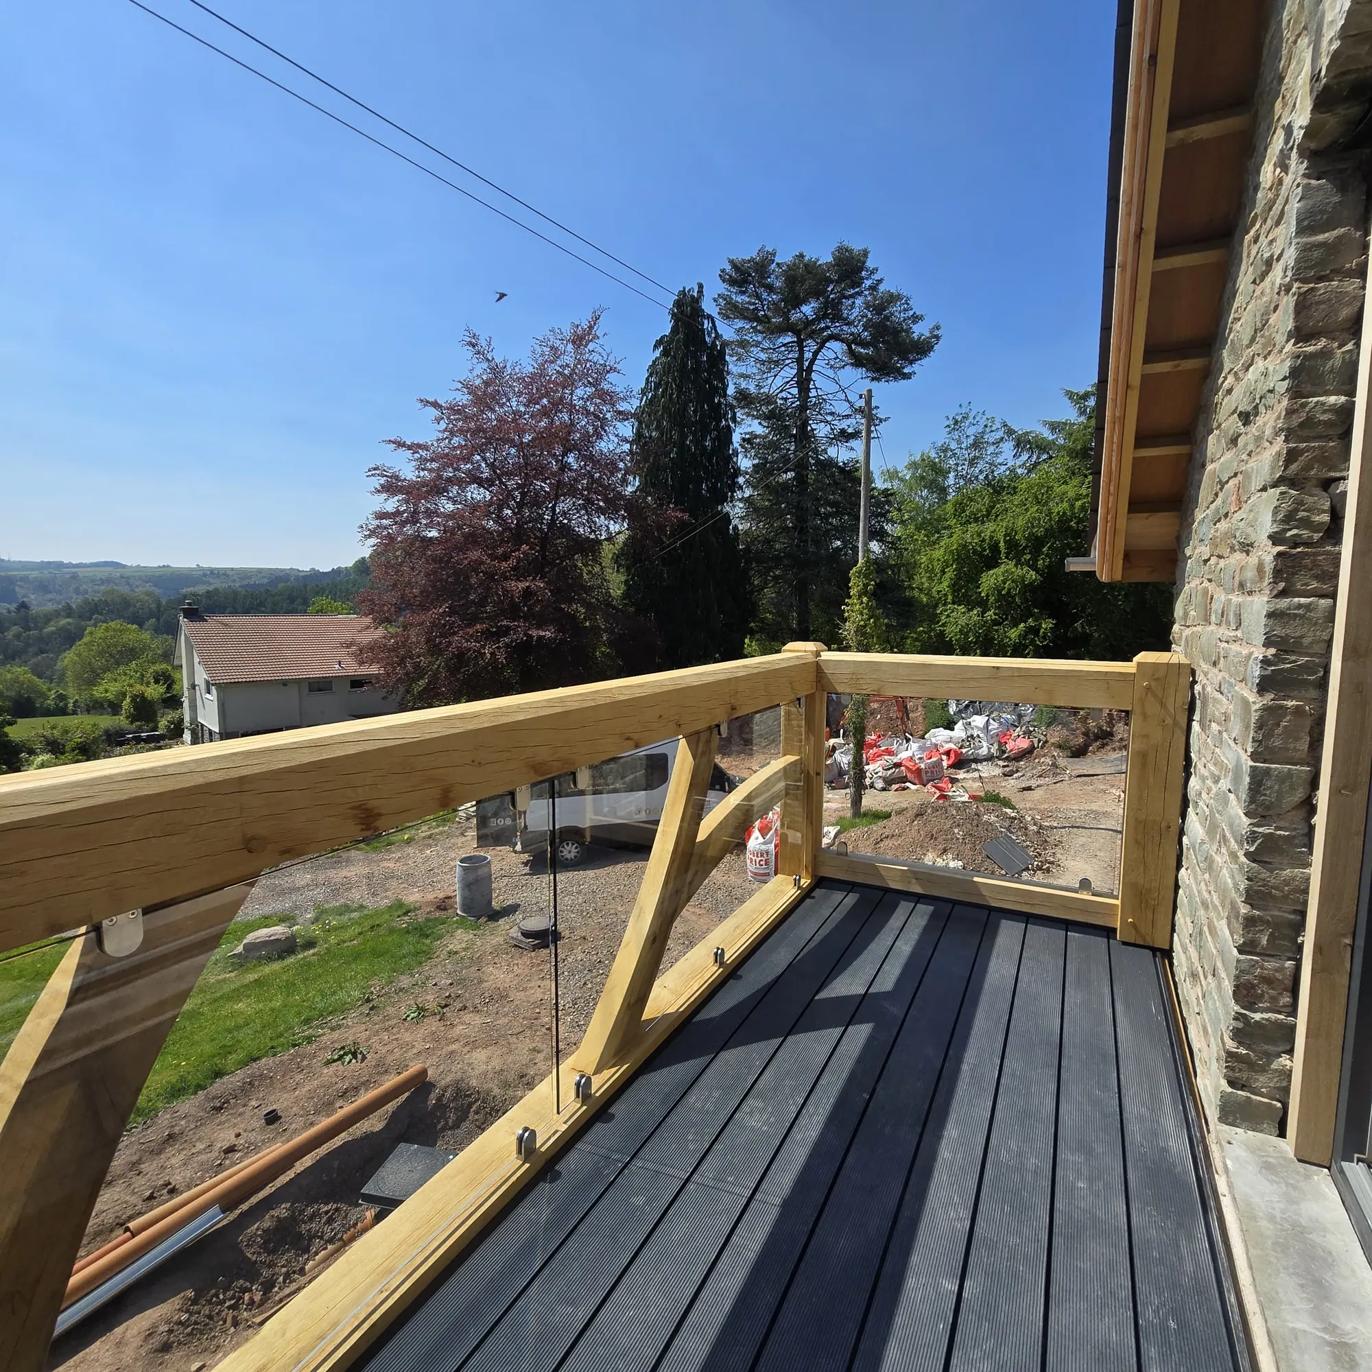
Oak decking silvers and can be slippery in shade, which is worth weighing on a balcony that gets little sun. At Brockweir the deck is an interlocking aluminium system with drainage channels in the boards. Rain runs off to the side rather than through the deck, so the space underneath stays dry. At Duffryn Mawr and St Owen's Cross the decks are composite board.
The balustrade is built to building regulations spacing whichever you choose. These are the ones we have built:
Yes, and the first question is always what the existing wall will carry.
At the design visit we look at the wall or the slope the balcony has to work from. Posts are almost always possible. A cantilever puts real load back into the building, and not every wall will take it. We will tell you which your building will carry, not the one you were hoping for, before anything is drawn.
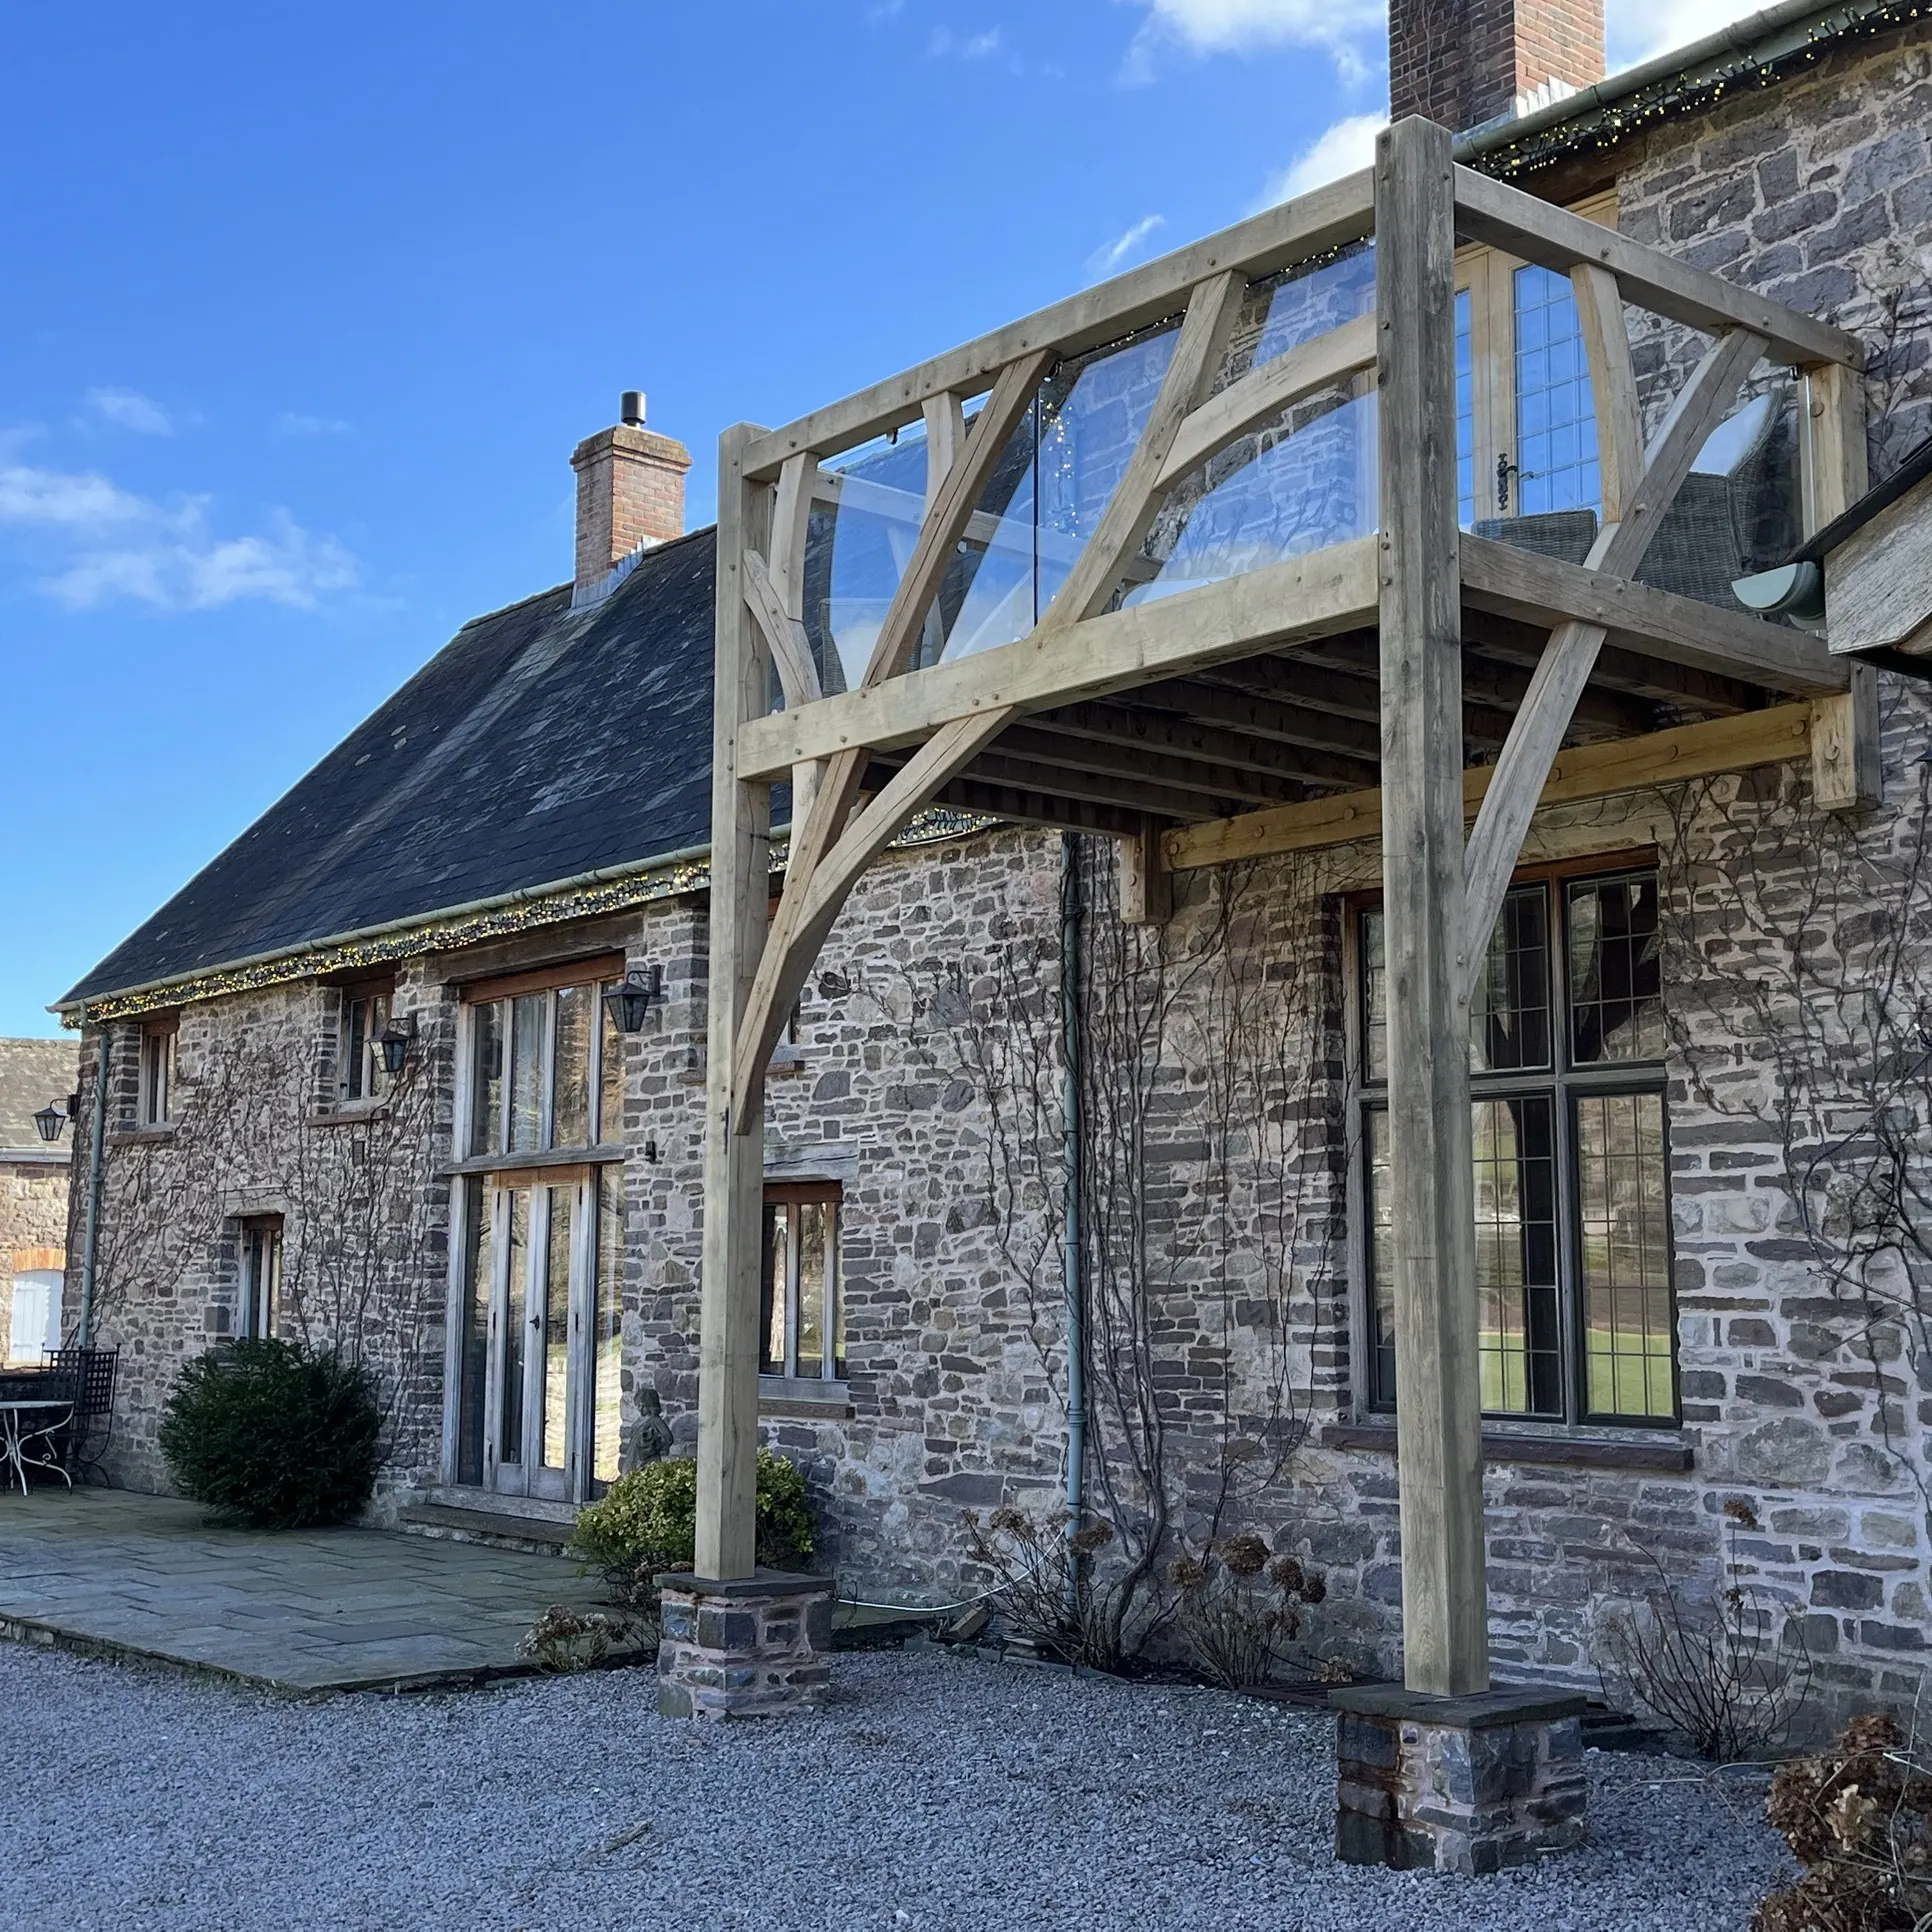
At Duffryn Mawr, a stone country house, the deck runs on joists back to the house wall, with the front on two oak posts. At St Owen's Cross, a former mill, a new opening was formed in the kitchen wall for French doors as part of the job. On a design-and-build job we form the new door opening; it is priced on top. We also replace existing softwood balconies. Often the old footings and fixings are the problem rather than the timber.
Yes. Supply only is our kit: the oak members of the frame and balustrade, designed and signed off by a structural engineer, for you or your builder to put up.
There are three ways to buy, and the oak frame is the same in each.
The oak frame and the oak members of the balustrade, cut and numbered. The design visit, the structural assessment and the engineer's sign-off are included. The decking and any glass or metal infill are not supplied, and you or your builder do the foundations, the installation and the making good.
We make the frame and the balustrade, supply the decking and any glass or metal infill, and install it, including fixing it back into the building. Your builder does the post pads or foundations and the making good.
We do all of it: the design, the engineer's sign-off, the planning application where one is needed, the foundations on ordinary ground, the frame, the balustrade, the decking, installation and making good.
| Designed and built | Supplied and installed | Supply only
The design visit and structural assessment | us | us | us
The structural engineer's sign-off | us | us | us
Frame and balustrade design to building regulations | us | us | us
Planning application, where needed | us | extra | you (we'll advise)
Post pads or standard foundations, on ordinary ground | us | you or your builder | you or your builder
Deeper or piled foundations | you or your builder | you or your builder | you or your builder
Oak frame and balustrade | us | us | oak members only
Glass or metal balustrade infill | us | us | not supplied
Decking | us | us | not supplied
Installation, including fixing back into the building | us | us | you or your builder
Making good | us | you or your builder | you or your builder
Diverting existing services | you or your builder | you or your builder | you or your builder
Planning and building control fees | you | you | you
More detail: Supply only, supply and install, or design and build: which is right for you?
A few of the balconies we have built. Each one has its own page, with the photographs and the story of the job.
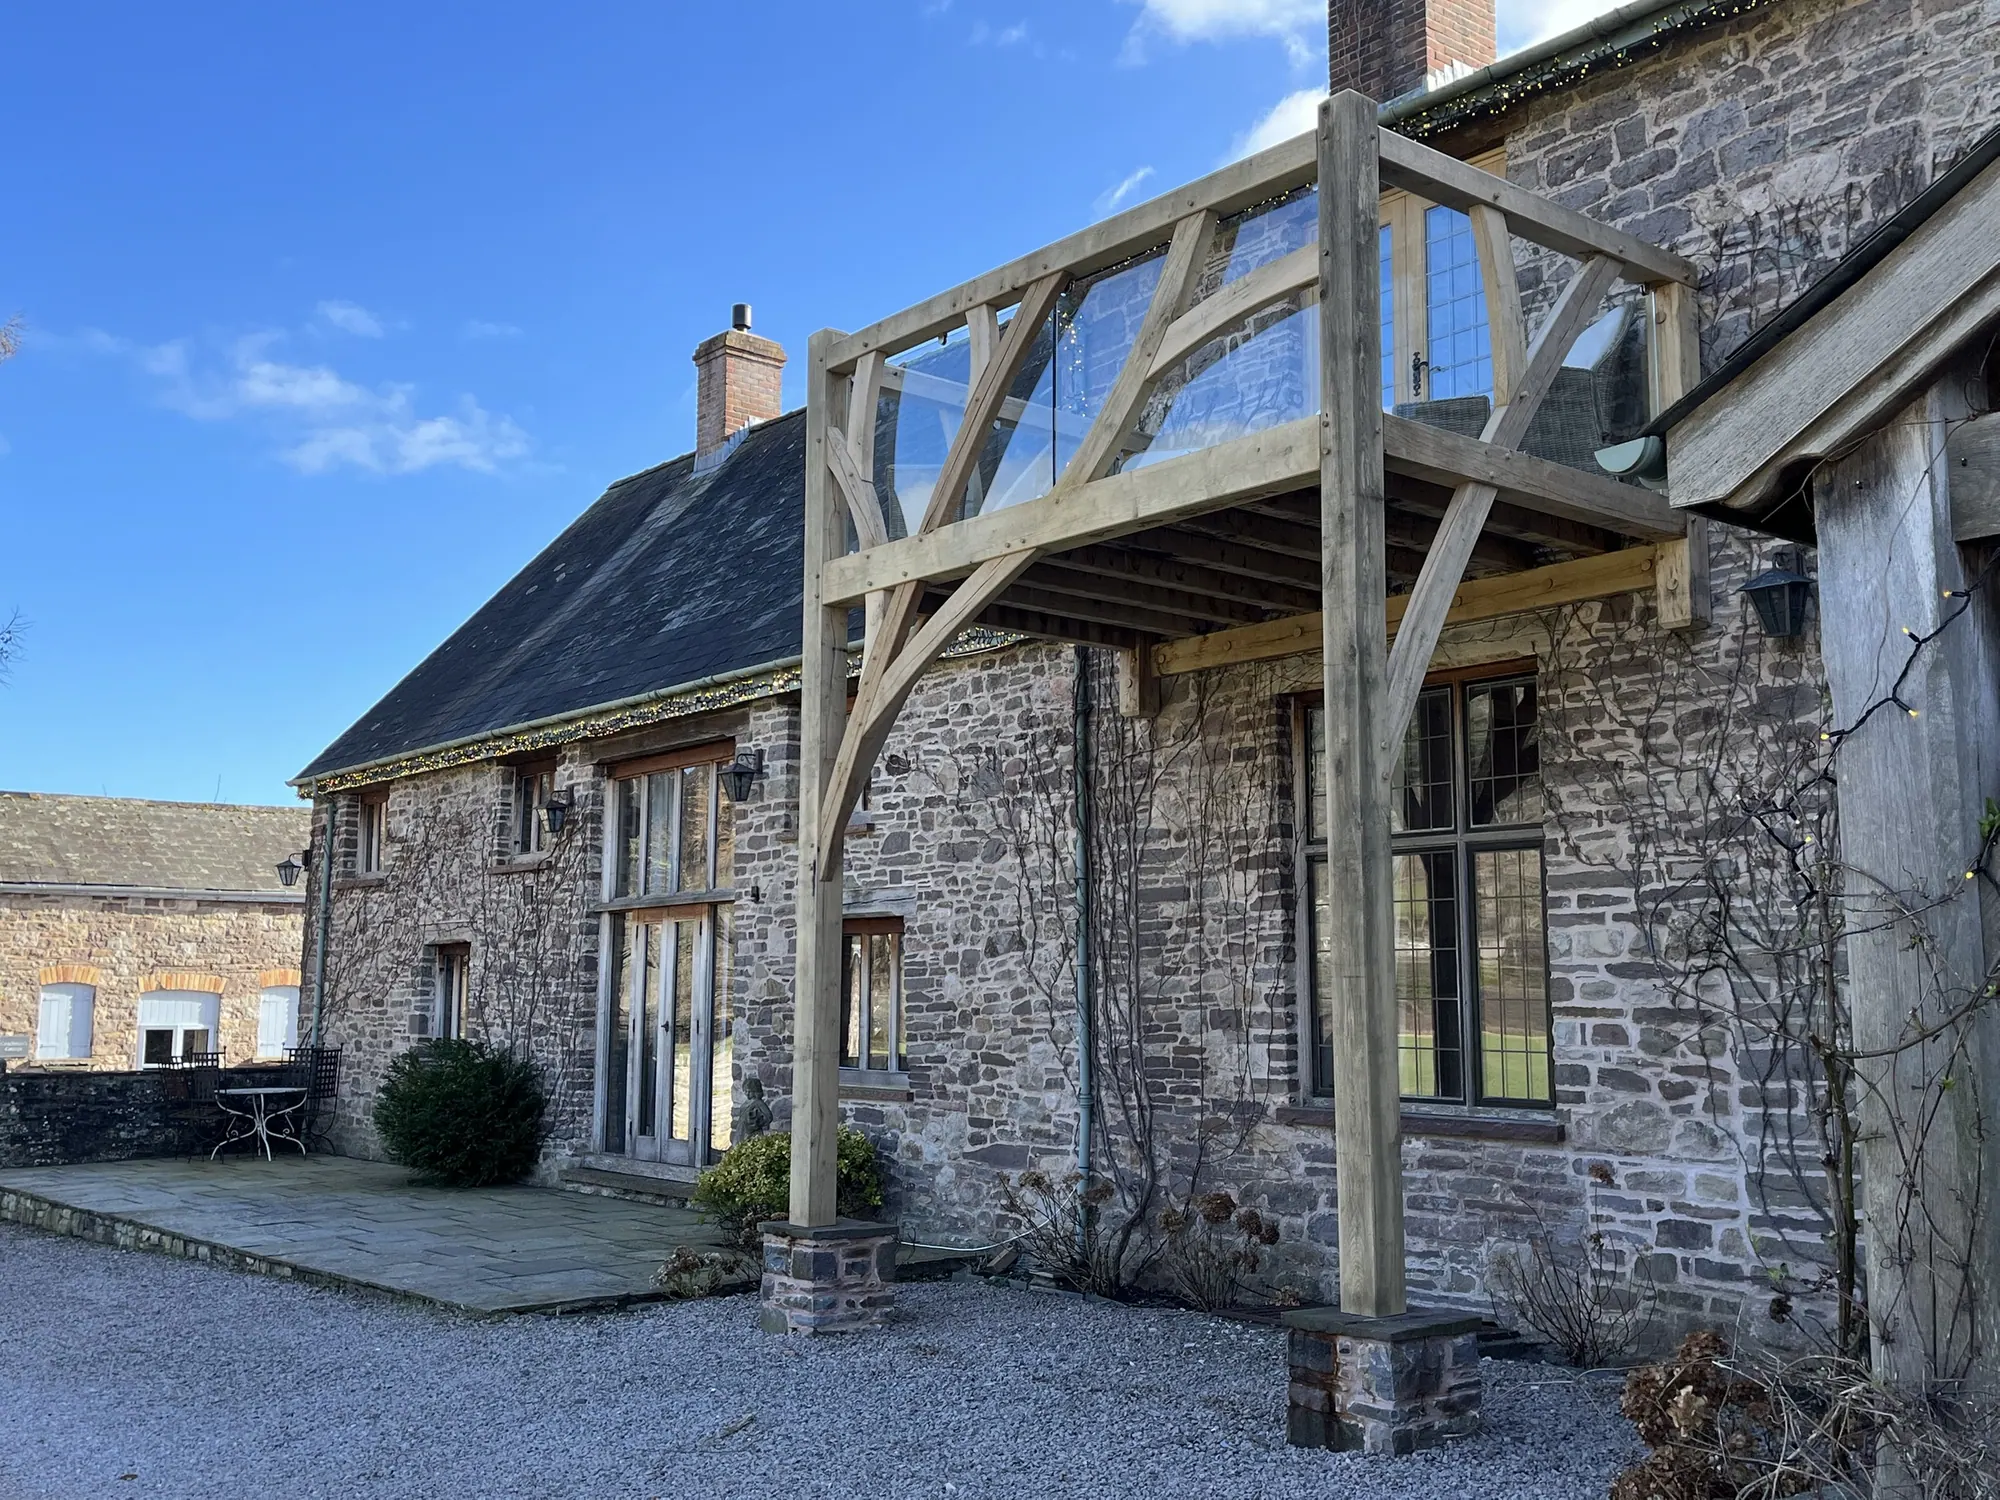
Oak balcony at Duffryn Mawr: Gilwern, Monmouthshire, 2022. Designed and built. On two oak posts against a stone country house, and the first structure anywhere to carry our oak branch bracing.
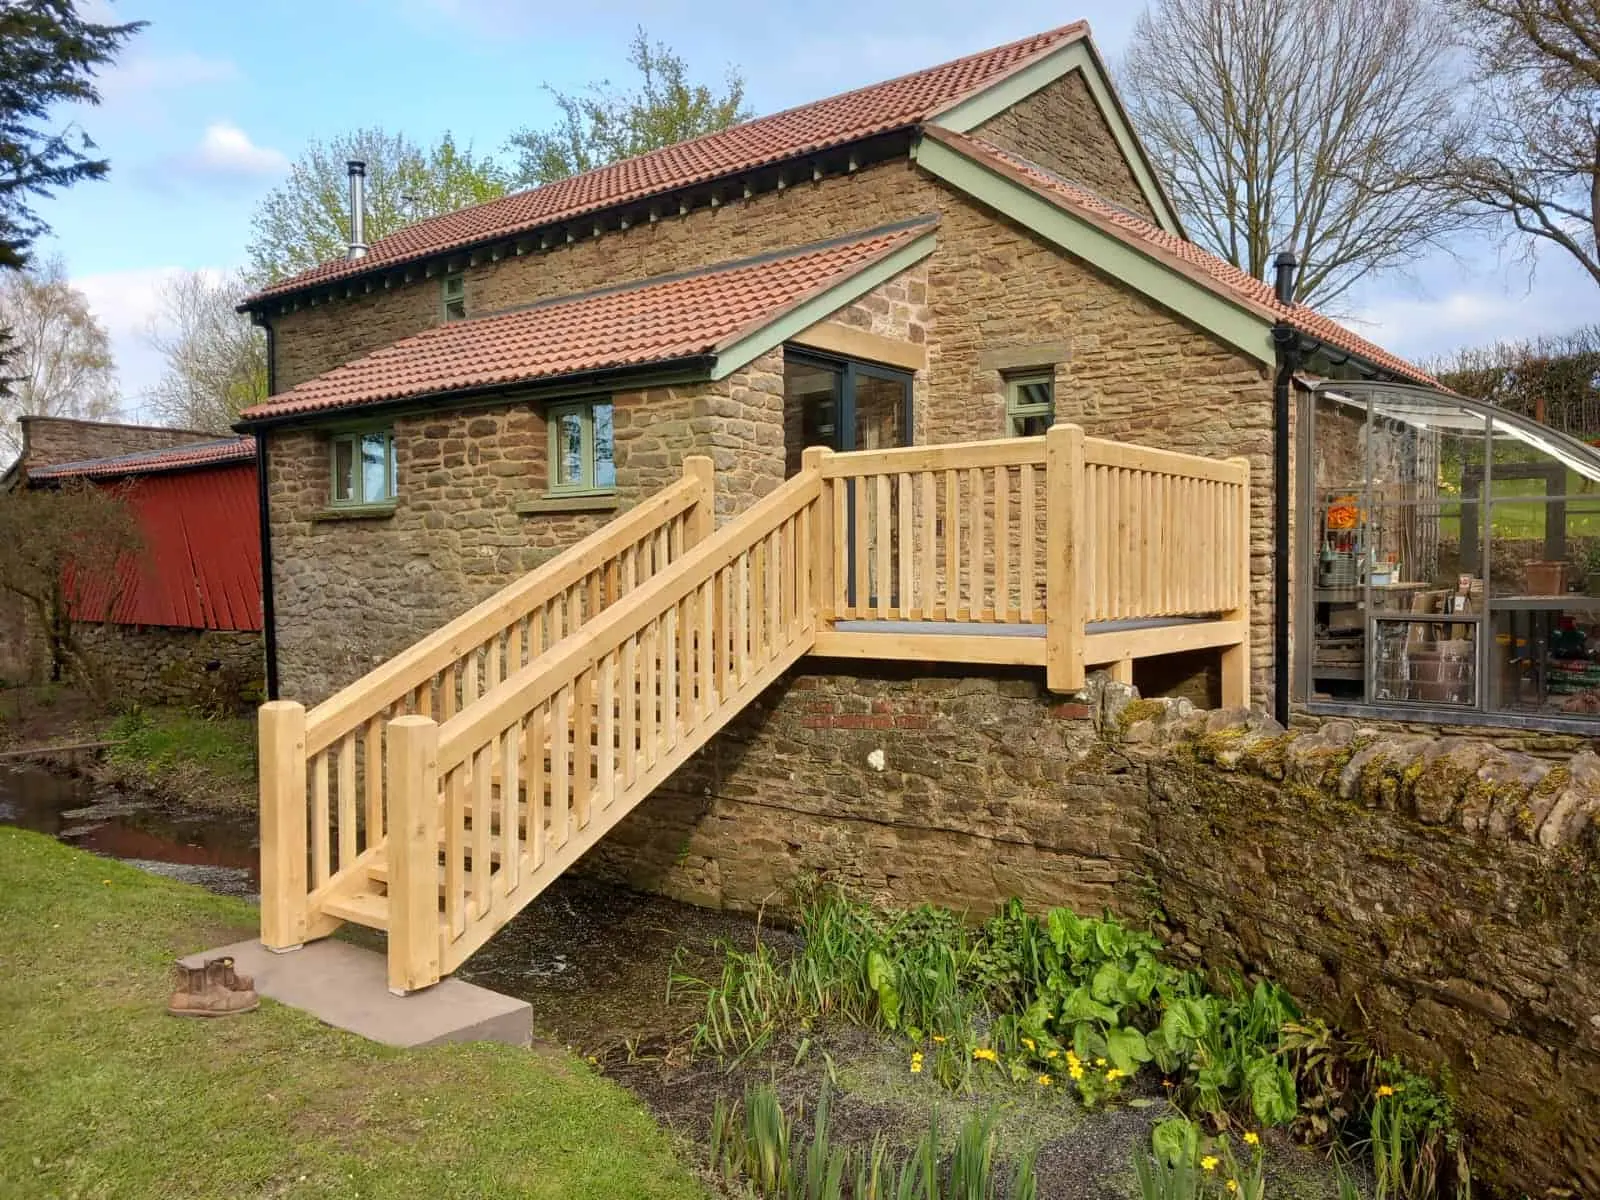
Oak balcony and bridge at St Owen's Cross: St Owen's Cross, Herefordshire, 2023. Designed and built. A balcony off a first-floor kitchen at an old mill, with a crossing over the millstream to the garden.
Oak balcony at Brockweir: Brockweir, Wye Valley, 2026. Supplied and installed. A balcony on a new house above the Wye, decked in aluminium so the space beneath stays dry.

Oak balcony and porch at Llangybi: Llangybi, Monmouthshire, 2025. Designed and built. A balcony off an upstairs office in a converted outbuilding, with a frameless glass balustrade so nothing interrupts the view.
More of our work: see every project.
Two to three days on site, once the frame is made. How far ahead our workshop is booked changes month to month, so we tell you on the call.
On a new house the balcony follows the main contractor's programme. At Brockweir the frame was cut in our workshop in January 2026, raised in March and finished in April.
For generations, if it is detailed to shed water. Exposed oak that is well detailed lasts about 50 years or more, and oak inside a weather envelope lasts centuries.
It cracks along the grain and twists a little as it dries, which the pegged joints are designed for. It bleeds tannin onto paving below it in its first year or so, and it weathers to silver-grey unless you keep oiling it.
Yes. A Juliet balcony is a balustrade across an opening door, with no deck to stand on. At Llanbedr, near Crickhowell, we made one off the main bedroom in a two-storey glazed oak gable. For planning, see Do you need planning permission for a balcony?
It depends on what your wall or slope will carry. Cantilevering looks lighter and keeps the ground below clear. Posts cost less and suit most buildings. We will say which is right for yours.
Yes. Often the existing footings and fixings are the problem rather than the timber.
We design and build within 90 minutes of Abergavenny. We supply and install within two and a half hours of Abergavenny, and elsewhere in the UK case by case. We supply frames cut and numbered to anywhere in the UK.
An oak balcony is the one thing we build that people stand on above a drop, so the first question is always what your building will carry. Every one is quoted per job, finished and with the structural engineer’s sign-off included.
We quote every balcony per job, for a finished balcony, because what your building will carry decides so much of the price. A balcony on posts, with the structural sign-off and a balustrade built to Building Regulations, costs less. A cantilevered balcony costs more: the engineering and the fixings back into the building are the expensive part, not the oak. Size, the balustrade and the decking do the rest.
Our quotes include VAT at 20%, because that is what you will pay. Some firms quote without it, so it is worth checking before you compare.
Three recent balconies are recorded on their project pages: Duffryn Mawr, Gilwern; St Owen’s Cross, with the stair and the crossing; and Brockweir.
When is an oak balcony the right choice?
When the balcony will be seen as part of the house, particularly on stone or on an older building, and you want it to look built rather than bolted on.
When might something else suit you better?
A steel or glass balcony system is the usual alternative, and on a modern building it can be the better match. If a cantilever is what you have in mind, it is worth knowing early that posts are cheaper and nearly always possible.
How we work, so you can judge whether we suit you
We will tell you which kind your building will actually carry, not the one you were hoping for, before anything is drawn. Every balcony has a structural engineer’s sign-off, and it is in the price. We design and build within 90 minutes of Abergavenny. We supply and install within two and a half hours of Abergavenny, and elsewhere in the UK case by case. Frames supplied on their own go anywhere in the UK.
A balcony on posts
The deck is carried on oak posts down to the ground. It is almost always possible and it costs less. Duffryn Mawr and Brockweir are both on posts.
A cantilevered balcony
The deck is carried back into the building, with nothing underneath. It keeps the ground clear and looks lighter, but not every wall will take the load, and it costs more.
A Juliet balcony
A balustrade across an opening door, with no deck to stand on.
A balcony with a stair or a bridge
At St Owen’s Cross the balcony comes off a first-floor kitchen and a crossing runs over the millstream to the garden.
Swipe to see Supply and install and Supply only →
| Design and build | Supply and install | Supply only
The design visit and structural assessment | us | us | us
The structural engineer's sign-off | us | us | us
Frame and balustrade design to Building Regulations | us | us | us
Planning application, where needed | us | extra | you (we'll advise)
Post pads or standard foundations (ordinary ground) | us | you or your builder | you or your builder
Deeper or piled foundations under the posts, where the ground needs them | you or your builder | you or your builder | you or your builder
Oak frame and balustrade | us | us | us (oak members only)
Glass or metal balustrade infill | us | us | — (not supplied)
Decking | us | us | — (not supplied)
Installation, including fixing back into the building | us | us | you or your builder
Making good | us | you or your builder | you or your builder
Diverting existing services that run where the posts will go | you or your builder | you or your builder | you or your builder
Planning and building control fees | you | you | you
1. A design visit, and a look at the wall or the slope the balcony has to work from.
2. Cantilever or posts, decided on what the structure will carry.
3. The structural engineer’s sign-off.
4. Frame and balustrade design, to Building Regulations spacing.
5. Machining and cutting: the routine cuts machined at our sawmill from our own files, the complex joints cut by our carpenters at our workshop near Abergavenny.
6. Installation, typically two to three days.
Lead time from order: 6–8 weeks. On site: two to three days.
A balcony is the one thing we build that people stand on above a drop. Every one has a structural engineer’s sign-off, and it is included in the price.
The decision that drives everything is cantilever or posts. Cantilevering keeps the ground clear and looks lighter, but it puts real load back into the building and not every wall will take it. Posts are cheaper and almost always possible. We will tell you which your building actually supports rather than which one you were hoping for.
Does it need Building Regulations approval?
Yes. Balconies are structural and the balustrade has to meet loading and gap requirements. We work to that from the start rather than retrofitting it.
Cantilever or posts?
It depends entirely on what your wall or slope will carry. Cantilevering looks lighter and keeps the ground below clear; posts cost less and suit most buildings. We will say which is right for yours.
What about the decking?
Oak, another hardwood, or a decking chosen for the job. Oak silvers and can be slippery in shade, which is worth weighing on a balcony that gets little sun. At Brockweir the balcony is decked in aluminium, so the space beneath it stays dry.
Can you replace an existing softwood balcony?
Yes. Often the existing footings and fixings are the problem rather than the timber.
WHAT HAPPENS NEXT
Tell us what you have in mind and where it's going. The first step is a phone or video call with Josh, using your photos. If it looks right for both of us, we come to you for a design visit, and a detailed quotation follows.
Start an enquiryPRICES
Choose the size and finish in our price calculator and see the range at each way of buying, including VAT.
Use the price calculator