Garages, car ports and outbuildings
| Lead time | Time on site | |
|---|---|---|
| Supply only | 6 weeks | — |
| Supply and install | 8 weeks | Given in your quotation |
| Design and build | 12–14 weeks | 1 bay: 3 to 4 weeks 2 bays: 4 to 5 weeks 3 bays: 5 to 6 weeks 4 bays: 6 to 7 weeks |

How buying an oak frame from us works, from your first message to the frame going up.
Three ways, depending on how much of the building you'd like us to do.
If you already have an architect or a main contractor, we come in as the oak frame specialist and work to their drawings. There's more on the For architects page.
We design it, make it and put it up, and do the base, the roof and the finishing around it. It's how we prefer to work near home.
Within 90 minutes of Abergavenny
We make the frame and raise it on your site. Your own builder does the base, the roof covering and the rest.
We make the frame and supply it cut and numbered, with assembly drawings, for you or your builder to put up.
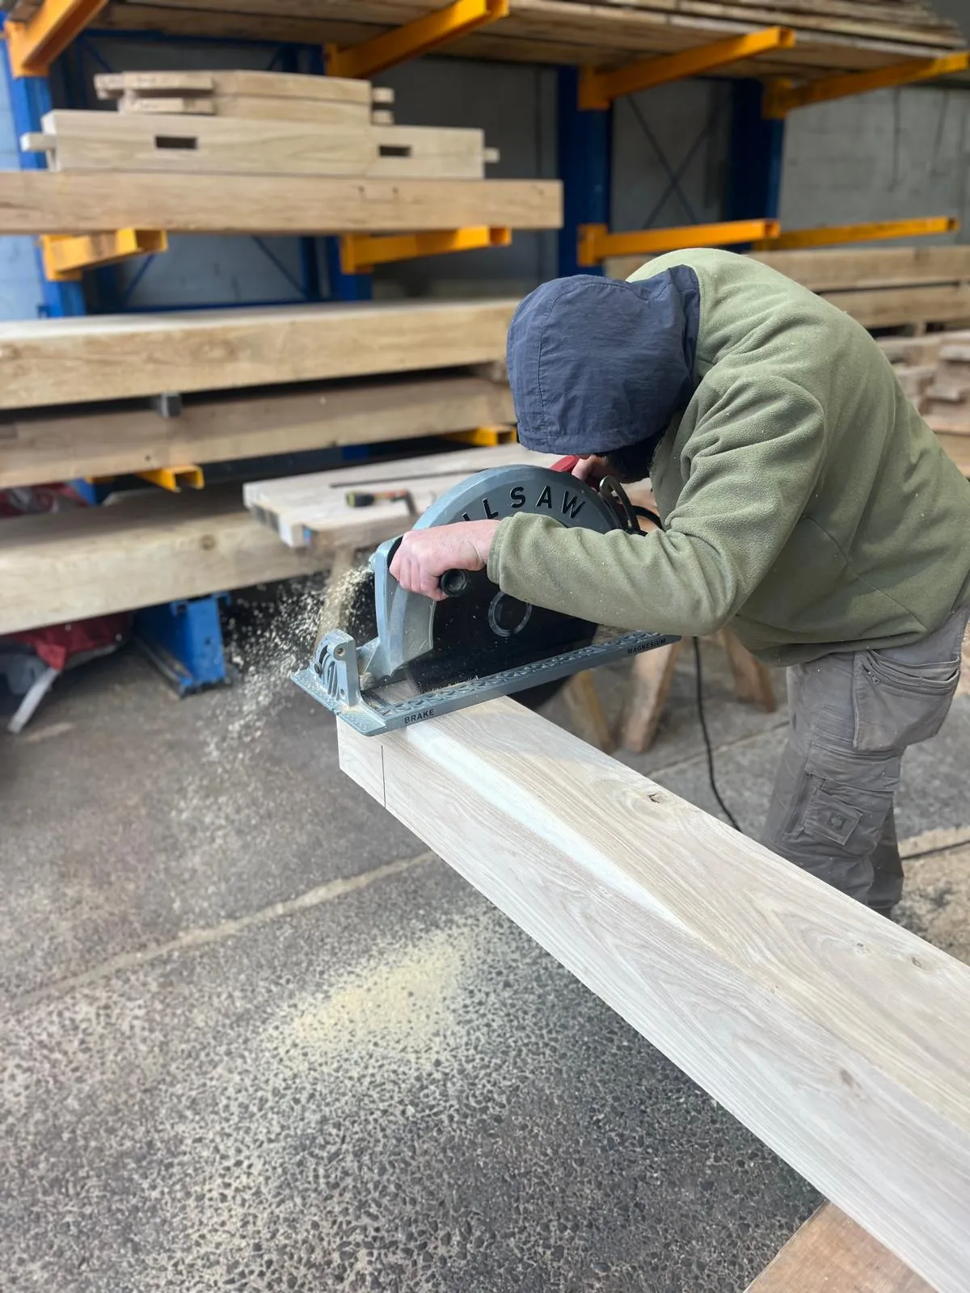
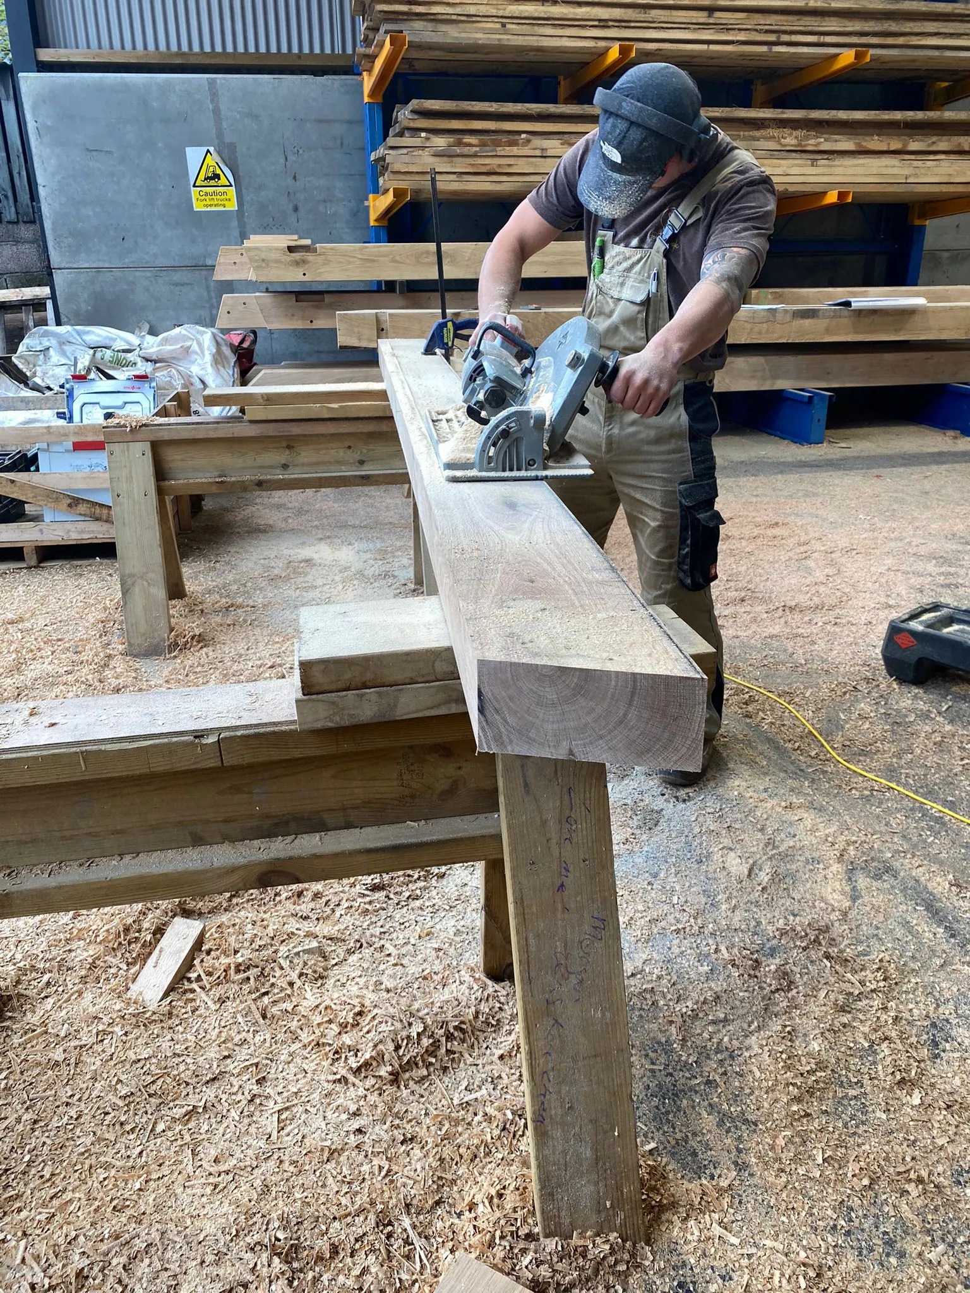
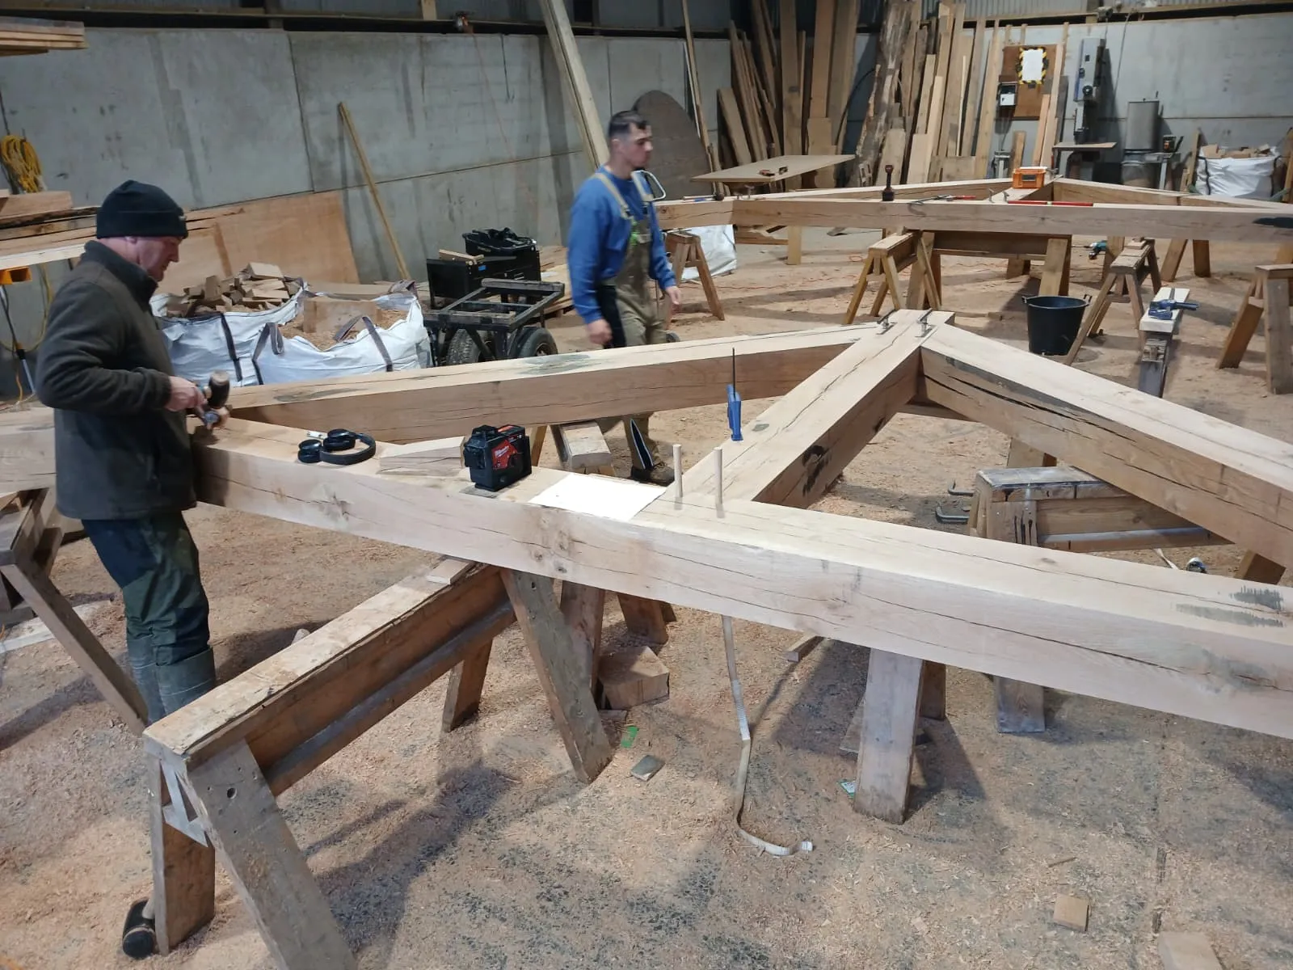
In our workshop near Abergavenny: cutting, then the frame laid out on the trestles.
What's ours and what's your builder's depends on which way you buy. Here it is for every building we make, in the order people ask. The same tables are on each product page.
Swipe to see Supply and install and Supply only →
| Design and build | Supply and install | Supply only
Detailed design and drawings | us | us | us
Planning application | us | extra | you (we'll advise)
Engineering (always, by our consulting engineer) | us | us | us
Base, on ordinary ground | us | you or your builder | you or your builder
Deeper or piled foundations, where the ground needs them | you or your builder | you or your builder | you or your builder
Oak frame | us | us | us
Raising the frame | us | us | you or your builder
Roof structure | us | us | us (cut and delivered)
Wall studwork, membrane and counter-battens | us | us | us (studwork cut and numbered)
Cladding boards, and fascia and barge boards | us | us | us (loose, over length)
Roof covering, gutters and downpipes | us | you or your builder | you or your builder
Garage doors | priced per job | you or your builder | you or your builder
Electrics and lighting | extra, or you or your electrician | you or your builder | you or your builder
Drainage | drawing by us; the work is extra, or you or your builder | you or your builder | you or your builder
Bringing power, water or drainage from the house | you or your builder | you or your builder | you or your builder
Diverting existing services where the garage will go | you or your builder | you or your builder | you or your builder
Room over | priced per job | you or your builder | you or your builder
Managing every trade on the job | us | you | you
Landscaping | extra | no | no
Planning and building control fees | you | you | you
Swipe to see Supply and install and Supply only →
| Design and build | Supply and install | Supply only
Detailed design and drawings (we can work up a design from someone else's drawings) | us | us | us
Planning application, where needed | us | extra | you (we'll advise)
Structural calculations, by our consulting engineer | us | us | us
Standard foundations and groundworks (ordinary ground) | us | you or your builder | you or your builder
Deeper or piled foundations, where the ground needs them | you or your builder | you or your builder | you or your builder
Oak frame | us | us | us
Raising the frame | us | us | you or your builder
Roof structure | us | us | us (oak and any secondary softwood)
Eaves and verge boards, and cladding boards where the design has them | us | us | us (loose, over length)
Roof covering, flashing, gutters | us | you or your builder | you or your builder
Glazing and doors | us | us | — (we don't supply face glazing)
Opening up and joining to the existing house: steels, lintels and making good inside | extra | you or your builder | you or your builder
Heating, electrics and plumbing | us | you or your builder | you or your builder
Floor finishes and decoration | us | you or your builder | you or your builder
Diverting existing services that run where the extension will go | you or your builder | you or your builder | you or your builder
Planning and building control fees | you | you | you
Swipe to see Supply and install and Supply only →
| Design and build | Supply and install | Supply only
Detailed design and drawings (we can work up a design from someone else's drawings) | us | us | us
Planning application, where needed | us | extra | you (we'll advise)
Structural calculations, by our consulting engineer | us | us | us
Base: staddle stones, pads, plinth walls | us | you or your builder | you or your builder
Oak frame | us | us | us
Raising the frame | us | us | you or your builder
Roof structure (sarking) | us | us | us (oak and any secondary softwood)
Eaves, verge and bargeboards | us | us | us (loose, over length)
Roof covering, flashing, gutters | us | you or your builder | you or your builder
Face glazing and front door (glazed porches) | us | us | — (we don't supply face glazing)
Making good | us | you or your builder | you or your builder
Taking down the old porch | extra | extra | —
Lighting and electrics | extra | extra | —
Oiling or finishing | — | — | —
Planning and building control fees | you | you | you
Swipe to see Supply and install and Supply only →
| Design and build | Supply and install | Supply only
Detailed design and drawings | us | us | us
Planning application, where needed | us | extra | you (we'll advise)
Structural calculations, by our consulting engineer | us | us | us
Standard foundations, groundworks and the base (ordinary ground) | us | you or your builder | you or your builder
Deeper or piled foundations, where the ground needs them | you or your builder | you or your builder | you or your builder
Oak frame | us | us | us
Raising the frame | us | us | you or your builder
Roof structure | us | us | us (oak and any secondary softwood)
Eaves and verge boards, and cladding boards where the design has them | us | us | us (loose, over length)
Roof covering | us | you or your builder | you or your builder
Glazing and doors, on an enclosed building | us | us | — (we don't supply face glazing)
Services and finishes inside, on an enclosed building | us | you or your builder | you or your builder
The swimming pool, its plant and the wet-side fit-out | your pool contractor | your pool contractor | your pool contractor
Bringing power, water or drainage to the building from the house | you or your builder | you or your builder | you or your builder
Diverting existing services that run where the building will go | you or your builder | you or your builder | you or your builder
Planning and building control fees | you | you | you
Swipe to see Supply and install and Supply only →
| Design and build | Supply and install | Supply only
The design visit and structural assessment | us | us | us
The structural engineer's sign-off | us | us | us
Frame and balustrade design to Building Regulations | us | us | us
Planning application, where needed | us | extra | you (we'll advise)
Post pads or standard foundations (ordinary ground) | us | you or your builder | you or your builder
Deeper or piled foundations under the posts, where the ground needs them | you or your builder | you or your builder | you or your builder
Oak frame and balustrade | us | us | us (oak members only)
Glass or metal balustrade infill | us | us | — (not supplied)
Decking | us | us | — (not supplied)
Installation, including fixing back into the building | us | us | you or your builder
Making good | us | you or your builder | you or your builder
Diverting existing services that run where the posts will go | you or your builder | you or your builder | you or your builder
Planning and building control fees | you | you | you
Swipe to see Supply and install and Supply only →
| Design and build | Supply and install | Supply only
The design visit and a conversation about budget before anything is drawn | us | us | us
Detailed frame design, engineered and coordinated with the insulation and glazing strategy | us | us | us
Planning application | us | extra | you (we'll advise)
Structural engineering | us | us | us
Groundworks, slab and foundations | you or your builder | you or your builder | you or your builder
Oak frame, with the complex joints cut and the frame pegged by hand | us | us | us
Raising on site | us | us | you or your builder
Roof structure | us | us | us (oak and any secondary softwood)
Cladding boards, and eaves and verge boards | us | us | us (loose, over length)
Encapsulation panels | us | us | us (supplied, not fitted)
Roof covering | us | you or your builder | you or your builder
Glazing and external doors | us | us | — (we don't supply face glazing)
First and second fix, kitchens, bathrooms and decoration | you or your builder | you or your builder | you or your builder
Landscaping | you or your builder | you or your builder | you or your builder
Planning and building control fees, and the professional fees of anyone else on the team | you | you | you
VAT: 5% on a barn conversion, a new house normally zero-rated | you | you | you
Swipe to see Supply and install and Supply only →
| Design and build | Supply and install | Supply only
The design visit and the design | us | us | us
Planning application, where needed | us | extra | you (we'll advise)
Standard groundworks and the base, or the post pads | us | you or your builder | you or your builder
Deeper or piled foundations, where the ground needs them | you or your builder | you or your builder | you or your builder
Oak frame, made from our own files and pegged at our workshop | us | us | us
Putting the frame together at the workshop before it comes to you | us | us | us
Cutting, numbering and assembly drawings for a kit | — | — | us
Raising on site | us | us | you or your builder
Roof covering: slate, tiles or cedar shingles | us | you or your builder | you or your builder
Electrics and lighting | extra | extra | —
Diverting existing services that run where the structure will go | you or your builder | you or your builder | you or your builder
Planning and building control fees, where they apply | you | you | you
Swipe to see Supply and install and Supply only →
| Design and build | Supply and install | Supply only
The design visit and the design | us | us | us
Planning application, where needed | us | extra | you (we'll advise)
Standard groundworks and the base, or the post pads | us | you or your builder | you or your builder
Deeper or piled foundations, where the ground needs them | you or your builder | you or your builder | you or your builder
Oak frame, made from our own files and pegged at our workshop | us | us | us
Putting the frame together at the workshop before it comes to you | us | us | us
Cutting, numbering and assembly drawings for a kit | — | — | us
Raising on site | us | us | you or your builder
Roof covering: slate, tiles or cedar shingles | us | you or your builder | you or your builder
Electrics and lighting | extra | extra | —
Diverting existing services that run where the structure will go | you or your builder | you or your builder | you or your builder
Planning and building control fees, where they apply | you | you | you
Swipe to see Supply and install and Supply only →
| Design and build | Supply and install | Supply only
The design visit and the design | us | us | us
Planning application, where needed | us | extra | you (we'll advise)
Standard groundworks and the base, or the post pads | us | you or your builder | you or your builder
Deeper or piled foundations, where the ground needs them | you or your builder | you or your builder | you or your builder
Oak frame, made from our own files and pegged at our workshop | us | us | us
Putting the frame together at the workshop before it comes to you | us | us | us
Cutting, numbering and assembly drawings for a kit | — | — | us
Raising on site | us | us | you or your builder
Electrics and lighting | extra | extra | —
Diverting existing services that run where the structure will go | you or your builder | you or your builder | you or your builder
Planning and building control fees, where they apply | you | you | you
Swipe to see Supply and install and Supply only →
| Design and build | Supply and install | Supply only
The design visit and the design | us | us | us
Planning application, where needed | us | extra | you (we'll advise)
Standard groundworks and the base, or the post pads | us | you or your builder | you or your builder
Deeper or piled foundations, where the ground needs them | you or your builder | you or your builder | you or your builder
Oak frame, made from our own files and pegged at our workshop | us | us | us
Putting the frame together at the workshop before it comes to you | us | us | us
Cutting, numbering and assembly drawings for a kit | — | — | us
Raising on site | us | us | you or your builder
Roof covering: slate or tiles | us | you or your builder | you or your builder
Electrics and lighting | extra | extra | —
Diverting existing services that run where the structure will go | you or your builder | you or your builder | you or your builder
Planning and building control fees, where they apply | you | you | you
Step by step, from your first message to the frame going up on site, and what you pay along the way.
Tell us what you're planning, with photographs of where it's going if you can. We'll reply by the end of the next working day.
Before any design visit. We go through your photographs, how much you'd like us to do, your budget and your timing, so we both know whether a visit is worth it.
About an hour: photographs, a 3D scan, then the design worked up at your table.
Find out more about the design visit ↓We draw the frame and agree it with you.
We price to the design and tell you what any change does to the cost.
The routine cuts are machined at our sawmill from our own files. Our carpenters cut the complex joints, then assemble and peg every frame at our workshop near Abergavenny.
How an oak frame is made →We raise the frame, and on a design-and-build job we finish the building around it.
The design visit comes after the phone or video call, once we both know a visit is worth it.
Within 90 minutes of Abergavenny, nothing is paid until you accept a quotation. After that, each payment is tied to a stage you can see, and the largest buys the oak, ordered and cut weeks before it reaches you.
Most of the wait is before we cut anything. The lead time runs from the day you order and covers design sign-off, engineering where your job needs it, and the frame's turn in the workshop. On most jobs the frame itself goes up in days. What comes after depends on how much of the building we're doing for you.
Typical figures, correct at October 2026. Every job is different, and your quotation gives the dates for yours.
PRICES
Every price we publish, in one place, including VAT, with what each one covers.
See the pricesGET IN TOUCH
Send us a sketch, a photograph or a rough idea. We'll reply by the end of the next working day, and every enquiry starts with a phone or video call.
Get in touch
