Pool houses and leisure buildings
Quick facts
Every figure is for the finished building on ordinary ground. The pool is a separate contract. Correct at October 2026.
Because it is the building that makes a pool usable, and in oak it is built to the standard of the house. The frame is on show inside and out, and the pegged joints pull tighter as the oak dries.
Foxtail Oak designs and builds oak pool houses, outdoor kitchens and other leisure buildings within 90 minutes of our workshop near Abergavenny, and supplies frames cut and numbered anywhere in the UK. We price every pool house per job.
We price every pool house per job, because the size, the glazing, the services and the finishes inside vary so much. The pool itself is a separate contract. Ask us and we will give you a figure for your site.
A price is for the finished building on ordinary ground. An open building costs less than an enclosed one because it does not carry the servicing, insulation and fit-out inside. On an enclosed pool house, the glazing and the ventilation are what move the price.
Supplied and installed, and supply only, are priced per job. Ask us.
What is in the price and what is not is under What do you get for the price?
A pool house, an outdoor kitchen, a games room or gym, or a pavilion beside a tennis court. Each is shaped around what happens in it.
If you only want somewhere to sit outside, a garden pavilion is smaller and simpler. A room for everyday living or working is a garden room.
Usually, given the size. A detached pool house is judged under the outbuilding rules, and its use has to be incidental to the house.
Green belt, National Park and conservation area sites need more care, and we will tell you early what applies to yours. On a design-and-build job the planning application is in the price; the council's own fees are not.
It depends on the floor area and whether anyone will sleep in it, the same tests as a garden room.
We will tell you plainly which applies to your building at the design visit.
Yes. Supply only is our kit: the oak frame and roof structure, cut and numbered for your builder to raise, priced per job.
There are three ways to buy, and the frame is the same in each. Whichever you choose, the pool, its plant and the wet-side fit-out are your pool contractor's.
Priced per job. The detailed design, the structural calculations by our consulting engineer, the oak frame and the roof structure, with any secondary softwood. Eaves and verge boards, and cladding boards where the design has them, come loose and over length. We do not supply face glazing.
Priced per job. We make the frame and raise it, with the roof structure, the boards, and the glazing and doors on an enclosed building. Your builder does the base, the roof covering, and the services and finishes inside.
Priced per job. We do all of it: the design, the planning application, the engineer, the base, the frame, the roof, the glazing and doors, and the services and finishes inside an enclosed building.
| Designed and built | Supplied and installed | Supply only
Detailed design and drawings | us | us | us
Planning application, where needed | us | extra | you (we'll advise)
Structural calculations, by our consulting engineer | us | us | us
Base, on ordinary ground | us | you or your builder | you or your builder
Deeper or piled foundations | you or your builder | you or your builder | you or your builder
Oak frame | us | us | us
Raising the frame | us | us | you or your builder
Roof structure | us | us | supplied, cut
Eaves, verge and cladding boards | us | us | supplied loose, over length
Roof covering | us | you or your builder | you or your builder
Glazing and doors, on an enclosed building | us | us | not supplied
Services and finishes inside, on an enclosed building | us | you or your builder | you or your builder
The pool, its plant and the wet-side fit-out | your pool contractor | your pool contractor | your pool contractor
Power, water or drainage brought from the house | you or your builder | you or your builder | you or your builder
Diverting existing services | you or your builder | you or your builder | you or your builder
Planning and building control fees | you | you | you
More detail: Supply only, supply and install, or design and build: which is right for you?
Usually 40 to 80 m² of external footprint, which is larger than most garden rooms. Each one is drawn to suit the pool, the garden and what you will do in it.
Orientation, the prevailing wind and the relationship to the house all shape it, so we look at those first on the design visit. Decide early whether it will be open-sided or enclosed, because that sets most of the cost.
An enclosed pool house can have services and finishes inside, and on a design-and-build job they are in the price. A changing room, shower or toilet can be built in, quoted per job.
Bringing water, power and drainage to the building from the house is not in our price, so allow for it. At Cwmdu, the cabin we built is now the reception and changing room for a sauna and cold plunge business.
An enclosed gym or games room is built like an enclosed pool house: glazed, insulated and heated. It is quoted per job, like a pool house.
We have not built a garden gym yet, so there is no project of ours to point to. If the building is just a box for equipment, a prefabricated cabin will usually cost less.
A finished building from the ground up, on ordinary ground, specified for the damp air, chlorine and temperature swings beside a pool.
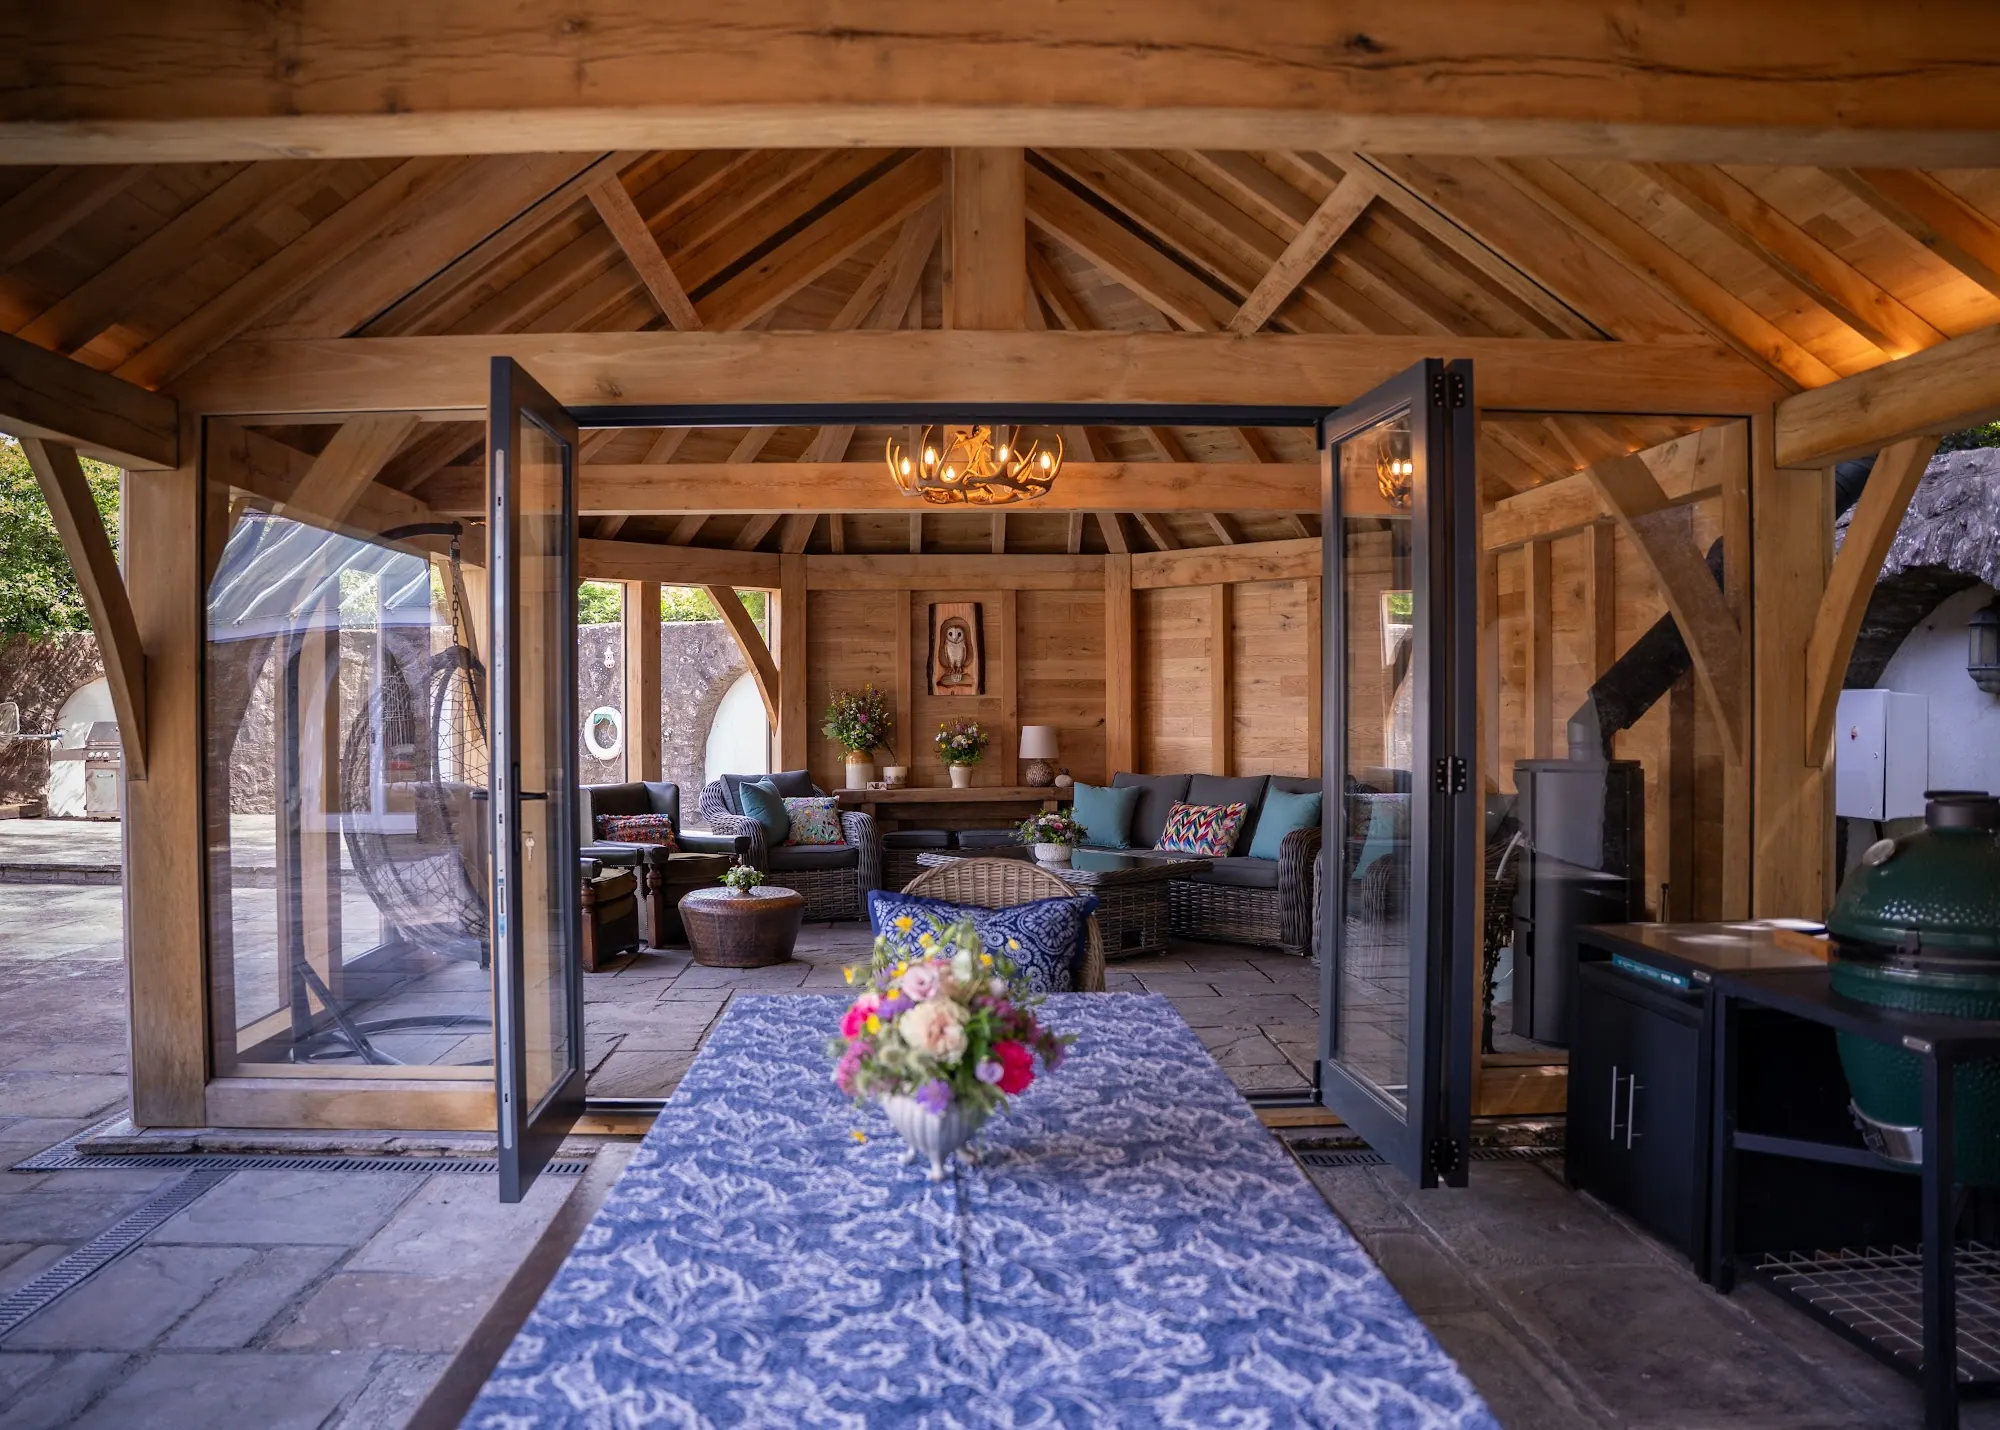
One pool house, an outdoor kitchen under a garden pavilion, and a cabin that now serves a sauna. Each has its own page with the photographs and the story of the job.
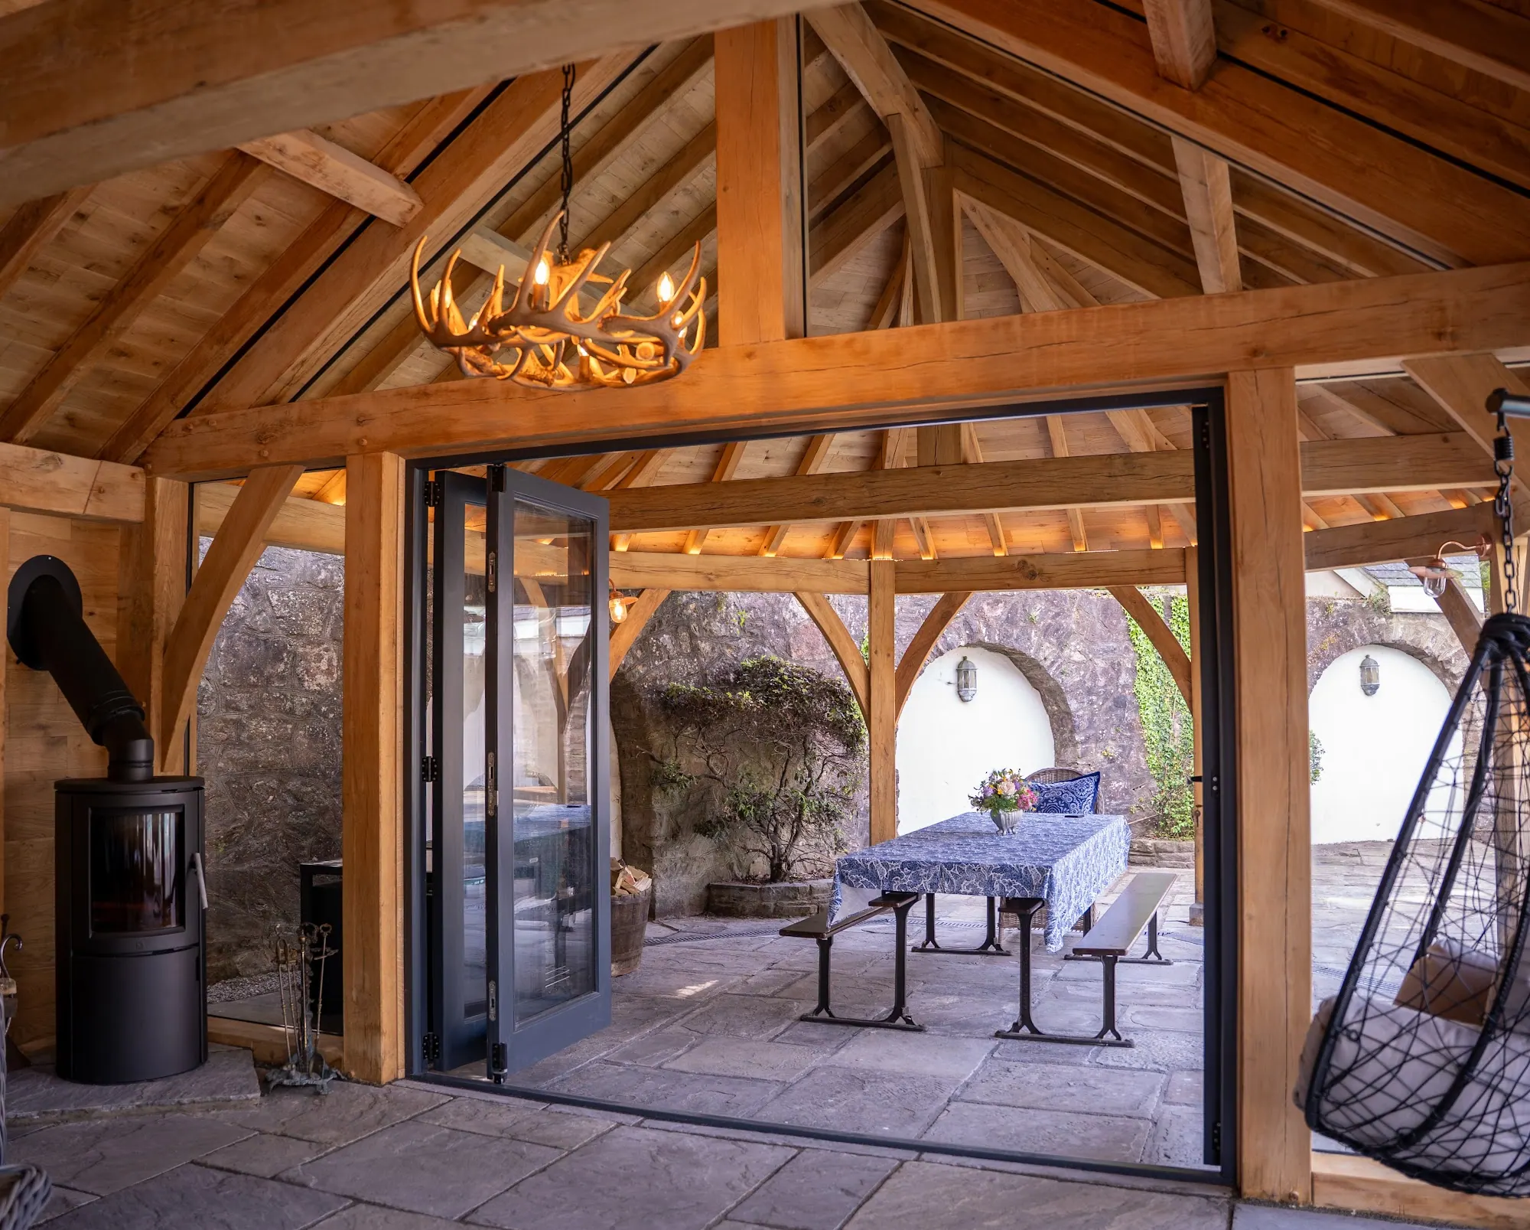
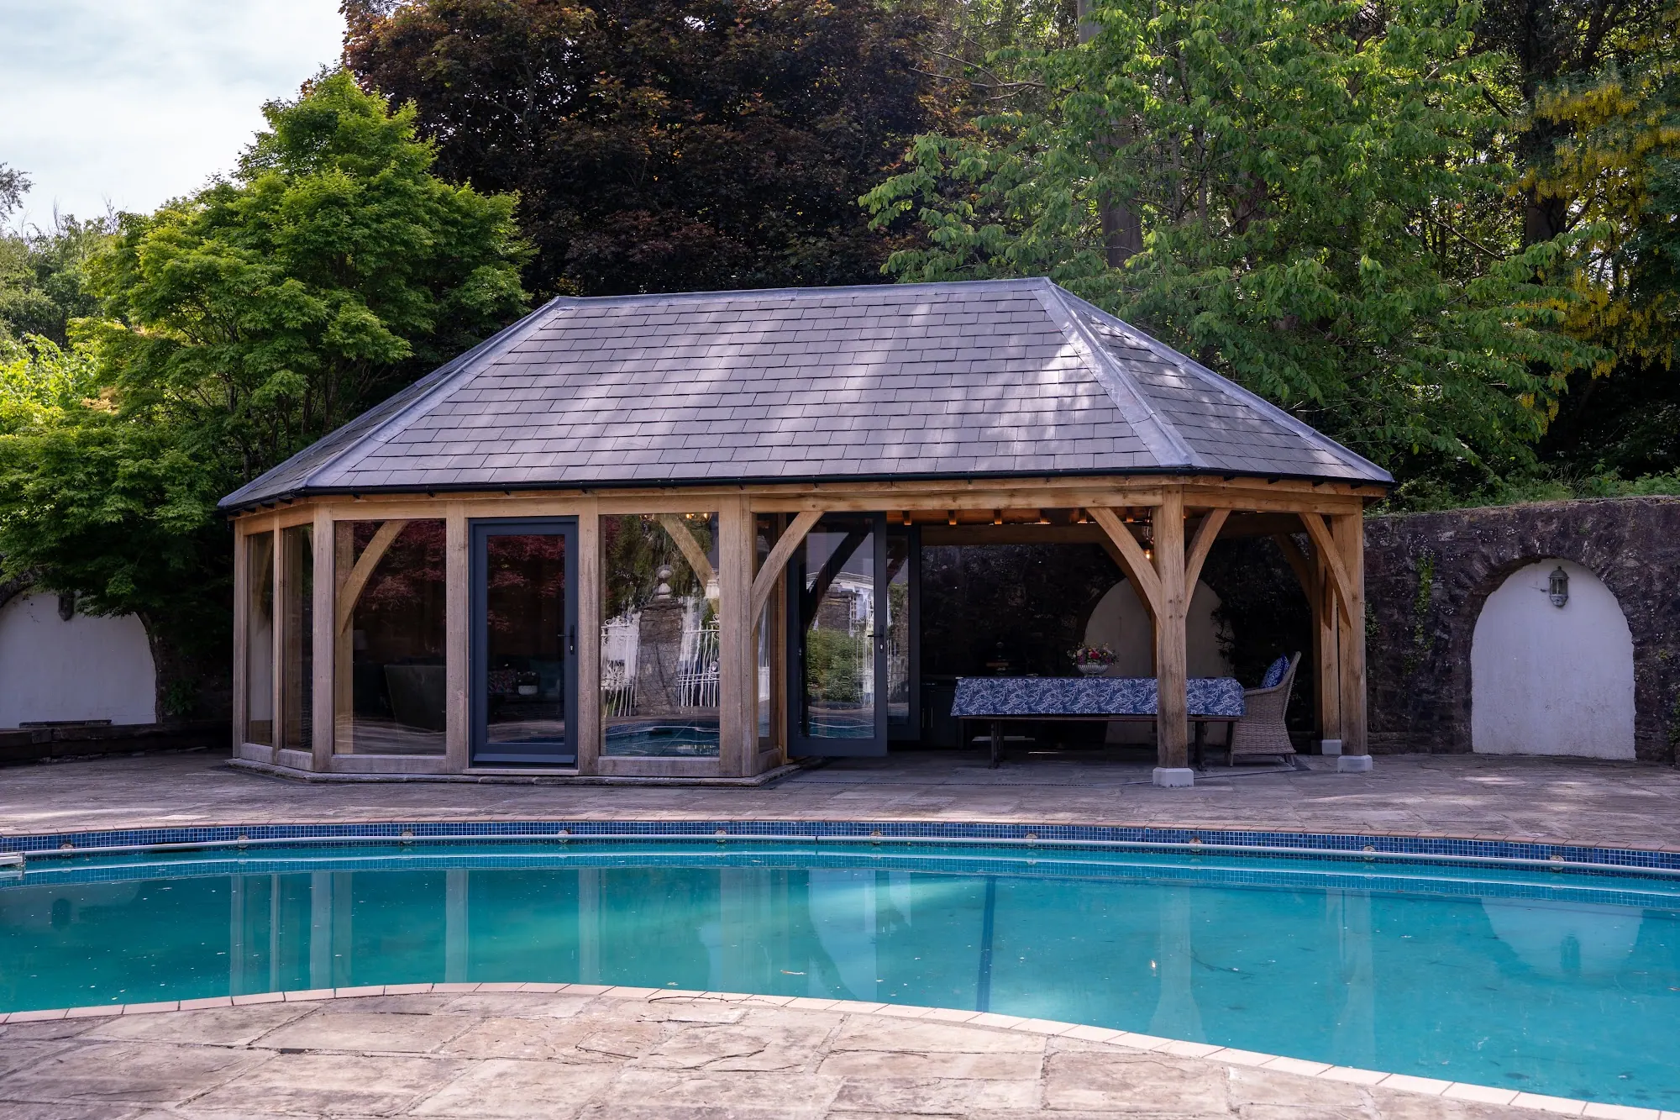
Oak frame pool house at Peterston-super-Ely: Peterston-super-Ely, Vale of Glamorgan, 2024. A pool house and outdoor living space, shaped around an irregular courtyard rather than fighting it.
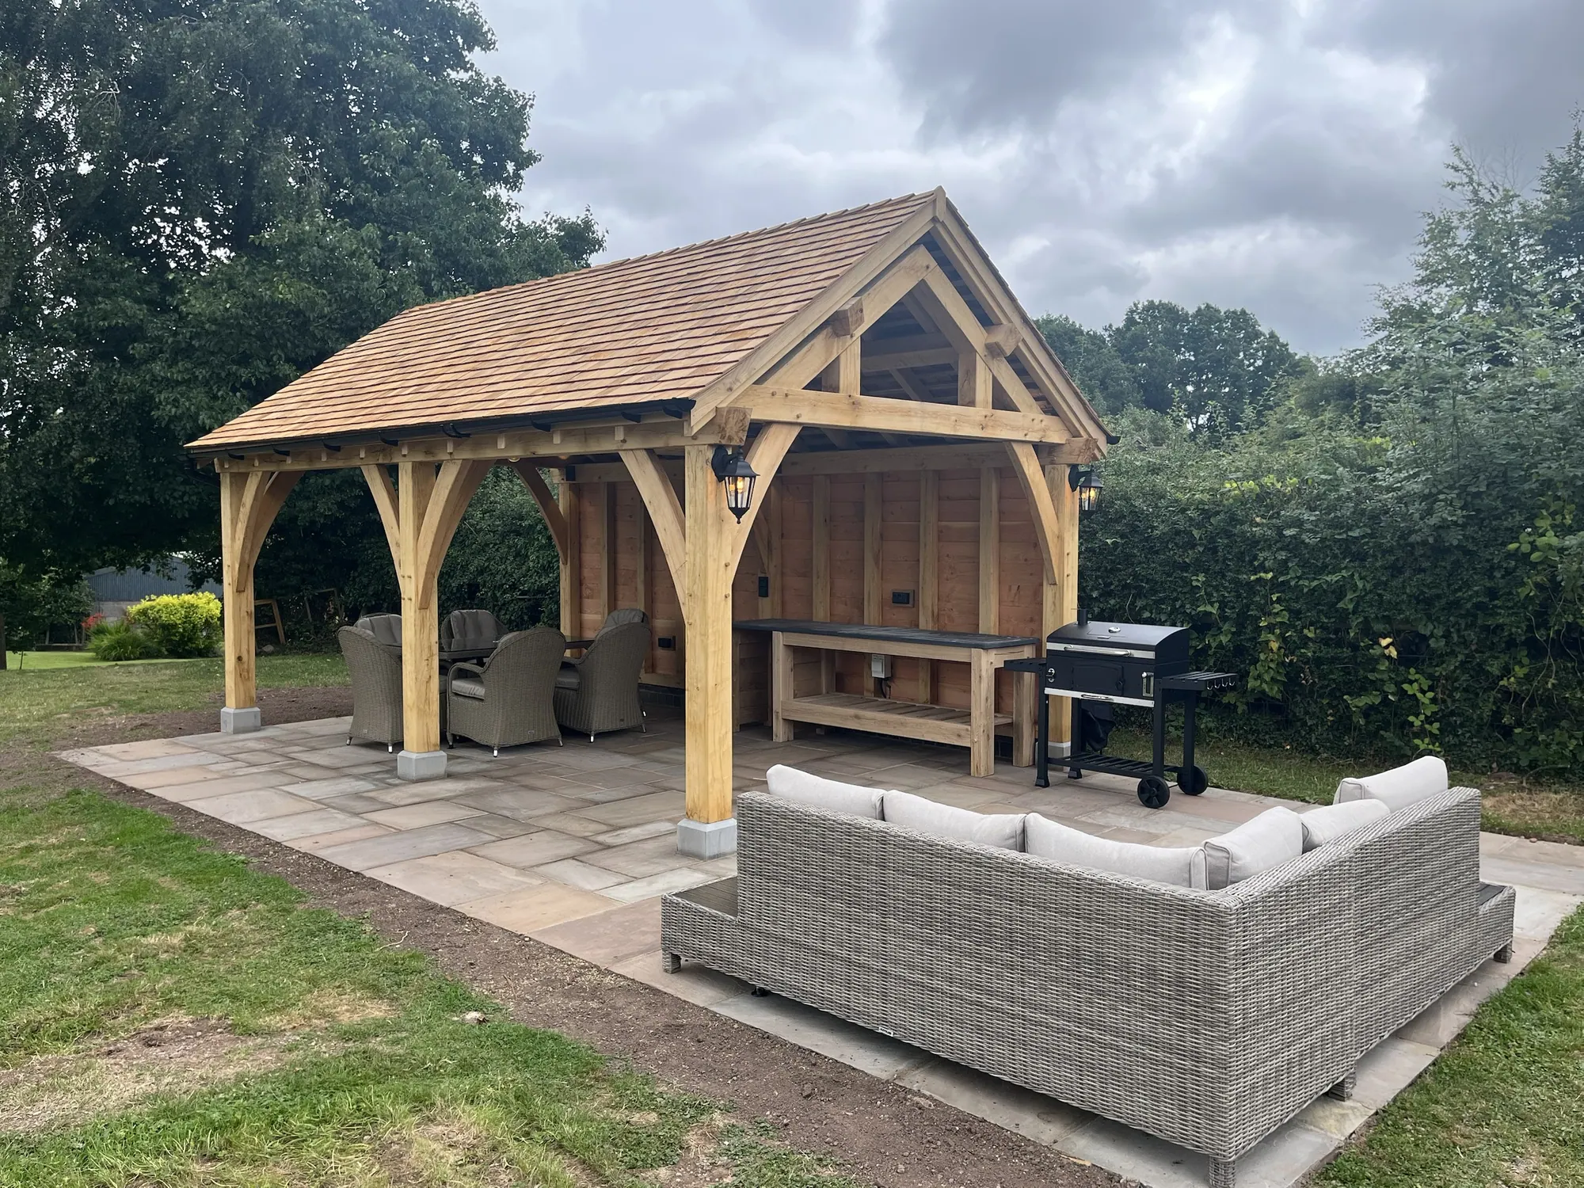
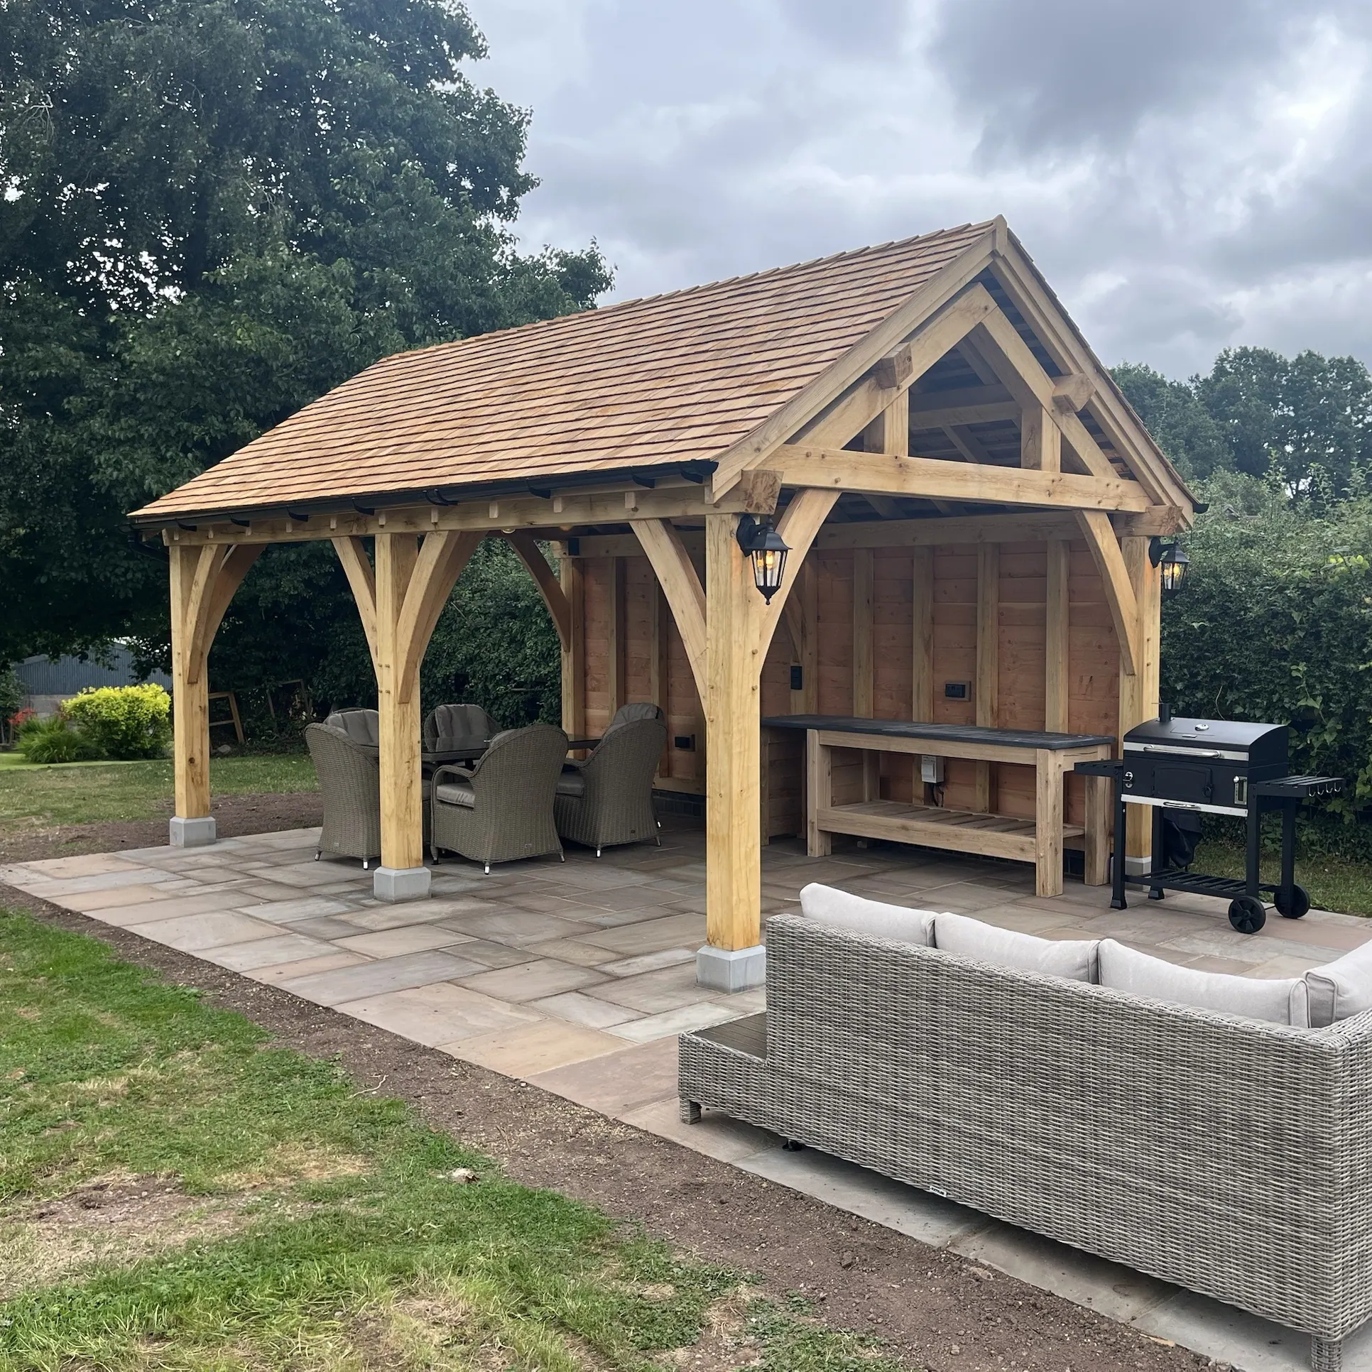
Oak frame garden pavilion at Raglan: Raglan, Monmouthshire, 2022. A garden pavilion for family gatherings at Woods Farmstead, roofed in cedar shingle, with an oak kitchen unit added afterwards.
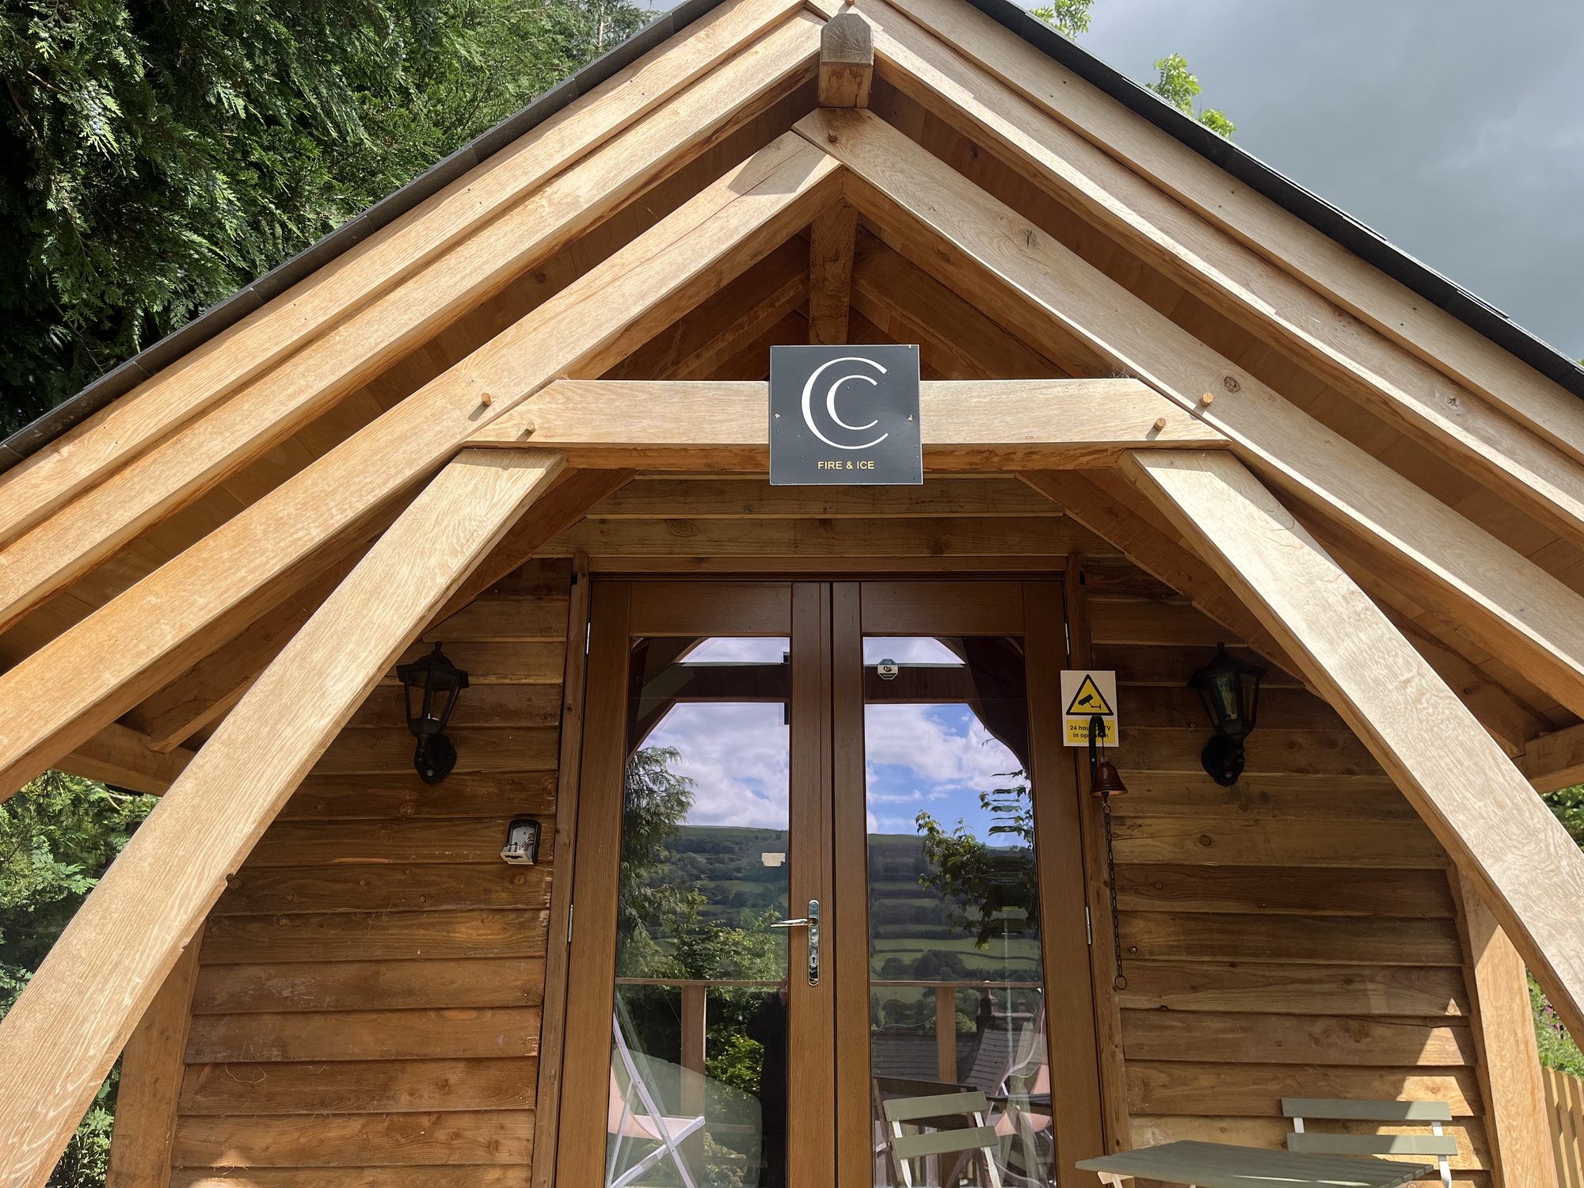
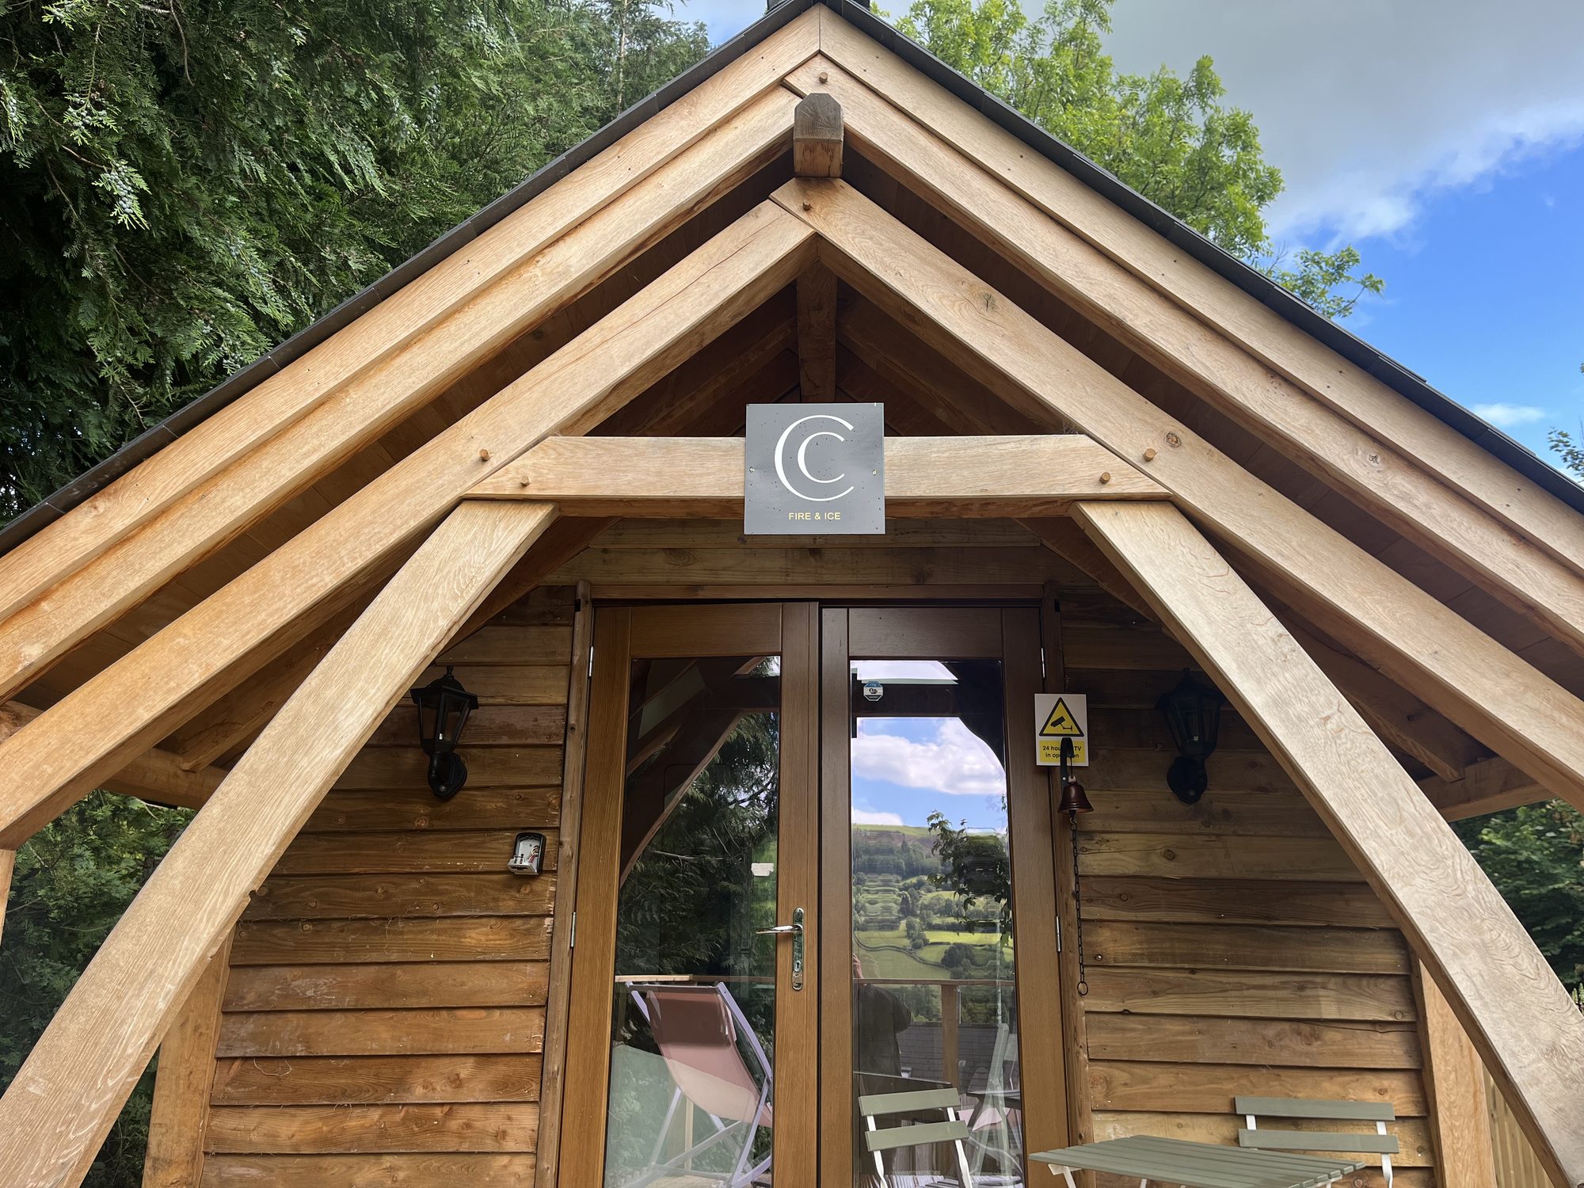
Oak frame cabin at Cwmdu: Cwmdu, near Crickhowell, Powys, 2024. An oak and softwood cabin built as a glamping pod, now the reception and changing room for a sauna and cold plunge business.
We have drawn a tennis court pavilion but not built one, and we have not built a garden gym. More of our work: see every project.
It depends on the building, so we give the time on site on the call. How far ahead our workshop is booked changes month to month, so we tell you then as well.
For generations, if it is detailed to shed water. Exposed oak that is well detailed lasts about 50 years or more, and oak inside a weather envelope lasts centuries.
Not the oak itself, but it attacks steel. Every fixing we use is stainless, and we design the ventilation so moist air is not sitting against the frame.
It cracks along the grain and twists a little as it dries, which the pegged joints are designed for. It bleeds tannin onto paving below it in its first year or so, and it weathers to silver-grey unless you keep oiling it.
Very little, if you leave the oak to silver. If you oil it, it needs oiling again every year. The roof, the glazing and the gutters need looking after like any building's.
We design and build within 90 minutes of Abergavenny. We supply and install within two and a half hours of Abergavenny, and elsewhere in the UK case by case. We supply frames cut and numbered to anywhere in the UK.
No. We build the structure and work alongside your pool contractor.
Yes. An open-sided building beside an outdoor pool is a simpler and cheaper building than an enclosed pool house, and in the right setting it is the better answer.
Standard foundations and the base on ordinary ground are in the designed-and-built price. Deeper or piled foundations, where the ground needs them, are not.
An oak pool house or leisure building is built around one activity: swimming, cooking and eating outside, a games room or a gym, or watching from the side of a court. They are usually larger than a garden room, and they can be open to the air on their sides or glazed in. Every one is priced per job, because the size, the glazing and the finishes inside vary so much; a pool itself is a separate contract.
We price every pool house and leisure building per job, whichever way you buy: designed and built, supplied and installed, or supply only. The size, the glazing, the services and the finishes inside vary too much for one rate to mean anything. Ask us and we will give you a figure for your site.
An open-sided building, such as a pool pavilion or a covered outdoor kitchen, costs less than an enclosed one, because it does not carry the same servicing, insulation and internal fit-out. On an enclosed pool house, the glazing and the ventilation strategy are what move the price. The pool itself, its plant and the wet-side fit-out are a separate contract.
Prices, where we give them, include VAT at 20%, because that is what you will pay. Some firms quote without it, so it is worth checking before you compare.
One recent building is recorded on its project page: the pool house at Peterston-super-Ely, shaped around an irregular courtyard.
When is an oak building the right choice?
When you want a building for an activity that is part of the garden rather than a room of the house, and you want the structure to be seen.
When might something else suit you better?
If you only want somewhere to sit outside, a garden pavilion or a gazebo does that for less. If it is a room for everyday living or working, it is a garden room.
How we work, so you can judge whether we suit you
We build the structure and work alongside your pool contractor; we do not install pools. We design and build within 90 minutes of Abergavenny. We supply and install within two and a half hours, and elsewhere in the UK case by case. Frames supplied on their own go anywhere in the UK. There is a wait before anything starts, and the lead time is at the top of this page.
Pool houses
The frame glazed in as a room, with doors that open onto the pool or the garden. It needs glazing, ventilation, and services and finishes inside, so it is priced per job. Peterston-super-Ely is a pool house and outdoor living space, shaped around an irregular courtyard beside an outdoor pool.
Outdoor kitchens and entertaining
An open-sided building for cooking and eating outside, sometimes with one bay closed in for the kitchen. At Woods Farmstead, Raglan, the owners came back afterwards for the oak kitchen unit that now sits in the closed bay of their garden pavilion. At Peterston-super-Ely the pool house opens onto a covered dining area.
Games rooms and gyms
An enclosed room built around what you will do in it. At Cwmdu we built an oak and softwood cabin that is now the reception and changing room for a sauna and cold plunge business. An enclosed, insulated and heated gym or games room is priced per job.
Sports and tennis court pavilions
A covered place at the side of a court or a pitch, for sitting out of the sun and the rain between games. We have drawn a walled tennis court pavilion, with a glazed central gable and a slate roof. We have not built one yet.
Something smaller?
An open building to sit under in the garden is a garden pavilion. A room for everyday living or working is a garden room; a leisure building is built around an activity, and is usually larger.
How much of it do you want us to do?
We design and build the building. The pool, its plant and anything on the wet side are a separate trade, and we work alongside your pool contractor.
Swipe to see Supply and install and Supply only →
| Design and build | Supply and install | Supply only
Detailed design and drawings | us | us | us
Planning application, where needed | us | extra | you (we'll advise)
Structural calculations, by our consulting engineer | us | us | us
Standard foundations, groundworks and the base (ordinary ground) | us | you or your builder | you or your builder
Deeper or piled foundations, where the ground needs them | you or your builder | you or your builder | you or your builder
Oak frame | us | us | us
Raising the frame | us | us | you or your builder
Roof structure | us | us | us (oak and any secondary softwood)
Eaves and verge boards, and cladding boards where the design has them | us | us | us (loose, over length)
Roof covering | us | you or your builder | you or your builder
Glazing and doors, on an enclosed building | us | us | — (we don't supply face glazing)
Services and finishes inside, on an enclosed building | us | you or your builder | you or your builder
The swimming pool, its plant and the wet-side fit-out | your pool contractor | your pool contractor | your pool contractor
Bringing power, water or drainage to the building from the house | you or your builder | you or your builder | you or your builder
Diverting existing services that run where the building will go | you or your builder | you or your builder | you or your builder
Planning and building control fees | you | you | you
1. A design visit: orientation, prevailing wind and the relationship to the house all matter here.
2. Frame design, with the ventilation and moisture strategy agreed at the same time, not afterwards.
3. Machining and cutting: the routine cuts machined at our sawmill from our own files, the complex joints cut by our carpenters at our workshop near Abergavenny.
4. Raising on site.
5. The roof and weathertight envelope, then glazing, doors, services and finishes where the building is enclosed.
Lead time from order: 10–12 weeks.
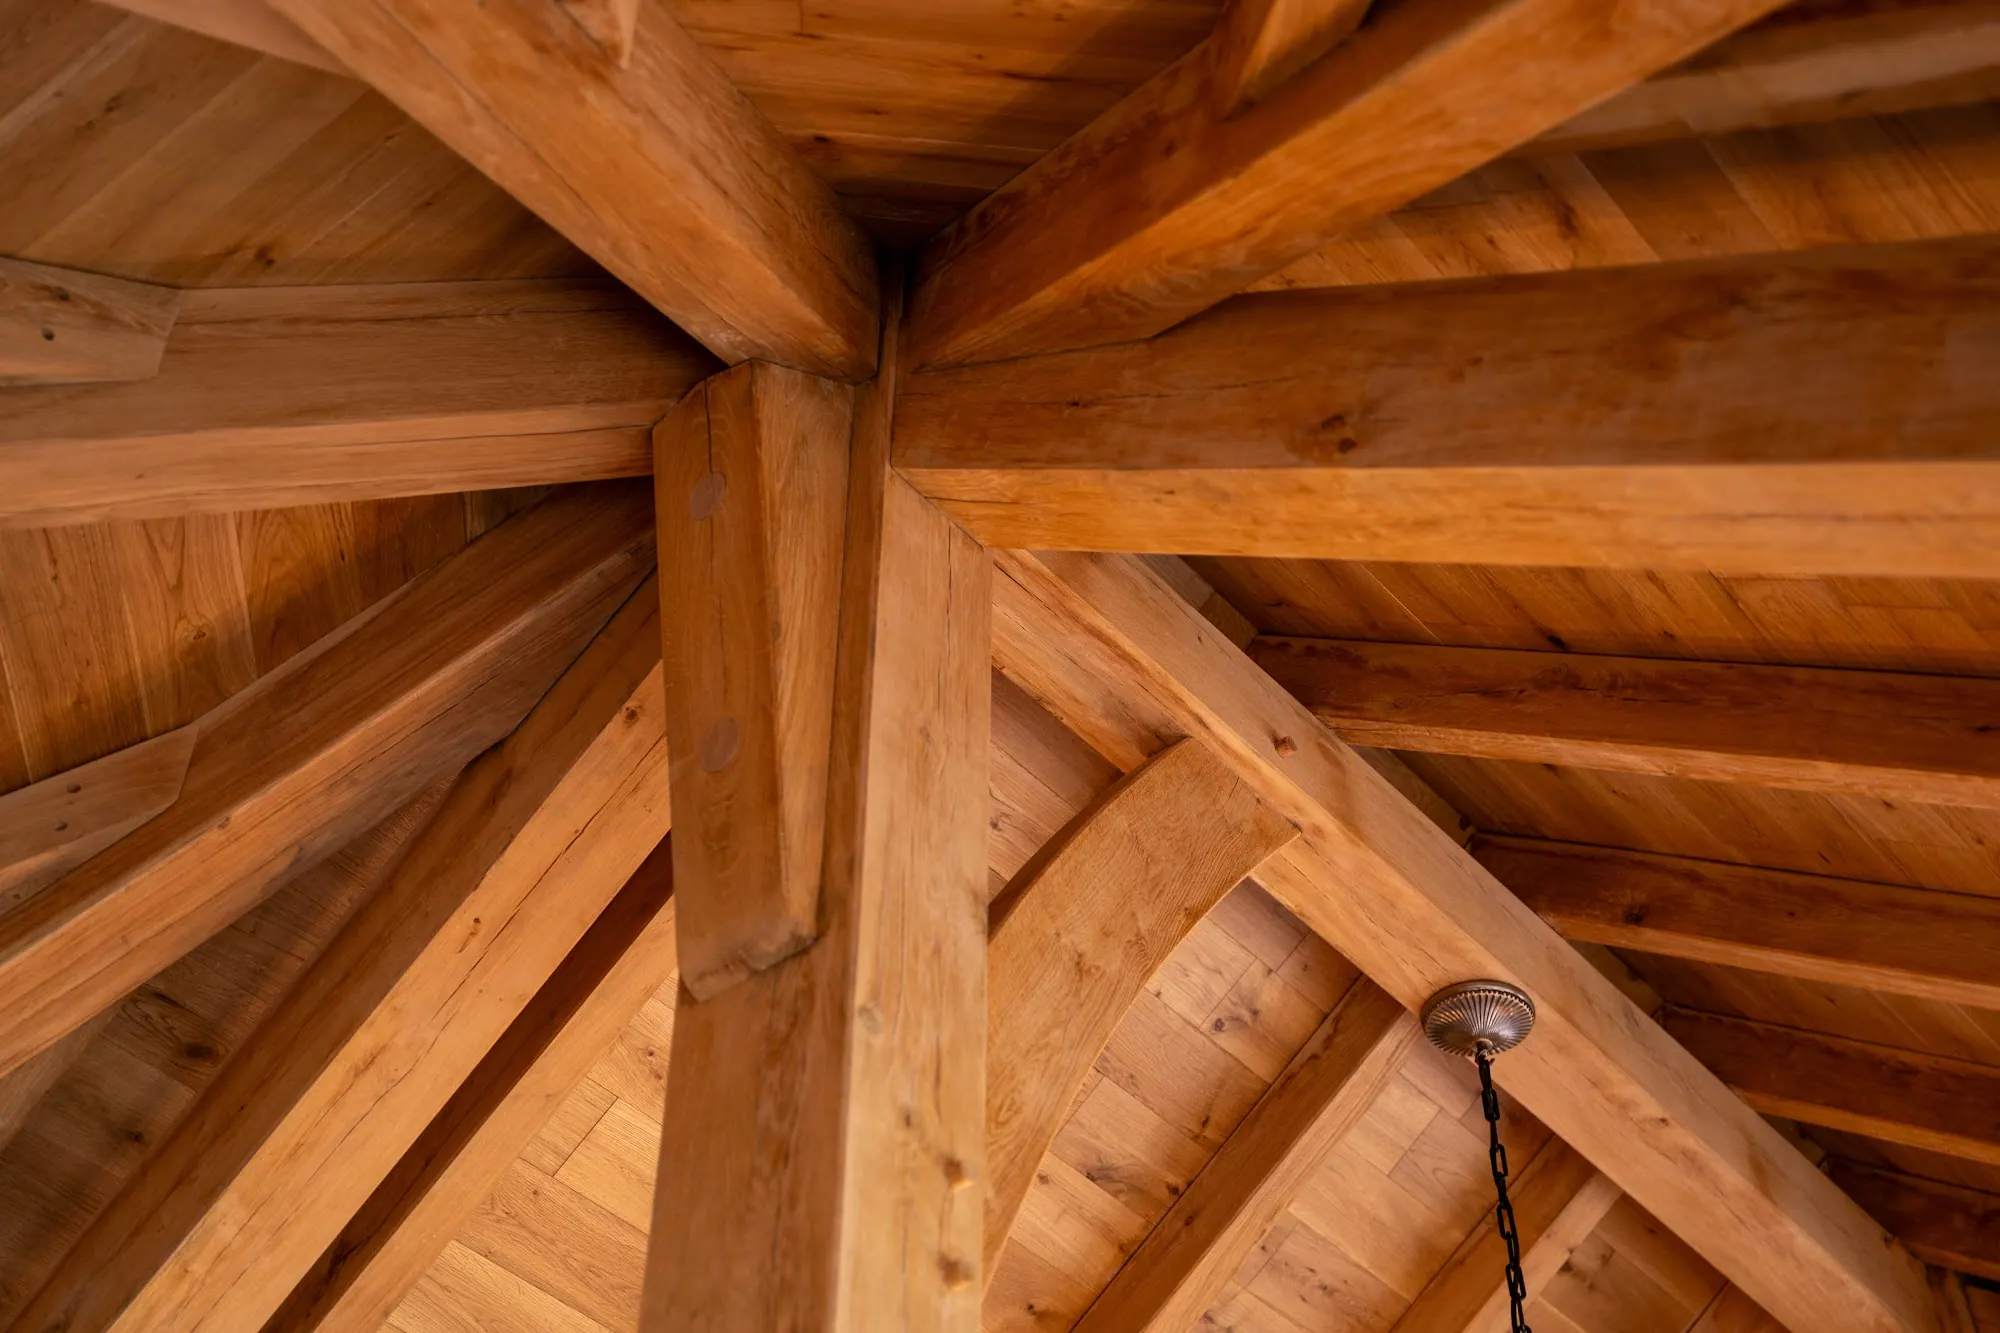
A pool house is a building in its own right. It has to hold its own next to the house and next to the water, and it lives with damp air, chlorine and big swings in temperature. That changes the specification. Fixings are stainless throughout. Ventilation is designed in rather than added later. Where the frame meets glazing we detail for movement in both the oak and the building.
The other leisure buildings follow the same thinking. The building is shaped around what happens in it, so we start with the activity and the space it needs, and then the frame.
Will the chlorine damage the oak?
Not the oak itself, but it attacks steel. Every fixing we use is stainless, and we design the ventilation so moist air is not sitting against the frame.
Do I need planning permission?
Usually, given the size. Green belt, National Park and conservation area sites need more care, and we will say so early.
Can it be open-sided?
Yes. An open-sided building beside an outdoor pool is a simpler and cheaper building than an enclosed pool house, and in the right setting it is the better answer.
Do you install the pool?
No. We build the structure and work alongside your pool contractor.
Is a gym or games room a garden room?
Where it is a room you shut the door on, it is built like one: glazed, insulated and heated. How it is priced is being confirmed.
WHAT HAPPENS NEXT
Tell us what you have in mind and where it's going. The first step is a phone or video call with Josh, using your photos. If it looks right for both of us, we come to you for a design visit, and a detailed quotation follows.
Start an enquiryPRICES
Choose the size and finish in our price calculator and see the range at each way of buying, including VAT.
Use the price calculator