Homes and barn conversions
Quick facts
Green oak, QPA visual grade, D30, every joint draw-pegged, with encapsulation panels outside the frame. Your main contractor takes the house on from weathertight.
Because the frame can stay on show inside. Raised collar trusses open the rooms up into the roof, so you get its full height instead of a flat ceiling at eaves level.
Foxtail Oak designs and builds oak frame houses, self-builds and barn conversions to weathertight within 90 minutes of our workshop near Abergavenny, and supplies frames cut and numbered anywhere in the UK. Every house is quoted per job, and a new house is normally zero-rated for VAT.
We quote every house per job, as a budget for the whole finished house rather than the cost of our part of it. As a guide, a new oak frame house is £2,500 to £3,500 per m² of internal floor area for the finished house, with no VAT, because a new house is zero-rated.
Where we give a rate, it is per m² of internal floor area, counting every storey: the finished floor area of each storey added together, measured inside the external walls. A two-storey house counts both floors. A house is usually 120 to 250 m² on that measure.
A simple rectangular plan on level ground costs less per square metre. A complex roof with a lot of glass costs more.
Read our figure as a budget for the whole house, not as our invoice. Our part runs to weathertight, and your main contractor's part runs from there. We would rather tell you the whole number up front than quote you our slice and let the rest arrive as a surprise.
Building a new house is normally zero-rated, so there is no VAT to add to the building work, ours included. Converting a barn, or another building that has never been lived in, into a house is normally charged at the reduced rate of 5%.
Both depend on any planning permission and building control approval the work needs being in place. A frame we supply without putting it up is charged at the standard 20%. If you are building your own home, you may be able to reclaim that through HMRC's VAT refund scheme for DIY housebuilders.
If what you are building is closer to an extension or a garden room, those are priced by footprint: oak frame extensions and garden rooms.
A barn conversion is quoted per job, like a new house, and the building work is normally charged VAT at the reduced rate of 5%.
What we make for a barn is usually the new structure inside the old walls: an oak roof structure, glazed oak screens and gables, or an oak frame inside the stone walls to carry a new first floor and roof. Before anything is drawn, we will tell you plainly whether the existing structure is worth keeping, and what that means for the design.
We do not do repair or restoration work on an old frame.
Yes. Supply only is our kit: the frame, the secondary structure and the boards, cut, numbered and delivered anywhere in the UK for your builder to raise.
There are three ways to buy, and the frame is the same in each.
Quoted per job. The oak frame, any secondary softwood structure, and the cladding, eaves and verge boards loose and over length. The encapsulation panels are supplied but not fitted. Face glazing is not part of a kit, and nor is anything you can buy from a builders merchant. Our consulting engineer checks the frame. It is charged VAT at 20%, even on a new house.
On a self-build, a third-party structural warranty is a separate contract between you and the warranty provider. We are not party to it, but we supply the factual information about the frame that it asks for.
Quoted per job. We make the frame and raise it, with the roof structure, the cladding, the encapsulation panels, and the glazing and external doors. Your builder does the groundworks, the roof covering and everything after weathertight. A planning application is an extra.
Quoted per job. We take the house to weathertight: the design, the planning application, the engineering, the frame, the encapsulation, the roof, and the windows and doors. Your main contractor does the groundworks and everything from weathertight onwards.
| Designed and built | Supplied and installed | Supply only
Design visit and a conversation about budget | us | us | us
Frame design, coordinated with the insulation and glazing | us | us | us
Planning application | us | extra | you (we'll advise)
Structural engineering | us | us | us
Groundworks, slab and foundations | your builder | your builder | your builder
Oak frame, pegged by hand | us | us | us
Raising on site | us | us | your builder
Roof structure | us | us | supplied, oak and any secondary softwood
Cladding, eaves and verge boards | us | us | supplied loose, over length
Encapsulation panels | us | us | supplied, not fitted
Roof covering | us | your builder | your builder
Glazing and external doors | us | us | not supplied
First and second fix, kitchens, bathrooms and decoration | your builder | your builder | your builder
Landscaping | your builder | your builder | your builder
Planning and building control fees, and other professional fees | you | you | you
More detail: Supply only, supply and install, or design and build: which is right for you?
We build the house to weathertight, and your main contractor takes it from there. We work alongside them rather than pretending to be one.
The frame design, engineered and coordinated with the insulation and glazing from the start. The oak frame and the first floor, the encapsulation panels, the roof finish, and the windows, doors and any face glazing.
The groundworks, slab and foundations, then everything after weathertight: first and second fix, kitchens, bathrooms, decoration and landscaping. These sit inside the budget figure we give you, but they are not work we carry out.
If you have an architect, we are used to working as the frame specialist inside their team, on a design that is already fixed.
Yes for a new house, always. A barn conversion needs planning permission too, though in England some agricultural buildings can use a prior approval route instead (Class Q). In Wales there is no such route and a barn conversion needs a full planning application.
Both need building regulations approval. Planning and building control approval also decide the VAT: the zero rate on a new house and the 5% rate on a barn conversion both depend on them being in place. On a design-and-build job the planning application is ours; the council's fees are not.
It depends on the house, so we give the time on site on the call. How far ahead our workshop is booked changes month to month, so we tell you then as well.
The insulation usually wraps outside the frame in encapsulation panels, so the oak stays visible inside and the insulation line runs unbroken around it.
That has to be decided early, because it changes the frame design. The frame, the insulation, the glazing and the airtightness line have to work together from the beginning. Bolt them on afterwards and you get cold bridges and a frame you cannot see.
A self-built house, a holiday let and two oak roof structures. Each has its own page, with the photographs and the story of the job.

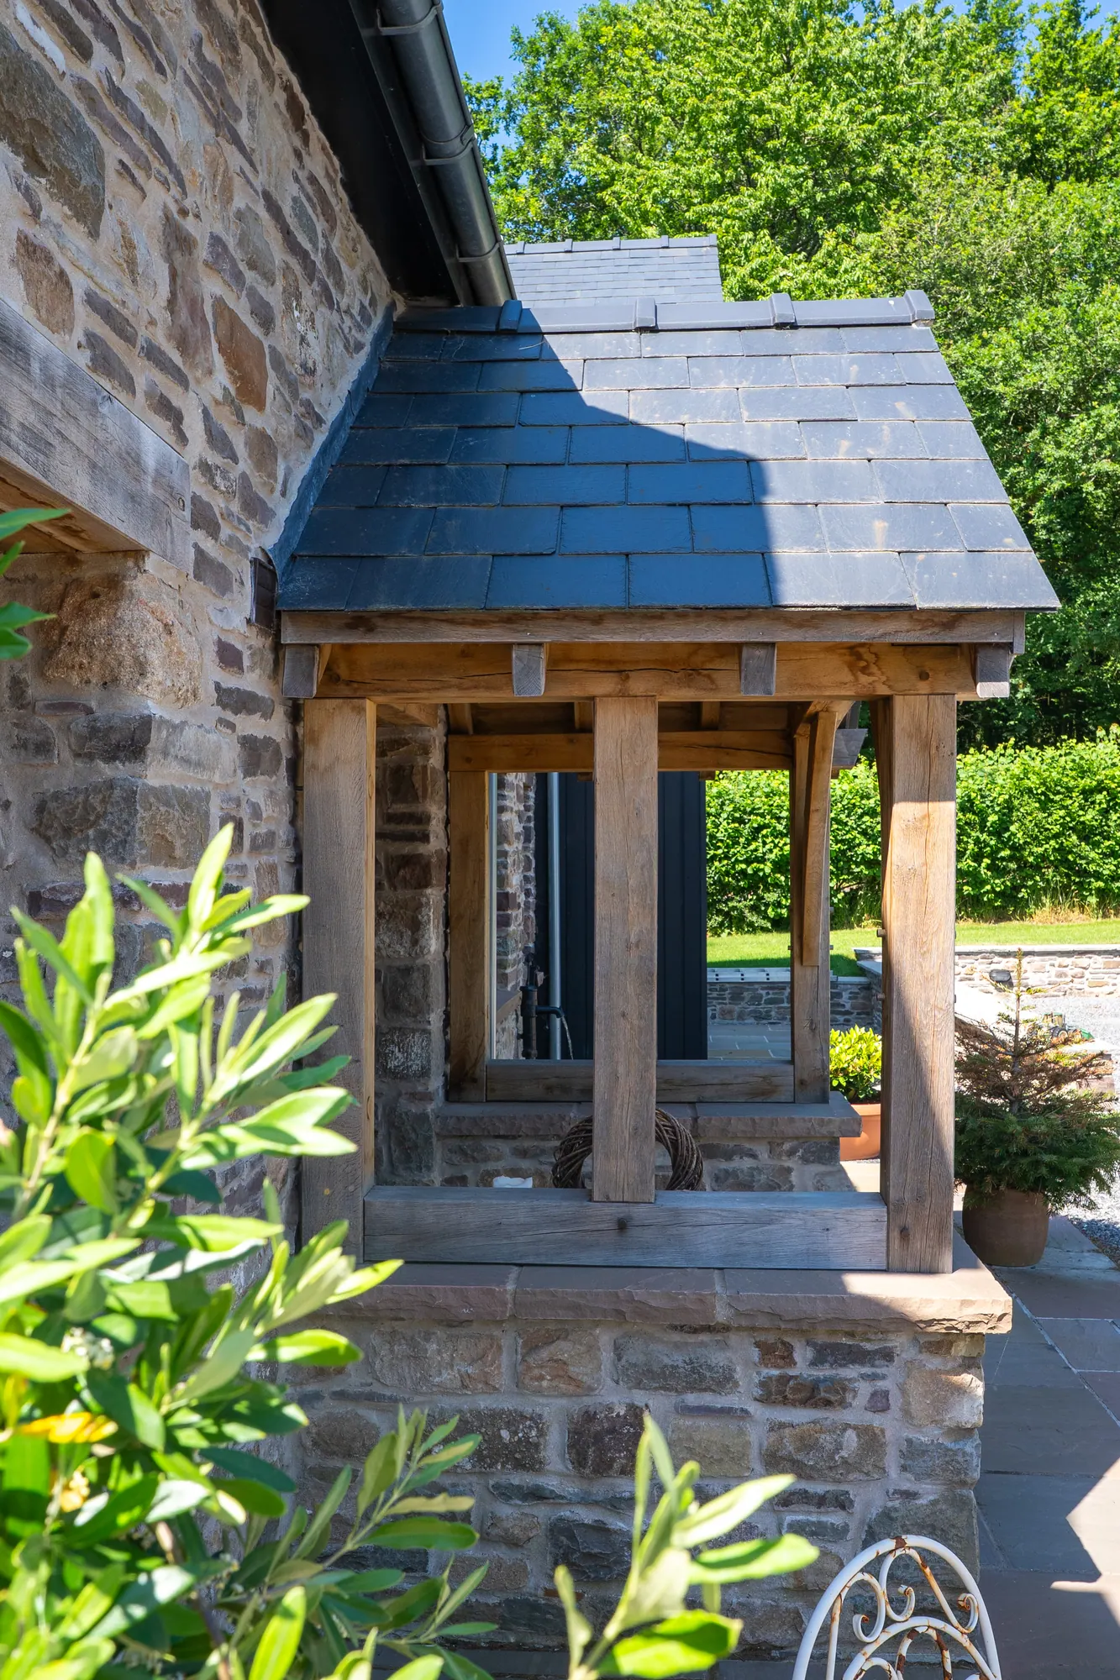
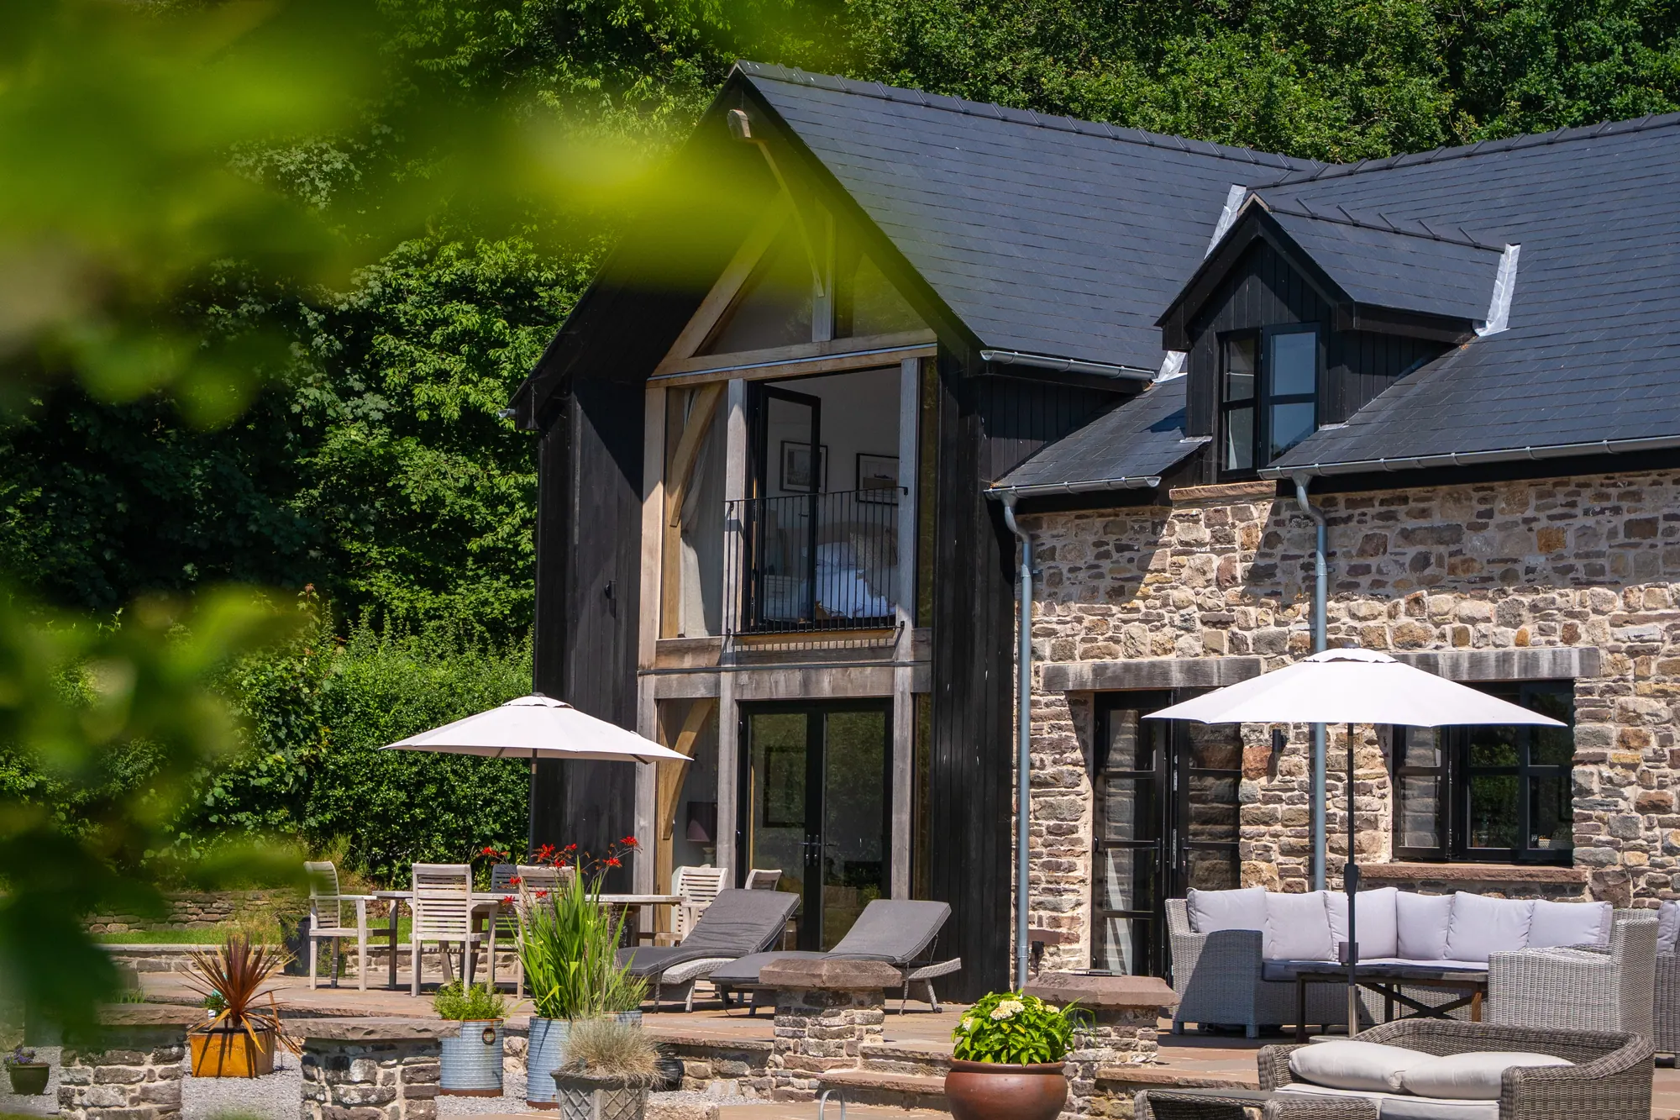
Oak frame self-build house at Llanbedr: Llanbedr, near Crickhowell, Powys, 2026. The oak in a self-built house: a two-storey glazed gable with a Juliet balcony, exposed roof trusses under a vaulted ceiling, and the porch. Supplied and installed, in sequence with the other trades.
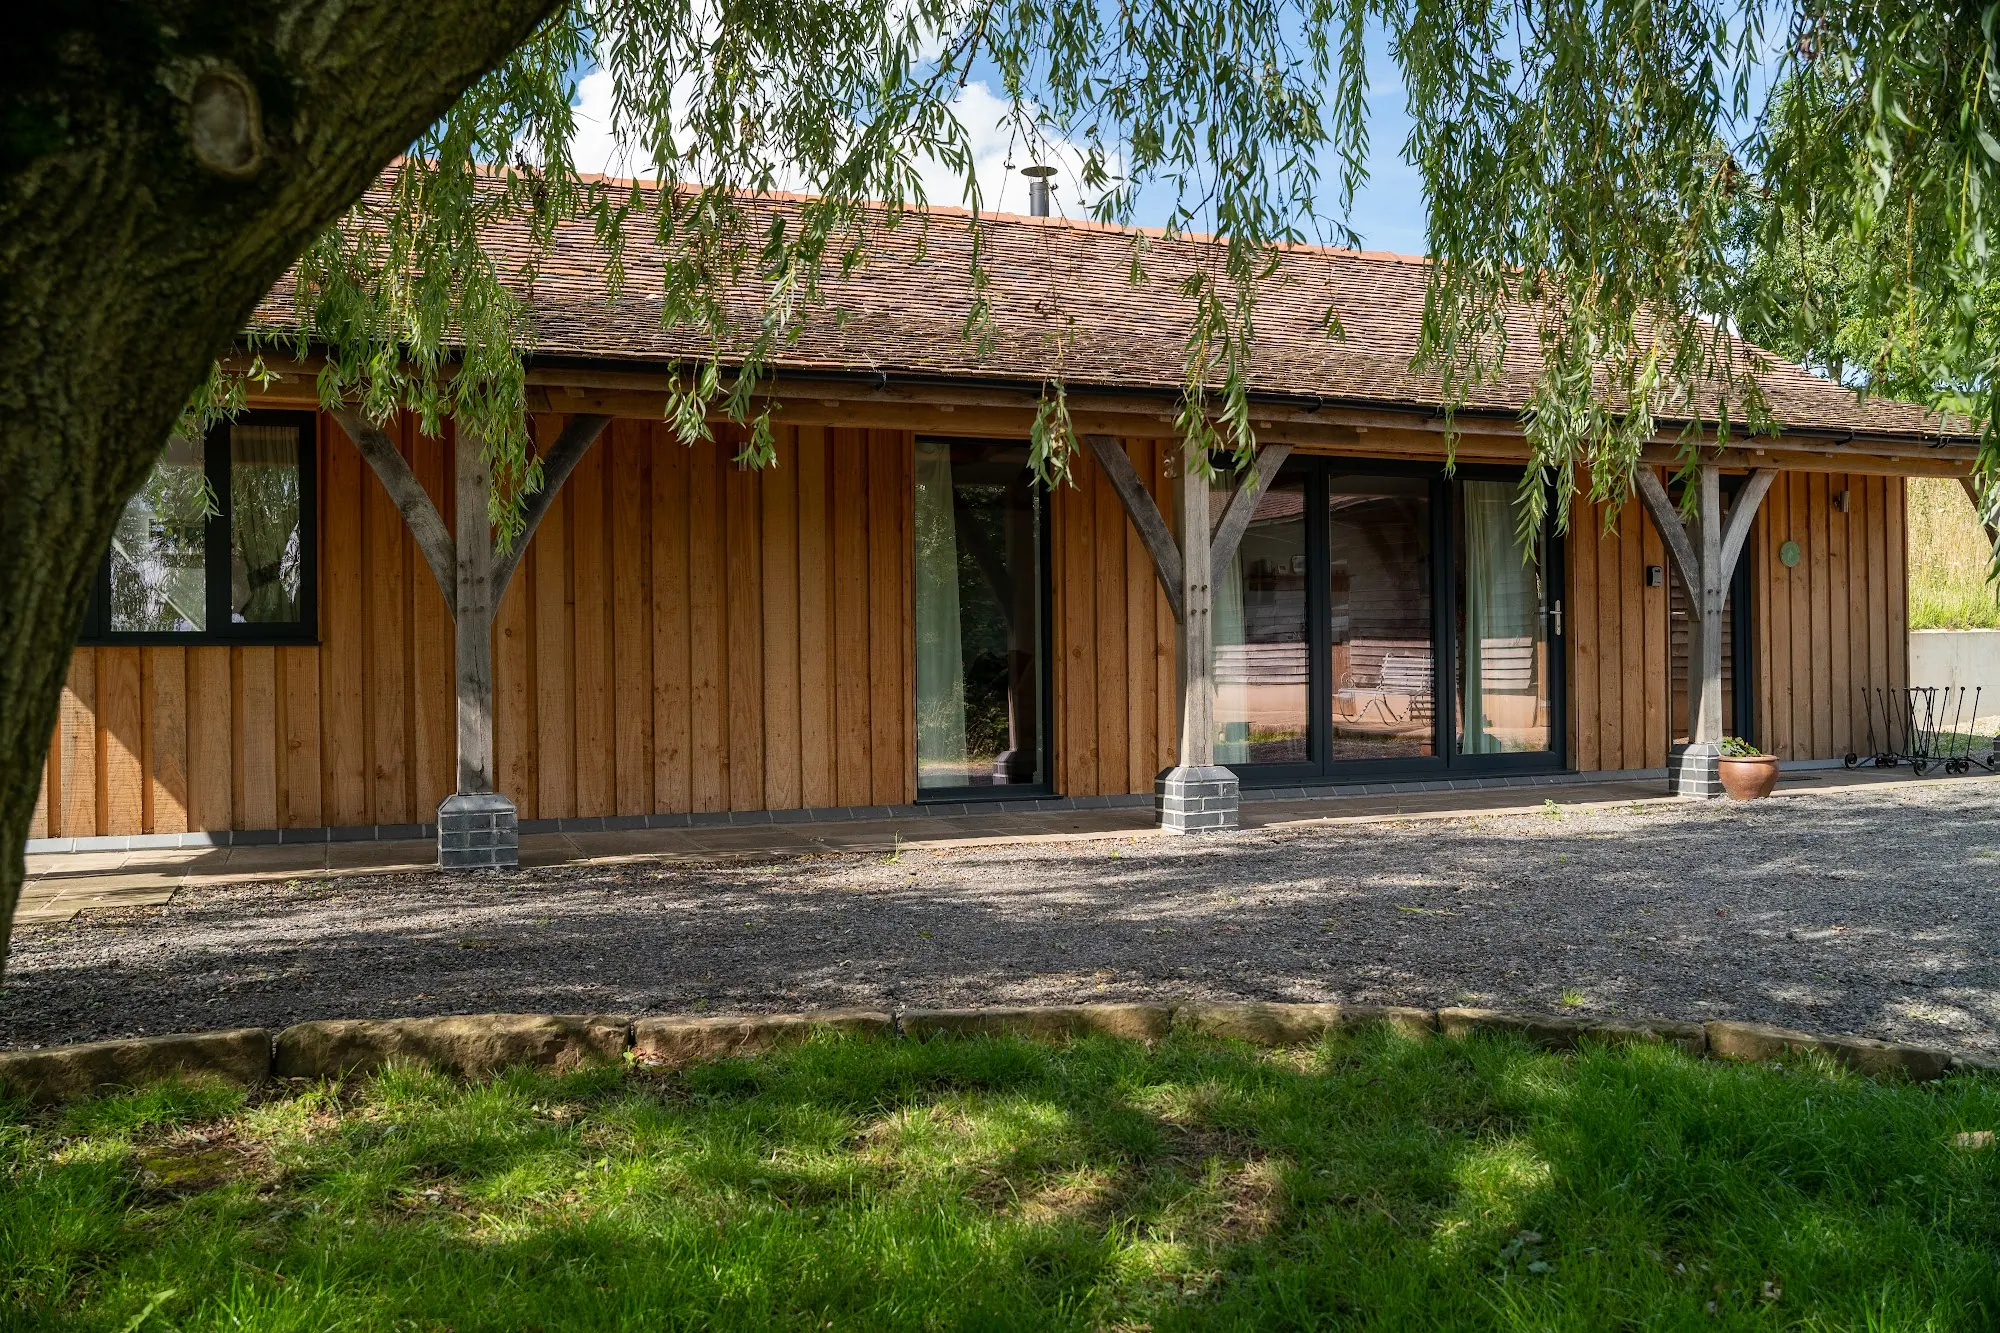
Oak frame annexe at Usk: Usk, Monmouthshire, 2023. A standalone oak frame holiday let, oak clad under a tiled roof, built under full planning permission. We cut the frame at the workshop and raised it on site.
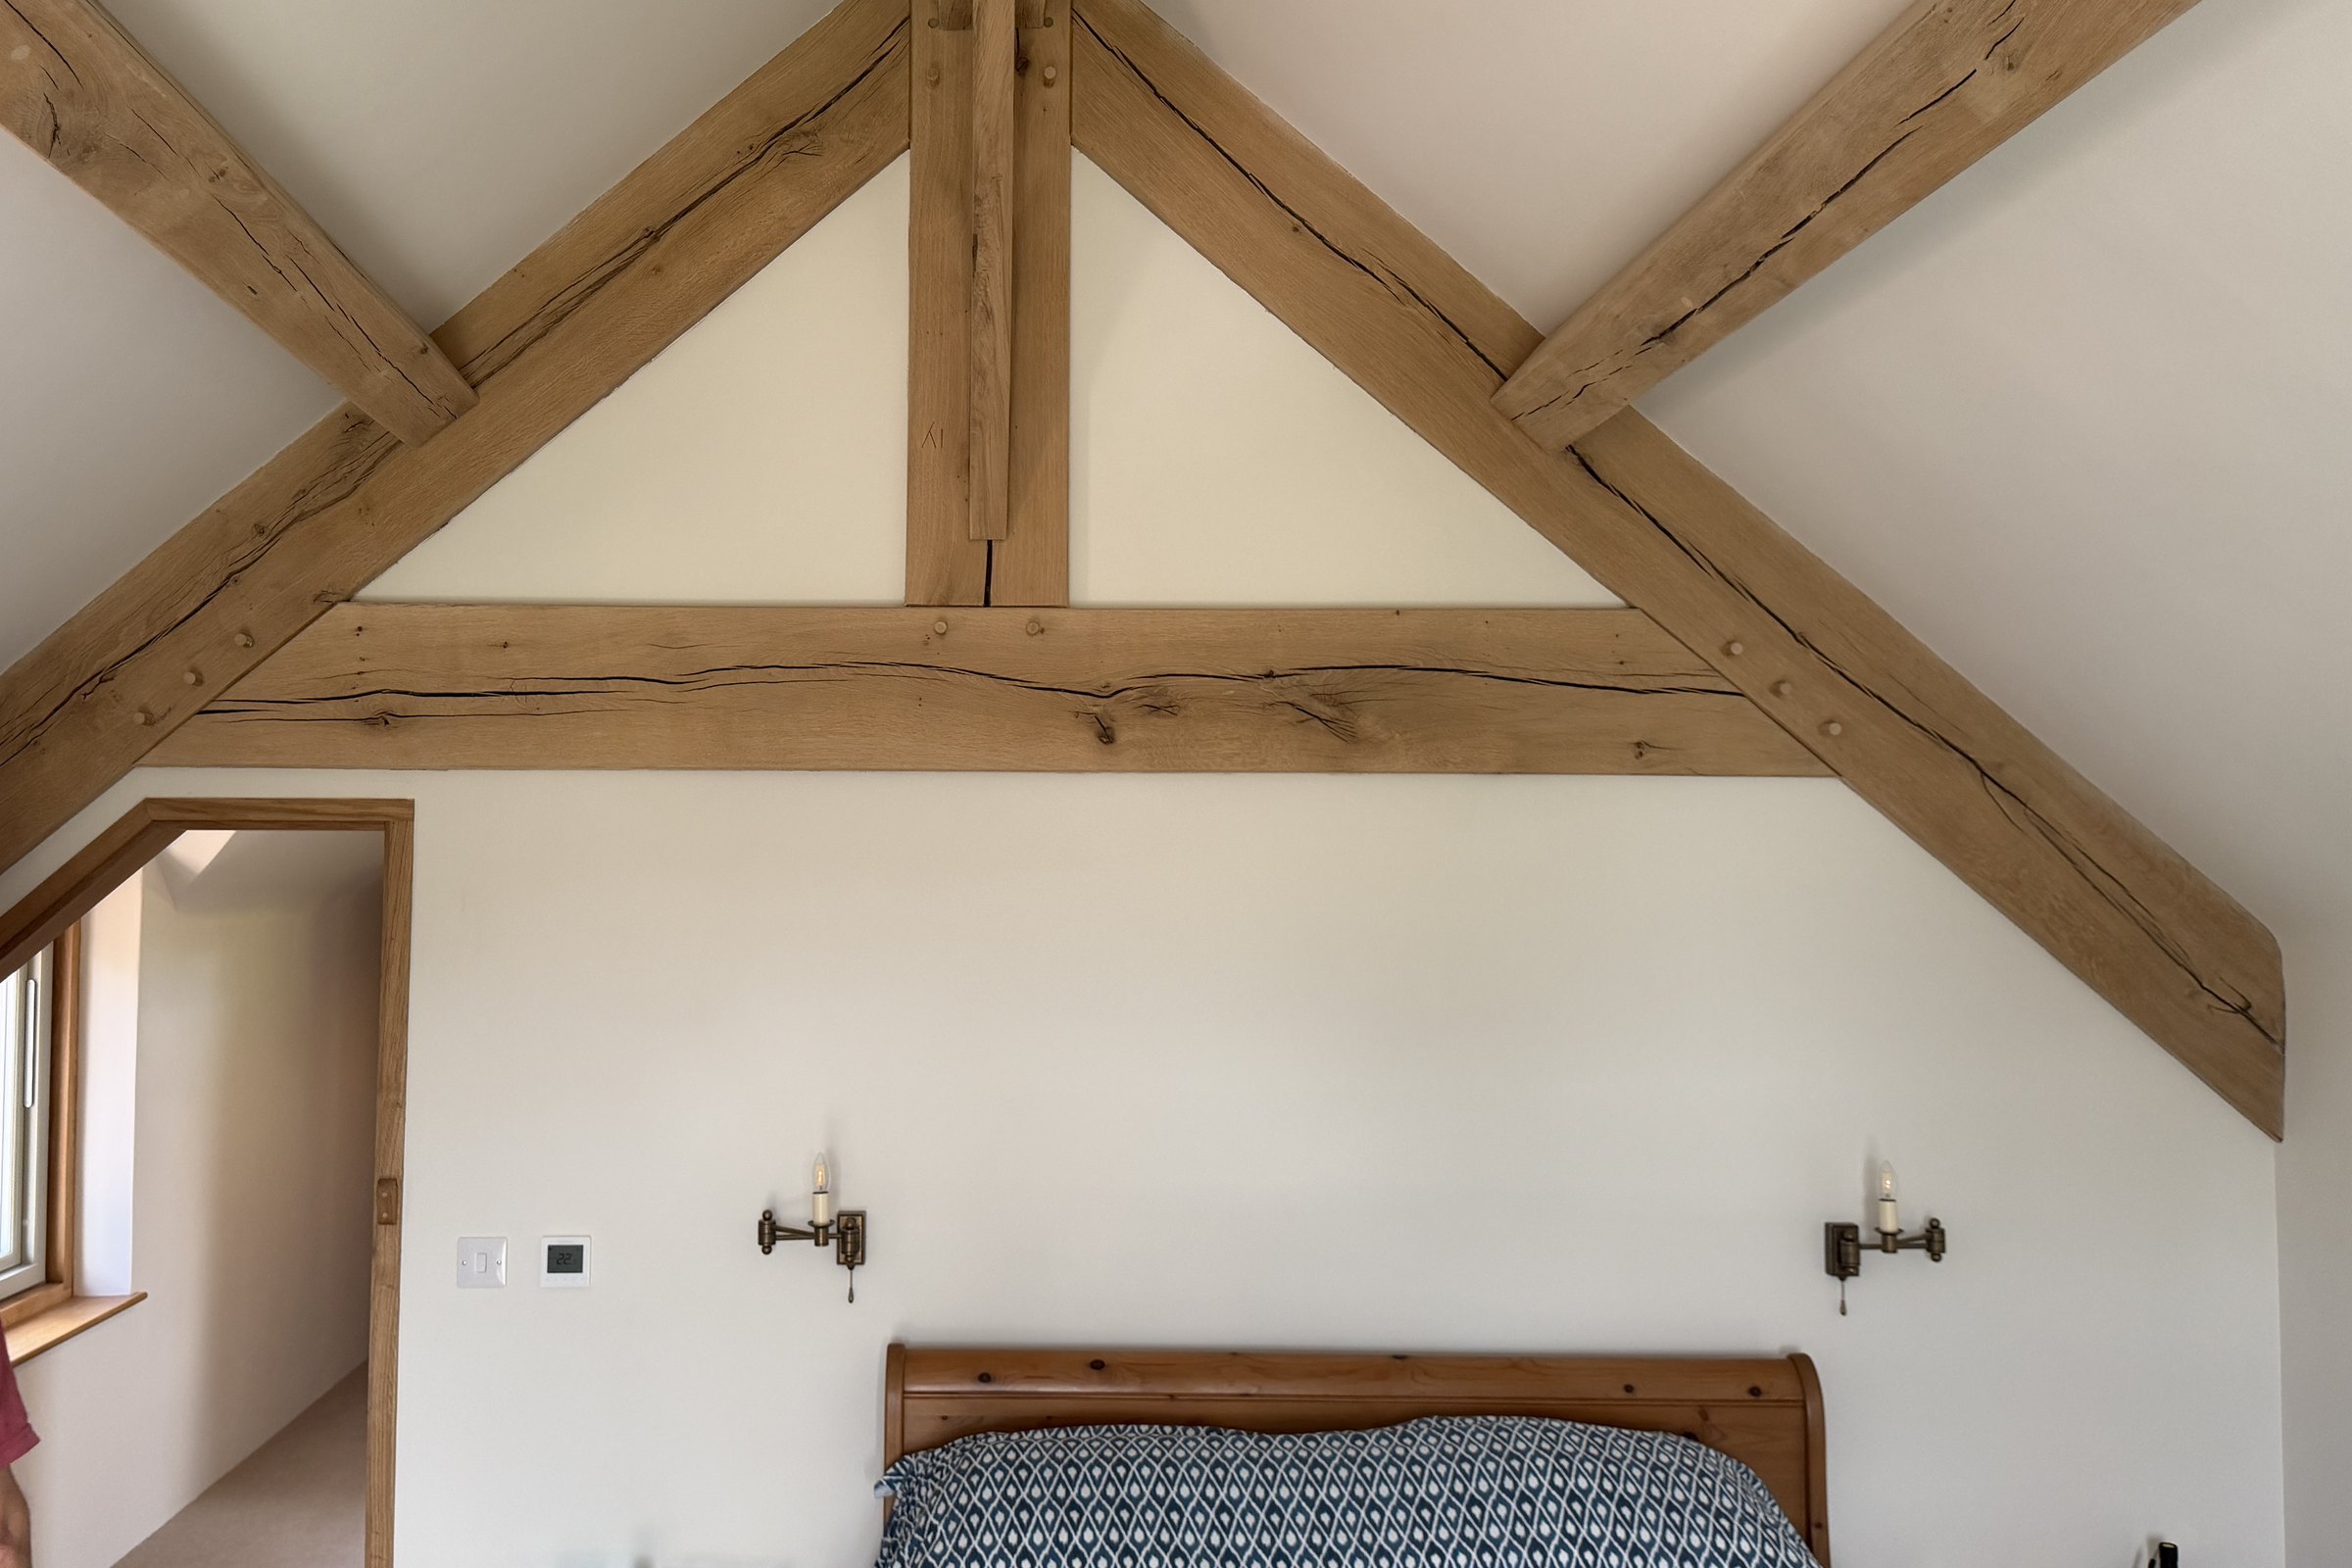
Oak roof structure at Brockweir: Brockweir, Wye Valley, 2026. Five raised collar trusses, nine ridge beams and eighteen purlins for a new house above the Wye. Supply only, cut and numbered for the main contractor to raise.

Oak roof trusses at Trellech: Trellech, Monmouthshire, 2022. Raised collar oak trusses for a new dining hall at the Lion Inn. Supply only, cut to the architect's design for the pub's own builder to raise.
More of our work: see every project.
For centuries, because the frame of a house sits inside the weather envelope. Oak inside a weather envelope lasts centuries, and exposed oak that is well detailed lasts about 50 years or more.
It cracks along the grain and twists a little as it dries, which the pegged joints are designed for. That is why the frame, the encapsulation and the glazing are detailed together from the start.
Design and build to weathertight, yes. Beyond that we work alongside your main contractor rather than pretending to be one.
Yes. We are comfortable as the frame specialist inside someone else's team, and used to coming into an existing team and a fixed design.
Usually with encapsulation panels: the insulation wraps outside the frame so the oak stays visible inside. That decision has to be made early, because it changes the frame design.
We design and build within 90 minutes of Abergavenny. We supply and install within two and a half hours of Abergavenny, and elsewhere in the UK case by case. We supply frames cut and numbered to anywhere in the UK.
10% on acceptance, 40% at workshop start, 30% when the frame is standing, 10% when the roof is watertight and 10% on completion. Supply only is 25% on order, with the balance ten days before dispatch.
An oak frame house is the longest job we do and the one where the early decisions matter most. We design and build to weathertight — the frame, the encapsulation, the roof, the windows and doors — and your main contractor takes it from there. As a guide, a new house is £2,500 to £3,500 per m² of internal floor area, quoted per job as a budget for the whole of it rather than our part alone. A new house is normally zero-rated for VAT.
We quote every house per job, as the cost of the finished house, not the cost of our part of it. A simple rectangular plan on level ground costs less per square metre; a complex roof with a lot of glass costs more.
What about VAT?
Building a new house is normally zero-rated, so there is no VAT to add to the building work, ours included. Converting a barn, or another building that has never been lived in, into a house is normally charged at the reduced rate of 5%. Both depend on any planning permission and building control approval the work needs being in place. A frame we supply without putting it up is charged at the standard 20%; if you are building your own home, you may be able to reclaim that through HMRC’s VAT refund scheme for DIY housebuilders.
Read it as a budget for the whole finished house, not as our invoice. Our part runs to weathertight, and your main contractor’s part runs from there. We would rather tell you the whole number up front than quote you our slice and let the rest arrive as a surprise.
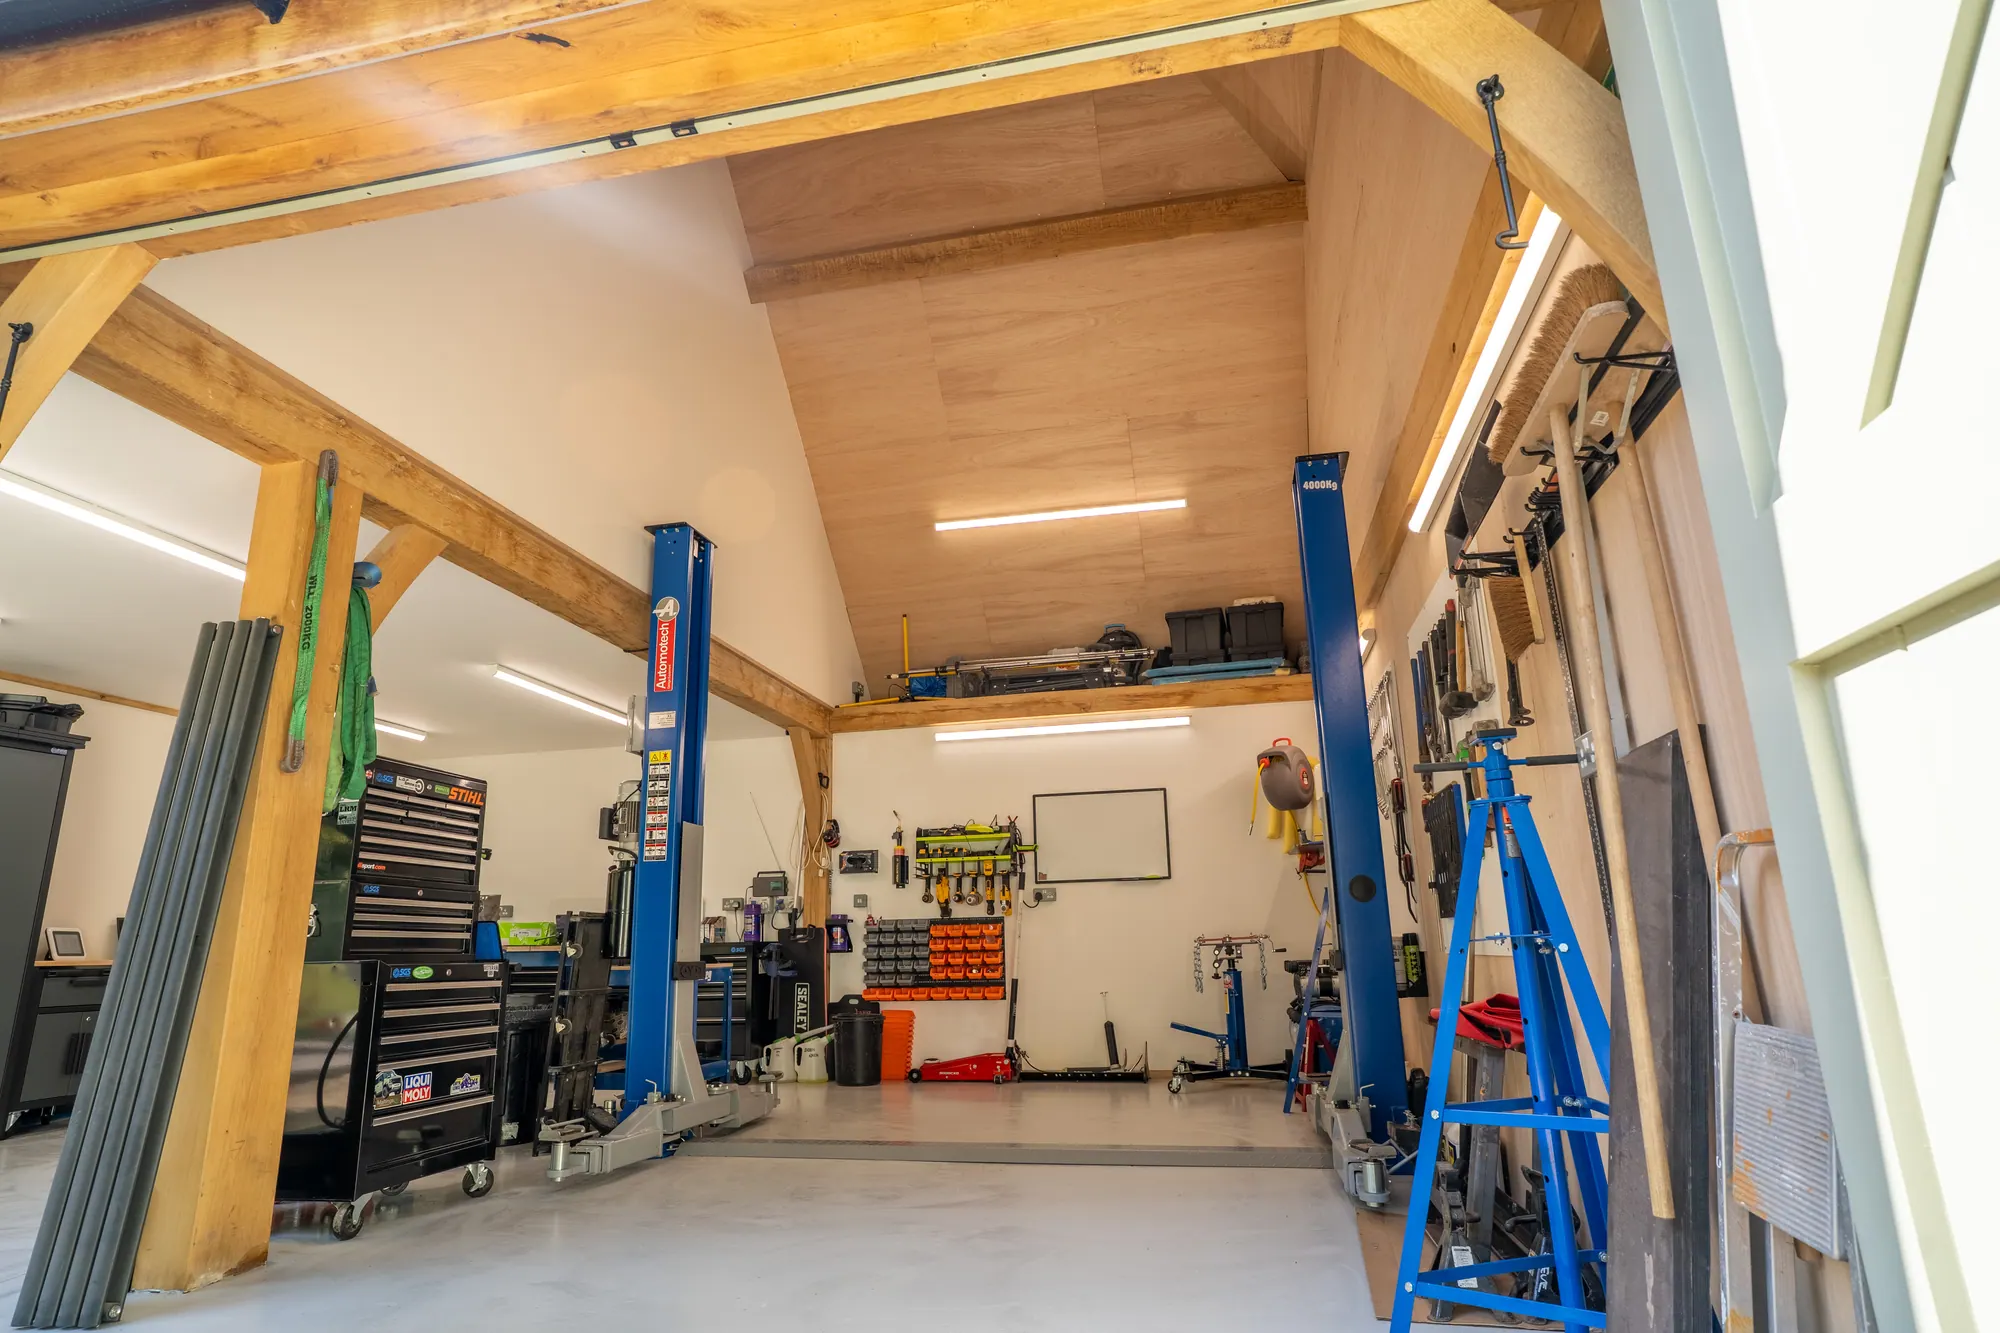
Two recent buildings are recorded on their project pages. At Raglan we supplied and raised the frame of a standalone holiday let. At Crickhowell, a two-storey building with a workshop below and a guest annexe above, the whole project was ours.
If what you are building is closer to an extension or a garden room, those are priced in bands by footprint.
When is an oak frame the right choice?
When you want the frame visible inside the house, and you are prepared for a long run of planning and design. Most of that is before anyone builds anything.
When might something else suit you better?
If you do not want exposed oak inside, a timber-frame or masonry house is usually the cheaper and quicker way to build. If you want one firm to build the whole house through to the kitchen and the decorating, we are not that firm: we take it to weathertight and work alongside your main contractor.
How we work, so you can judge whether we suit you
We design and build within 90 minutes of Abergavenny. We supply and install within two and a half hours, and elsewhere in the UK case by case. Frames supplied on their own go anywhere in the UK. The insulation strategy has to be settled early, because it changes the frame design. We do not do repair or restoration work.
A new house or a self-build
A house designed around an oak frame from the start, with the frame left visible inside.
A barn conversion
An existing barn made into a house. We will tell you plainly whether the old structure is worth keeping before anything is drawn.
Oak in part of a house
A glazed gable, an oak roof structure or an extension large enough to remake the house. At Llanbedr our work was the oak in a self-built house: a two-storey glazed gable with a Juliet balcony, the roof trusses and the porch.
How much of it do you want us to do?
Full design and build to weathertight. Architect-led, where we are the frame specialist inside someone else’s team. Or supply only, where we cut, number and deliver the frame for another contractor to raise.
Swipe to see Supply and install and Supply only →
| Design and build | Supply and install | Supply only
The design visit and a conversation about budget before anything is drawn | us | us | us
Detailed frame design, engineered and coordinated with the insulation and glazing strategy | us | us | us
Planning application | us | extra | you (we'll advise)
Structural engineering | us | us | us
Groundworks, slab and foundations | you or your builder | you or your builder | you or your builder
Oak frame, with the complex joints cut and the frame pegged by hand | us | us | us
Raising on site | us | us | you or your builder
Roof structure | us | us | us (oak and any secondary softwood)
Cladding boards, and eaves and verge boards | us | us | us (loose, over length)
Encapsulation panels | us | us | us (supplied, not fitted)
Roof covering | us | you or your builder | you or your builder
Glazing and external doors | us | us | — (we don't supply face glazing)
First and second fix, kitchens, bathrooms and decoration | you or your builder | you or your builder | you or your builder
Landscaping | you or your builder | you or your builder | you or your builder
Planning and building control fees, and the professional fees of anyone else on the team | you | you | you
VAT: 5% on a barn conversion, a new house normally zero-rated | you | you | you
1. A design visit and a conversation about budget before anything is drawn.
2. Detailed frame design, engineered and coordinated with the insulation and glazing strategy.
3. Machining and cutting: the routine cuts machined at our sawmill from our own files, the complex joints cut by our carpenters at our workshop near Abergavenny, where every frame is assembled and pegged.
4. On site to weathertight.
5. Weathertight. Your main contractor takes it from there.
A whole house in oak is the longest job we do and the one where the early decisions matter most. The frame has to work with the insulation strategy, the glazing and the airtightness line from the beginning — bolt those on afterwards and you get cold bridges and a frame you cannot see.
Barn conversions are their own discipline. We will tell you plainly whether the existing structure is worth keeping, and what that means for the design.
Can you do the whole build?
Design and build to weathertight, yes. Beyond that we work alongside your main contractor rather than pretending to be one.
Will you work under an architect?
Yes. We are comfortable as the frame specialist inside someone else’s team, and used to coming into an existing team and a fixed design.
How is it insulated?
Usually encapsulation — the insulation wraps outside the frame so the oak stays visible inside. That decision has to be made early because it changes the frame design.
Do you do barn conversions?
Yes, and we will tell you plainly whether the existing structure is worth saving. We do not do repair or restoration work.
How long does it take?
It depends on the house, so we give the time on site on the call.
WHAT HAPPENS NEXT
Tell us what you have in mind and where it's going. The first step is a phone or video call with Josh, using your photos. If it looks right for both of us, we come to you for a design visit, and a detailed quotation follows.
Start an enquiryPRICES
Choose the size and finish in our price calculator and see the range at each way of buying, including VAT.
Use the price calculator