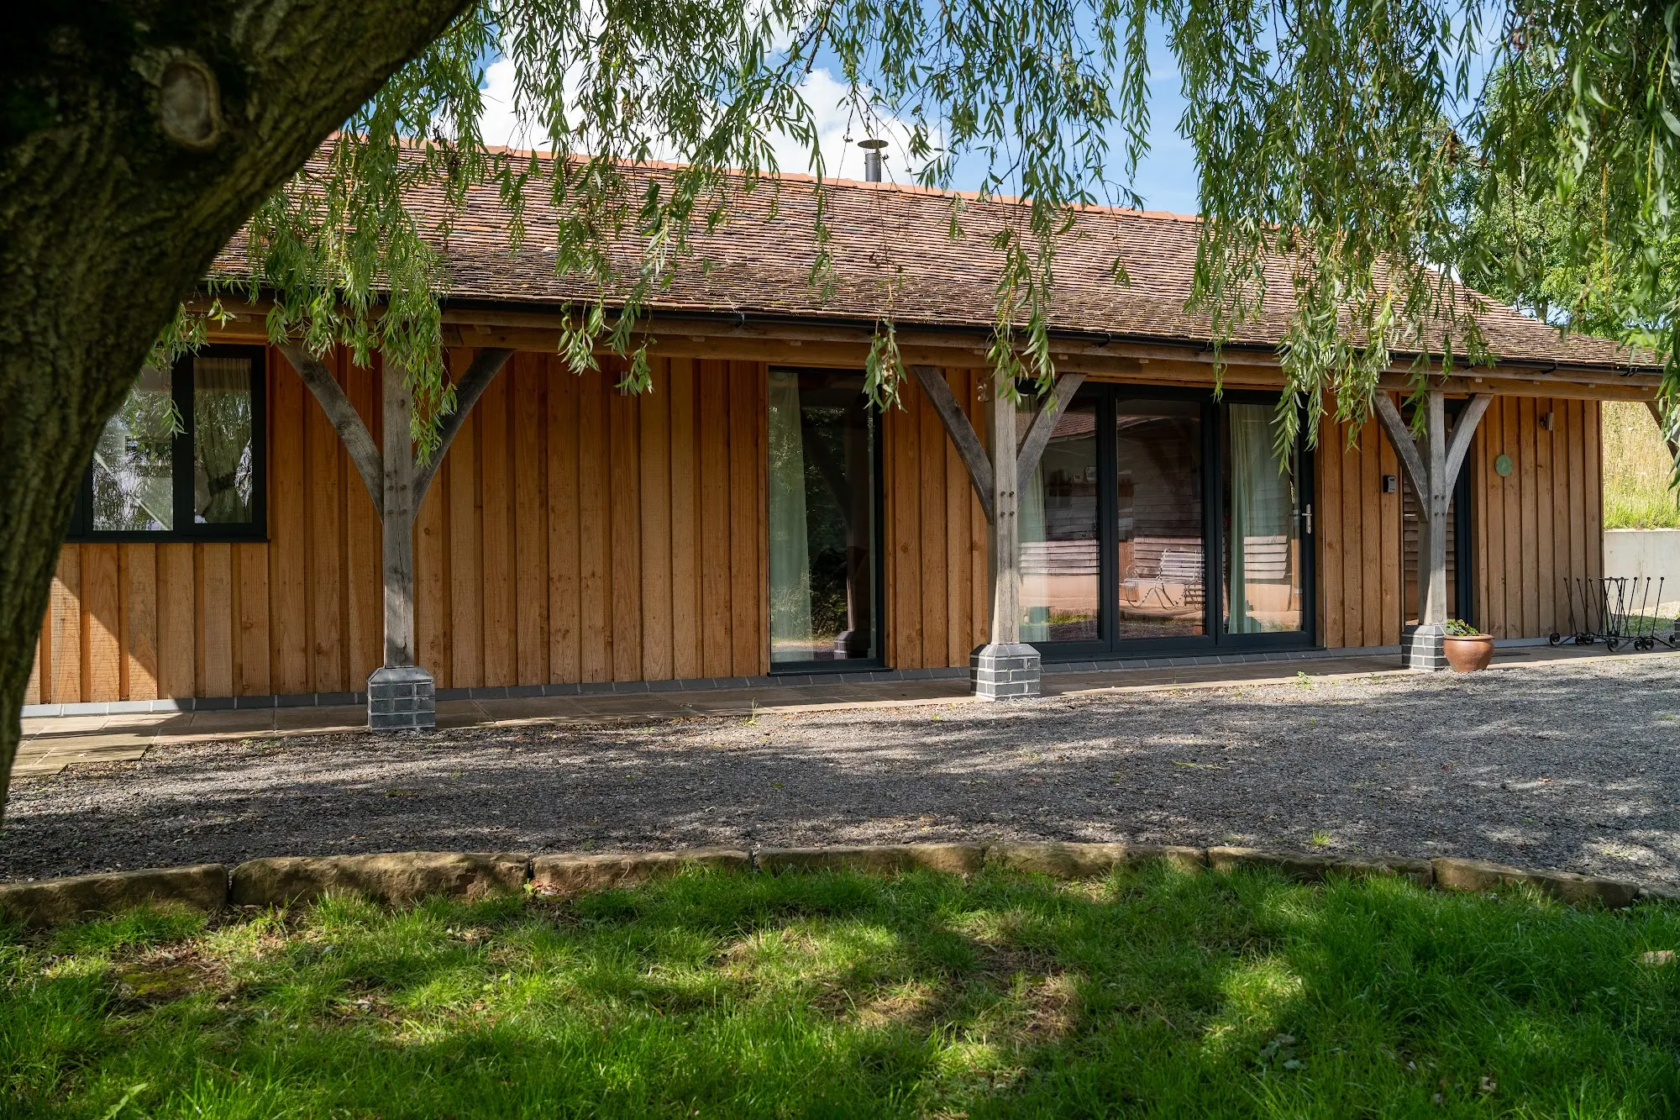
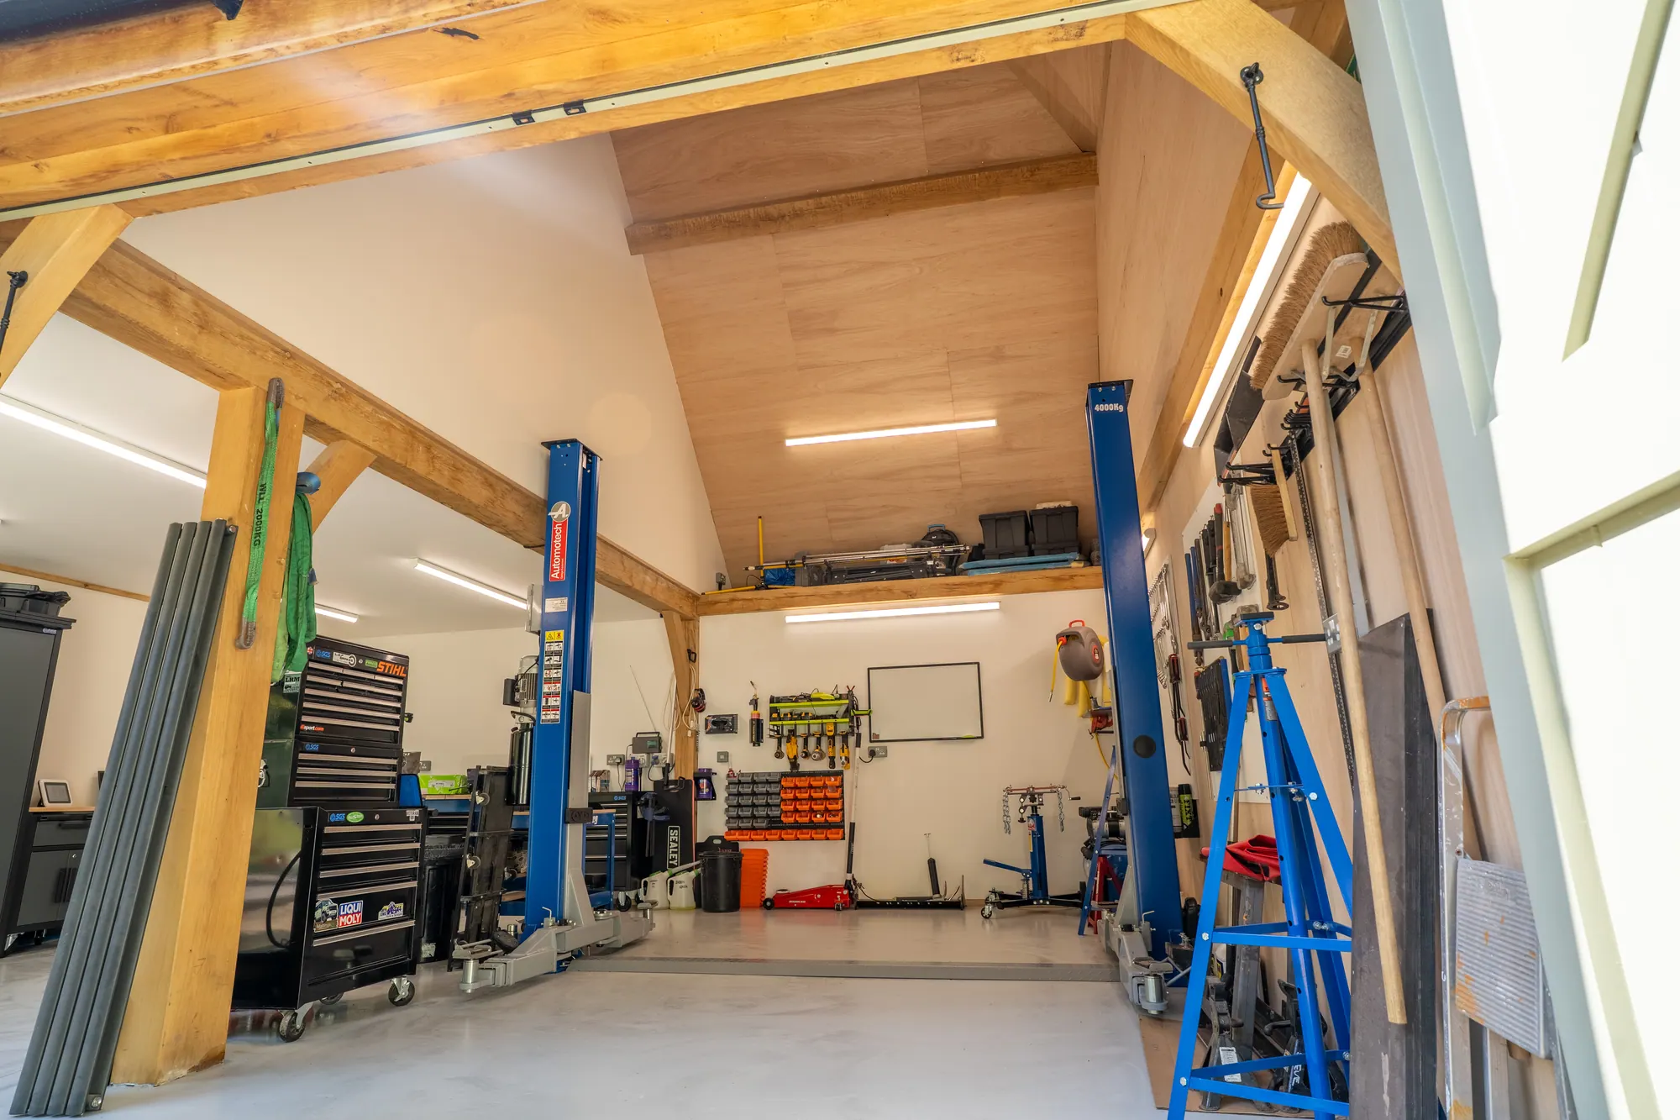
Oak throughout a self-built house at Llanbedr: a two-storey glazed gable with a Juliet balcony, exposed roof trusses, and the porch.

Dai and Nicola were building their own house on the edge of the Brecon Beacons. They wanted oak where it would be seen — not a full oak frame, but the parts of the house that carry the character. We were one trade among several on a self-build, fitting in around their programme.
Three oak elements. A full two-storey glazed gable, with a Juliet balcony off the master bedroom, facing the view. Exposed oak roof trusses under a vaulted ceiling. And the porch. Each was cut at the workshop and raised in sequence with the rest of the build.
A self-build run by Dai and Nicola. Our work was sequenced around theirs and the other trades', which is the part of a self-build that takes the most managing.
PRICES
Every price we publish, in one place, including VAT, with what each one covers.
See the pricesGET IN TOUCH
Send us a sketch, a photograph or a rough idea. We'll reply by the end of the next working day, and every enquiry starts with a phone or video call.
Get in touch