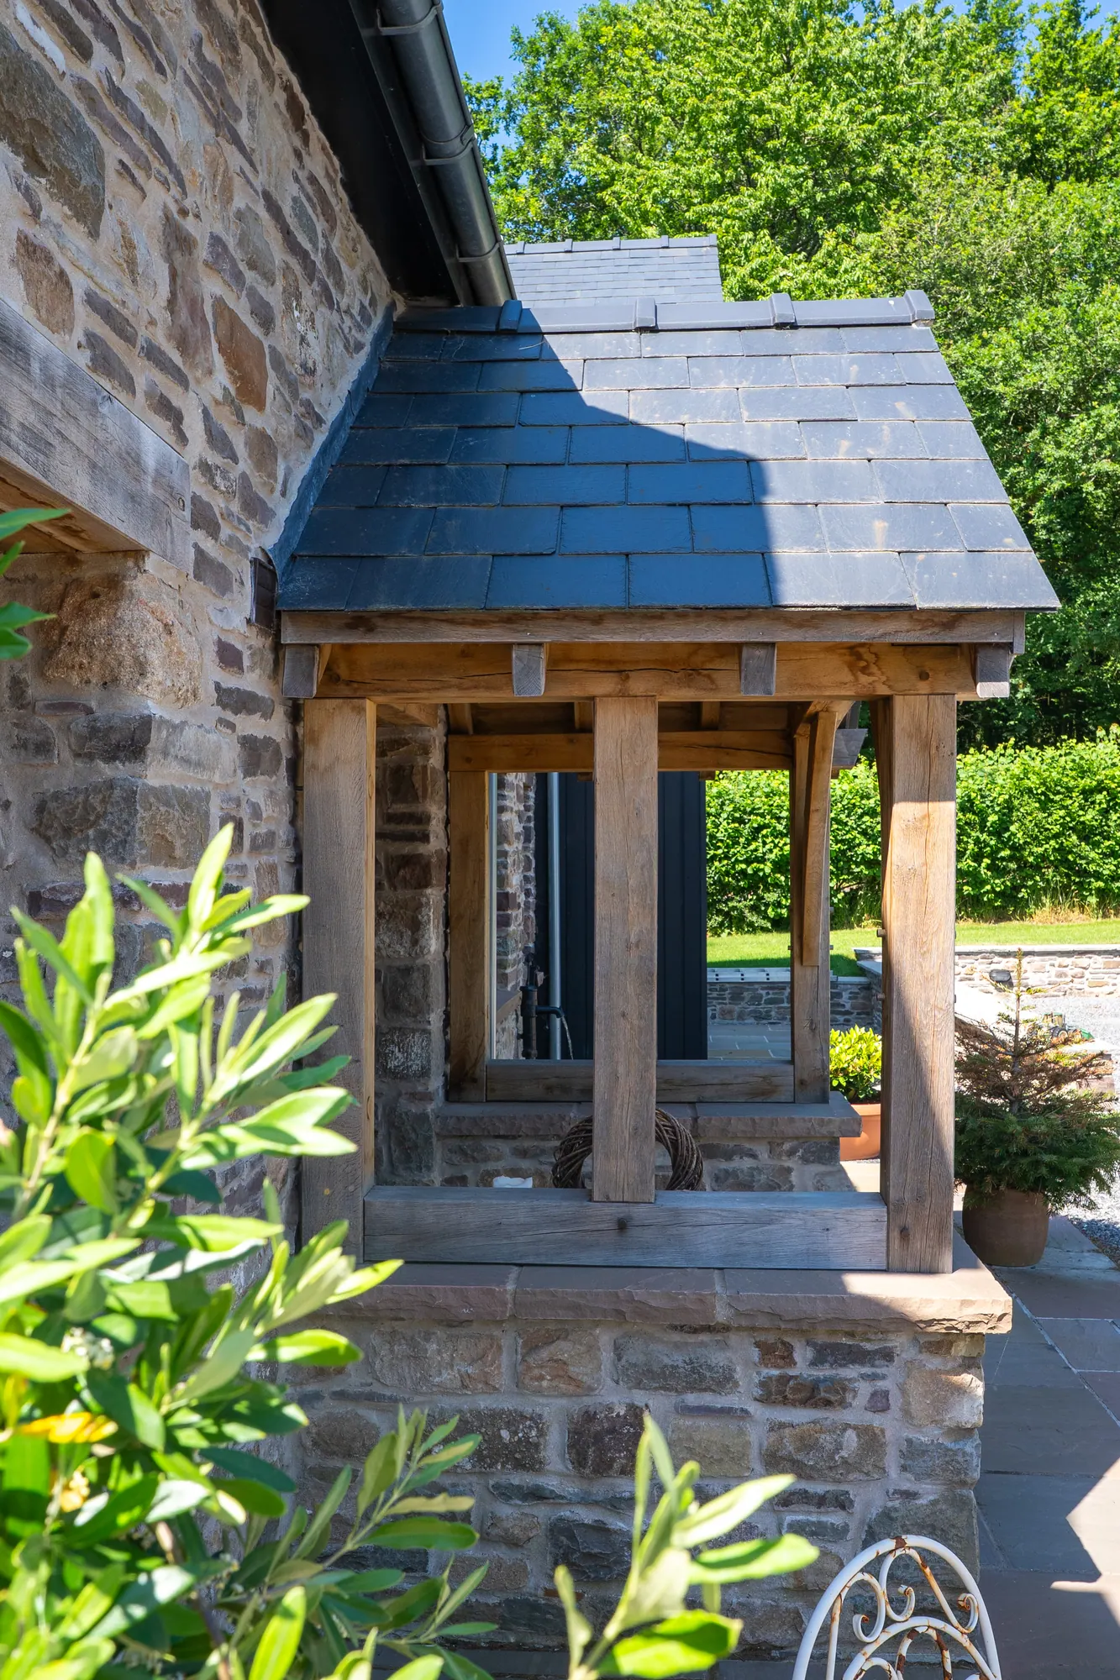
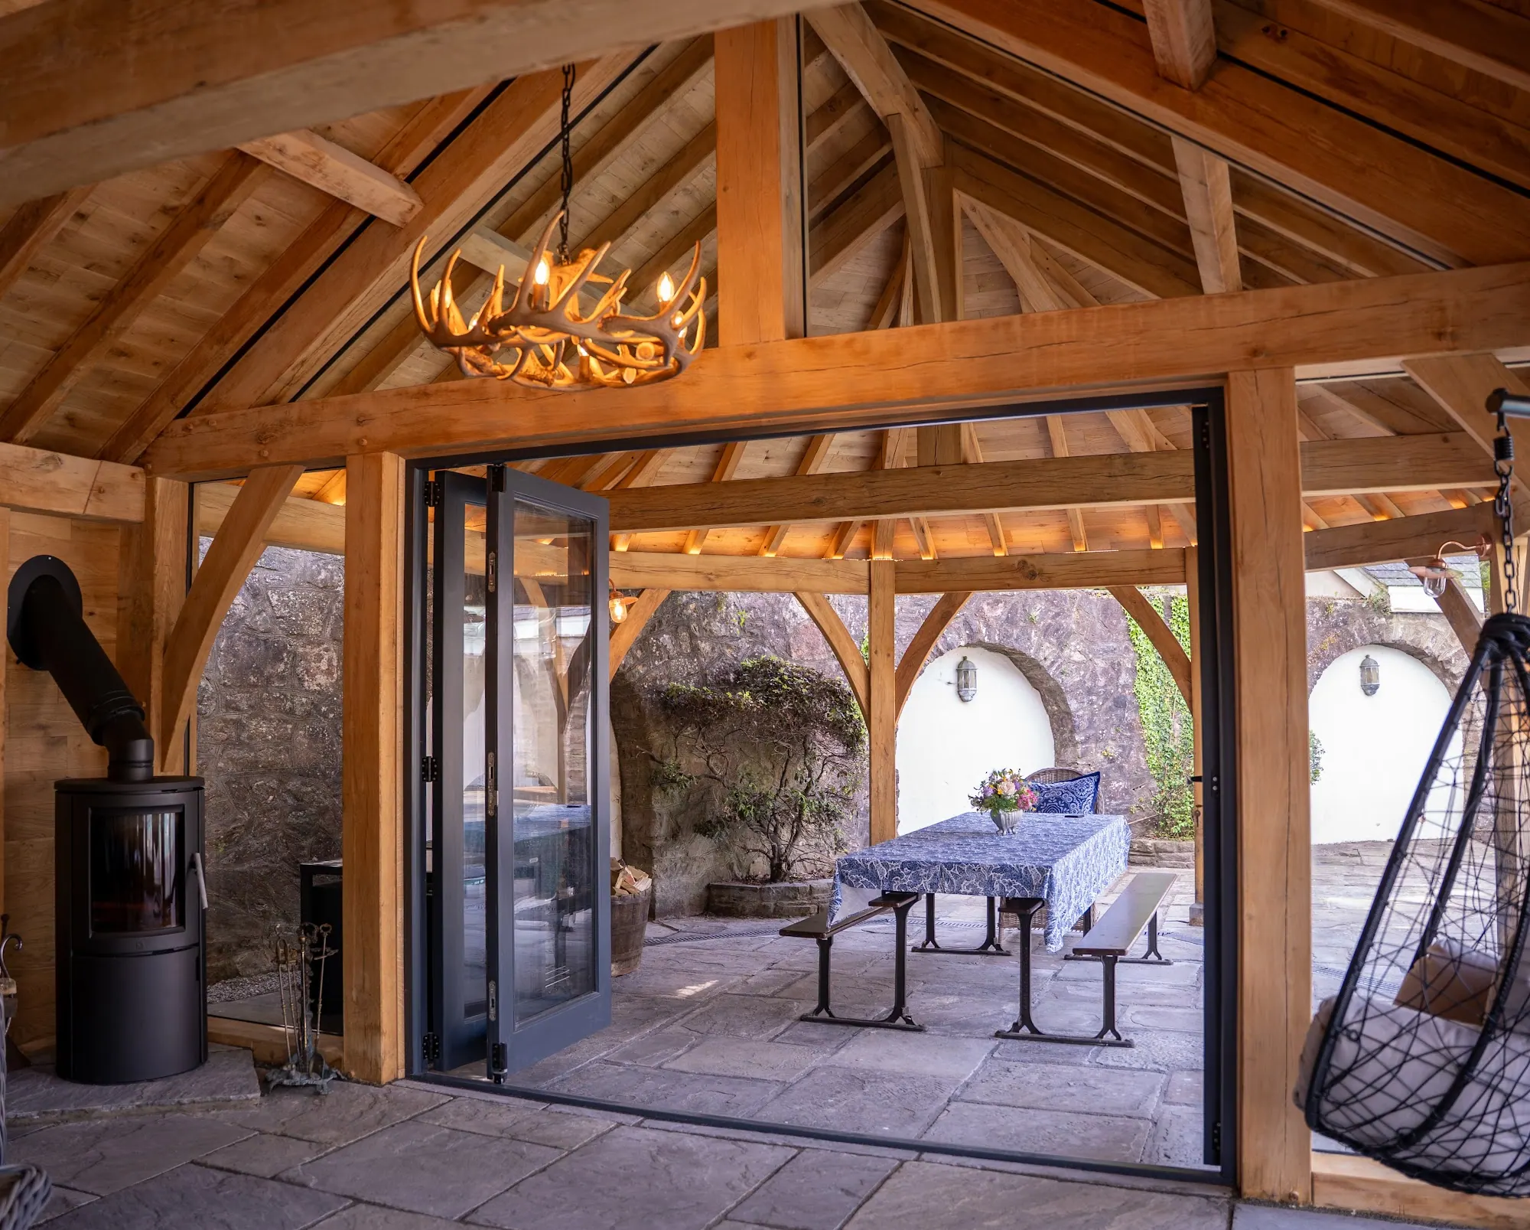
A two-storey oak frame building at Crickhowell: a workshop for restoring Land Rovers below, a sanctuary and guest annexe above.
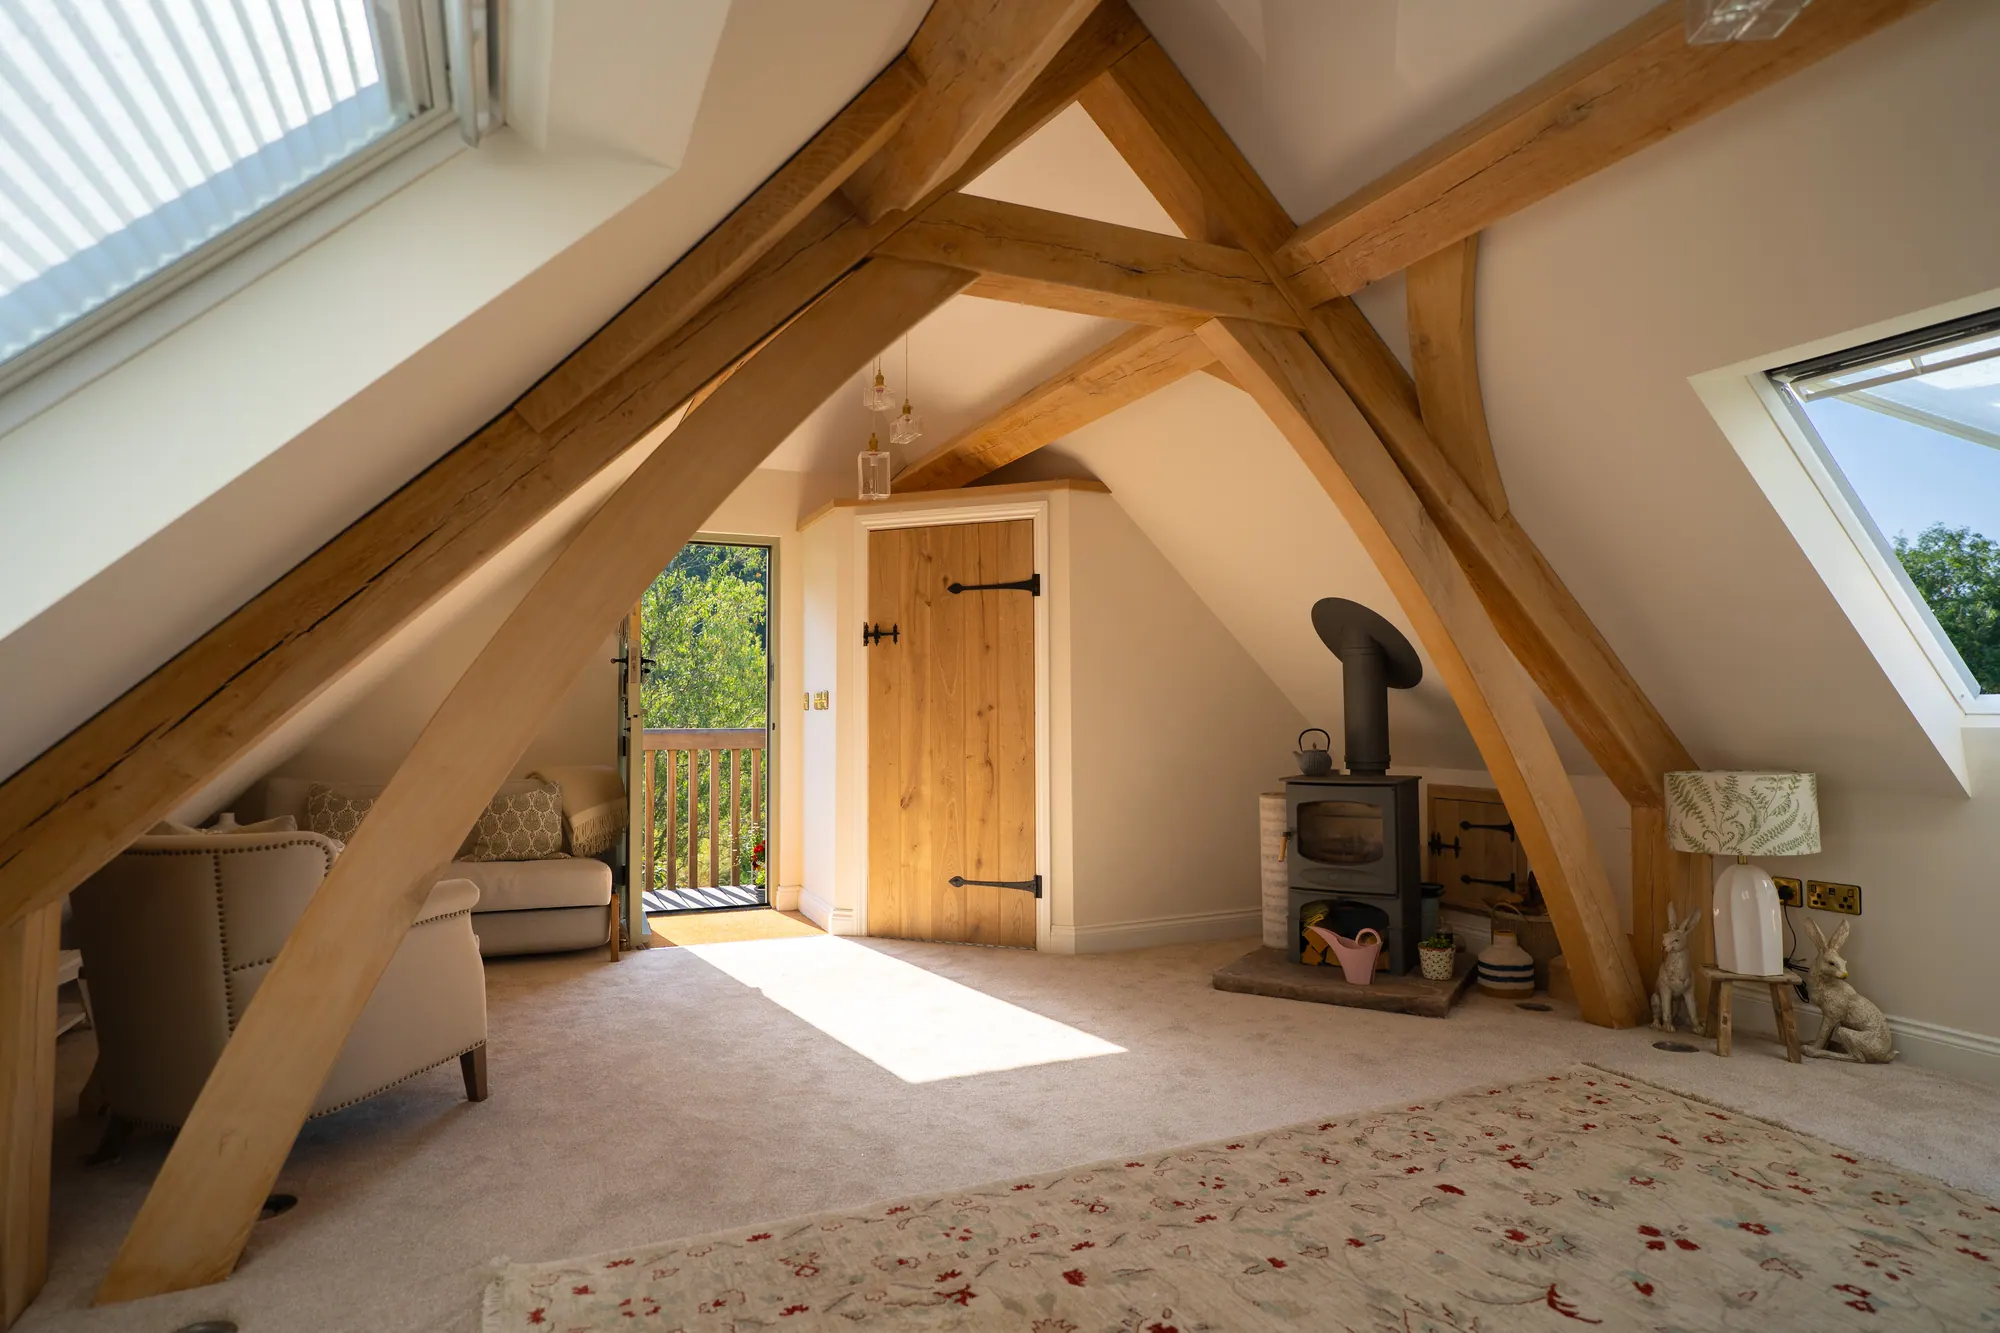
One of the owners restores and builds Land Rovers and wanted a workshop fit for it. The other wanted a place of her own away from the house, and together they wanted room for guests to stay. One building had to do all three.
A two-storey oak frame. The ground floor is the workshop, about 75 m². The first floor, just over 50 m², is the annexe and the guest accommodation, reached by an external oak staircase. A lean-to carport and a log store sit against the building.
Planning went through without objection, but took considerably longer than usual for a building of this size in the National Park.
The frame is 76 pieces with 26 braces and 68 joints, cut at the workshop. The staircase is 13 treads and 41 spindles. Nine of us worked on it between April 2025 and January 2026.
PRICES
Every price we publish, in one place, including VAT, with what each one covers.
See the pricesGET IN TOUCH
Send us a sketch, a photograph or a rough idea. We'll reply by the end of the next working day, and every enquiry starts with a phone or video call.
Get in touch