Weddings and event venues
Quick facts
Each one designed for one place and one kind of occasion, and made in our workshop near Abergavenny.
Because it will be in every photograph taken under it, so it has to be worth photographing, and it has to keep working through event after event.
Foxtail Oak designs and makes oak ceremony structures, marquee frames, entrance canopies and chapels for wedding and event venues, in our workshop near Abergavenny. We design and build within 90 minutes of Abergavenny and supply frames cut and numbered anywhere in the UK. Each one is quoted per job.
Ceremony structures, marquee frames, entrance canopies, shelters for guests, balconies and chapels, each designed for one place and one kind of occasion.
A ceremony structure, a marquee frame and a chapel share almost nothing beyond the oak they are cut from. So each one starts with the place and the occasion, not with a drawing we already have.
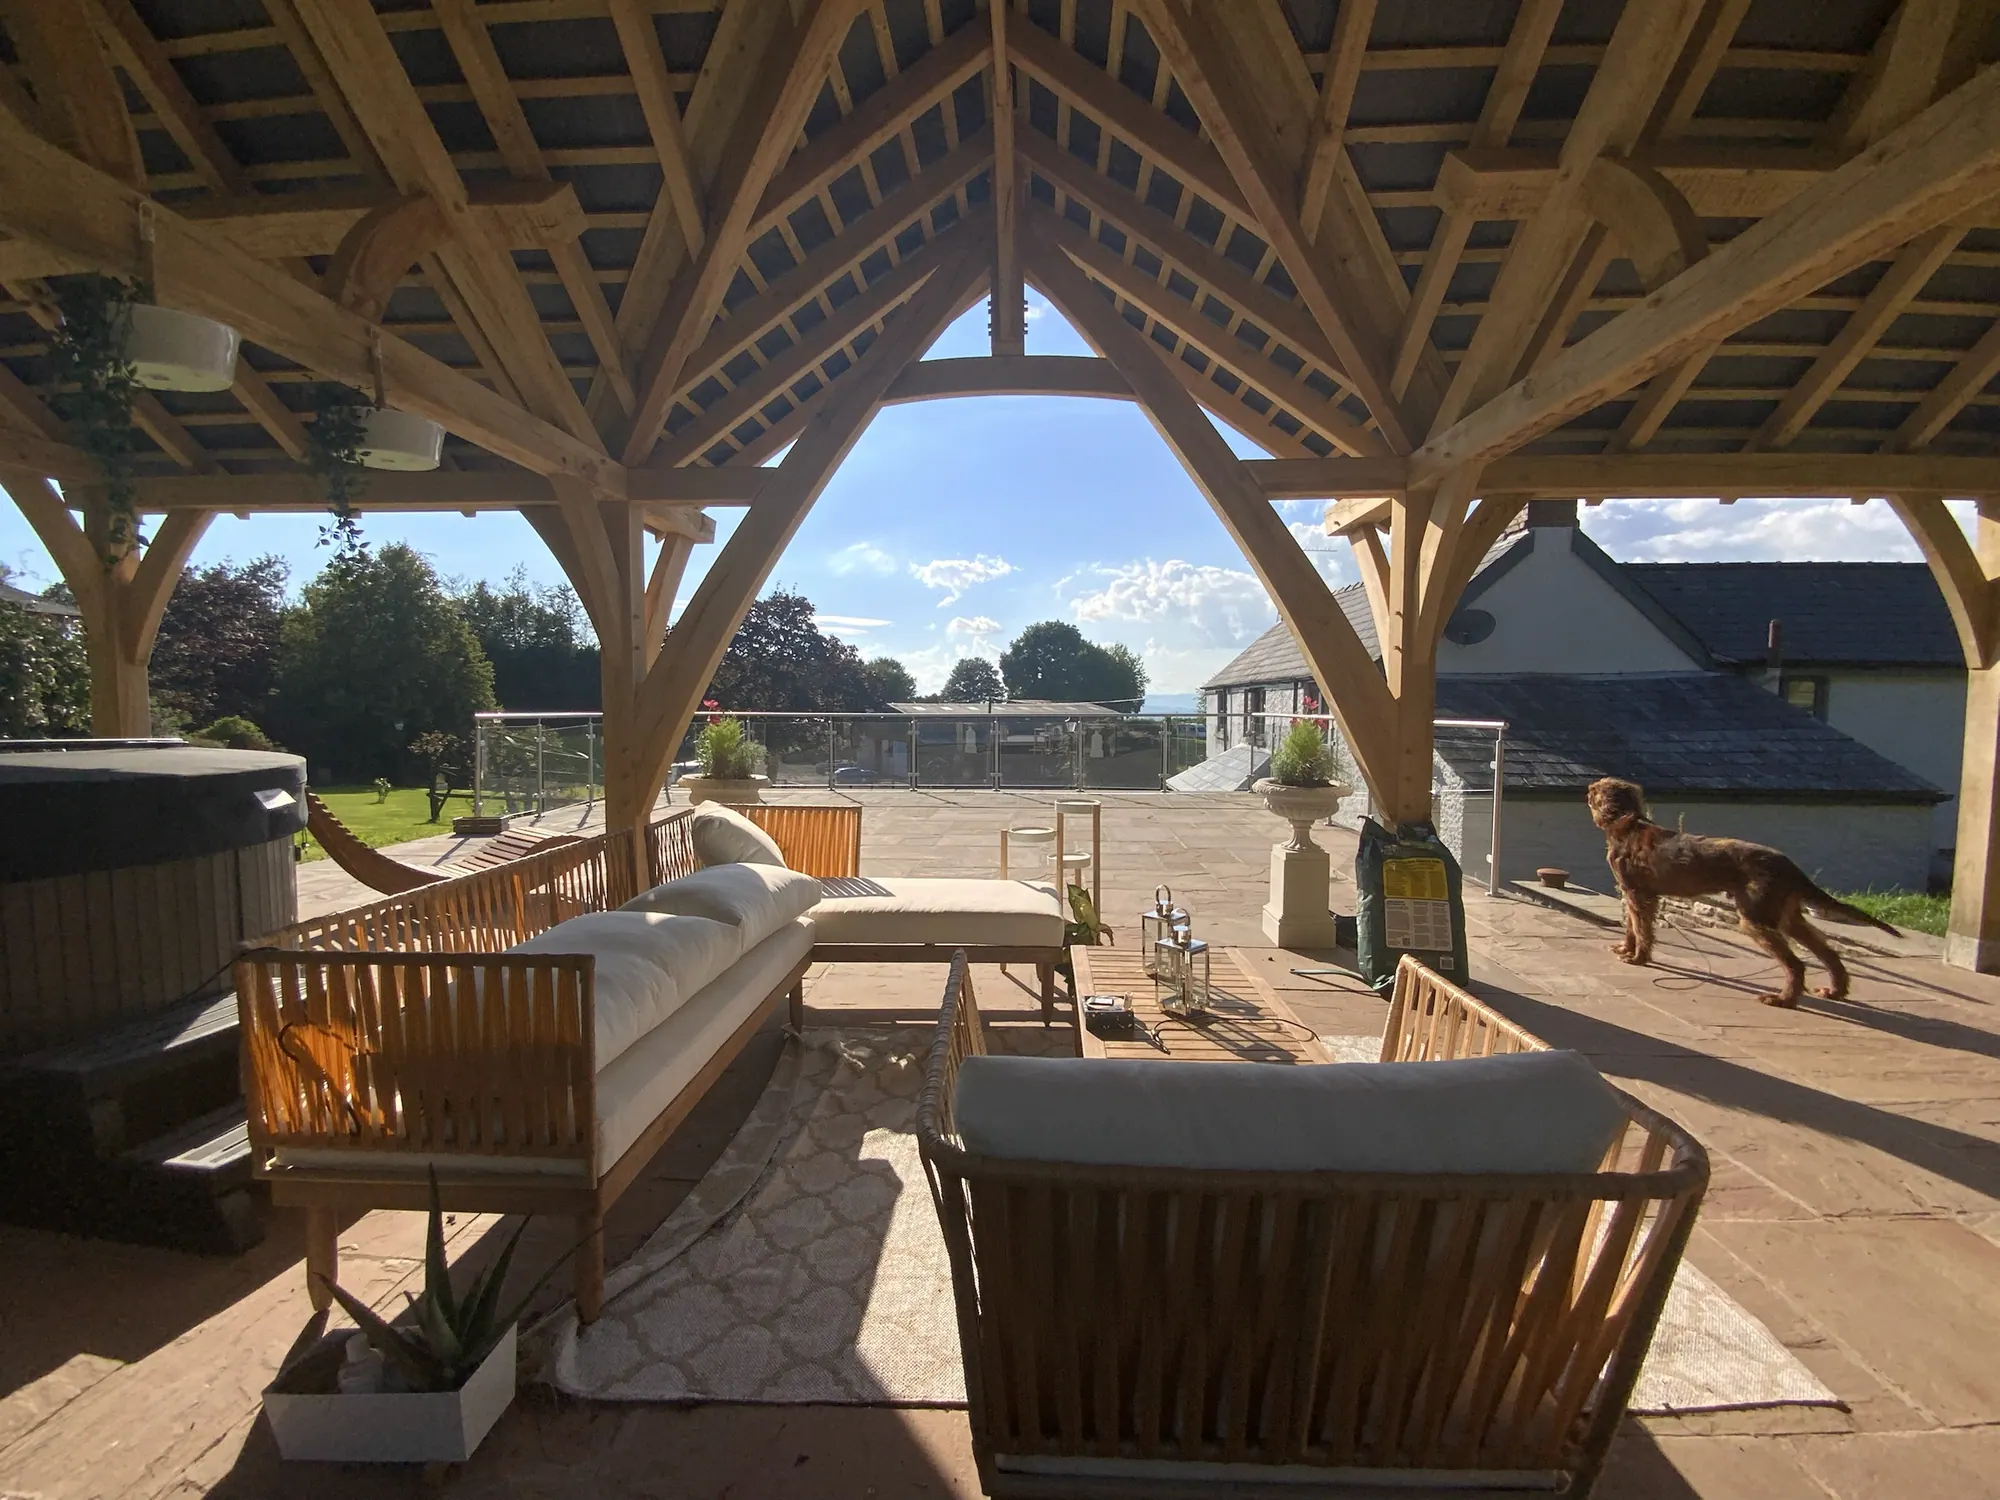
A new structure can be drawn to match what is already on the site. At Duffryn Mawr the balcony, the courtyard shelter and the ceremony gazebo all carry the same oak branch bracing, so they read as one set.
It is quoted per job, because each one is a one-off and an average across them would mislead you.
A ceremony structure open to the sky, a demountable marquee frame and an enclosed chapel are three different buildings with three different costs, and there are not enough of any one of them to draw an honest average from. We publish a rate for everything else we make. We do not publish one here, and that is deliberate.
Tell us what you are planning, where it is going and whether it needs to come down afterwards, and we will price it properly. There are three ways to buy: designed and built, supplied and installed, or supply only. More detail: Supply only, supply and install, or design and build: which is right for you?
Assume it may need both until your site has been checked. Commercial use, the setting and whether the structure stays or comes down afterwards can all change the answer.
We will tell you what we know applies at the design visit. On a design-and-build job we prepare the planning application and the building regulations drawings with our architects.
We keep the time on site short by doing most of the work in our workshop. At Sugarloaf Barn the frame took two days on site.
Every frame is cut, assembled and pegged at our workshop near Abergavenny before it travels. Where a structure has to go up right first time, it is dry-fitted there first. The first marquee frame was trial-fitted in a borrowed barn in July 2019 and raised in August.
At Sugarloaf Barn the frame was set tall enough to drive through, so the opening stayed in use as the barn’s working entrance. How far ahead our workshop is booked changes month to month, so we tell you on the call.
A few of the structures we have built for venues and for a parish. Each one has its own page, with the photographs and the story of the job.
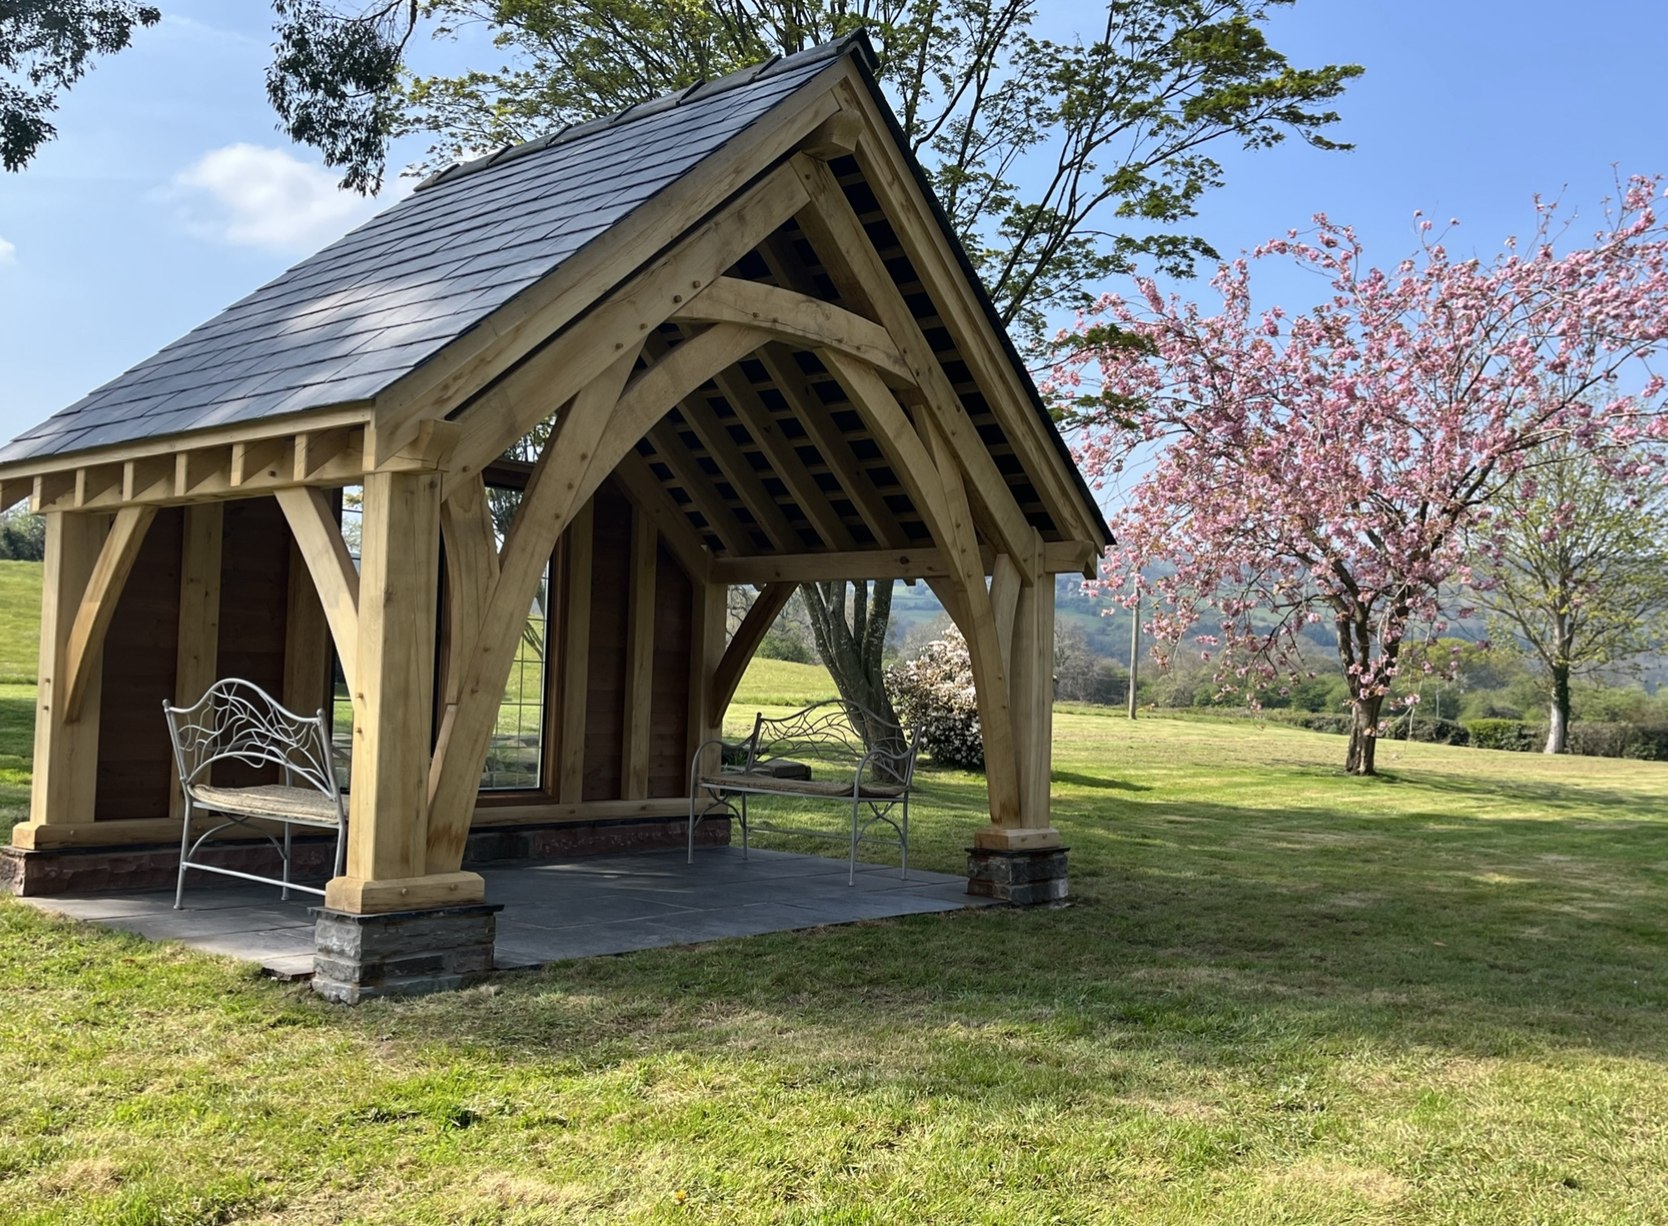
Oak wedding gazebo at Duffryn Mawr: Gilwern, Monmouthshire, 2022. Designed and built. One of the first structures added as the house became a wedding venue, with a salvaged window in the back wall. It has hosted a large number of ceremonies since.

Oak frame entrance at Sugarloaf Barn: Bettws, near Abergavenny, Monmouthshire, 2024. Supplied and installed. An oak entrance on a working agricultural barn at a wedding venue, tall enough to keep loading through and detailed to photograph couples under.
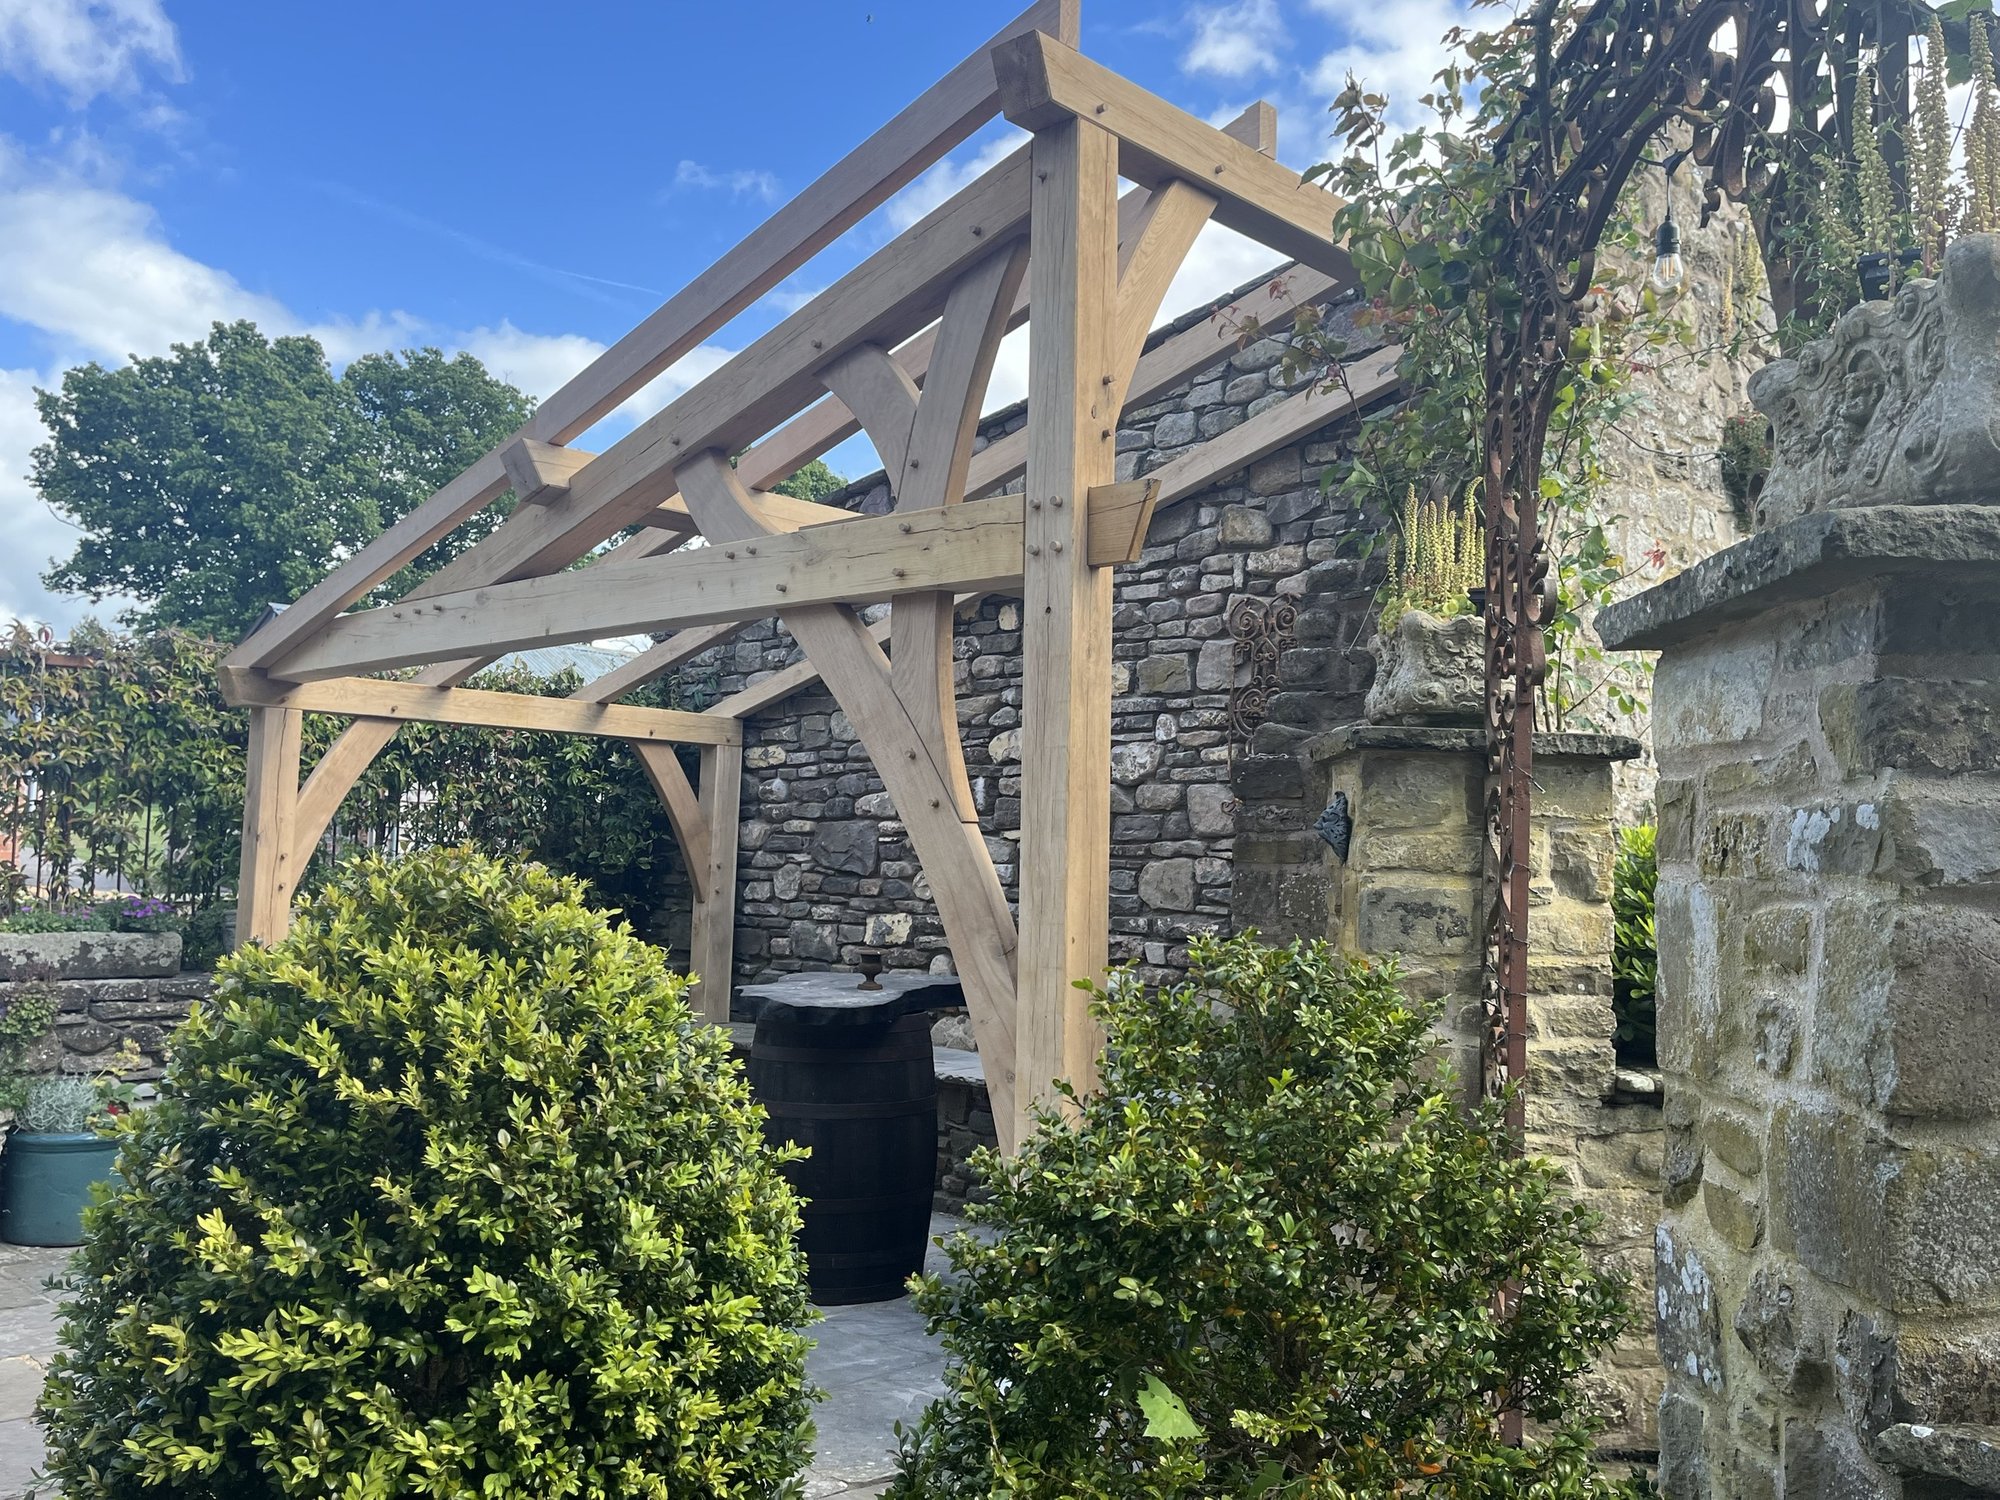
Oak smoking shelter at Duffryn Mawr: Gilwern, Monmouthshire, 2022. Designed and built. A covered oak lean-to in the stone courtyard, carrying the oak branch bracing from the balcony, and the first glass roof we built on an oak frame.
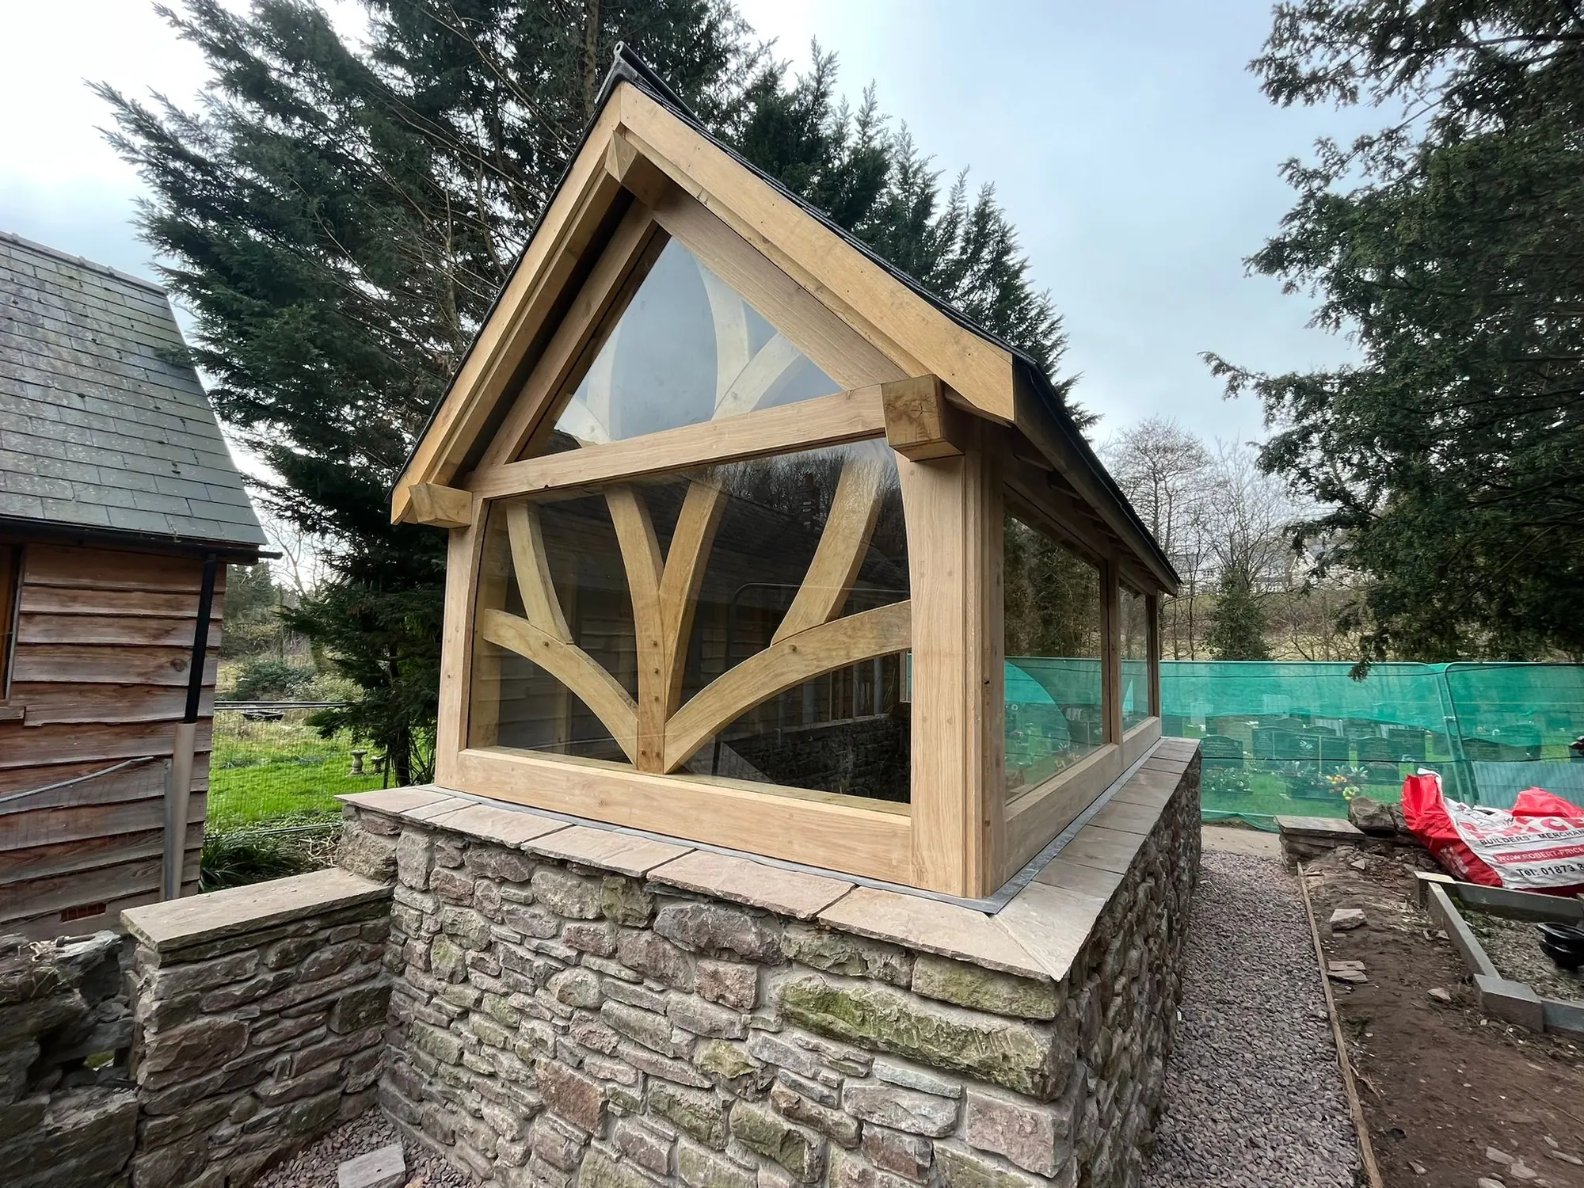
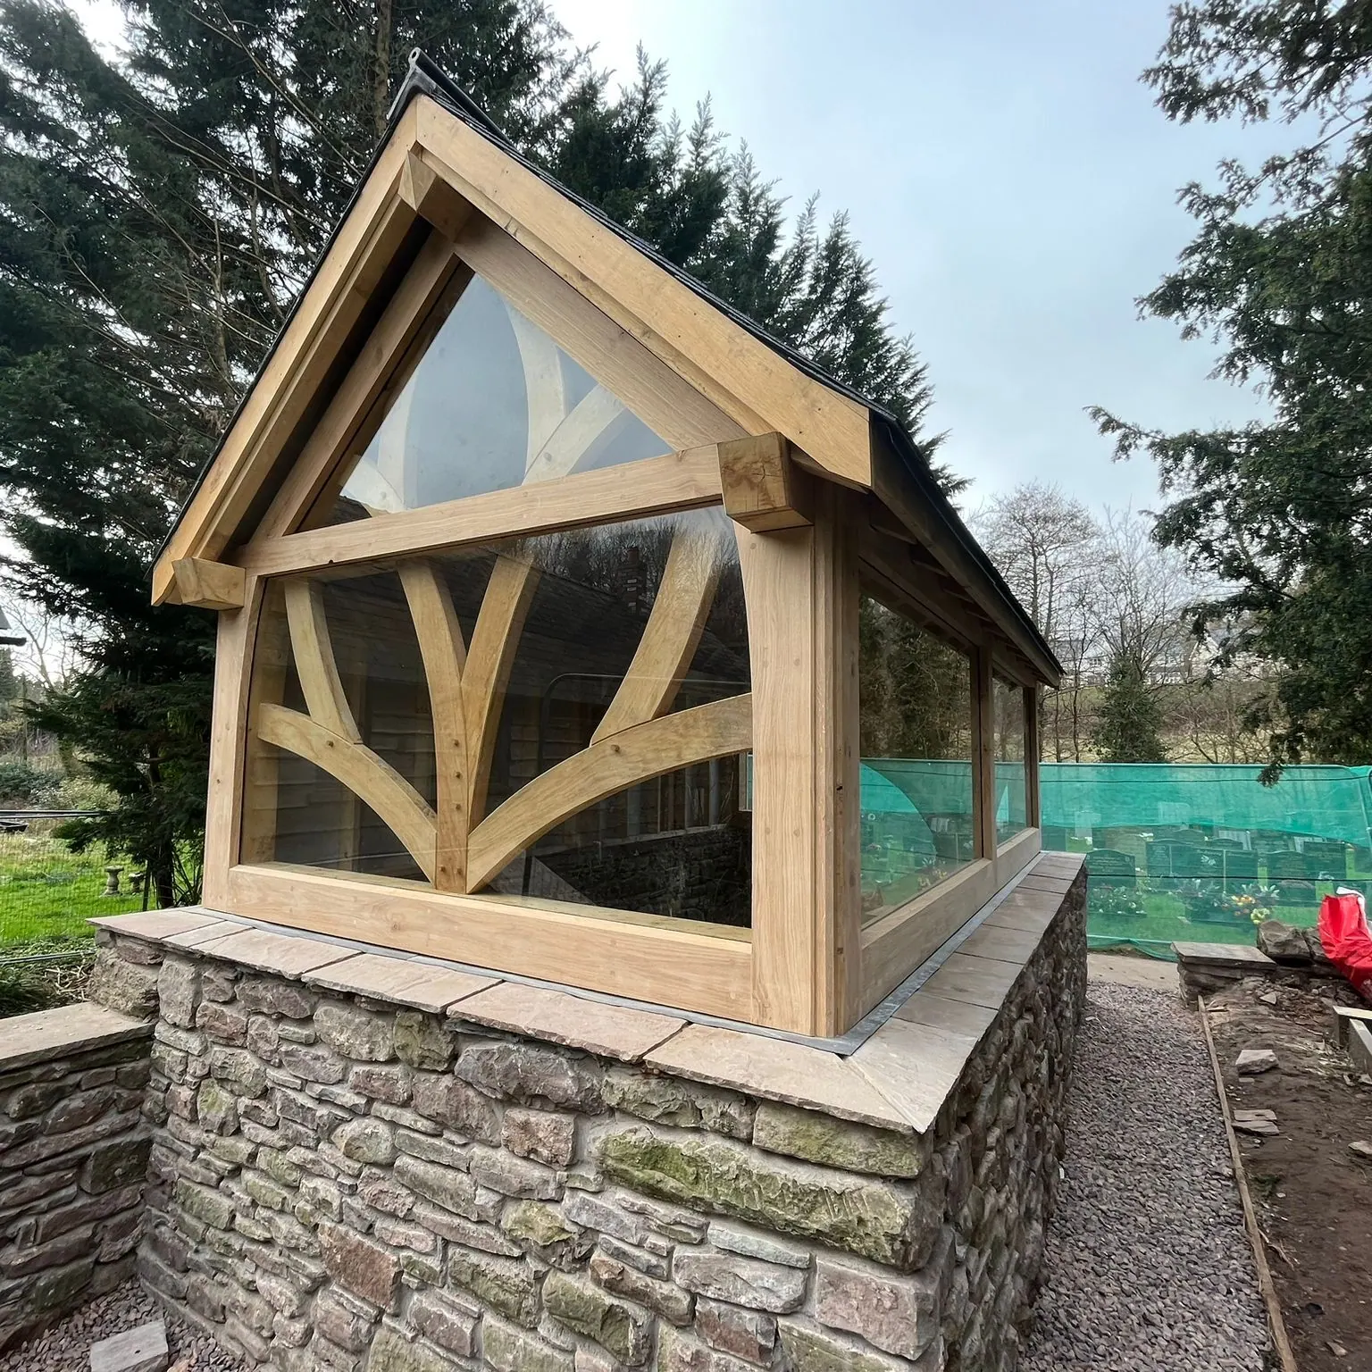
Oak frame chapel of rest at Llantilio Pertholey: Llantilio Pertholey, Monmouthshire, 2023. A 2.5 m × 5 m chapel at St Teilo’s for small services, and a memorial to the parish’s war dead. The gable end is a tree, cut in oak.
The first structure we built at Duffryn Mawr was the oak balcony. More of our work: see every project.
That depends on what you are building. A frame designed to be dismantled and raised again is a different structure from one bedded into the ground for good. Say which you want at the first conversation, because it changes the design.
We design and build within 90 minutes of Abergavenny. We supply and install within two and a half hours of Abergavenny, and elsewhere in the UK case by case. We supply frames cut and numbered to anywhere in the UK.
We build oak structures for people to gather under: ceremony structures, marquee frames and chapels, for venues, parishes and private clients. Each one is designed for one place and one kind of occasion, which is why this is the one thing we make that has no published price.
We publish a rate for everything else we make. We do not publish one here, and the reason is that it would not be a real number.
A ceremony structure open to the sky, a demountable marquee frame and an enclosed chapel are three different buildings with three different costs, and there are not enough of any one of them to draw an honest average from. Tell us what you are planning, where it is going and whether it needs to come down afterwards, and we will price it properly.
When is an oak structure the right choice?
When the structure is part of the occasion — something people will stand under, photograph and come back to — rather than cover for a day.
When might something else suit you better?
For a single event, hiring a marquee or a tent is the usual answer and costs far less. An oak structure makes sense when it will be used again and again, or when it is meant to stay.
How we work, so you can judge whether we suit you
Every one of these is designed from the place and the occasion, so the first conversation is about where it is going, how often it will be used and whether it needs to come down afterwards. We design and build within 90 minutes of Abergavenny. We supply and install within two and a half hours of Abergavenny, and elsewhere in the UK case by case. Frames supplied on their own go anywhere in the UK.
A ceremony structure
A roof on an oak frame, open to the sides, for a wedding or a service outdoors. The gazebo at Duffryn Mawr is one.
A marquee frame
An oak frame that carries a marquee. It can be built to come down and go up again, or to stay where it is. The first we made was trial-fitted in a borrowed barn in July 2019 and raised that August.
A chapel
An enclosed oak building for small services. The chapel at St Teilo’s, Llantilio Pertholey, is also a memorial to the parish’s war dead, and its gable end is given over to a tree cut in oak.
Swipe to see Supply and install and Supply only →
1. A design visit, or drawings and photographs if the place is further afield.
2. Design agreed around the occasion, the setting and how the structure will be seen.
3. Frame design, with engineering sign-off where the span calls for it.
4. Machining and cutting: the routine cuts machined at our sawmill from our own files, the complex joints cut by our carpenters at our workshop near Abergavenny, where every frame is assembled and pegged.
5. Dry-fitting at the workshop where the structure has to go up right first time.
6. Raising on site.
A structure people gather under is judged on one day and photographed for years afterwards. It has to hold up from every angle, because it will be seen from every angle.
This work is one-off by its nature. A ceremony structure, a marquee frame and a chapel share almost nothing beyond the oak they are cut from, so each one starts with the place and the occasion rather than with a drawing we already have.
Why is there no price on this page?
Because each one is a one-off. A ceremony structure, a marquee frame and a chapel have almost nothing in common, and an average across them would mislead you rather than help. Every other thing we make carries a published rate. This one does not, and that is deliberate.
What have you built?
A marquee frame, first trial-fitted in a borrowed barn in July 2019 and raised that August. A wedding gazebo and a marquee at Duffryn Mawr. A chapel at Llantilio Pertholey, built for small church services and as a war memorial to the parish's dead.
Can it come down afterwards?
That depends on what you are building. A frame designed to be dismantled and re-raised is a different structure from one bedded into the ground for good. Say which you want at the first conversation, because it changes the design.
WHAT HAPPENS NEXT
Tell us what you have in mind and where it's going. The first step is a phone or video call with Josh, using your photos. If it looks right for both of us, we come to you for a design visit, and a detailed quotation follows.
Start an enquiryPRICES
Choose the size and finish in our price calculator and see the range at each way of buying, including VAT.
Use the price calculator