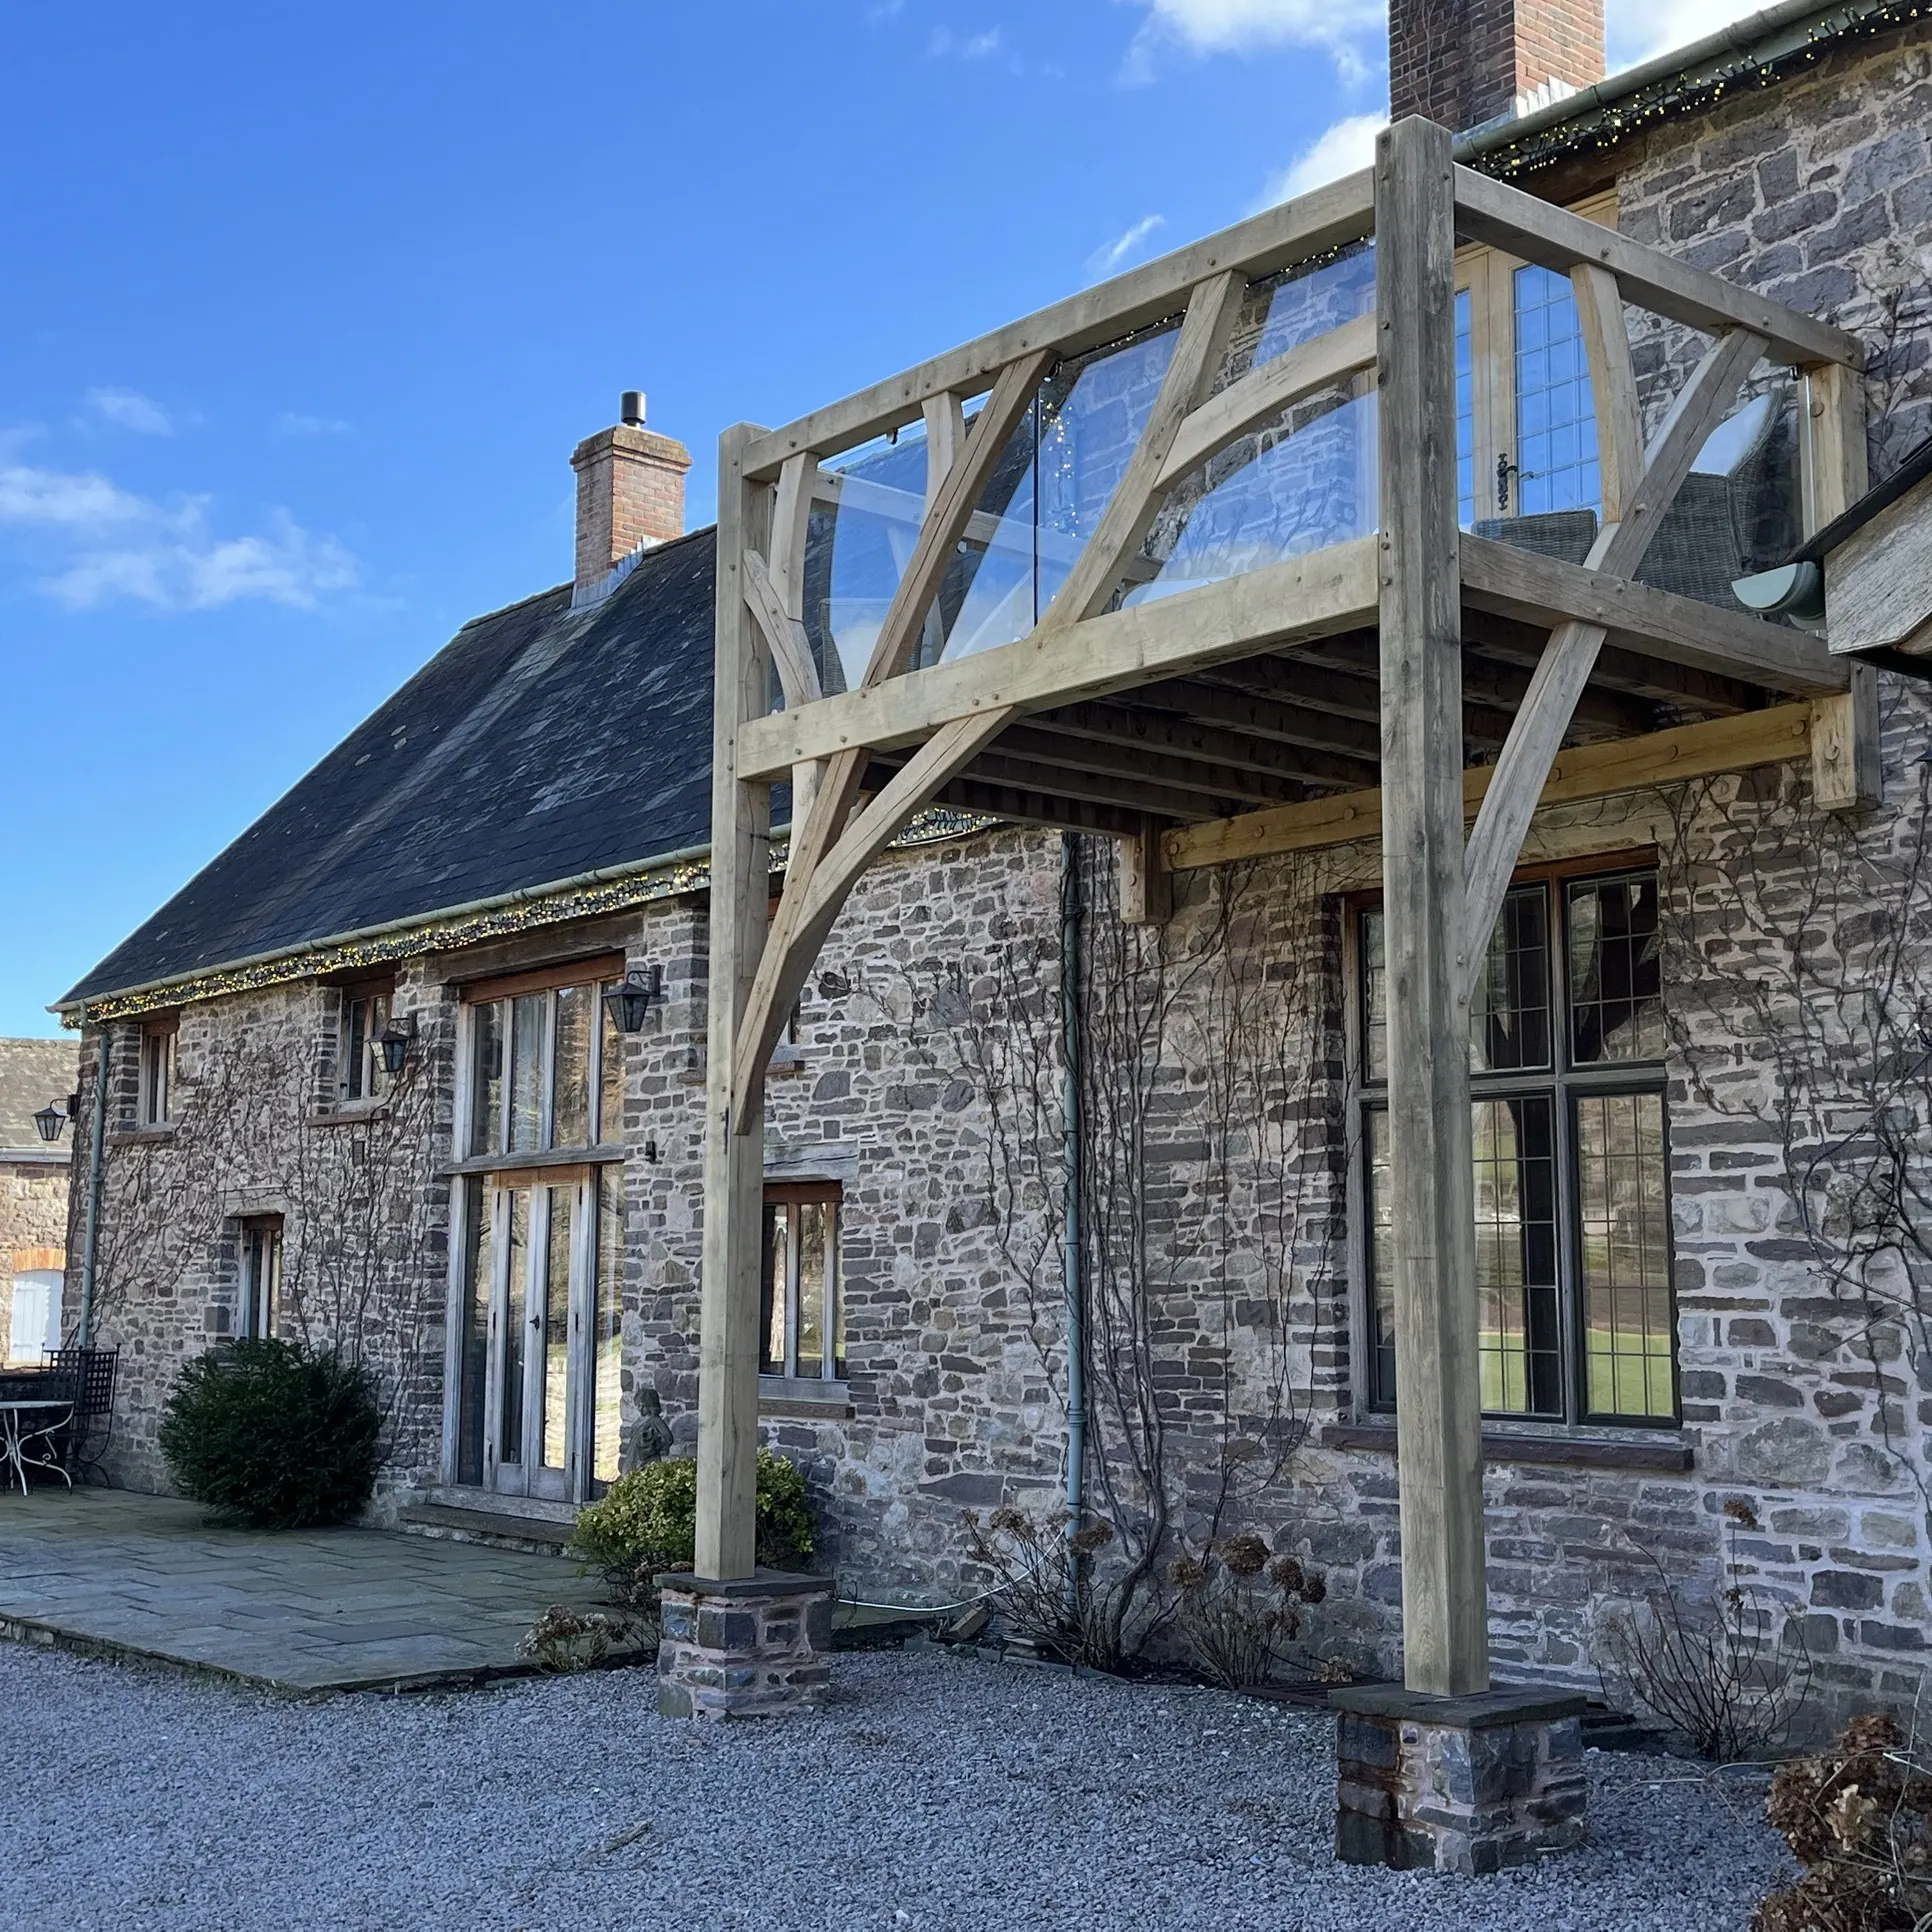
A covered oak lean-to in the stone courtyard at Duffryn Mawr, carrying the oak branch bracing from the balcony on the other side of the house — and the first glass roof we ever built on an oak frame.
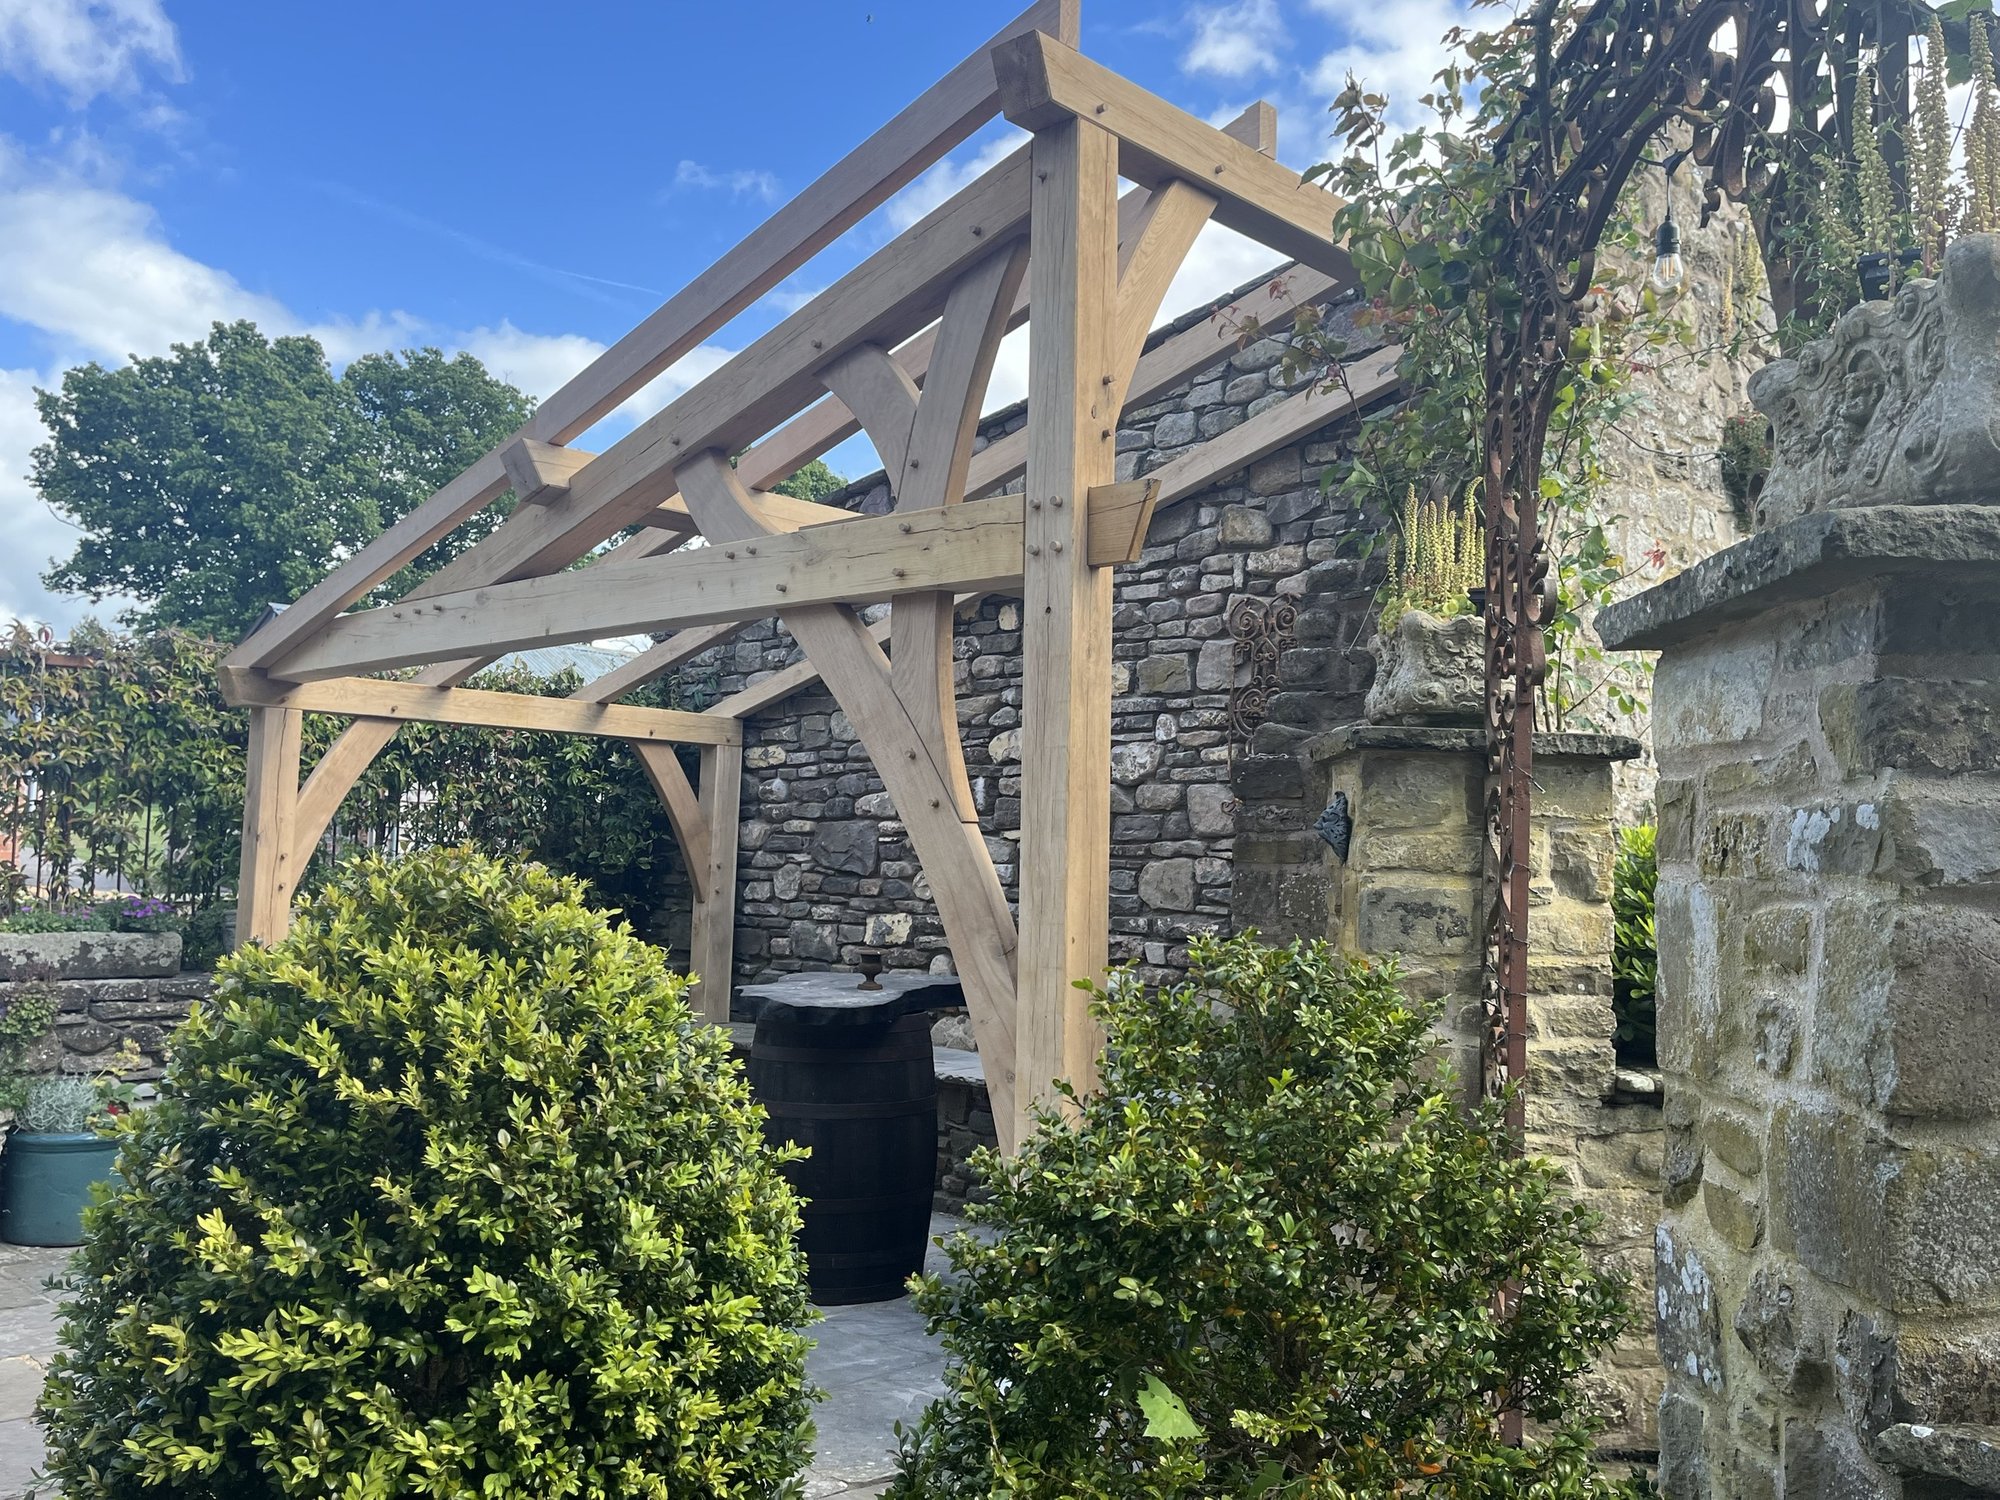
This was our second job at Duffryn Mawr. The first was the oak balcony; this one sits on the opposite side of the property, in a small stone courtyard immediately off the kitchen.
Before the house became a wedding venue it was let out for large parties, family gatherings and Airbnb stays. Kim, who owns it, came back to us wanting a sheltered outdoor area on the courtyard patio — somewhere guests could sit out and stay dry when it rained.
It was a slightly unusual space to work with. Old stone walls run round the courtyard, and the structure had to be designed around them rather than the other way round.
Kim also wanted the design to carry the same oak branch bracing we first used on her balcony. And one requirement set the job apart from anything we had done before: a glass roof, not slate.
A lean-to, drawn around the shape of the courtyard rather than dropped into it. It was the form that worked with the space, and it gave us the opportunity to build the oak branch bracing into it.
That bracing is the detail from the balcony, which is what Kim asked for. The two structures sit on opposite sides of the same house and needed to read as a pair.
The glass roof was the part that needed working out. It was the first we had built on an oak frame, and it took a fair amount of investigating and research to settle how to make it work over time — glass and green oak do not naturally agree, and the junction between them is where that shows.
The posts stand clear of the flagstones, the beams run along the face of the stone, and every joint is pegged. The carpenter's marks scribed into the timbers are still there to read.
Design and build, start to finish. The design, the oak frame, the glass roof and the fixing on site were all ours.
It was a small job on site — under a week from arriving to finishing. Most of the work on this one happened before we got there, in drawing the frame around the courtyard and resolving how the glass was going to sit on green oak.
It was the first glass roof we built on an oak frame. It has not been the last.
The photographs here were taken at frame stage, before the glazing went on.
PRICES
Every price we publish, in one place, including VAT, with what each one covers.
See the pricesGET IN TOUCH
Send us a sketch, a photograph or a rough idea. We'll reply by the end of the next working day, and every enquiry starts with a phone or video call.
Get in touch