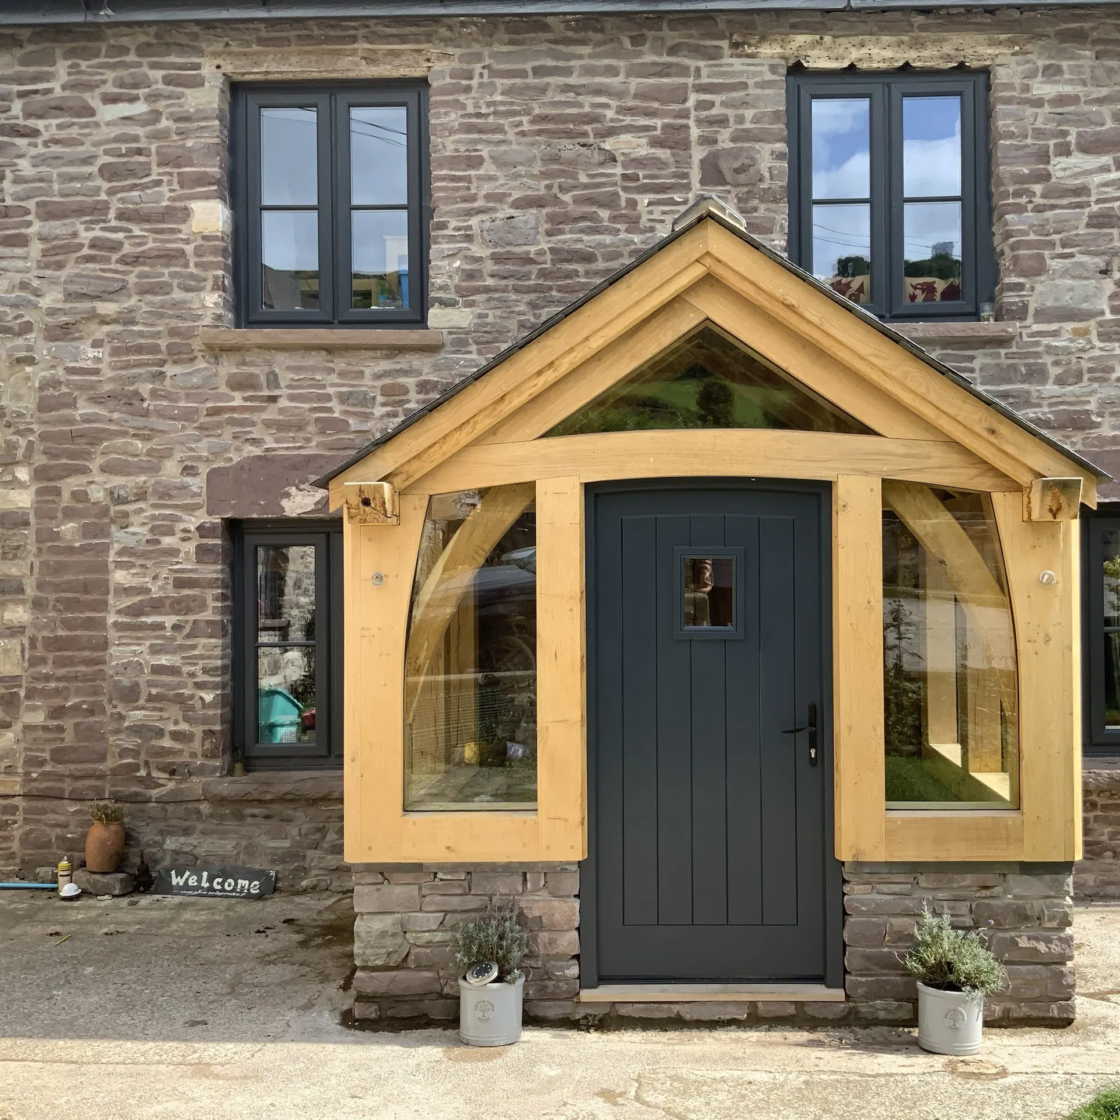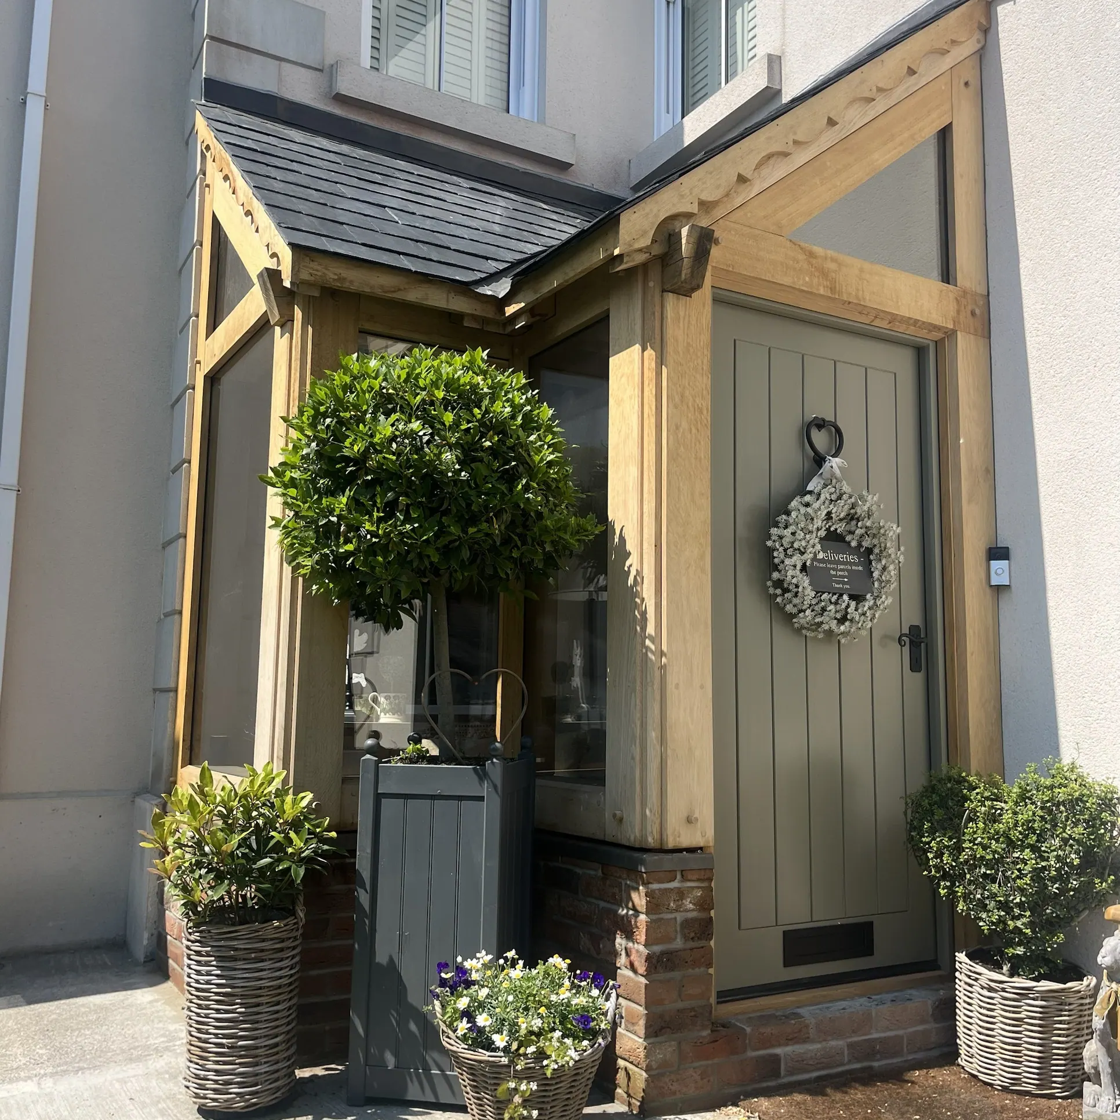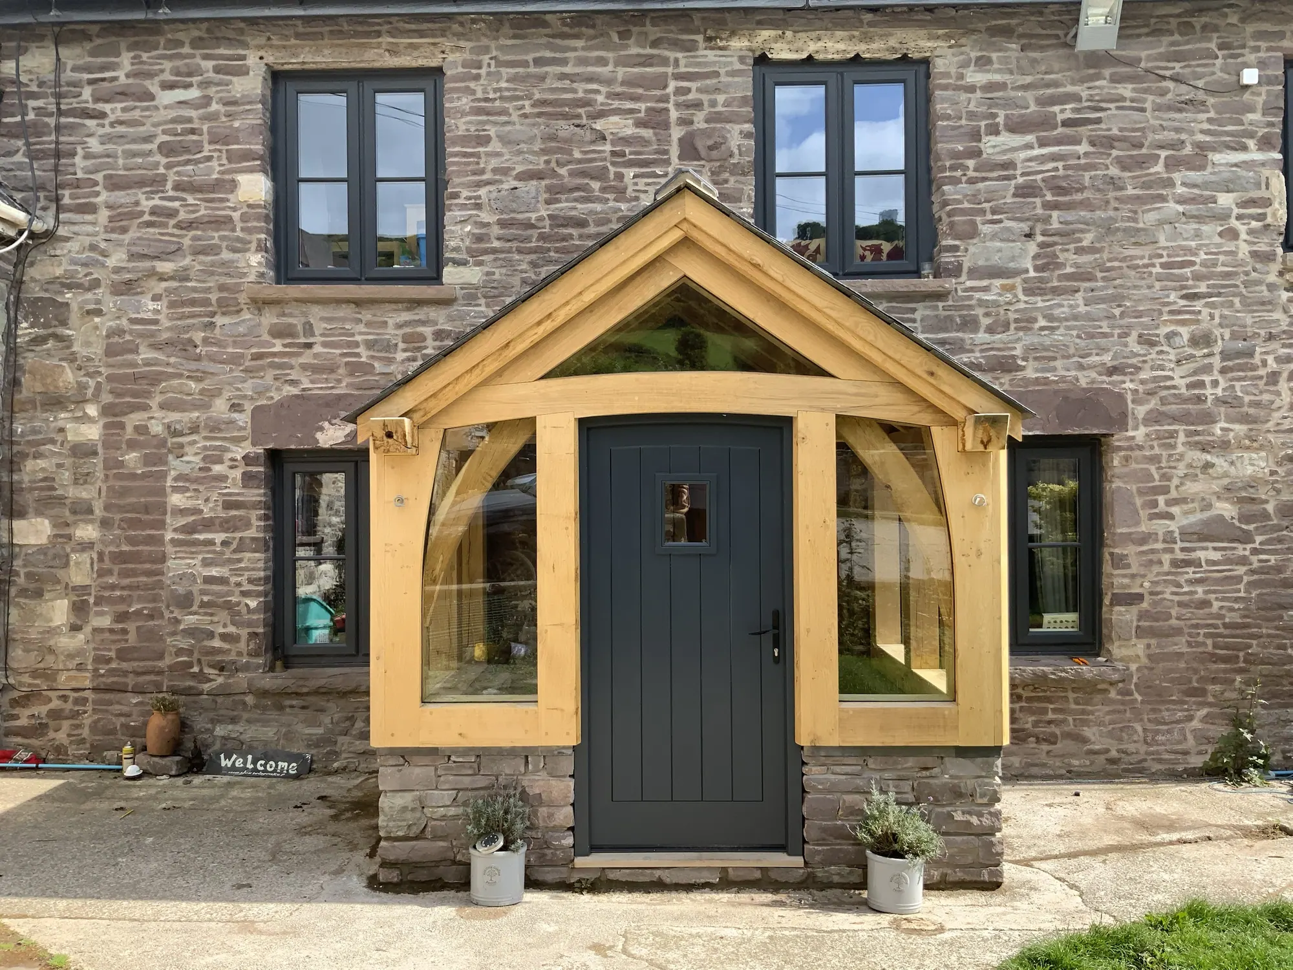
Porches
Quick facts
Open-sided gable or lean-to, posts on staddle stones, under slate. Rates at 9 October 2026.
Because a porch is the one piece of oak everyone who comes to your door walks under. The oak is left bare, the pegged joints pull tighter as it dries, and the roof is matched to the house.
Foxtail Oak designs and builds open and glazed oak porches within 90 minutes of our workshop near Abergavenny, and supplies open porch frames cut and numbered anywhere in the UK. A medium gable porch, open at the sides on staddle stones under slate, comes to about £9,000 to £11,000 including VAT, designed and built.
About £9,000 to £11,000 for a medium open gable porch, designed and built, including VAT. As a kit to put up yourself, the same porch is about £3,500 to £4,000.
A lean-to at the same sizes costs about the same: £6,500 to £8,000 small, £8,000 to £9,500 medium and £10,000 to £12,000 large. The figures are for an open porch with its posts straight down to staddle stones, under a slate roof. What each option adds is under What size oak porch do you need?
Every designed-and-built price includes design and approvals, which for a porch come to about £1,250 including VAT: the planning drawings and the application. The council's own fee, £585, is paid direct to the council.
We price a porch per porch, not per square metre. A frame is priced by its joints, not its area, so a small porch costs more per square metre than a large one. Across every size and both shapes, designed and built is £6,500 to £12,000, supplied and installed £4,000 to £7,000, and supply only £2,500 to £5,000.
A glazed porch is priced per job. The glazing is usually the largest single line, bigger than the frame, and the door and the base vary from house to house.
Every figure includes VAT at 20%, because that is what you will pay at an existing house. Some firms quote without it, so check before you compare.
Rates at 9 October 2026. What moves the price, with real porches: How much does an oak porch cost?
Yes. Supply only is our kit: about £3,500 to £4,000 for a medium gable, cut, numbered and delivered anywhere in the UK.
There are three ways to buy an open porch, and the frame is the same in each. Glazed porches are not sold as a kit, because the face glazing is the part that has to be fitted by the people who made the frame.
About £3,500 to £4,000 for a medium gable. The oak frame and its rafters, with the oak sarking, fascia and barge boards cut to length and supplied loose. It comes with assembly drawings and a setting-out drawing for the base, and our consulting engineer checks it. Unloading is yours, by hand: two or three people can manage a porch frame. Your builder does the base, on staddle stones, pads or a plinth wall, then raises the frame, roofs it and makes good.
About £5,000 to £6,000 for a medium gable. We make the frame and raise it in a day, with the oak sarking, fascia and barge boards. Your builder does the base, your roofer the covering and gutters, and the making good is yours. On an open porch it is a sensible middle route: there is no glazing to detail, so the part that has to be exactly right is done in our workshop.
About £9,000 to £11,000 for a medium gable. We do all of it: the design visit and design, the planning application where one is needed, the pad footings and staddle stones, the frame, the slate roof with its lead and gutters, the making good, and managing every trade on the job.
| Designed and built | Supplied and installed | Supply only
Design, drawings and engineer | us | us | us
Planning application, where needed | us | extra | you (we'll advise)
Base: staddle stones, pads or plinth walls | us | you or your builder | you or your builder
Oak frame | us | us | us
Raising the frame | us | us | you or your builder
Roof structure and oak sarking | us | us | supplied, cut
Fascia, verge and barge boards | us | us | supplied loose, over length
Roof covering, flashing and gutters | us | you or your builder | you or your builder
Face glazing and front door, glazed porches | us | us | not offered
Making good | us | you or your builder | you or your builder
Taking down the old porch | extra | extra | not offered
Lighting and electrics | extra | extra | not offered
Planning and building control fees | you | you | you
More detail: Can I buy an oak porch frame and put it up myself?
Often not for an open porch. A porch is usually permitted development if it is no more than three square metres measured outside, no higher than three metres and two metres from a boundary next to a road.
Most open porches fit inside those limits, and most glazed porches worth having do not. Our large size is four and a half square metres. The entrance hall at Llanvihangel Crucorney is twelve square metres and needed a planning application, and so did the open lean-to at Trellech, where the owners applied themselves. Listed buildings, houses where an Article 4 direction applies (most often in a conservation area) and houses whose permitted development rights have been removed are different.
Building regulations are separate. A porch at ground level under thirty square metres is normally exempt, as long as the existing front door stays in place. The glazing and any electrics still have to comply.
We will tell you plainly what applies to yours at the design visit. Even where a porch is permitted development, we advise getting a Lawful Development Certificate, so the question is settled when you sell. On a design-and-build job the planning application is in the price; the council's own fees are not.
Decide by what happens at your door. An open porch keeps the rain off; a glazed porch is a small room where the boots come off behind a shut door.
We face-glaze every glazed frame. Green oak moves as it dries, and glass held in with beads fixed to the oak tends to leak as the frame moves. Face glazing takes more labour and more material, and it keeps a glazed oak frame watertight over time. More detail: How do you stop a glazed oak porch leaking?
You can have both under one roof. At Llanvihangel Crucorney the hall is enclosed and the front metre and a half is left open, so there is still somewhere to stand out of the rain while you find your keys. We can also glaze an existing open porch, ours or someone else's, if the design suits glazing and the frame is good enough. We look at it first.
We price three sizes, from 2.0 m by 1.0 m to 3.0 m by 1.5 m, each as a gable or a lean-to.
Width by depth. Other sizes are drawn to suit, and a glazed porch at the size most people picture is around three metres by two, or three by three. What sets the size is what the porch has to do and what the front of the house allows.
The house usually decides, and the roof pitch should follow the house. What is above the door decides first: a window low over it rules out a gable and points to a lean-to.
More detail: What shape of oak porch suits my house?
On a medium gable, designed and built, including VAT. Rates at 9 October 2026. A plinth wall is an addition, not a swap, so choose one for what it does: somewhere to sit and get boots off. More detail: Should an oak porch stand on a plinth wall or go to the ground?
The nearest thing we build is a cantilevered porch: a gable or lean-to with no front posts, carried back to the wall, priced per job.
A cantilever can reach about 900 mm before it needs posts underneath, so it is a cover over the door rather than somewhere to stand. At Tintern it is about 2.2 m wide and 900 mm deep, with no post in the way of anyone arriving from the side. We build only in oak, so for a GRP or composite canopy on brackets you would need to go elsewhere.
A porch sits at eye level, a foot from the front door, so there is nowhere for a bad joint to hide. The oak is the same whichever way you buy.

If a quotation gives one number for a whole porch, you can't set it against another. Ask for it itemised: frame, base, roof structure, covering, finishing boards and making good.
A few of the porches we have designed and built. Each one has its own page, with the photographs and the story of the job.
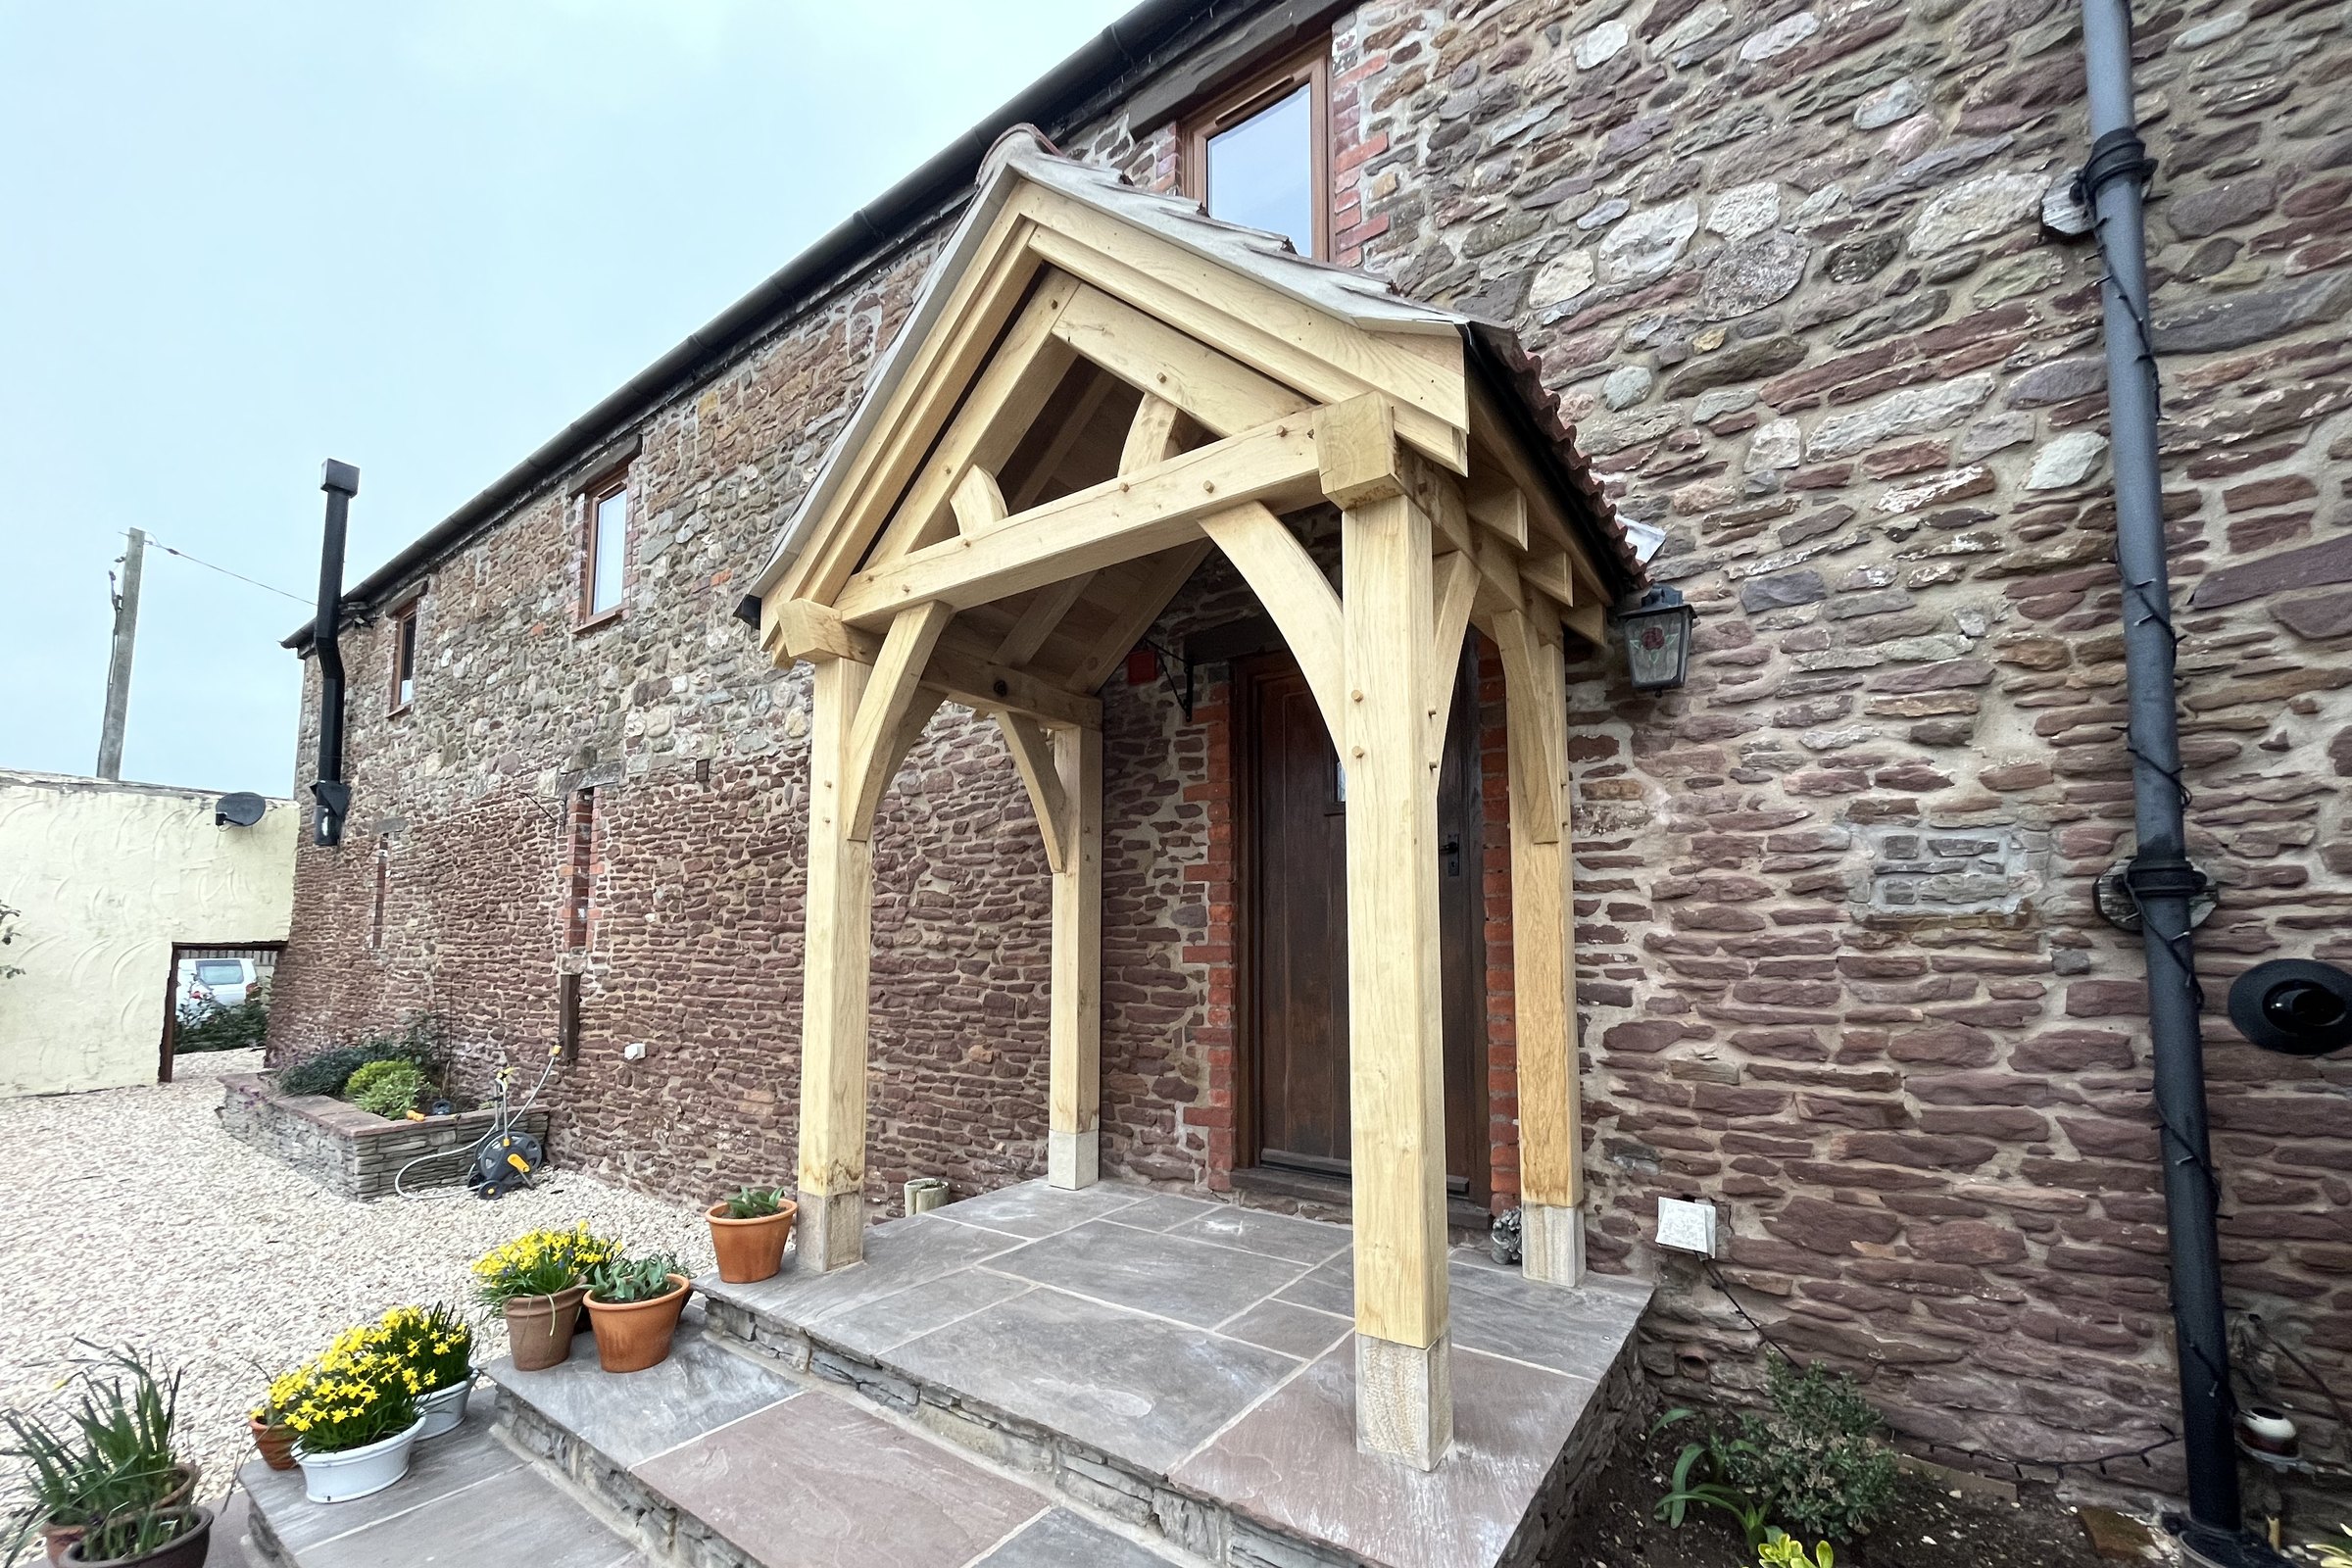
Oak frame gable porch at Llantilio Crossenny: Llantilio Crossenny, Monmouthshire, 2022. An open gable porch on a sandstone barn, designed and built. Every post goes straight to the ground on staddle stones, the simplest way to build a porch.
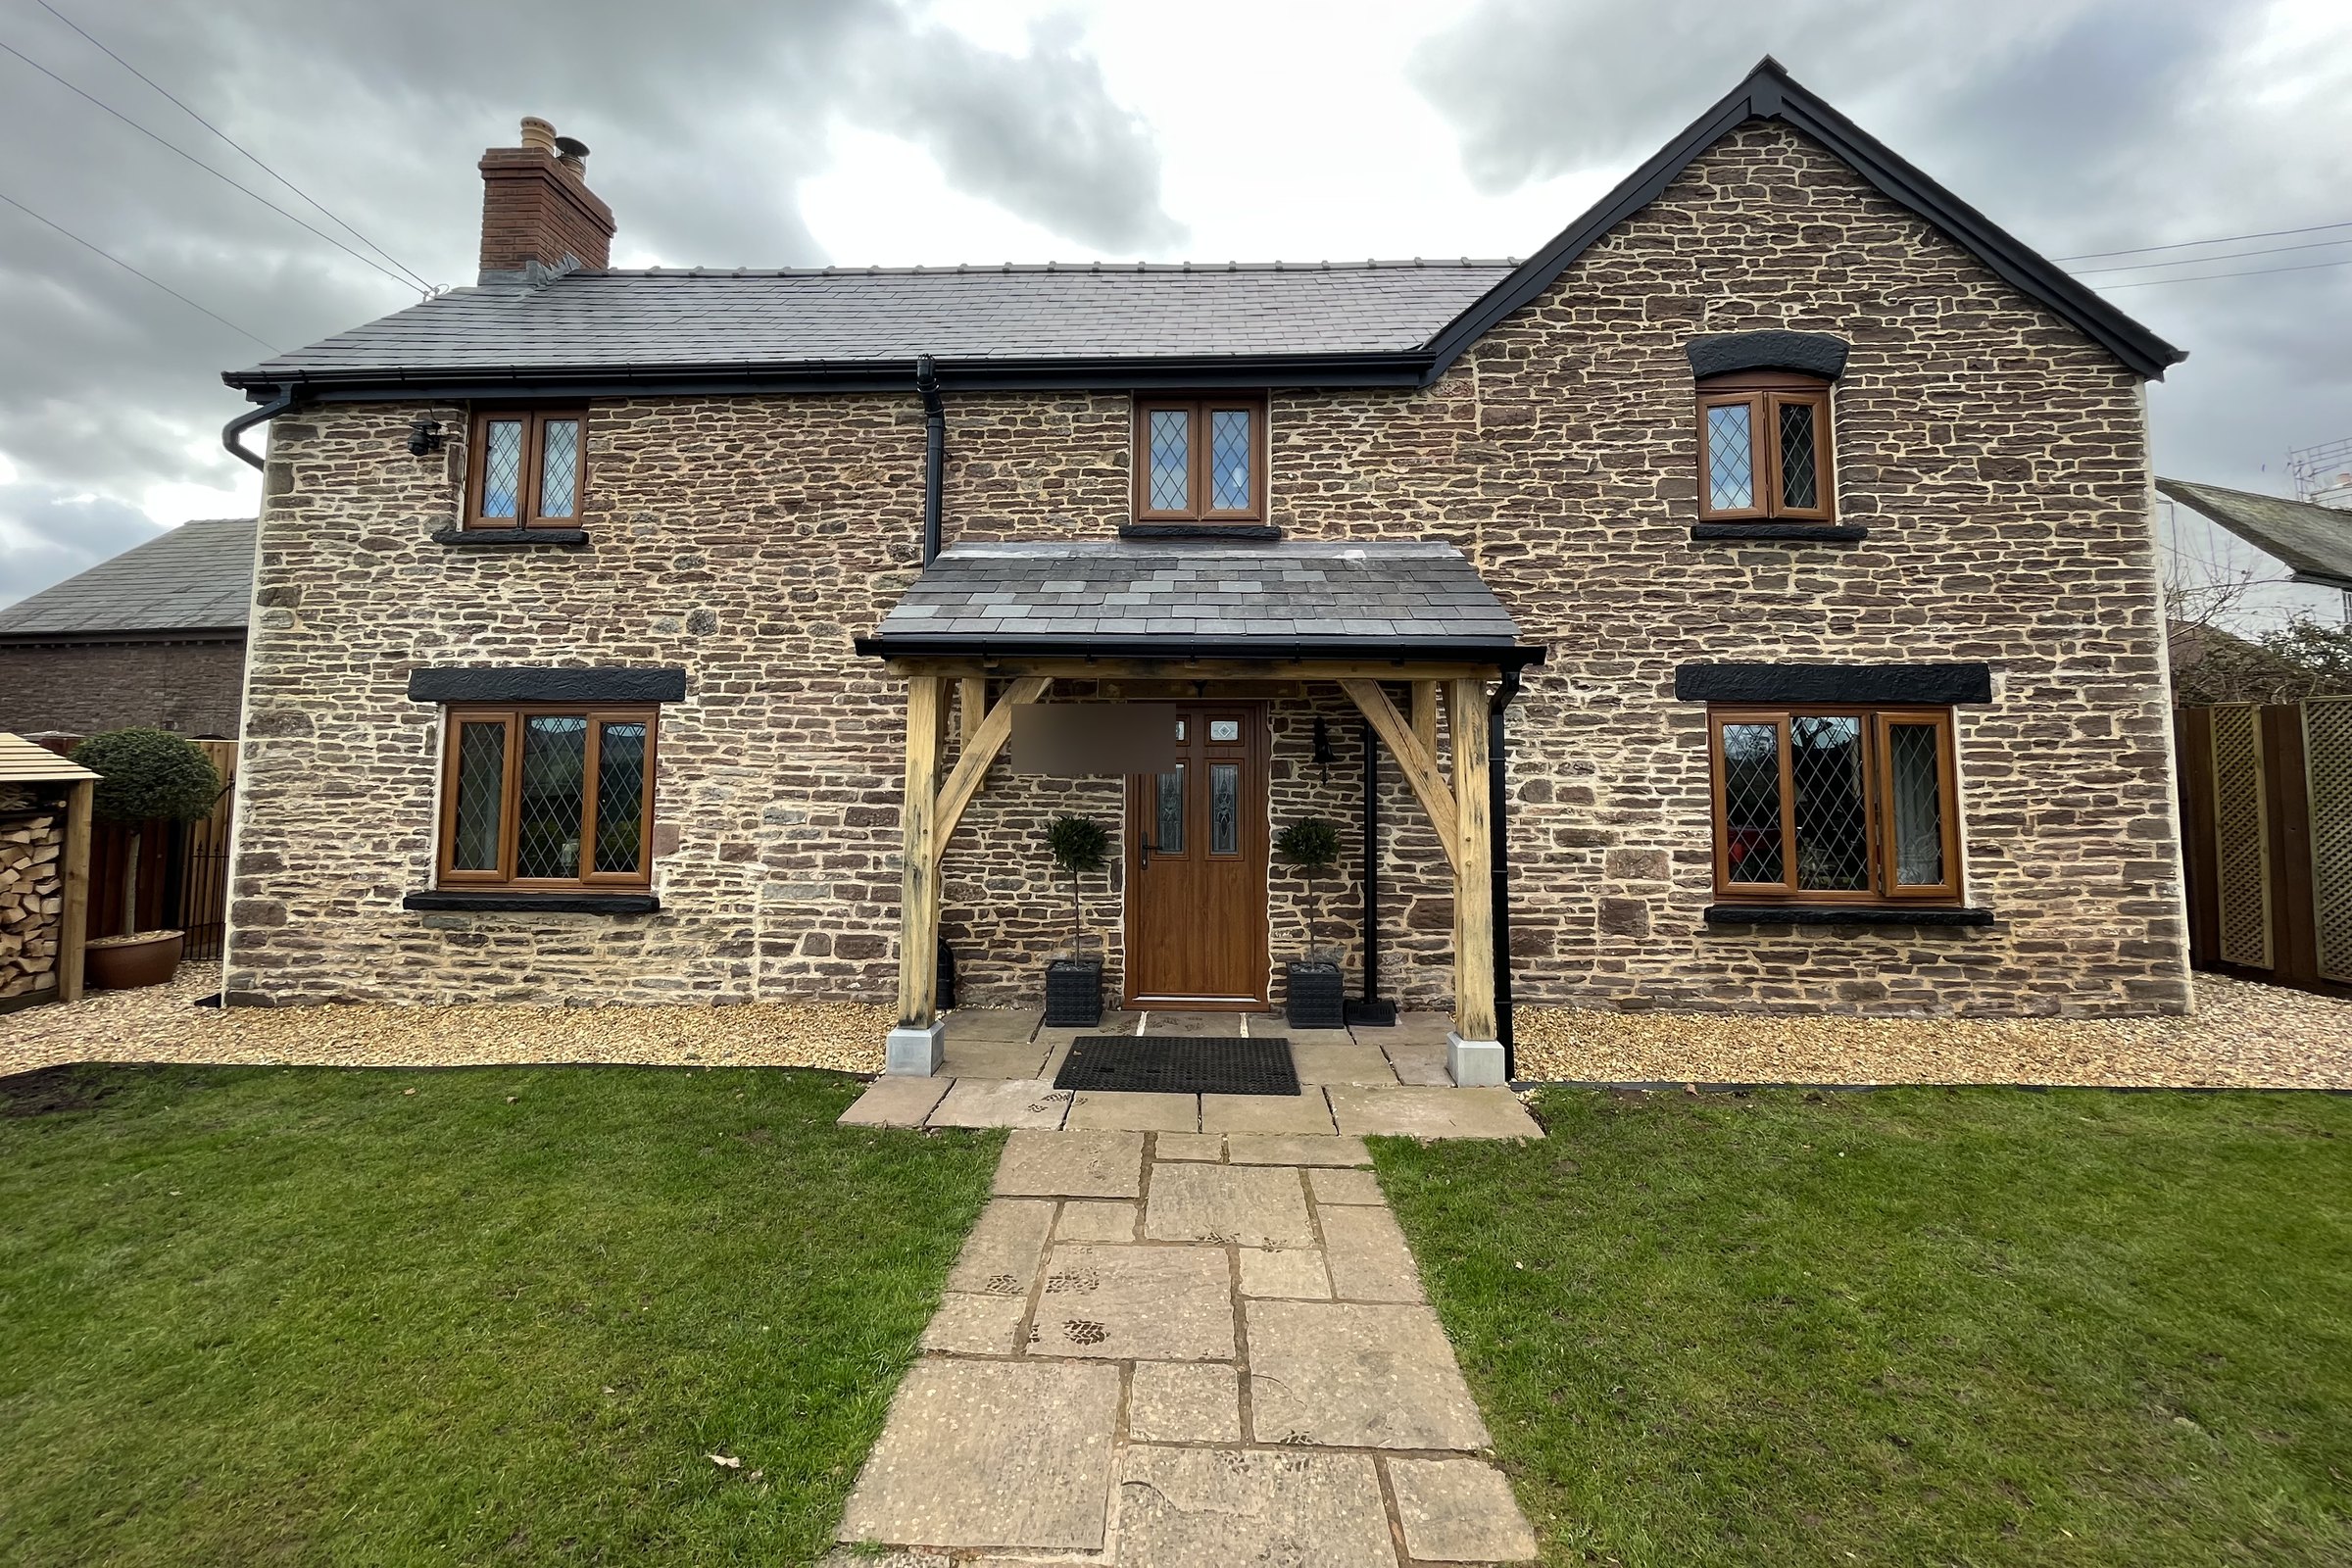
Oak frame lean-to porch at Newcastle: Newcastle, near Monmouth, 2022. A window directly above the door ruled out a gable. Two posts on staddle stones, and the existing flagstones left where they were.
Oak frame gable porch at Llanbedr: Llanbedr, near Crickhowell, Powys, 2021. A glazed gable porch for a farmhouse whose front door opened straight into the living room. Every pane of glass was templated to the frame rather than cut from drawings.

Oak frame porch at Llanvihangel Crucorney: Llanvihangel Crucorney, Monmouthshire, 2024. A 12 m² glazed entrance hall, designed and built, with the covered open bay the family already used kept at the front. At that size it needed a planning application.
More of our work: see every project.
An open porch, designed and built, typically takes 3 to 5 working days at the house, all trades included. Before that comes the wait for a place in our diary, counted from your deposit: 4 to 6 weeks for supply only, 6 to 8 weeks for supply and install, and 8 to 10 weeks for design and build. Planning, where it is needed, is separate.
The base is built while the frame is on the bench, so the frame can go straight up when it arrives. The frame goes up in a day, and the roof goes on after it. If we supply and install the frame for your builder, we raise it in a day.
A glazed porch takes three to five weeks on site, after about a week in our workshop: the base, one to two weeks; the frame and roof, one week; the glazing and the door, one week; and insulation and other inside work, one more week if you want it.
For generations, if it is detailed to shed water. Exposed oak that is well detailed lasts about 50 years or more, and oak inside a weather envelope lasts centuries.
The detail that matters most is at the feet. A post that wets and dries in splash-back is where oak porches fail, which is why ours stand on staddle stones, clear of the ground.
It shrinks as it dries, opens fine splits along the grain and twists a little, which the pegged joints are designed for. It bleeds tannin onto the render or paving below in its first year, and it weathers from honey to silver-grey over two or three winters.
Very little, if you leave the oak to silver, which is what we would choose. If you oil it to keep the honey colour, it needs oiling again every year. More detail: What goes wrong with oak porches, and how do you stop it?
More detail: Is an oak porch worth it over a softwood or GRP canopy?
We design and build within 90 minutes of Abergavenny. We supply and install within two and a half hours of Abergavenny, and elsewhere in the UK case by case. We supply open porch frames cut and numbered to anywhere in the UK.
From the outside, usually with a wall plate bolted to the masonry, and the frame carries its own load down through the posts. There is no hole through the wall. On rubble stone we sometimes use independent posts and no wall fixing at all.
They can't be covered, because they ventilate the floor behind them. We look for them on the design visit, before anything is drawn, and design the porch to leave them working. More: What do people forget when planning a porch?
It can. At Penpergwm an oak porch gave a plain new-build front the look of a country cottage, and at Pontllanfraith it added character to a brick house.
Yes. On a design-and-build job you can build the base to our drawing, level and square to within 5 mm. We check it before the frame goes up, and the price drops to match. On supply only or supply and install, the base is yours, built to our setting-out drawing.
What an open porch costs depends on its size and on how much of it we do. Each of these is a price per porch, including VAT, for the three sizes we price (2.0 m × 1.0 m, 2.4 m × 1.2 m and 3.0 m × 1.5 m):
A plinth wall instead of standing straight on the ground adds about £1,500; a tiled roof instead of slate makes little or no difference.
Every designed-and-built price includes design and approvals, which for a porch come to about £1,250 including VAT: the planning drawings and the application. The council's own fee, £585, is paid direct to the council.
These prices include VAT at 20%, because that is what you will pay. Some firms quote without it, so it is worth checking before you compare.
Rates at 9 October 2026.
A glazed porch is quoted per job. The glass, the door and the base vary from house to house, and so does how much of the work is ours. Four recent ones, as recorded on each project page:
The glazing is the largest single cost. We face-glaze every glazed frame, and the glazing is quoted per job. The larger and simpler the pane, the lower the cost per pane.
Every size worked through, at each way of buying, is in How much does an oak porch cost?
When is an oak porch the right choice?
When the porch will be looked at, when you want the timber to be seen, and when nobody wants to paint it. Green oak costs more than the alternatives because the oak is expensive and the complex joints are still cut by hand. It repays that when those things matter to you.
When might something else suit you better?
If the door only needs the rain kept off, a canopy on brackets (a GRP or composite hood fixed to the wall) costs a few hundred pounds and goes up in an afternoon. A softwood porch from a joiner can be built to the same shapes as oak for less, and on a house that is painted anyway it can be the better match.
How we work, so you can judge whether we suit you
We work through a booked order, so there is a wait of several weeks before anything starts; the lead times are at the top of this page. We price to a specification and tell you what any change does to the cost. We will adjust a design to meet a budget, but not to the point where it compromises the porch, and we do not price-match other quotations. If the lowest price is what decides it, we are probably not the right firm for you, and we would rather say so at the start than after a design visit.
An open porch
A roof on an oak frame, open at the sides. It keeps the rain off the door and changes how the front of the house looks. It comes as a gable, a lean-to, a hipped roof or, where the door sits in a corner, an L-shaped lean-to.
A glazed porch
The same kind of frame with glass between the posts and a door at the front, making a small room. People usually want it for a purpose: a boot room, somewhere for coats, a place to leave a pram. It is closer to a small extension than an open porch. There is a base to build, the glazing, a door and often insulation, so it costs more, takes longer and is more likely to need planning permission.
How much of it do you want us to do?
For either kind, we can design and build the whole porch, make and raise the frame and leave the base and roof to your own builder, or supply the frame cut and numbered for someone else to raise. On a glazed porch we glaze the frames we build. We do not supply glazing as a kit.
Swipe to see Supply and install and Supply only →
| Design and build | Supply and install | Supply only
Detailed design and drawings (we can work up a design from someone else's drawings) | us | us | us
Planning application, where needed | us | extra | you (we'll advise)
Structural calculations, by our consulting engineer | us | us | us
Base: staddle stones, pads, plinth walls | us | you or your builder | you or your builder
Oak frame | us | us | us
Raising the frame | us | us | you or your builder
Roof structure (sarking) | us | us | us (oak and any secondary softwood)
Eaves, verge and bargeboards | us | us | us (loose, over length)
Roof covering, flashing, gutters | us | you or your builder | you or your builder
Face glazing and front door (glazed porches) | us | us | — (we don't supply face glazing)
Making good | us | you or your builder | you or your builder
Taking down the old porch | extra | extra | —
Lighting and electrics | extra | extra | —
Oiling or finishing | — | — | —
Planning and building control fees | you | you | you
An open porch
1. The design visit and measure up, including the existing roof pitch.
2. The design: gable, lean-to, hipped or corner, depending on what is above the door.
3. The routine cuts are machined at our sawmill from our own files; our carpenters cut the complex joints at our workshop near Abergavenny and peg the joints by hand. The base is built while the frame is on the bench, so the frame can go straight up when it arrives.
4. The frame goes up in a day, and the roof goes on after it.
Lead time from your deposit: supply only 4 to 6 weeks, supply and install 6 to 8 weeks, design and build 8 to 10 weeks. At the house, designed and built: typically 3 to 5 working days for all trades.
A glazed porch
Lead time from your deposit: design and build 8 to 10 weeks. About a week in the workshop. Then, at the house: the base, one to two weeks; the frame and roof, one week (the frame itself usually goes up in a day); the glazing and the door, one week; insulation and other internal work, one more week if you want it.
A porch is the smallest thing we build and the one people look at most. It sits at eye level, a foot from the front door, and it either belongs on the house or it does not.
So we start with the building. What is above the door decides the shape before anything else: a window too low for a reasonable pitch rules out a gable and points to a lean-to. We match the pitch of the existing roof rather than picking a shape from a catalogue, and on a stone house we scribe the frame to the stone.
Each of these has its own project page.
Do I need planning permission?
Often not for an open porch. In England and Wales a porch is usually permitted development if its ground floor area, measured externally, is no more than three square metres, no part is more than three metres high, and no part is within two metres of a boundary next to a road. Listed buildings, conservation areas and houses whose permitted development rights have been removed are different. A glazed porch is usually built as a usable room, and at that size it is more likely than not to need an application. We will tell you which applies before you commit.
Does it need building regulations approval?
Usually not. A porch at ground level under thirty square metres is normally exempt, as long as the existing front door between the house and the porch stays in place. Glazing and any electrics still have to comply.
How does it fix to the house?
Usually a wall plate bolted to the masonry, with the frame carrying its own load down through the posts. On rubble stone we sometimes use independent posts and no wall fixing at all.
Will it match my roof?
Yes. We take the existing pitch and specify a covering to match: slate, clay tile or shingle.
Why face glazing?
Green oak moves as it dries. Glass held in with beads fixed to the oak tends to leak as the frame moves. Face glazing takes more labour and more material, and it is the way to keep a glazed oak frame watertight over time. It is what we and a number of other firms do.
Read next: Open or glazed oak porch: which will you actually use? · What shape of oak porch suits my house? · What roof should an oak porch have? · Should an oak porch stand on a plinth wall or go to the ground? · How do you stop a glazed oak porch leaking? · Can I buy an oak porch frame and put it up myself? · What goes wrong with oak porches, and how do you stop it? · Why do two oak porches the same size cost different money?
WHAT HAPPENS NEXT
Tell us what you have in mind and where it's going. The first step is a phone or video call with Josh, using your photos. If it looks right for both of us, we come to you for a design visit, and a detailed quotation follows.
Start an enquiryPRICES
Choose the size and finish in our price calculator and see the range at each way of buying, including VAT.
Use the price calculator