A glazed porch and entrance hall near Abergavenny, with the covered open bay the family already used kept at the front of it.

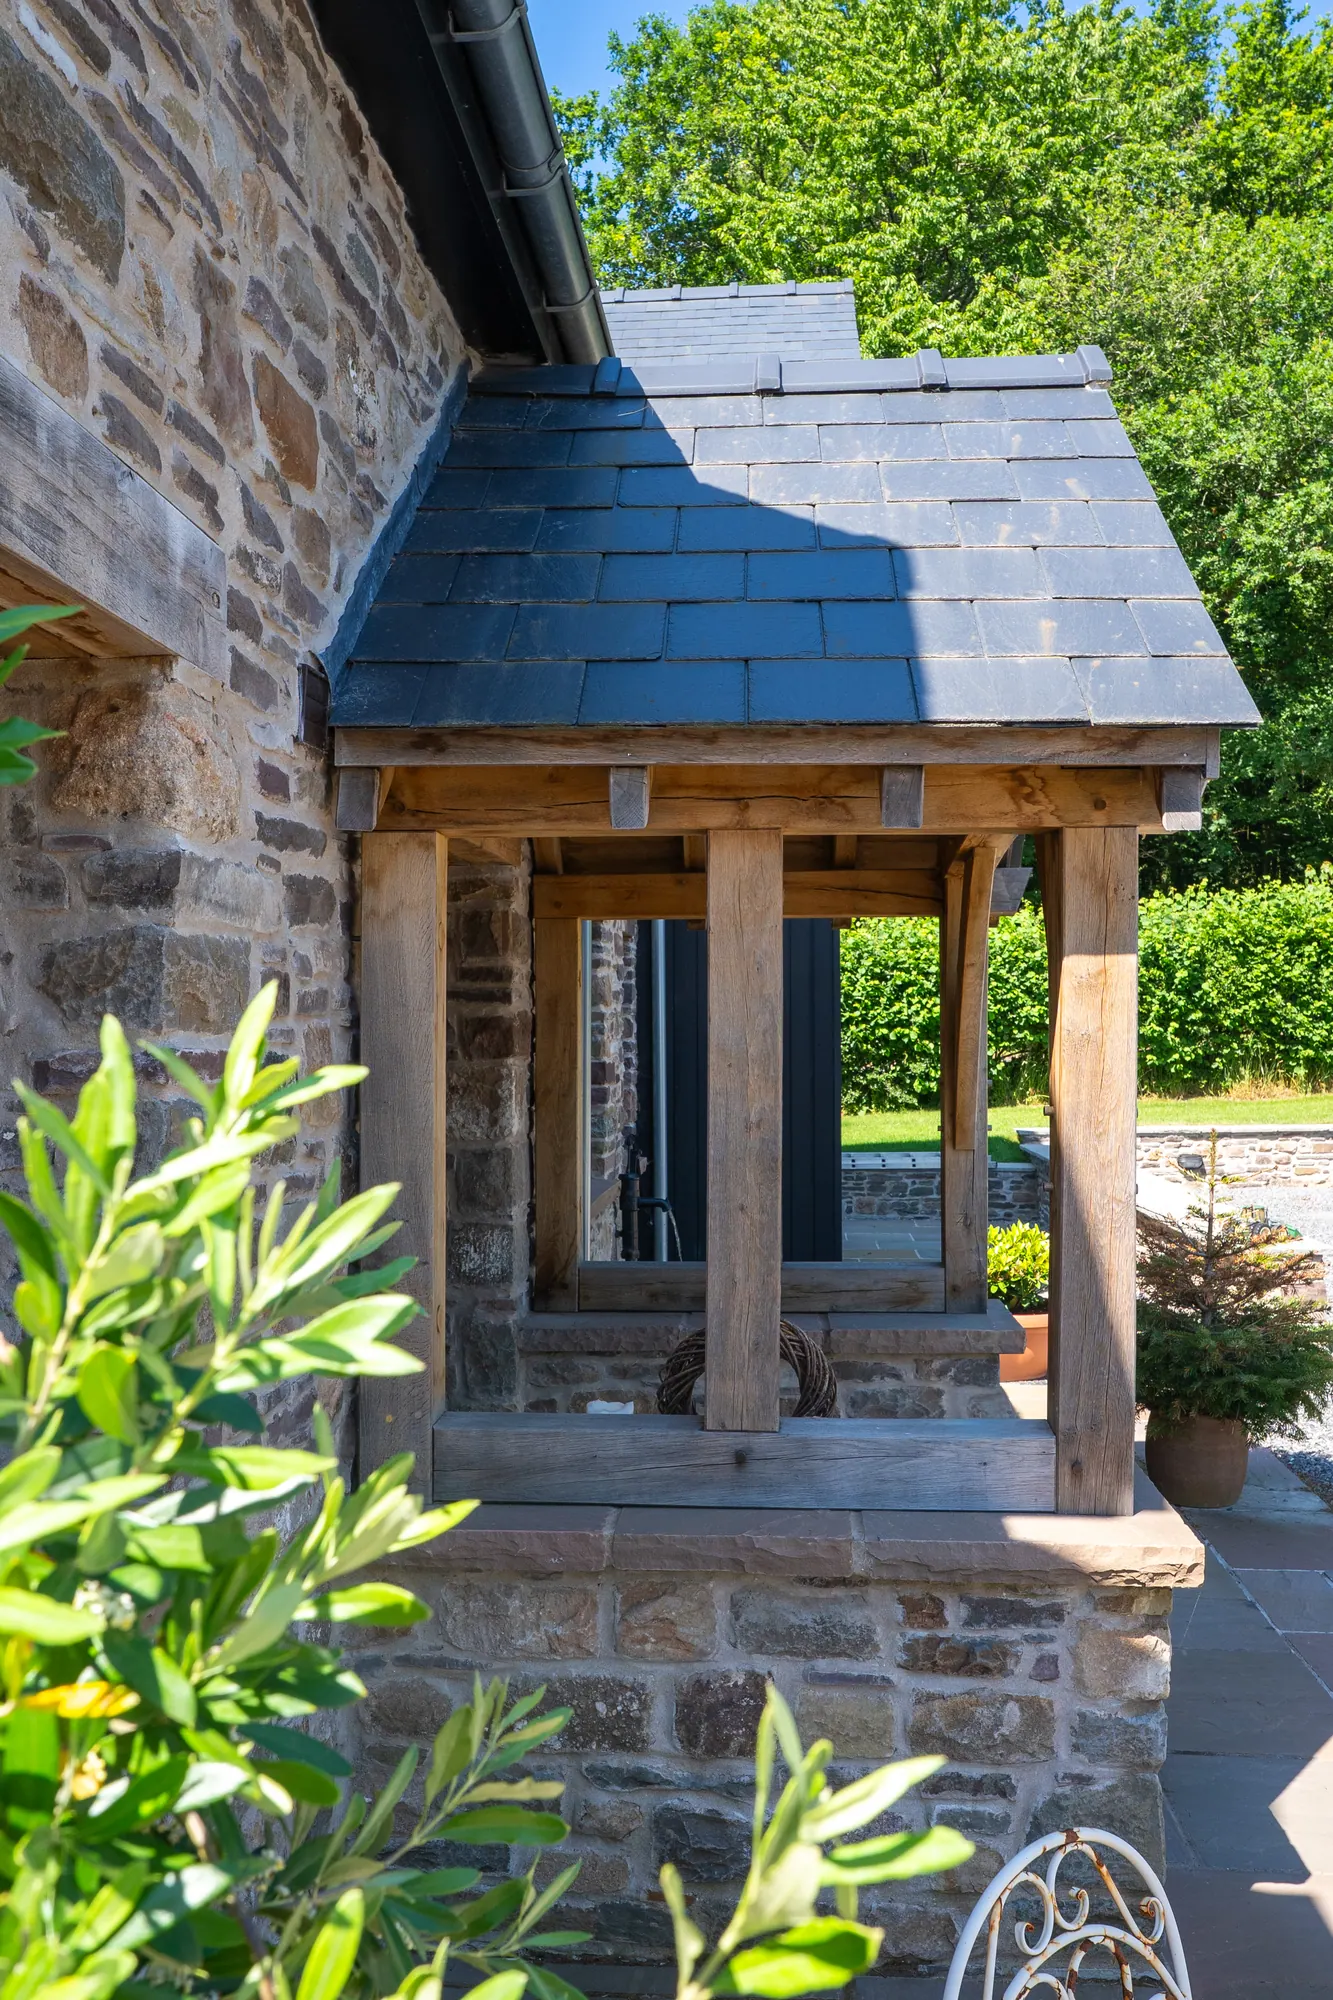
Hannah and Terry live on a small development in Llanvihangel Crucorney, a few miles north of Abergavenny — stone-faced new builds put up in stages over the last decade. Their house already had an open oak porch. It kept the rain off the front door and did nothing else.
What they wanted was a room. Somewhere to drop boots, somewhere warm between the front door and the hall, and — the thing that came up most often — somewhere to keep houseplants. What they did not want was to lose the covered spot outside the door. That is the part people underestimate. Standing out of the rain while you find your keys is a small thing you notice every day.
So the brief had two halves pulling against each other: an enclosed, heated entrance hall, and an open covered porch, on a frontage with room for one.
The house made it harder than it sounds. The roofline above the front door is high, and the footprint has several returns in it, so there was no clean run of wall to work from.
The answer was a single lean-to roof dropped off that high roofline and carried the full depth of the structure, enclosed for most of it and left open at the front. The front metre and a half is simply not walled in. One continuous roof plane covers both, so the covered bay reads as part of the building rather than something added to the front of it. The obvious alternative, a projecting gable over the entrance, would have looked bolted on.
Light was the other constraint. A porch on the front of a house takes daylight away from the rooms behind it, and Hannah and Terry were clear they did not want that. We glazed between the rafters in the roof itself rather than dropping in rooflights, so the roof plane carries glass across its width and the hall behind keeps its light.
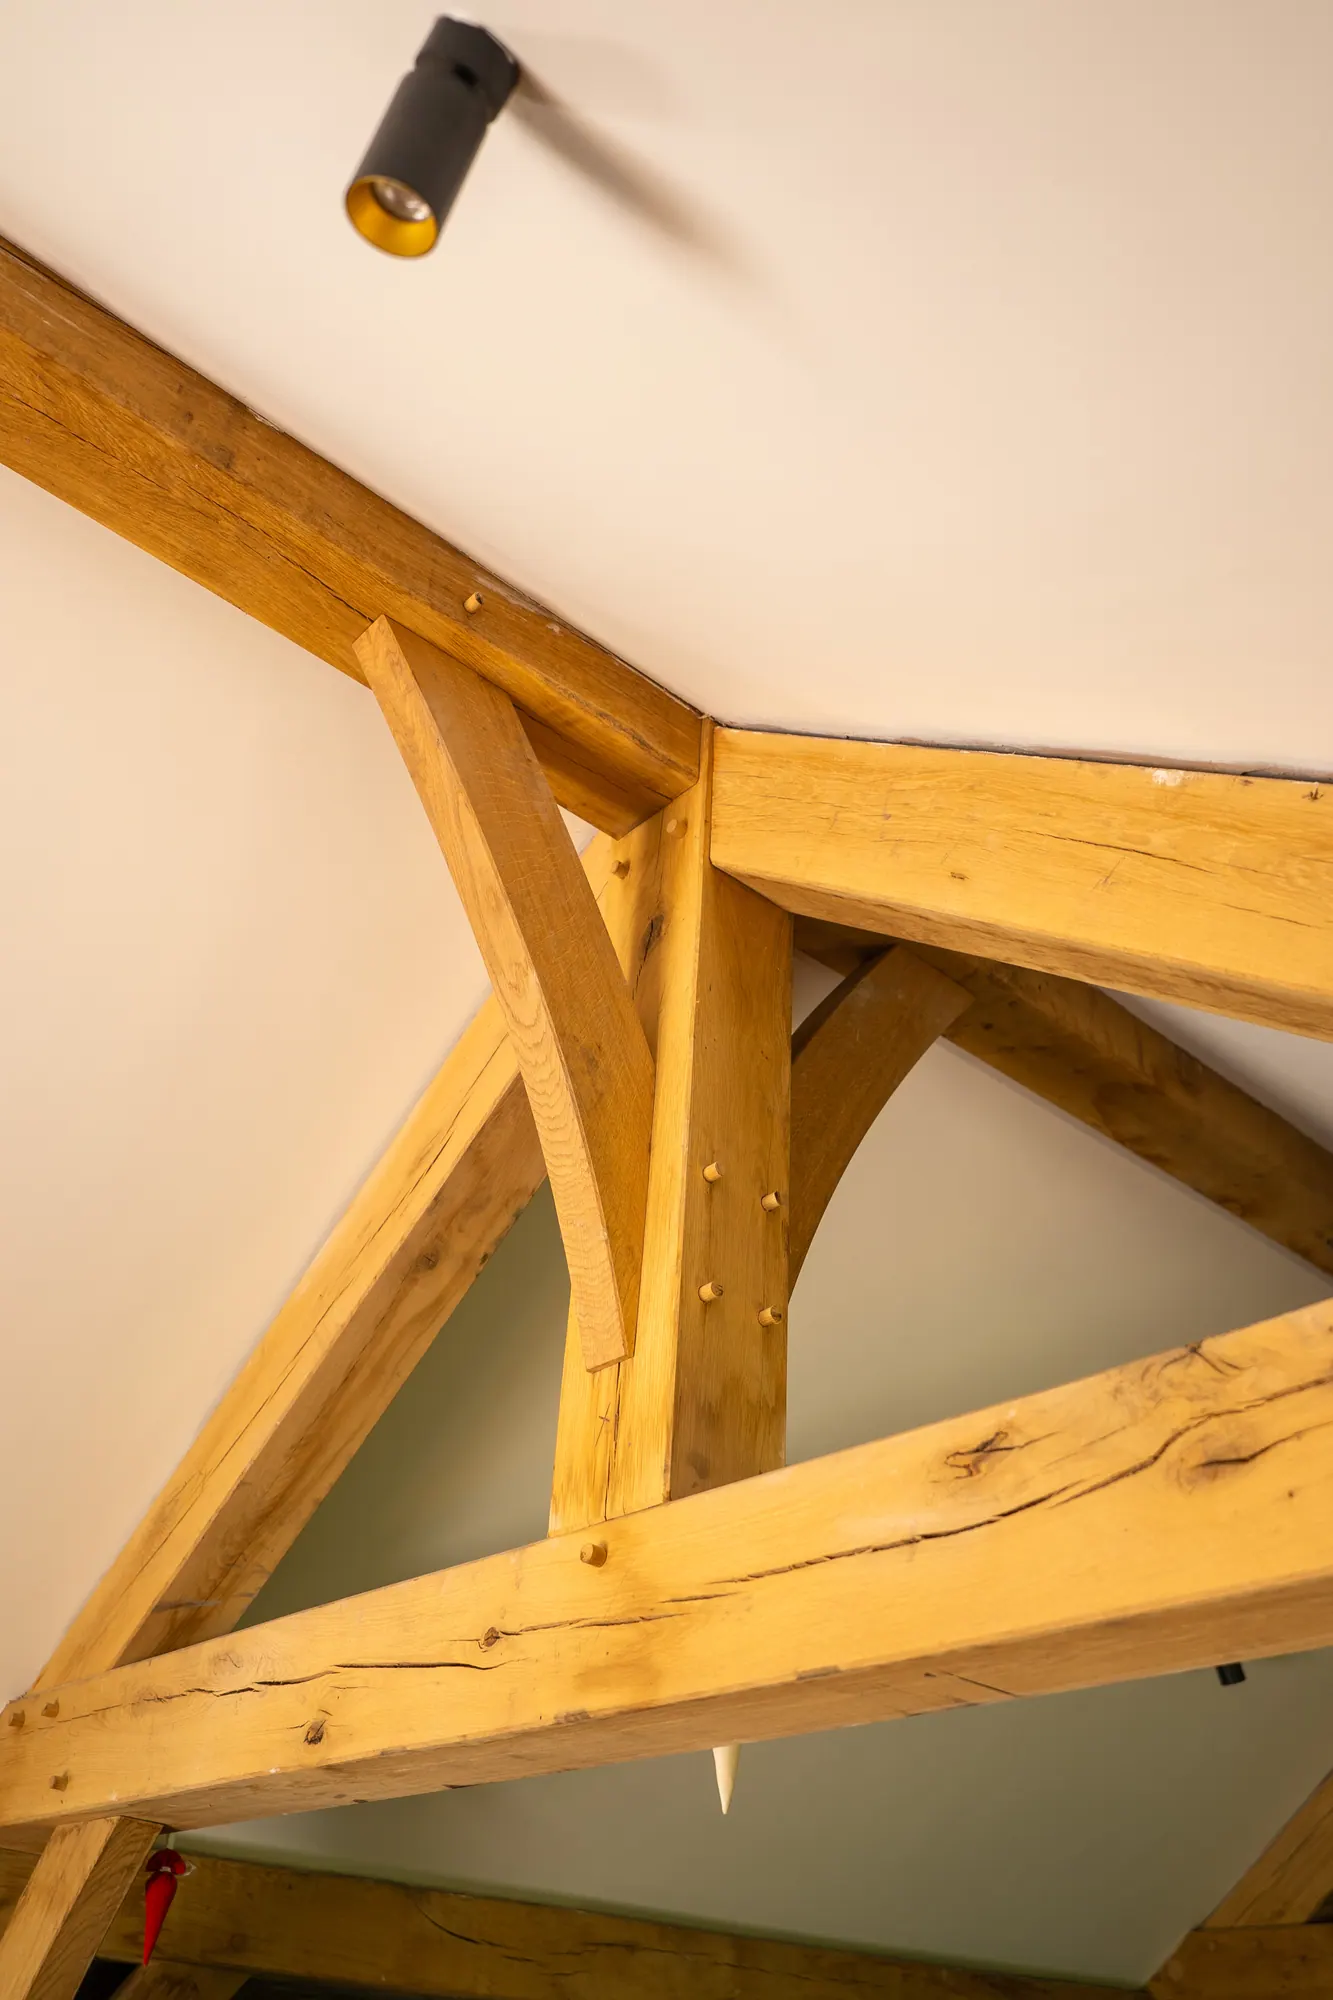
The frame is green oak, with air-dried oak used for the curved braces. Green oak moves as it dries, and the curves are where that movement shows first, so those are the pieces worth paying more for. The ground falls away along the side of the house as well, dropping noticeably by the back of the new structure. We brought the levels up to meet the frame rather than stepping the building down to chase them.
The frame was cut at our workshop near Abergavenny over one to two weeks. On site the job ran about six weeks in five stages: two weeks of base work, a week to raise the frame and lay the oak sarking over the roof, a week for the roofer to slate it, a week for us to glaze and hang the front door, and a final week on the internal fit-out.
The only real delay was a pane of glass that arrived with a scratch through the middle of it. It went back and was replaced, which held up the glazing week.
The other thing worth recording is not a fault, it is a difference of expectation. We had agreed green painted windows. Hannah and Terry liked them from outside but had pictured oak on the inside face. Rather than argue about who had understood what, we left them to live with the windows for a while and decide afterwards whether they wanted the inside stripped back. They kept them green.
The room is doing what it was asked to do. There is a bench with boots underneath it, a work table, and a great many houseplants. It has landed somewhere between a boot room and a small studio, which is more than the brief asked for.
There are now three Foxtail Oak porches in Llanvihangel Crucorney. The third is under way a few minutes' walk from this one. That enquiry came through a contact at the tennis club rather than from this project, but when we mentioned the porch over the road it turned out they knew Hannah and Terry, had seen the work, and it settled the decision.
PRICES
Every price we publish, in one place, including VAT, with what each one covers.
See the pricesGET IN TOUCH
Send us a sketch, a photograph or a rough idea. We'll reply by the end of the next working day, and every enquiry starts with a phone or video call.
Get in touch