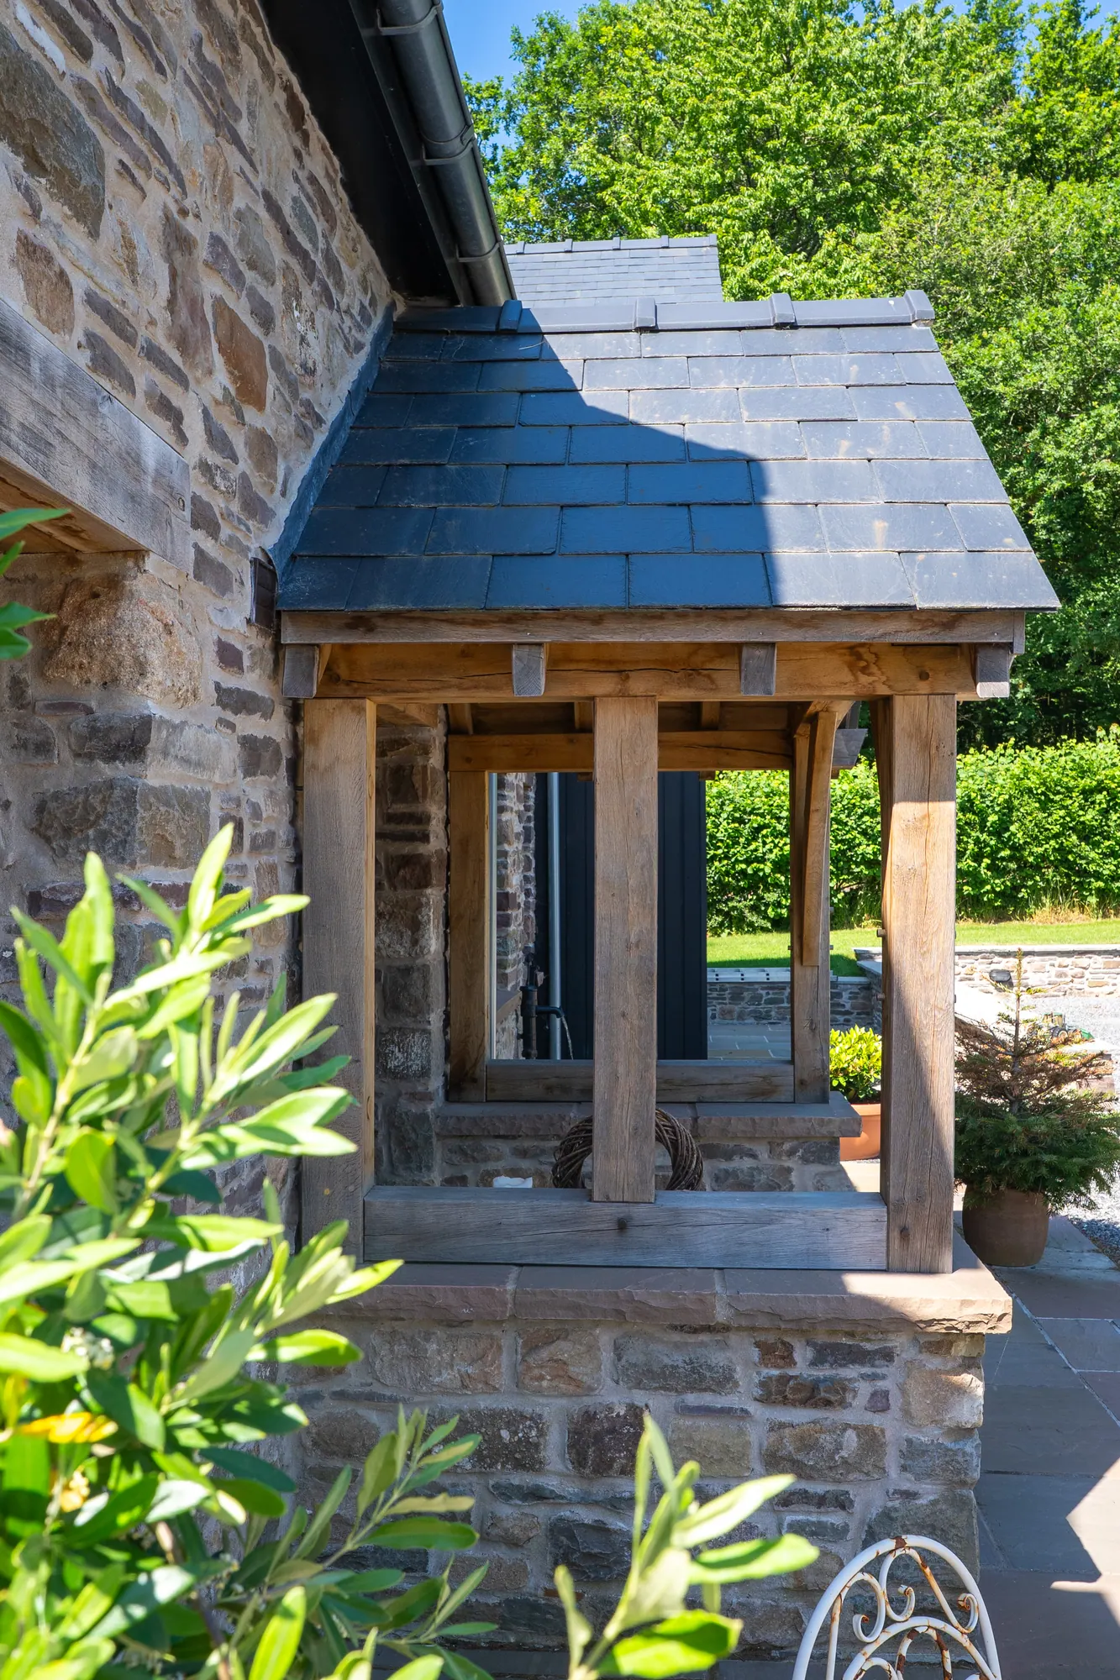
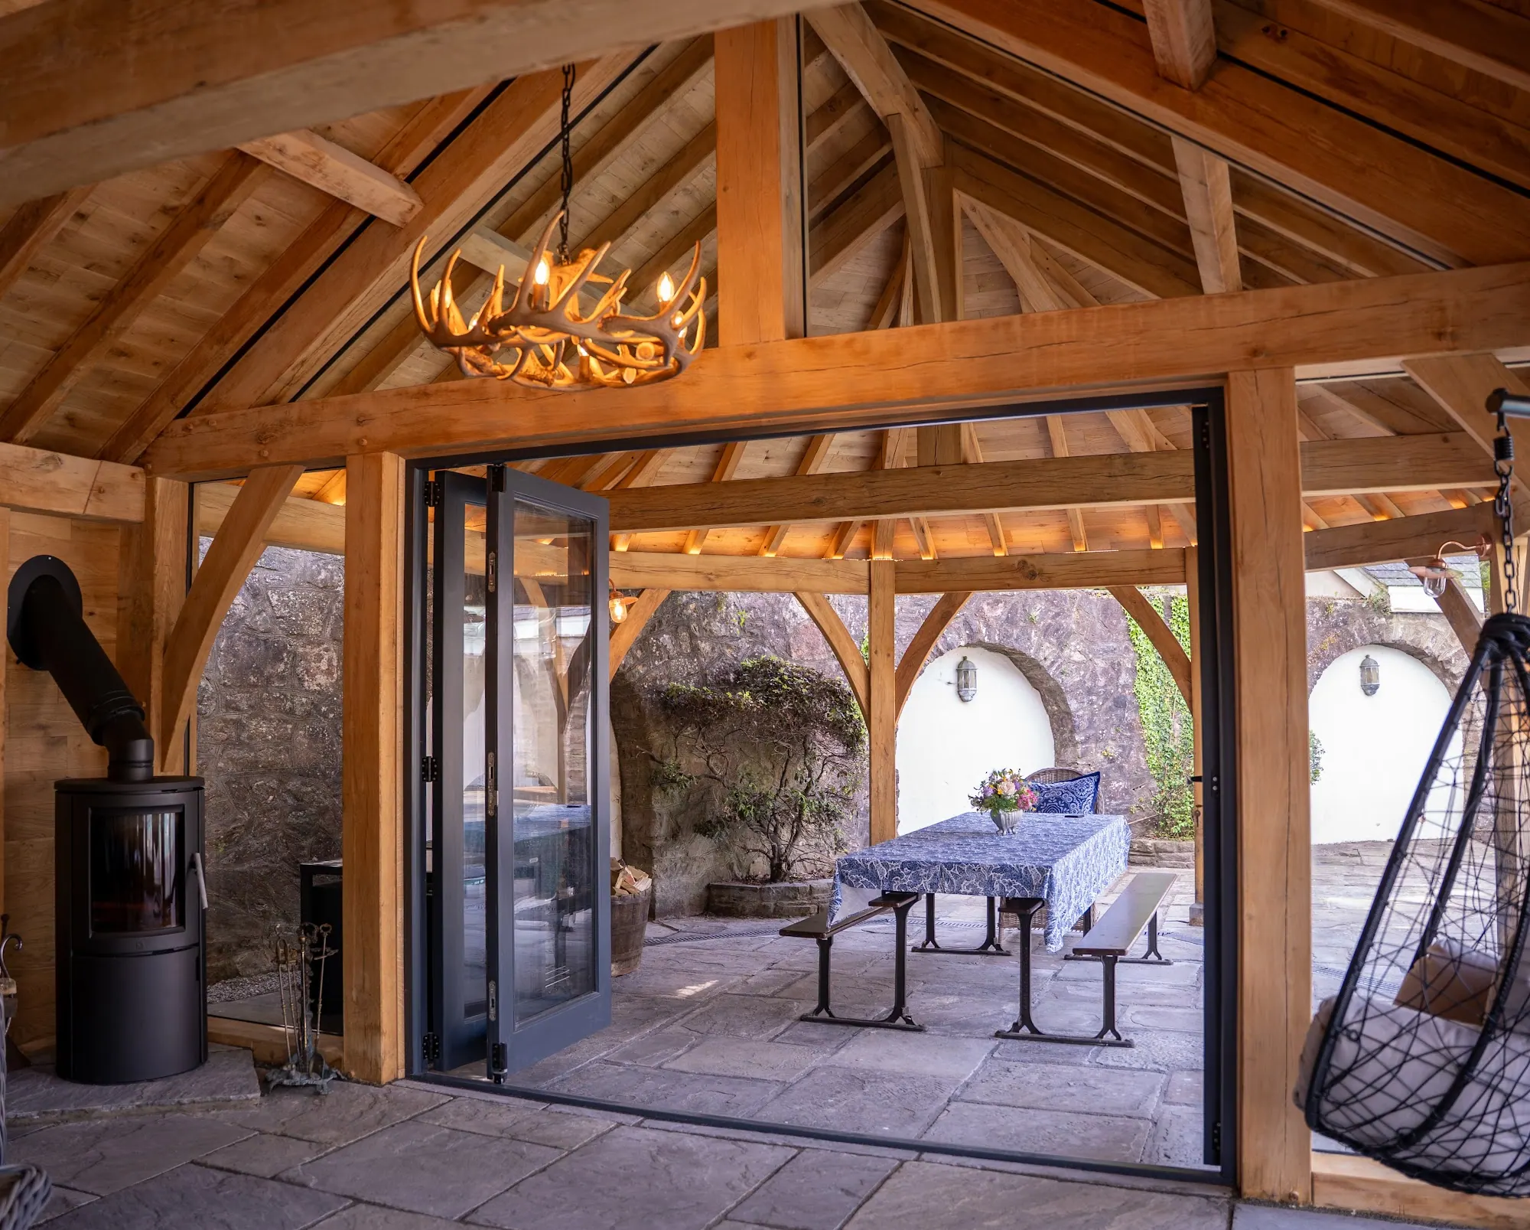
A vaulted oak frame extension for Nick and Becca at Llangattock, built between an earlier extension and a retaining wall, and used most mornings for yoga.
Nick and Becca had an extension built a few years earlier. To the right of it sat a strip of ground that had become a dumping ground with no real purpose. They wanted to make the most of it with a second extension that complemented the first — particularly in how the two read together from outside.
A full vaulted gable extension, with the frame wrapped in our Foxtail insulated timber frame panel. The site was tight — between the existing extension on one side and a small retaining wall on the other — and the detailing had to work in that gap. Outside, a mix of stone cladding and face glazing, with a new valley gutter formed between the two pitched roofs. Two existing windows on the house were moved to make room.
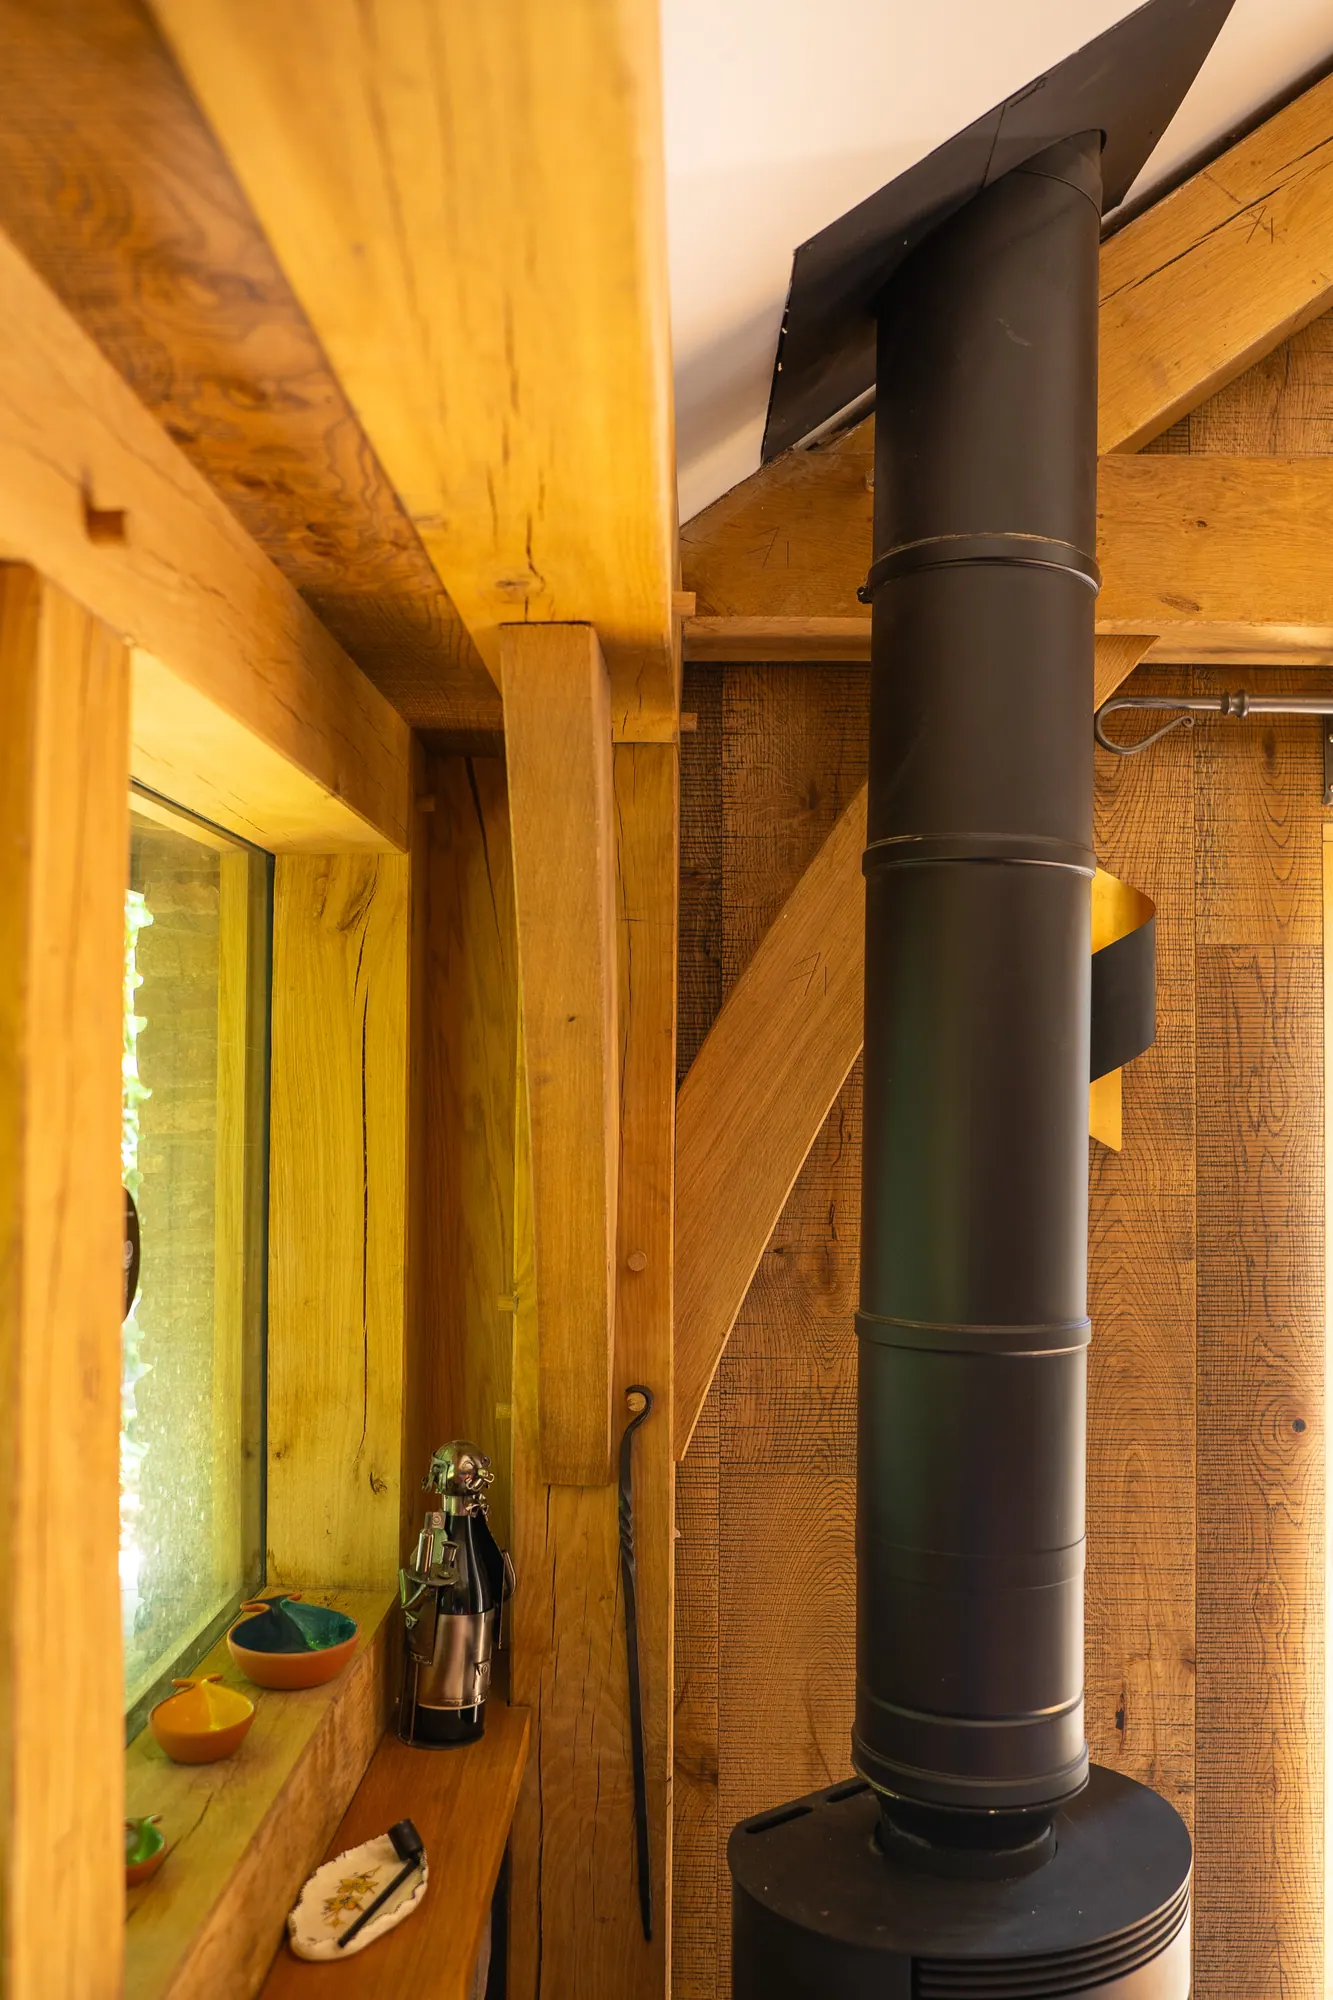
Inside, the walls are left as exposed stone or faced in stone slips to match; the two gable walls are boarded in oak tongue-and-groove. The floor is old flagstone, matching the main extension, and a log burner sits against the stone. The room looks out over the valley. It is used for yoga in the mornings, as a music room, and as a small home office.
Completed 2026.
PRICES
Every price we publish, in one place, including VAT, with what each one covers.
See the pricesGET IN TOUCH
Send us a sketch, a photograph or a rough idea. We'll reply by the end of the next working day, and every enquiry starts with a phone or video call.
Get in touch