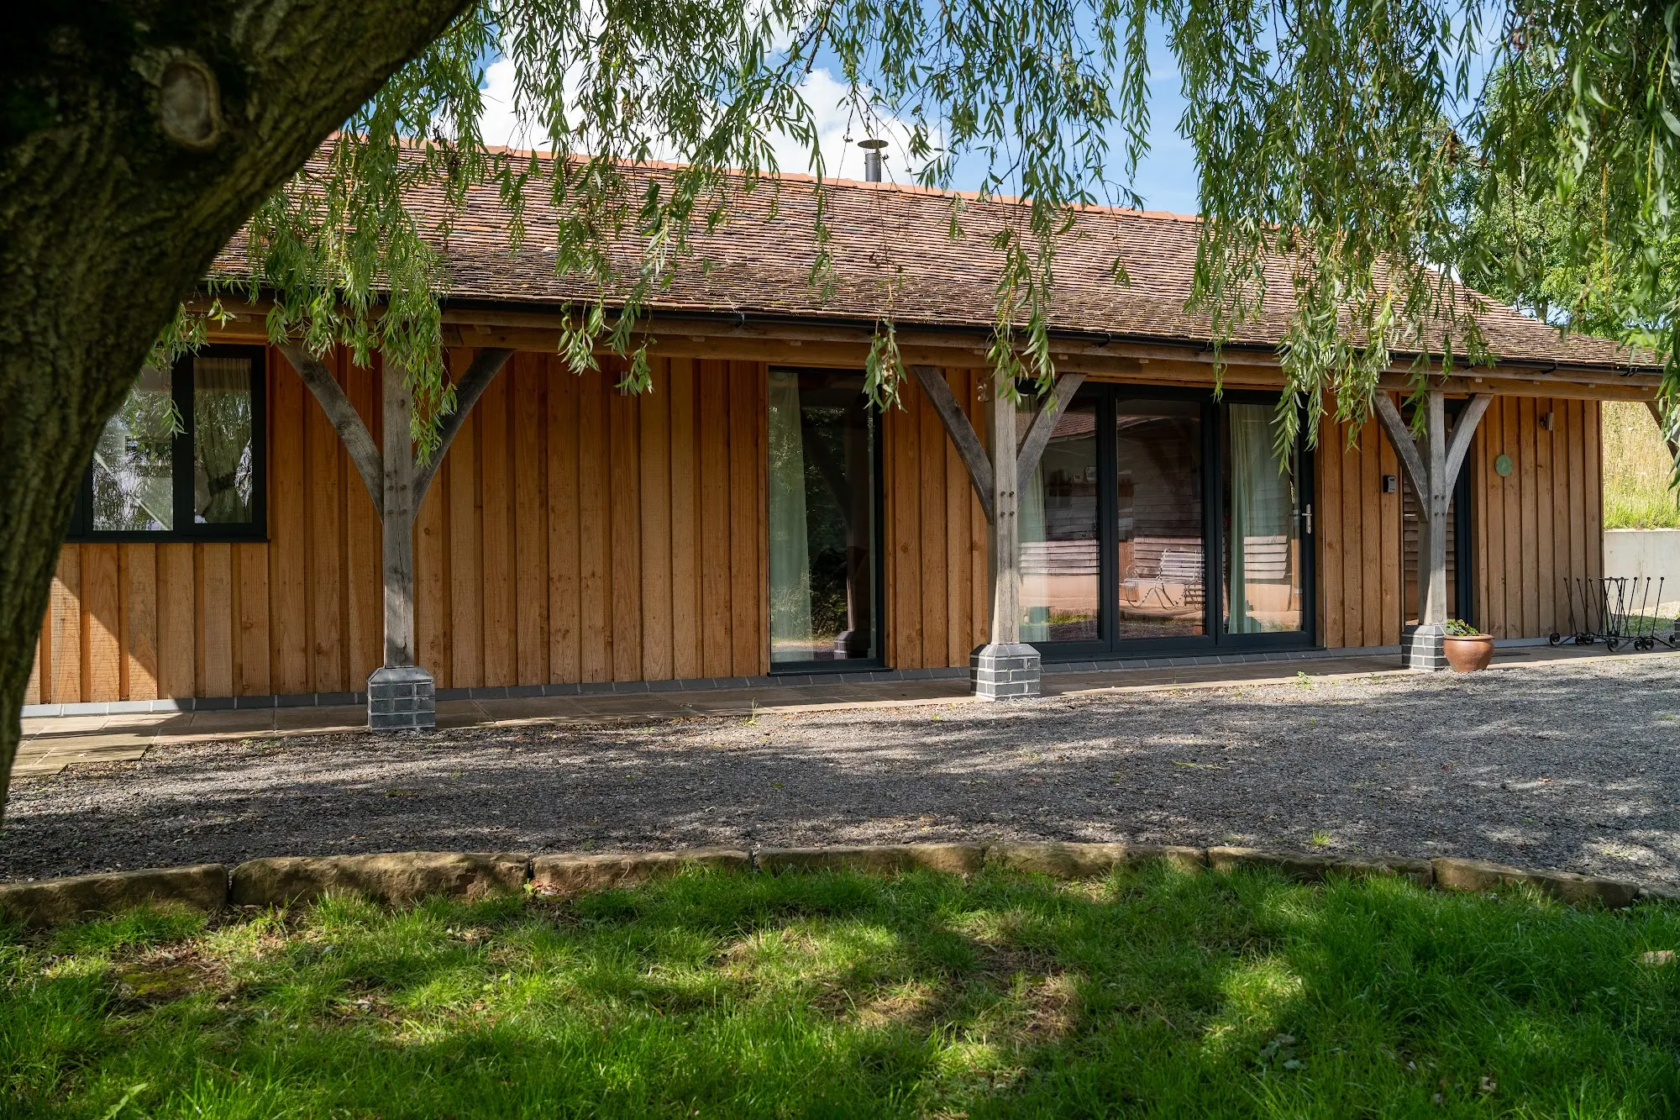
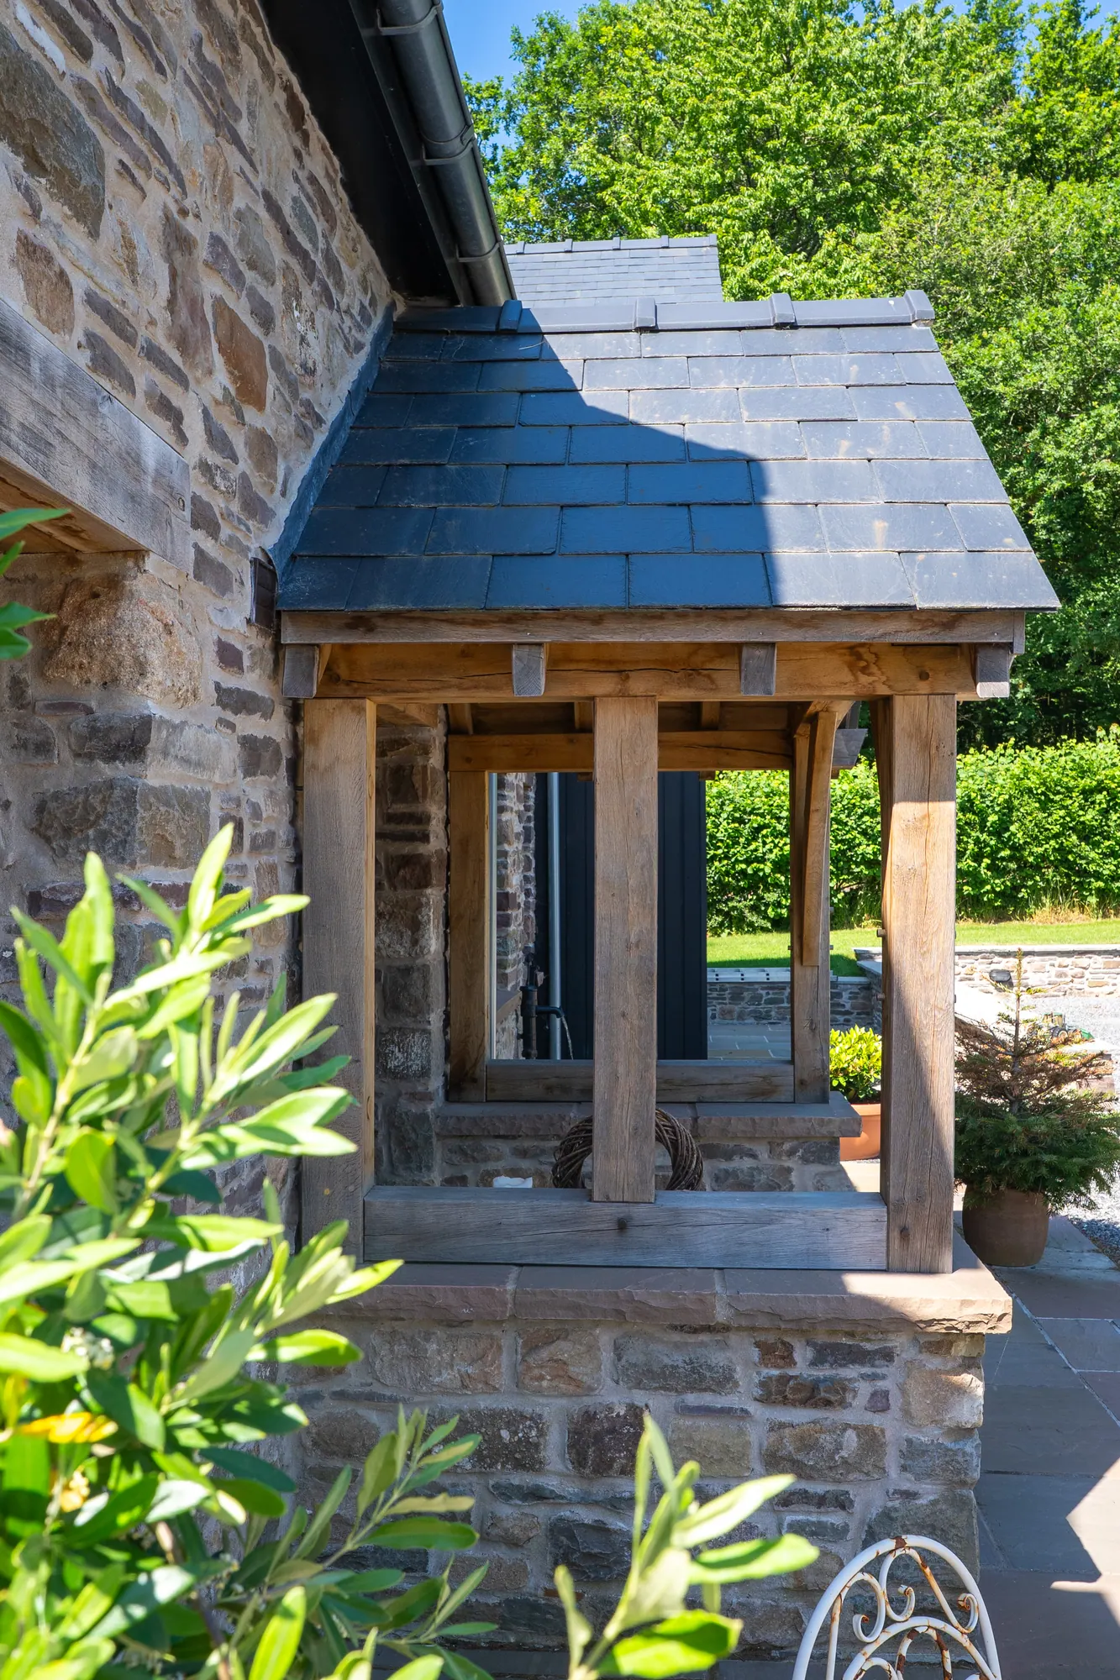
An oak frame pool house and outdoor living space at Peterston-super-Ely, shaped around an irregular courtyard rather than fighting it.
Lynne and Andy wanted a pool house they could use all year — family weekends, guests, barbecues, and quiet evenings by the water. One instruction stood out from the first conversation: not just a rectangular box. The building had to earn its place in a courtyard where almost nothing is square.
The courtyard it sits in has barely a square corner, so we didn't force one on it. The building takes its geometry from the site instead — an irregular plan that sits naturally in the plot and, usefully, tucks the structure further back to free up space around the pool. Large bifold doors open the whole elevation to the poolside, with the same flooring running through so the threshold all but disappears.
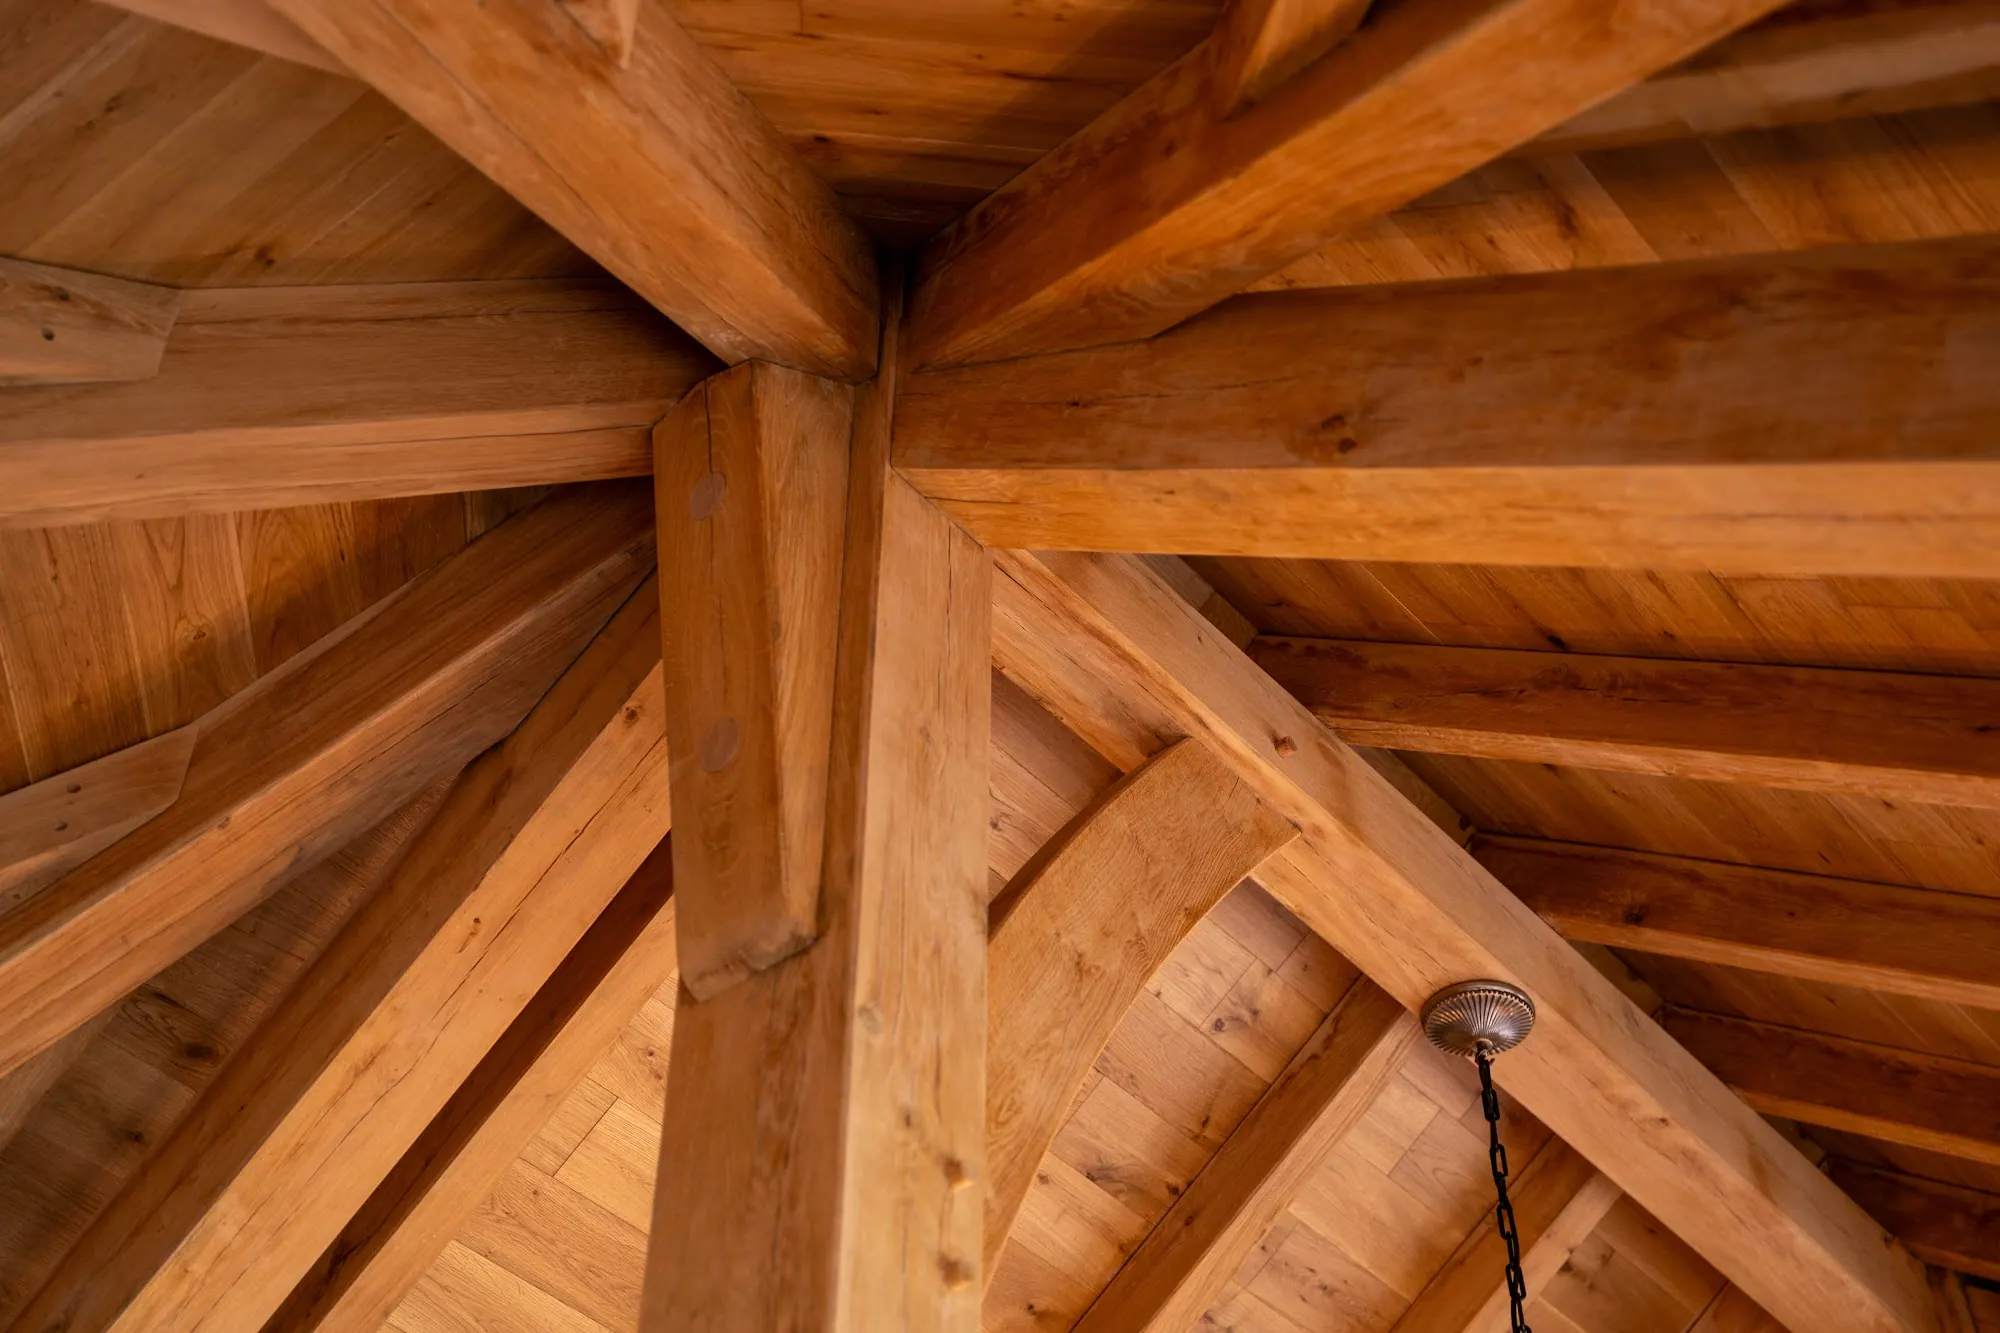
The frame carries an exposed oak roof structure throughout — principal rafters and roof framing on show, not boxed in. The elevations use our face glazing system to keep the oak as the frame of every view. Inside, engineered oak tongue and groove lining; outside, engineered oak cladding under a natural slate roof with traditional lead hip detailing. Joinery was colour-matched to the clients' spec, and the floor runs at one level from inside to out.
The clients have furnished it as a proper extension of the house, and it works the way the brief hoped — as comfortable with a full garden of guests as it is on a wet Tuesday in February. The awkward site turned out to be the making of it.
PRICES
Every price we publish, in one place, including VAT, with what each one covers.
See the pricesGET IN TOUCH
Send us a sketch, a photograph or a rough idea. We'll reply by the end of the next working day, and every enquiry starts with a phone or video call.
Get in touch