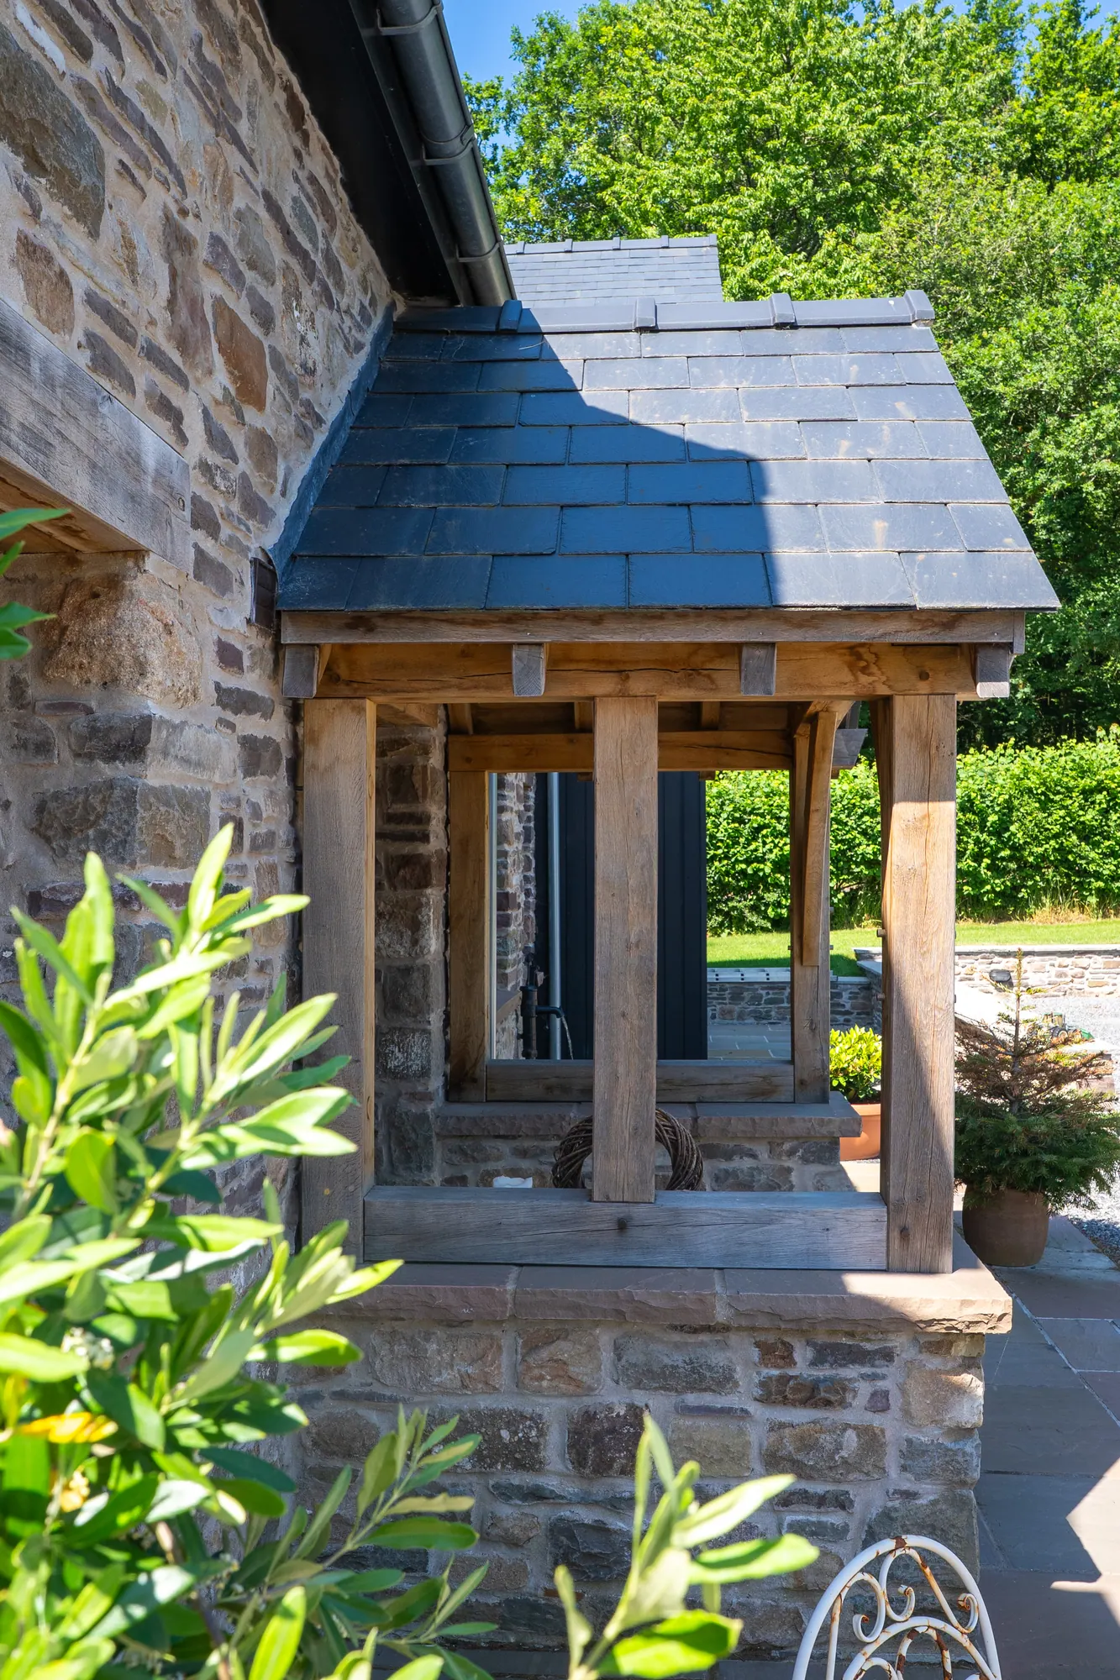
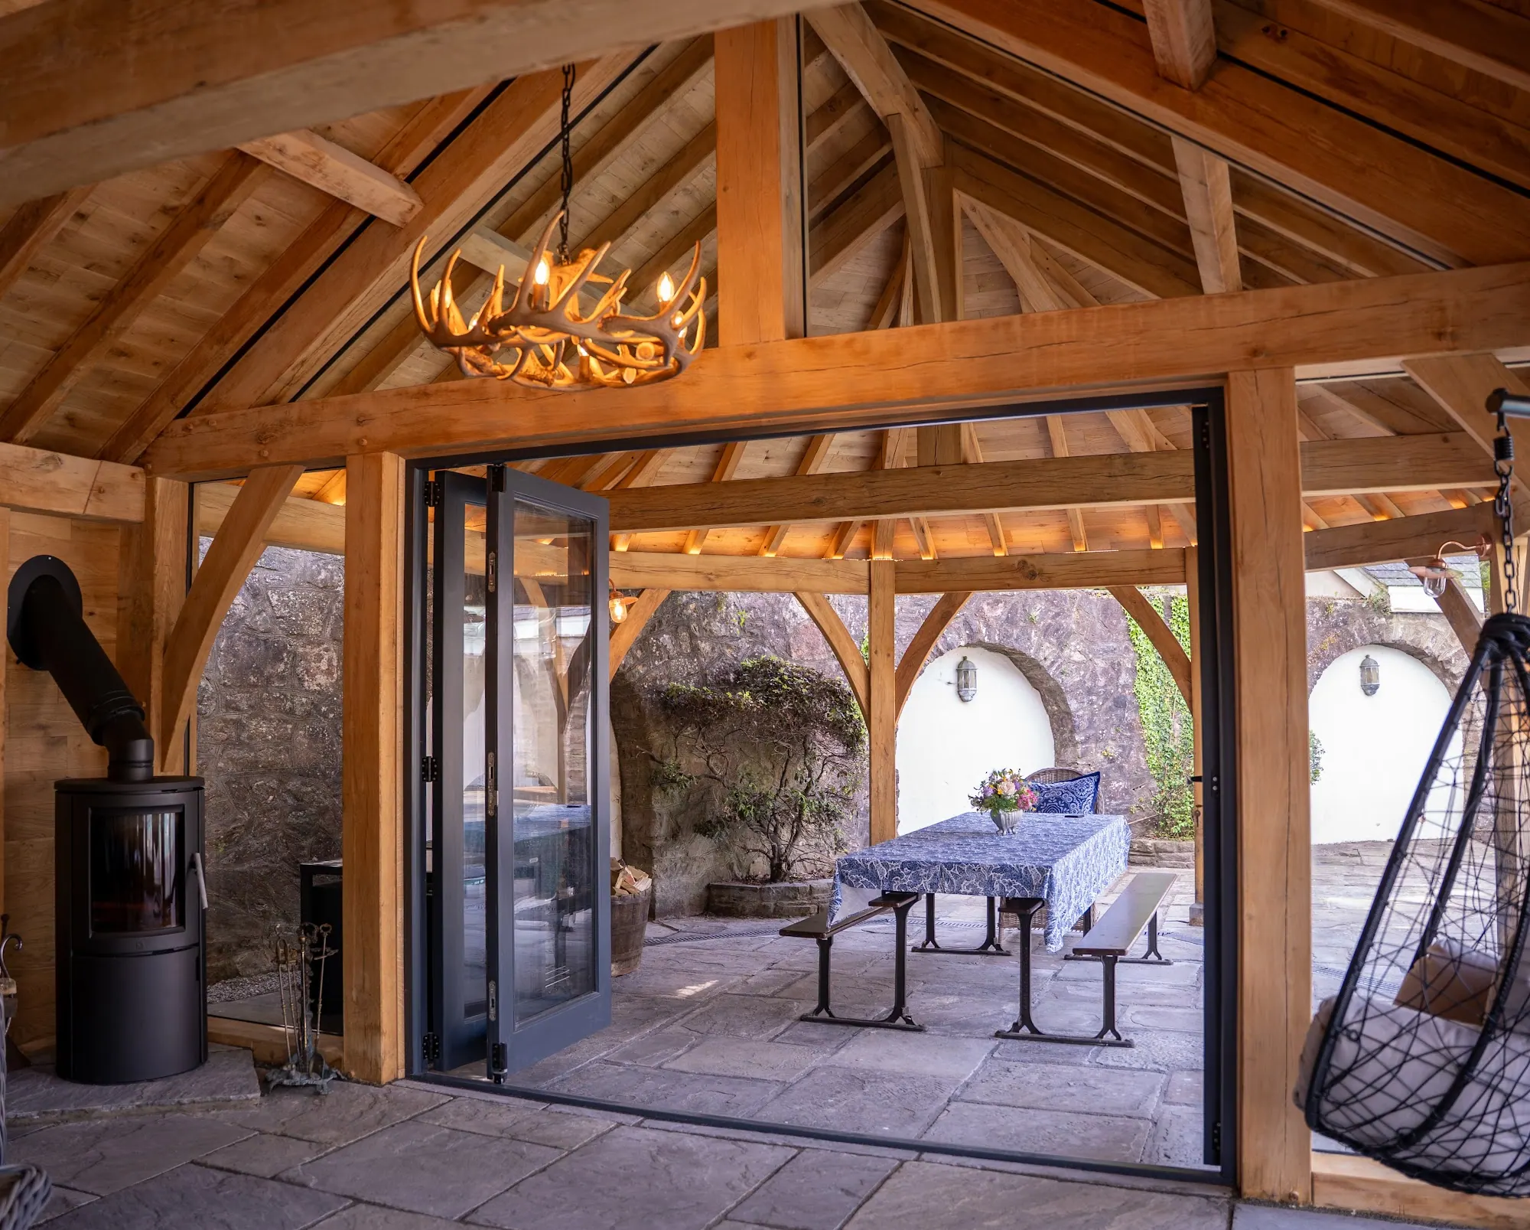
A standalone oak frame holiday let at Usk, oak clad under a tiled roof. We supplied and raised the frame.
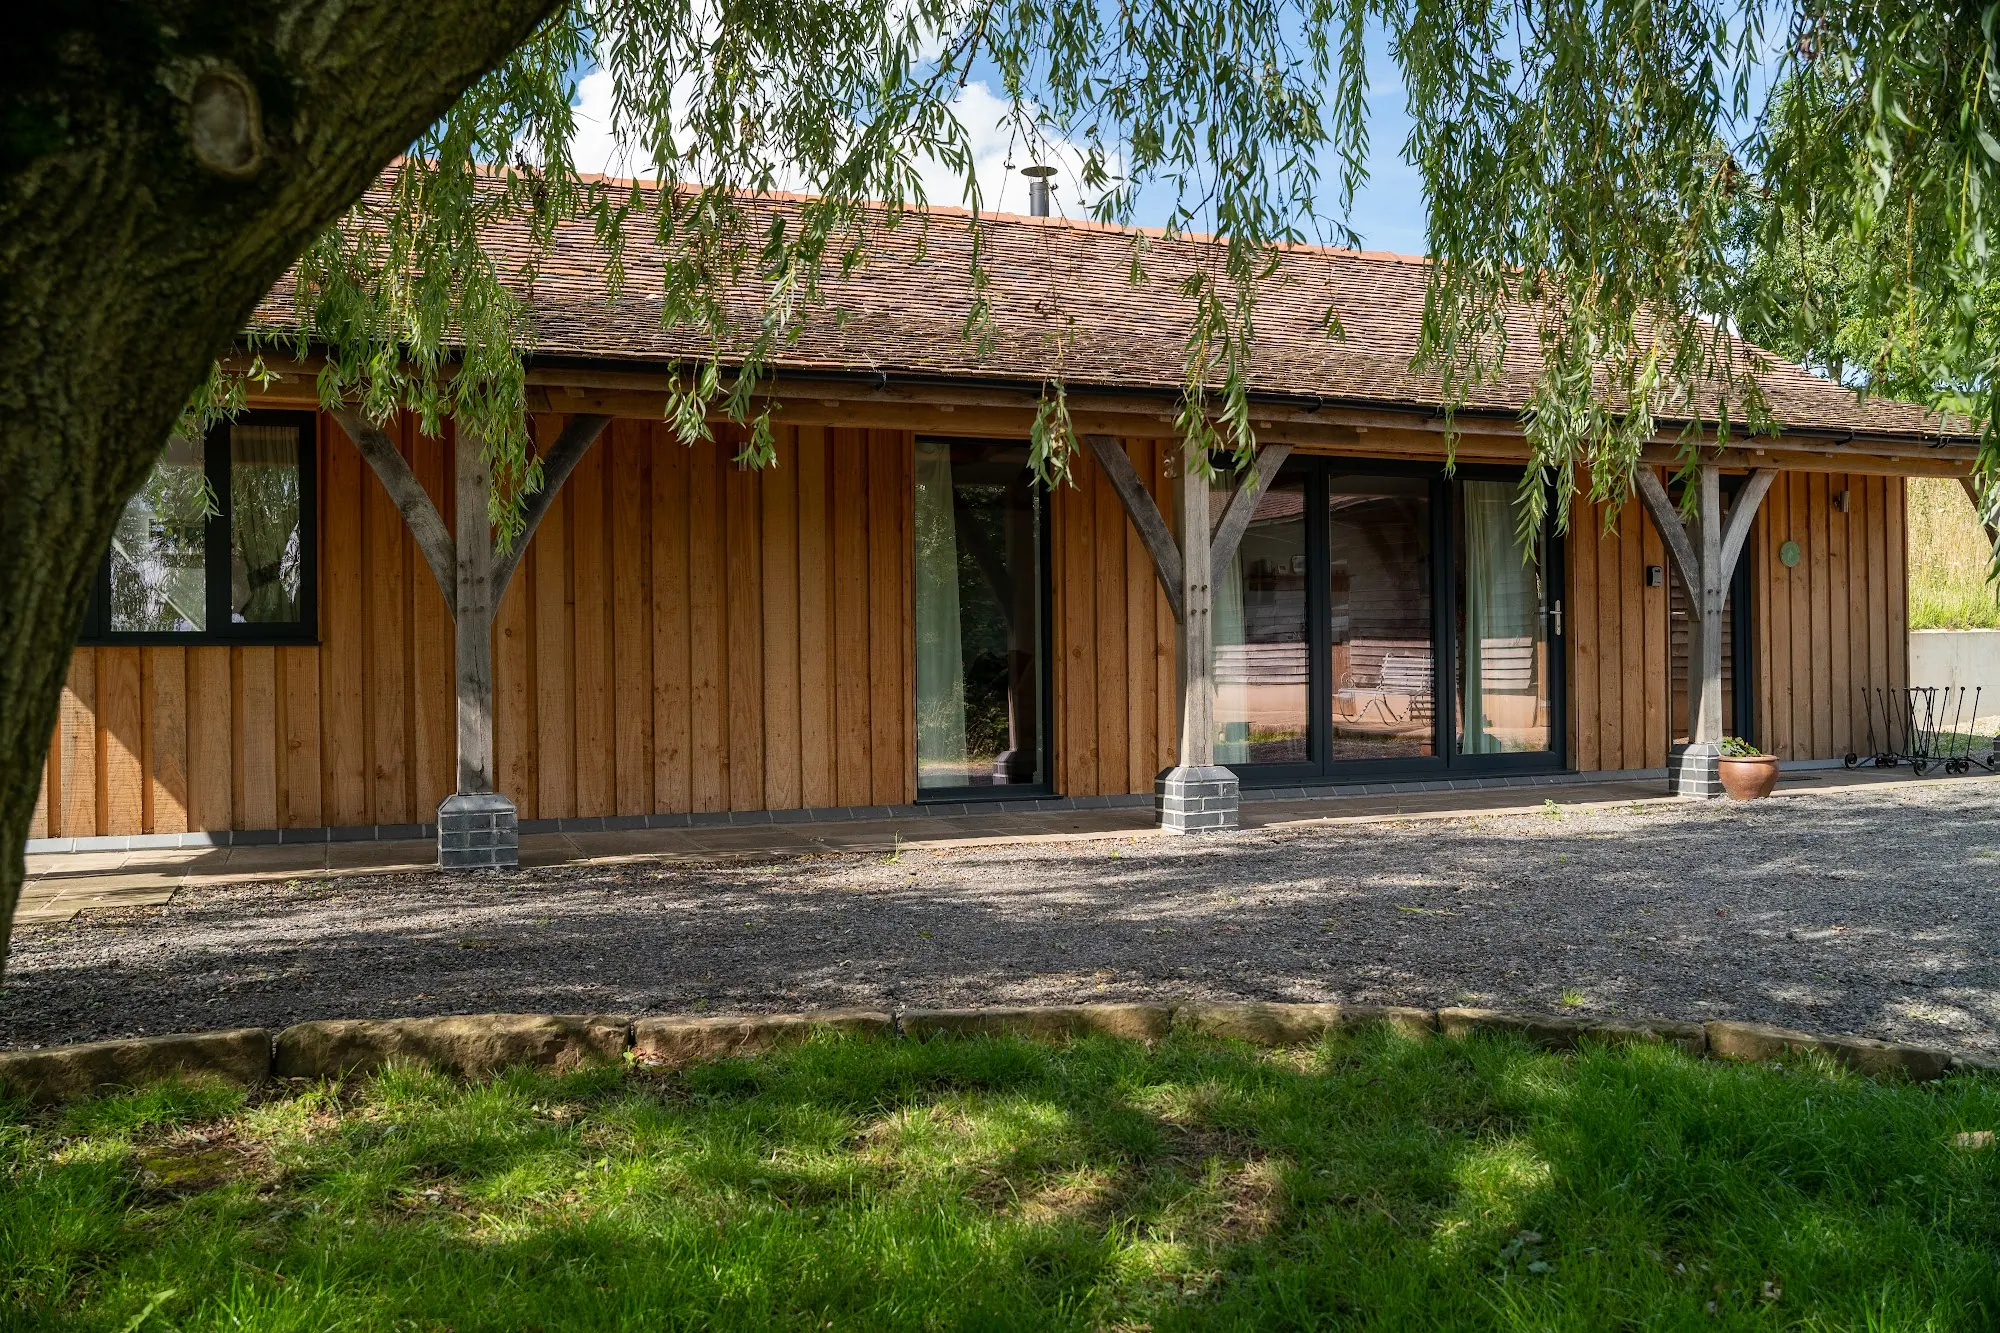
A self-contained annexe in the grounds at Usk, to let as holiday accommodation. Standalone rather than attached to the house, designed by James Griffiths Architects, and built under full planning permission.
An oak frame building, clad in oak and roofed in tile. Our scope was the frame: cut at the workshop and raised on site. The cladding, roof and fit-out were carried out by others.
We cut the frame at the workshop and raised it on site. The rest of the build was by others.
PRICES
Every price we publish, in one place, including VAT, with what each one covers.
See the pricesGET IN TOUCH
Send us a sketch, a photograph or a rough idea. We'll reply by the end of the next working day, and every enquiry starts with a phone or video call.
Get in touch