Garages and outbuildings
Quick facts
Two to four bays, open-fronted, under slate. From our price calculator, rates at 9 October 2026.
Because the frame is the building. The oak is on show inside and out, the pegged joints pull tighter as it dries, and the garage sits with the house instead of in front of it.
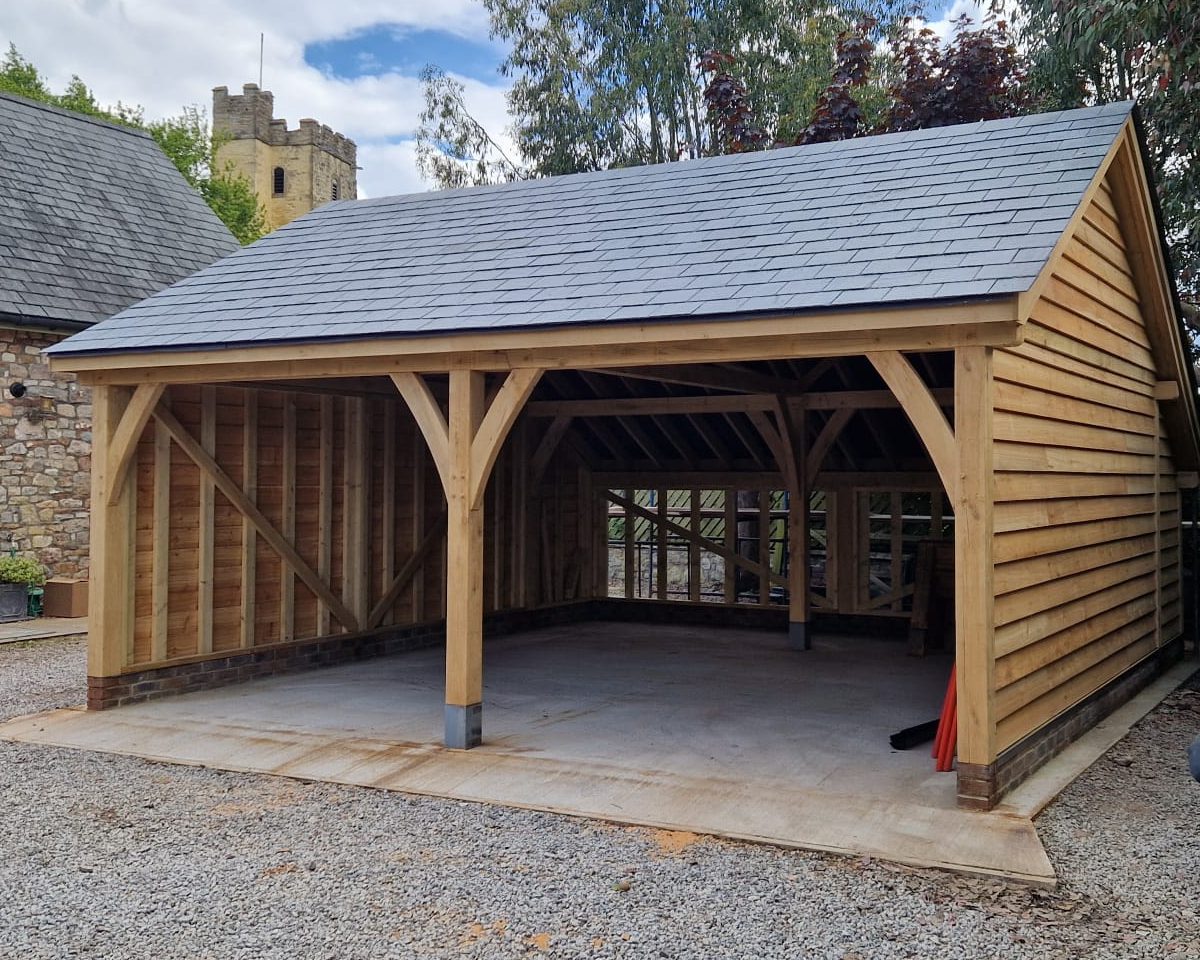
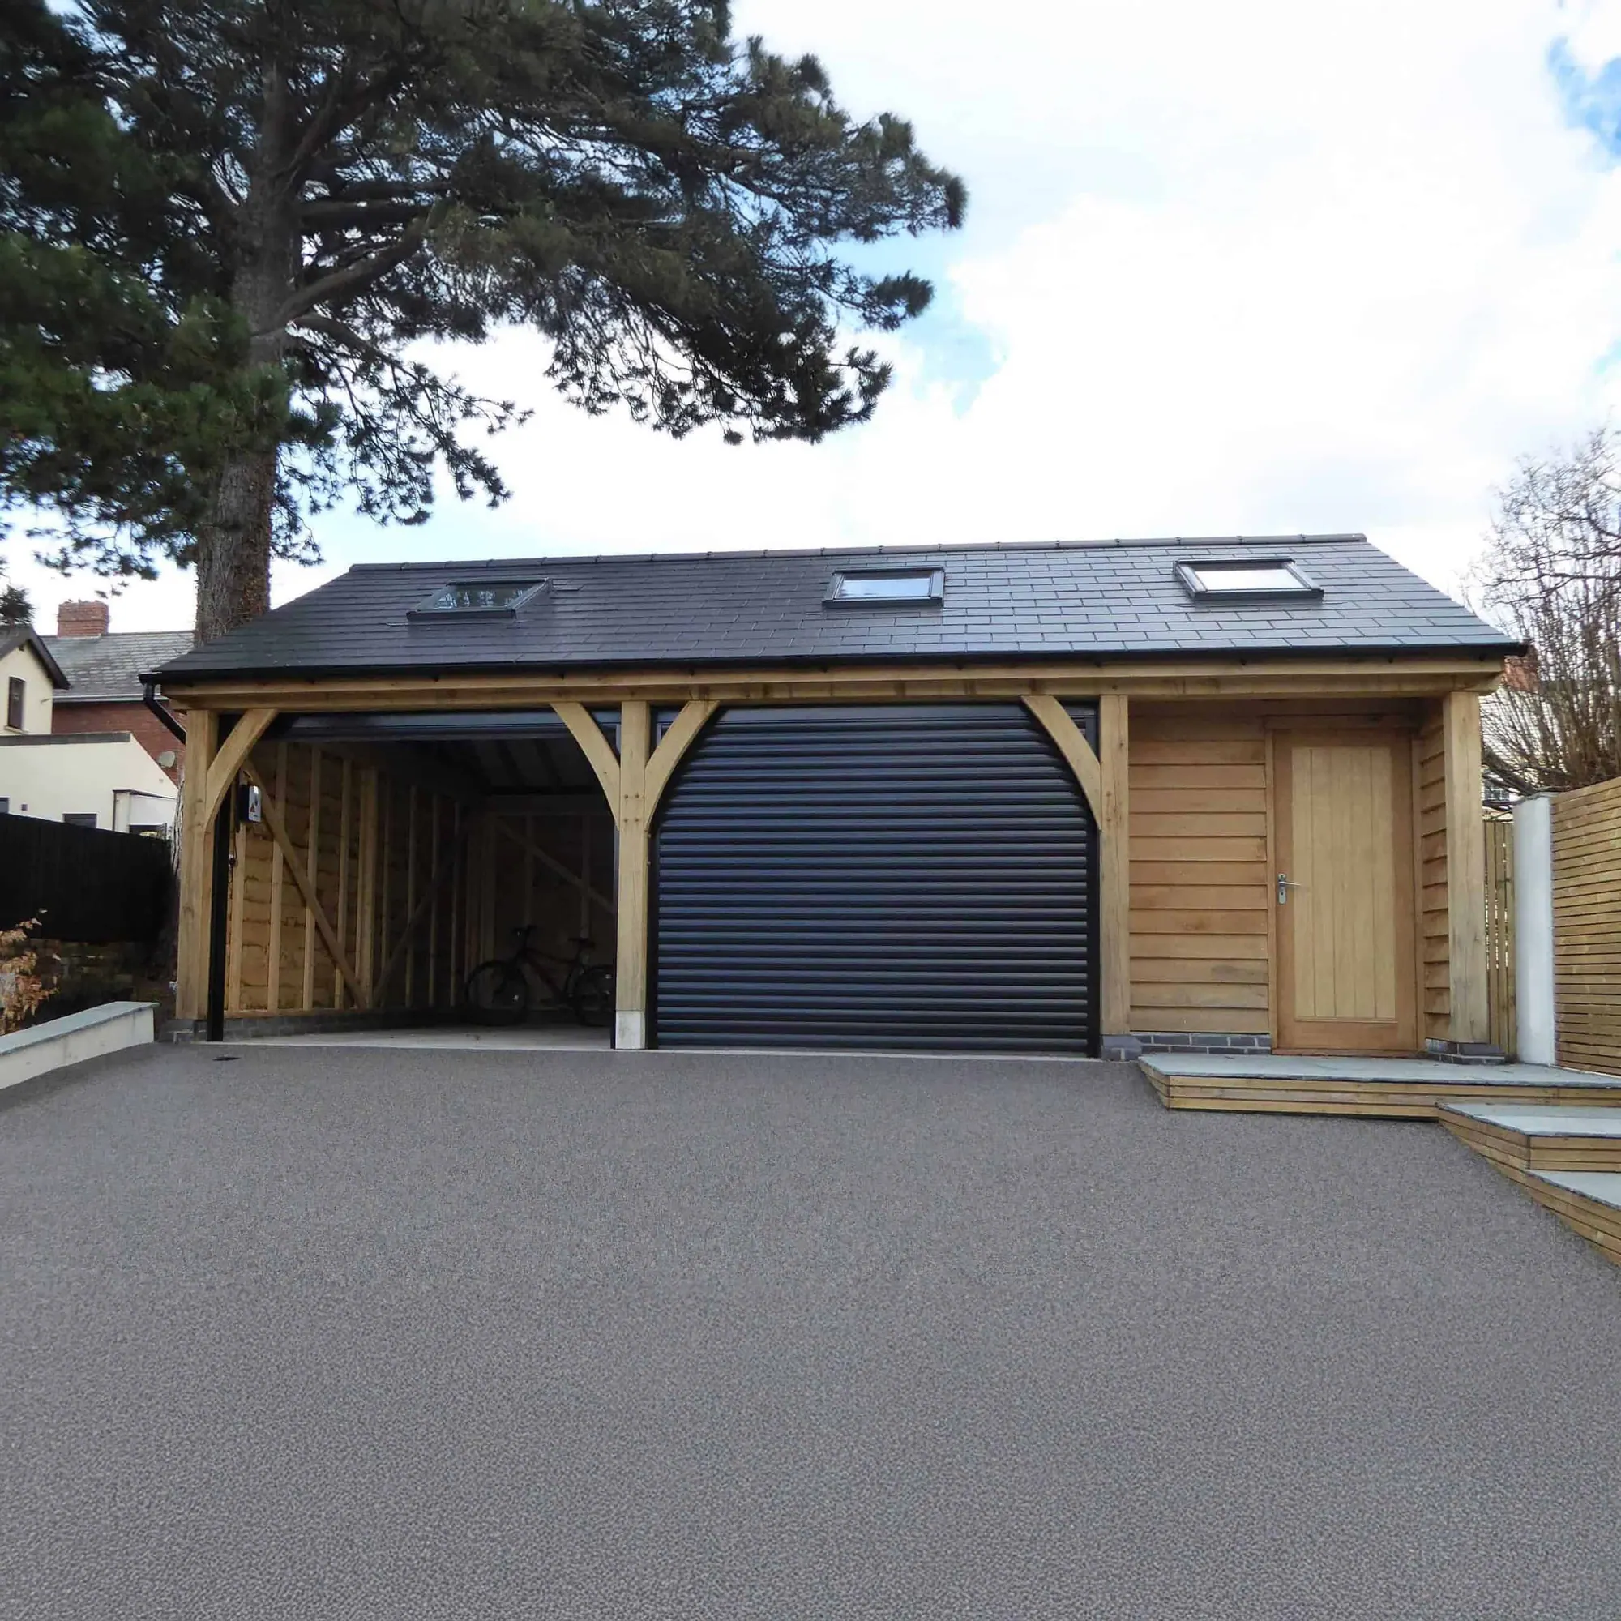
Foxtail Oak designs and builds oak framed garages, car ports and cart lodges within 90 minutes of our workshop near Abergavenny, and supplies frames cut and numbered anywhere in the UK. A two-bay garage like the one pictured, open-fronted under slate, comes to about £55,000 to £67,000 including VAT, designed and built.
About £55,000 to £67,000 for two bays and £69,000 to £84,000 for three, designed and built, including VAT. As a kit to put up yourself, two bays are about £15,500 to £19,000.
That is roughly £1,590 per m² of external footprint, before design and approvals, for two bays and £1,340 for three, because the fixed costs spread further. The figures are for open bays under a slate roof, with British cedar featheredge on the closed sides. What each option adds is under What size oak garage do you need?
Garage prices advertised online are usually for a frame kit you put up yourself. Our designed-and-built price also covers the planning drawings, the base, the roof covering, the walls and managing every trade, which is why the two figures are so far apart.
Every figure includes VAT at 20%, because that is what you will pay at an existing house. A garage built at the same time as a new house, to be used with it, is normally zero-rated.
From our price calculator, rates at 9 October 2026. Every size at every way of buying: How much does an oak frame garage cost?
Often not. Many garages fall under permitted development, though listed buildings, conservation areas, the National Park and a room above all change that.
We will tell you plainly what applies to yours at the design visit. Even where a garage is permitted development, we advise getting a Lawful Development Certificate, so the question is settled when you sell. On a design-and-build job the planning application and the building regulations drawings are in the price; the council's own fees are not.
Yes. Supply only is our kit: about £15,500 to £19,000 for two bays, cut, numbered and delivered anywhere in the UK.
There are three ways to buy, and the frame is the same in each.
About £15,500 to £19,000 for two bays. The oak frame, the roof structure, the studwork and the boards, cut, numbered and delivered for you or your builder to raise. Our consulting engineer checks the frame, and it comes with a setting-out drawing for the base. A bigger frame comes off the lorry by crane, quoted as an extra.
About £29,000 to £35,000 for two bays. We make the frame and put it up, with the wall panels, the boarding and the roof structure ready for your roofer. Your builder does the base, the roof covering and gutters, the doors and the drainage.
About £55,000 to £67,000 for two bays. We do all of it: the design, the planning application and building regulations drawings, the engineer, the base, the frame, the walls and boarding, the roof covering and gutters, and managing every trade on the job.
| Designed and built | Supplied and installed | Supply only
Design, drawings and engineer | us | us | us
Planning application | us | extra | you (we'll advise)
Base, on ordinary ground | us | your builder | your builder
Deeper or piled foundations | your builder | your builder | your builder
Oak frame | us | us | us
Raising the frame | us | us | your builder
Wall panels and boarding | us | us | supplied, cut and numbered
Roof structure | us | us | supplied, cut
Roof covering, gutters and downpipes | us | your builder | your builder
Garage doors | priced per job | your builder | your builder
Managing every trade on the job | us | you | you
Planning and building control fees | you | you | you
More detail: Supply only, supply and install, or design and build: which is right for you?
One to four bays, each 3.0 m wide and 6.0 m deep as standard, or 7.0 m deep. The one we build most is three bays, two open and one closed.
Measured to the outside of the frame. A hipped roof only works where the garage is at least as wide as it is deep, so a single bay has a gable. Other sizes are drawn to suit. Decide early which bays will ever have doors, because a bay that takes doors needs a heavier post and beam over the opening.
Each bay is 3.0 m wide, measured to the outside of the frame, with 2.1 m of headroom.
On two bays, designed and built, including VAT. From our price calculator, rates at 9 October 2026.
Yes, but it turns a garage into something closer to a small house, and it is priced per job.
A room above brings a planning application, full building regulations, a structural first floor, a stair and a fire-resisting floor. The posts go up to 200 mm so the walls can be insulated. We price it on the footprint counted once, not on both floors added together. As a guide, the room above adds about £1,200 per m² of room including VAT (£1,000 plus VAT).
Yes. A car port or cart lodge is a garage with open bays, and the prices above are for exactly that.
Open bays are the cheapest version per square metre. Boarding the fronts adds about £4,500 on two bays. An open cart lodge can stand on 150 mm posts, but if you might add doors later, say so at the design stage: a bay that takes doors needs a heavier post and beam.
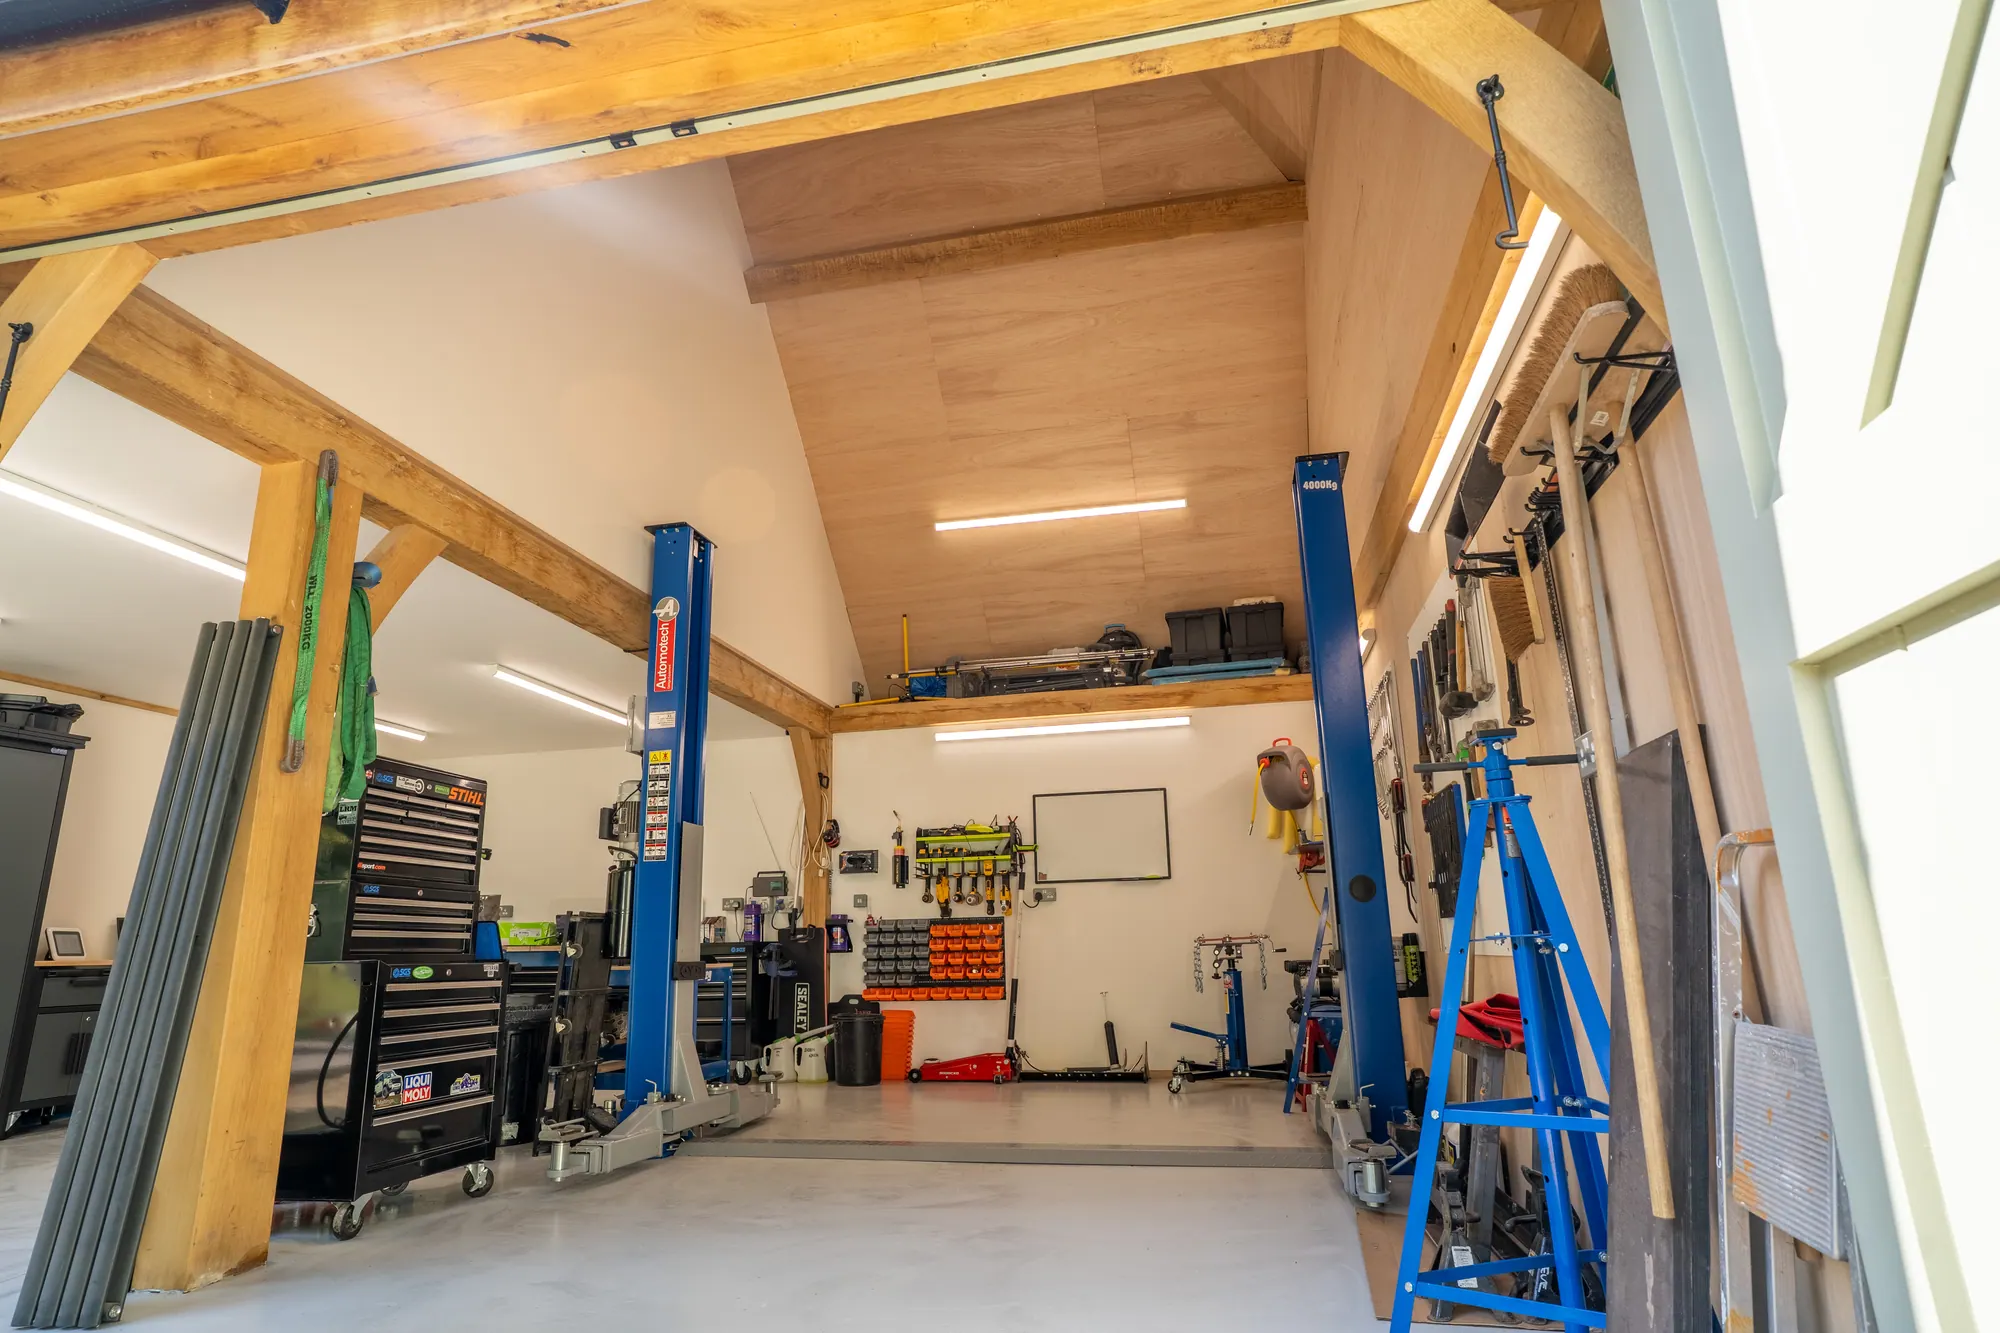
The same frame takes a workshop, a home gym or a storage floor as well as cars.
At Portskewett one bay is a home gym. At Caerleon the gym bay has a storage floor over it. At Crickhowell the ground floor is a workshop, with a guest annexe above.
For a workshop or a gym we insulate with PIR boards fitted between the studs.
A garage or cart lodge is the most exposed thing we build. There is nowhere for a bad joint to hide: the frame is the building, inside and out.
Quotes differ mostly because they aren't pricing the same building. Ask every firm, in writing:
More detail: Why do oak frame garage quotations differ so much?
A few of the garages we have designed and built. Each one has its own page, with the photographs and the story of the job.

Oak frame garage at Portskewett: Portskewett, Monmouthshire, 2026. Two bays, 37.8 m², designed and built. A car bay and a home gym under a natural slate roof to match the house.
Oak frame garage at Caerleon: Caerleon, Newport, 2023. Three bays, 48 m², supplied and installed. Two car bays and a home gym bay, with a storage floor over the gym.
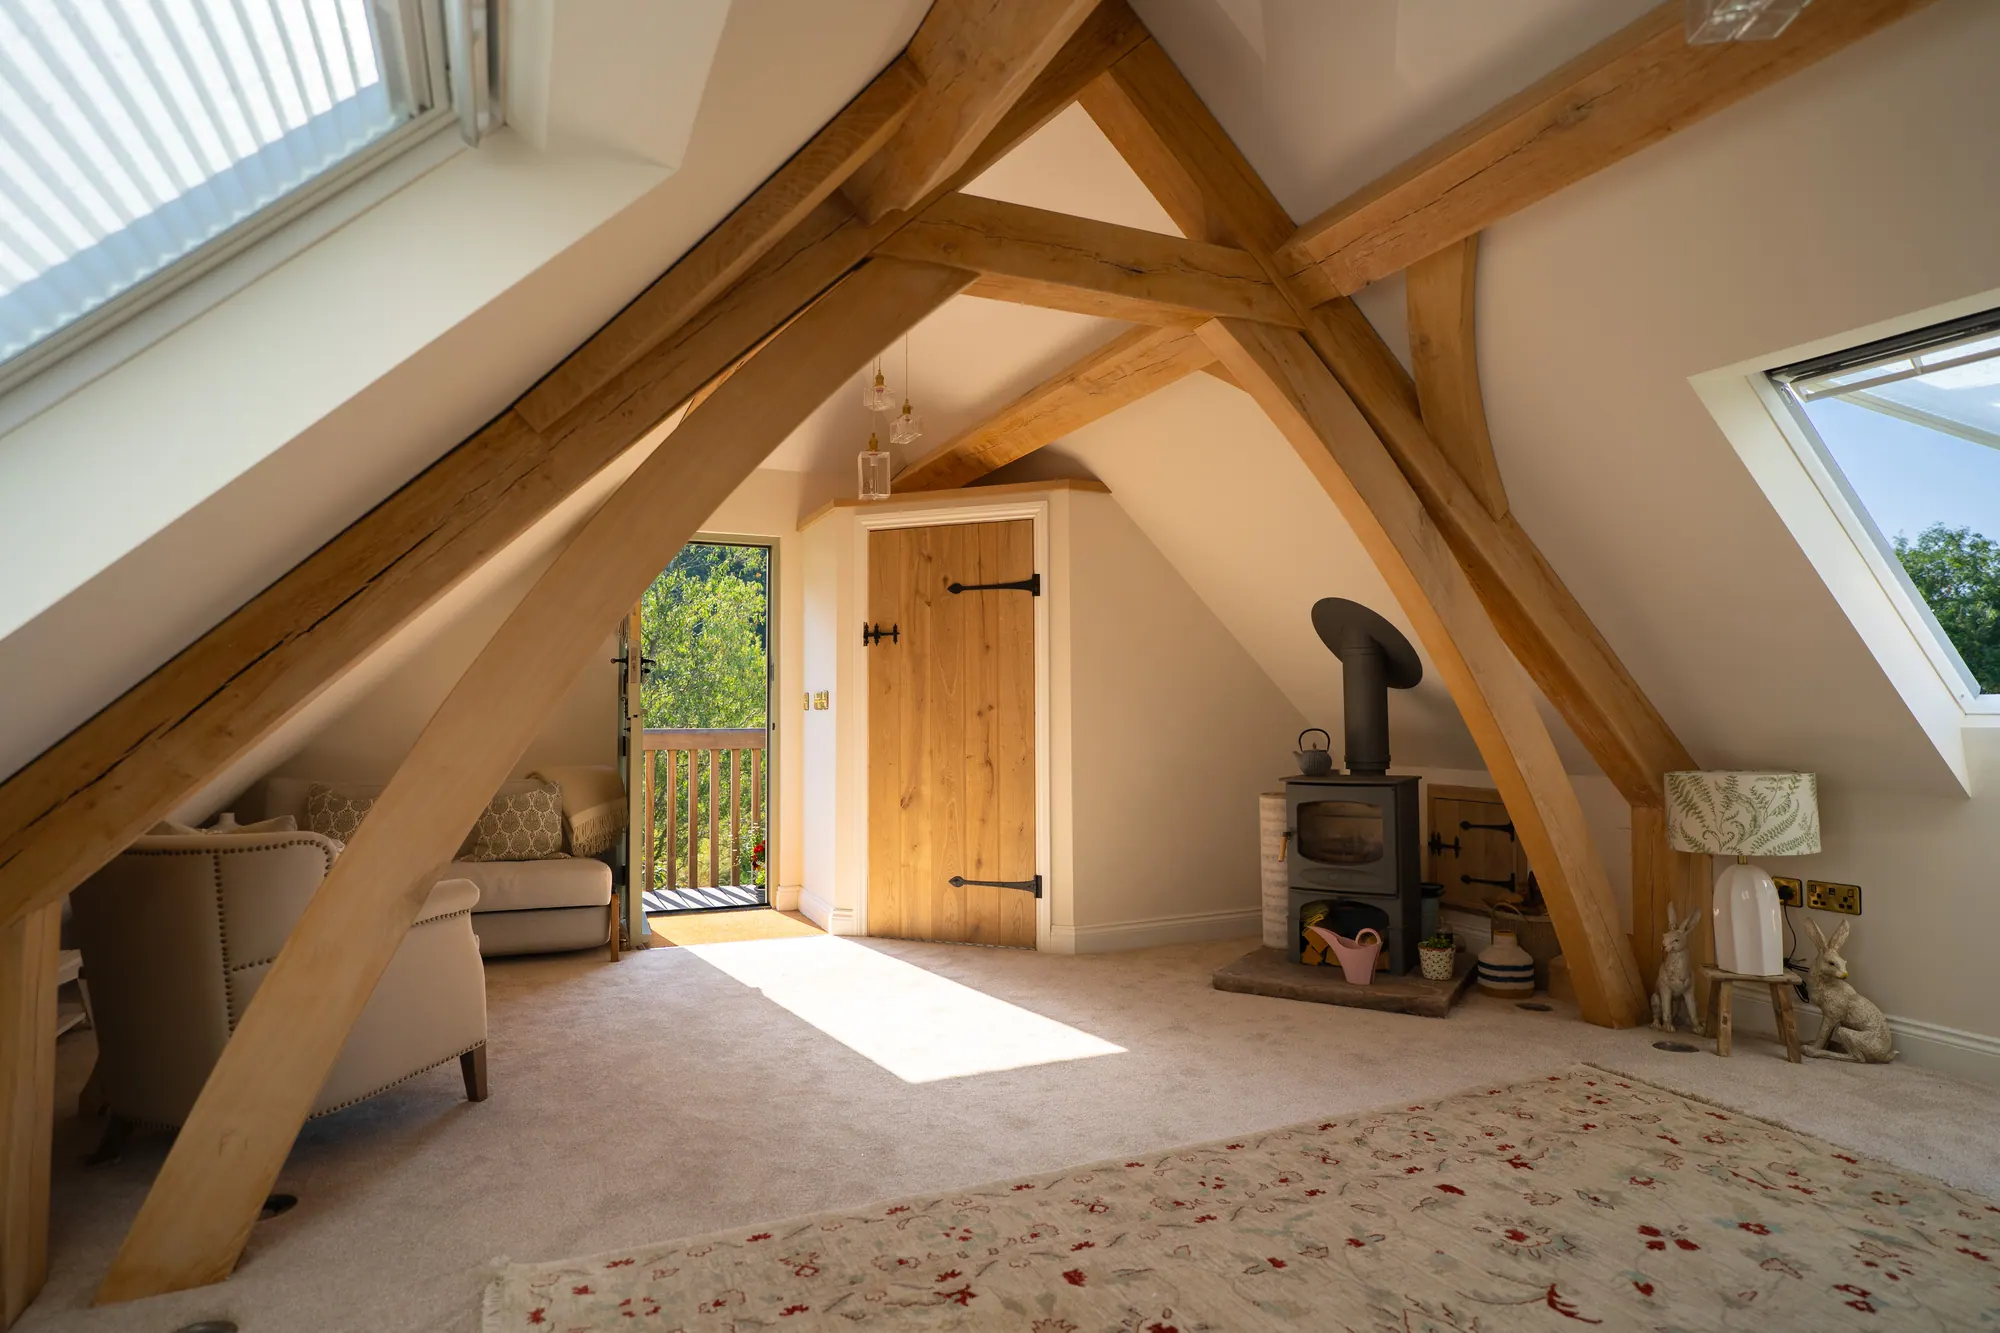
Oak frame garage and annexe at Crickhowell: Crickhowell, Powys, 2026. 125 m² over two floors, designed and built inside the National Park. A workshop below and a guest annexe above.
More of our work: see every project.
On site, designed and built, one bay typically takes 3 to 4 weeks, two bays 4 to 5, three bays 5 to 6 and four bays 6 to 7. That is time at your home. Before it comes the wait for a place in our diary, counted from your deposit: 6 weeks for supply only, 8 weeks for supply and install, and 12 to 14 weeks for design and build. Planning, where a garage needs it, is separate.
About 19 working days of work, over four to five weeks:
The frame takes about four days in our workshop beforehand. If we supply and install the frame for your builder, we are on site for about five working days. From our design tool, rates at 9 October 2026.
For generations, if it is detailed to shed water. Exposed oak that is well detailed lasts about 50 years or more, and oak inside a weather envelope lasts centuries.
It cracks along the grain and twists a little as it dries, which the pegged joints are designed for. It bleeds tannin onto paving below it in its first year or so, and it weathers to silver-grey unless you keep oiling it.
Very little, if you leave the oak to silver, which is what we would choose. If you oil it, it needs oiling again every year. The roof, the boarding and the gutters need looking after like any building's.
Nobody can give you a percentage, and we won't. A garage helps a sale when it is consented, the right size for the house, well built and usable.
A room above adds floor area, which is what a valuation is built on. Does a garage add value to a house? goes through what helps a sale and what hurts one.
We design and build within 90 minutes of Abergavenny. We supply and install within two and a half hours of Abergavenny, and elsewhere in the UK case by case. We supply frames cut and numbered to anywhere in the UK.
Yes. On a design-and-build job you can build the base to our drawing, level and square to within 5 mm. We check it before the frame goes up, and the price drops to match. If you buy supply only or supply and install, your builder lays the base to our setting-out drawing.
Sometimes. It depends on the slab, and we check it on the design visit before we quote.
An oak frame garage, car port or outbuilding is a building where the oak frame is the structure you see, inside and out: usually two or three bays, open-fronted or boarded, sometimes with a room over. Foxtail Oak designs and builds them within 90 minutes of our workshop near Abergavenny and supplies frames anywhere in the UK. A two-bay garage like the one pictured, open-fronted under slate, comes to about £55,000 to £67,000 including VAT, designed and built.
A two-bay oak frame garage, designed and built, costs about £55,000 to £67,000 including VAT, and three bays about £69,000 to £84,000. That is roughly £1,590 per m² of external footprint for two bays and £1,340 for three, because the fixed costs spread further. Those rates leave out design and approvals, which are one figure for the job: about £2,000 including VAT for one bay, £3,900 for two or three, and £3,100 for four plus building control, which we quote once the size is fixed. The council's own planning fee, £283 in Wales, is paid direct. The prices above include design and approvals. External footprint is the overall width times the overall depth, measured to the outside of the frame.
Those figures are for open bays under slate, with British cedar featheredge on the closed sides. Boarding the front of the bays adds about £4,500 on a two-bay, a tiled roof saves about £3,500, and oak boarding instead of cedar adds about £1,500. Garage doors and a room over are priced per job.
These prices include VAT at 20%, because that is what you will pay. Some firms quote without it, so check before you compare. A garage built at the same time as a new house, to be used with it, is normally zero-rated. Tell us if that is your case and we will price it that way.
For your own number of bays, depth, roof and boarding, our price calculator gives the range in a minute. Every size worked through is in How much does an oak frame garage cost?
Green oak as standard, to QPA visual grade and D30 strength class, sap-free, planed and chamfered, with every mortice and tenon draw-pegged. Where a project uses air-dried oak instead, we can't guarantee it's sap-free, because it comes to us already cut.
Quotes differ mostly because they aren't pricing the same building. Ask every firm, in writing:
When is an oak frame the right choice?
When the building will be seen from the house or the road and you want it to sit with what is already there. The frame is the building, so every joint is on show.
When might something else suit you better?
If you need covered storage that nobody will look at, a softwood-framed or steel building is usually the cheaper way to get it. If you want oak but need to keep the cost down, open bays cost less than an enclosed garage.
Open bays
A car port or cart shed, open at the front. The simplest version and the cheapest per square metre, and it ages well.
An enclosed garage
The same frame closed in with walls and doors, for anything that needs to stay dry and out of sight.
A room over
A floor, a staircase, insulation and a usable space above the bays: a guest annexe, as at Crickhowell, or a storage floor, as at Caerleon. A habitable room over is closer to a small house than a shelter, so it is priced per job.
How much of it do you want us to do?
We can design and build it, make and raise the frame for your own builder to finish, or supply the frame cut and numbered for someone else to raise.
Swipe to see Supply and install and Supply only →
| Design and build | Supply and install | Supply only
Detailed design and drawings | us | us | us
Planning application | us | extra | you (we'll advise)
Engineering (always, by our consulting engineer) | us | us | us
Base, on ordinary ground | us | you or your builder | you or your builder
Deeper or piled foundations, where the ground needs them | you or your builder | you or your builder | you or your builder
Oak frame | us | us | us
Raising the frame | us | us | you or your builder
Roof structure | us | us | us (cut and delivered)
Wall studwork, membrane and counter-battens | us | us | us (studwork cut and numbered)
Cladding boards, and fascia and barge boards | us | us | us (loose, over length)
Roof covering, gutters and downpipes | us | you or your builder | you or your builder
Garage doors | priced per job | you or your builder | you or your builder
Electrics and lighting | extra, or you or your electrician | you or your builder | you or your builder
Drainage | drawing by us; the work is extra, or you or your builder | you or your builder | you or your builder
Bringing power, water or drainage from the house | you or your builder | you or your builder | you or your builder
Diverting existing services where the garage will go | you or your builder | you or your builder | you or your builder
Room over | priced per job | you or your builder | you or your builder
Managing every trade on the job | us | you | you
Landscaping | extra | no | no
Planning and building control fees | you | you | you
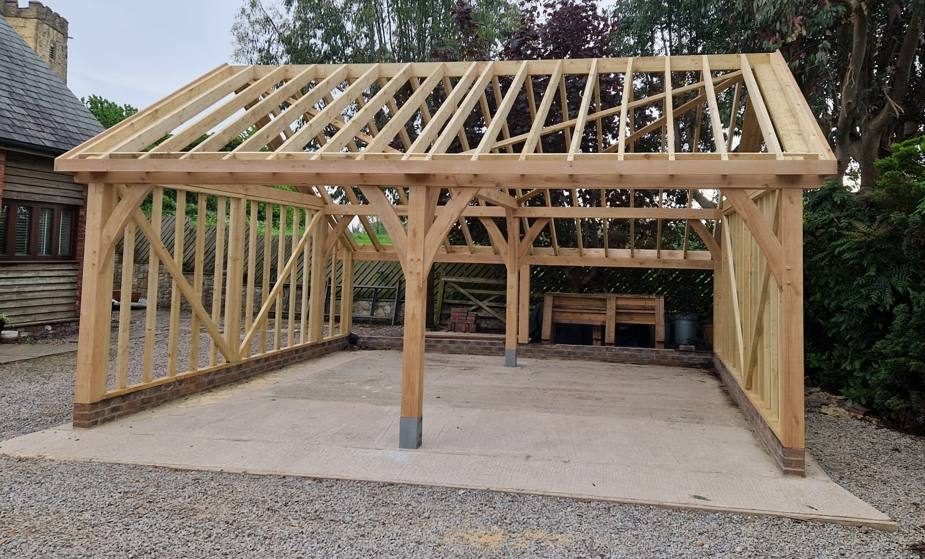
About 19 working days on site, spread over four to five weeks, for a two-bay garage designed and built. The frame takes about four days in our workshop beforehand. One bay takes 3 to 4 weeks on site, three bays 5 to 6 and four bays 6 to 7.
If we supply and install the frame for your builder, we are on site for about five working days. From our design tool, rates at 9 October 2026.
1. A design visit, or drawings and photographs if you are further afield.
2. Bay layout and roof form agreed. This is where most of the cost sits.
3. Frame design, and engineering sign-off by our consulting engineer.
4. Machining and cutting: the routine cuts machined at our sawmill from our own files, the complex joints cut by our carpenters at our workshop near Abergavenny.
5. Groundworks and slab: ours on a design-and-build job, otherwise your builder's.
6. Raising and roofing, then the boarding and doors.
Lead time from your deposit: supply only 6 weeks, supply and install 8 weeks, design and build 12 to 14 weeks. On a design-and-build job the frame goes on the bench once planning is granted, or from signing if none is needed.
A garage or cart shed is the most honest thing we build. There is nowhere for a bad joint to hide: the frame is the building, inside and out.
Most are two or three bays, open-fronted or with doors, and we detail them to suit what stands next to them. A cart shed beside a stone farmhouse near Usk gets different proportions from an enclosed garage on a new plot. Oak is left to weather to silver-grey unless you ask otherwise.
Do I need planning permission?
Often not. Many outbuildings fall under permitted development, though listed buildings, conservation areas and the National Park change that. We will say plainly what applies.
Do you build oak frame garages in my area?
We design and build within 90 minutes of Abergavenny. We supply and install within two and a half hours of Abergavenny, and elsewhere in the UK case by case. We supply frames cut and numbered to anywhere in the UK. There is a wait of several weeks before anything starts.
Can you do the groundworks?
On a design-and-build job, yes: the slab, groundworks and any plinth walls are ours. If we're making and raising the frame for your own builder, or supplying it only, your builder lays the base to our setting-out.
Open bays or doors?
Both. Open bays are cheaper and age better. Doors are worth it if you are storing something that needs to stay dry and out of sight.
Do you supply as a kit?
Yes. Supply-only frames go anywhere, cut and numbered ready to raise, with assembly drawings.
Does a garage add value to a house?
It can, if it is consented, well built and the right size for the house. Our guide Does a garage add value to a house? goes through what helps a sale and what hurts one.
WHAT HAPPENS NEXT
Tell us what you have in mind and where it's going. The first step is a phone or video call with Josh, using your photos. If it looks right for both of us, we come to you for a design visit, and a detailed quotation follows.
Start an enquiryPRICES
Choose the size and finish in our price calculator and see the range at each way of buying, including VAT.
Use the price calculator