
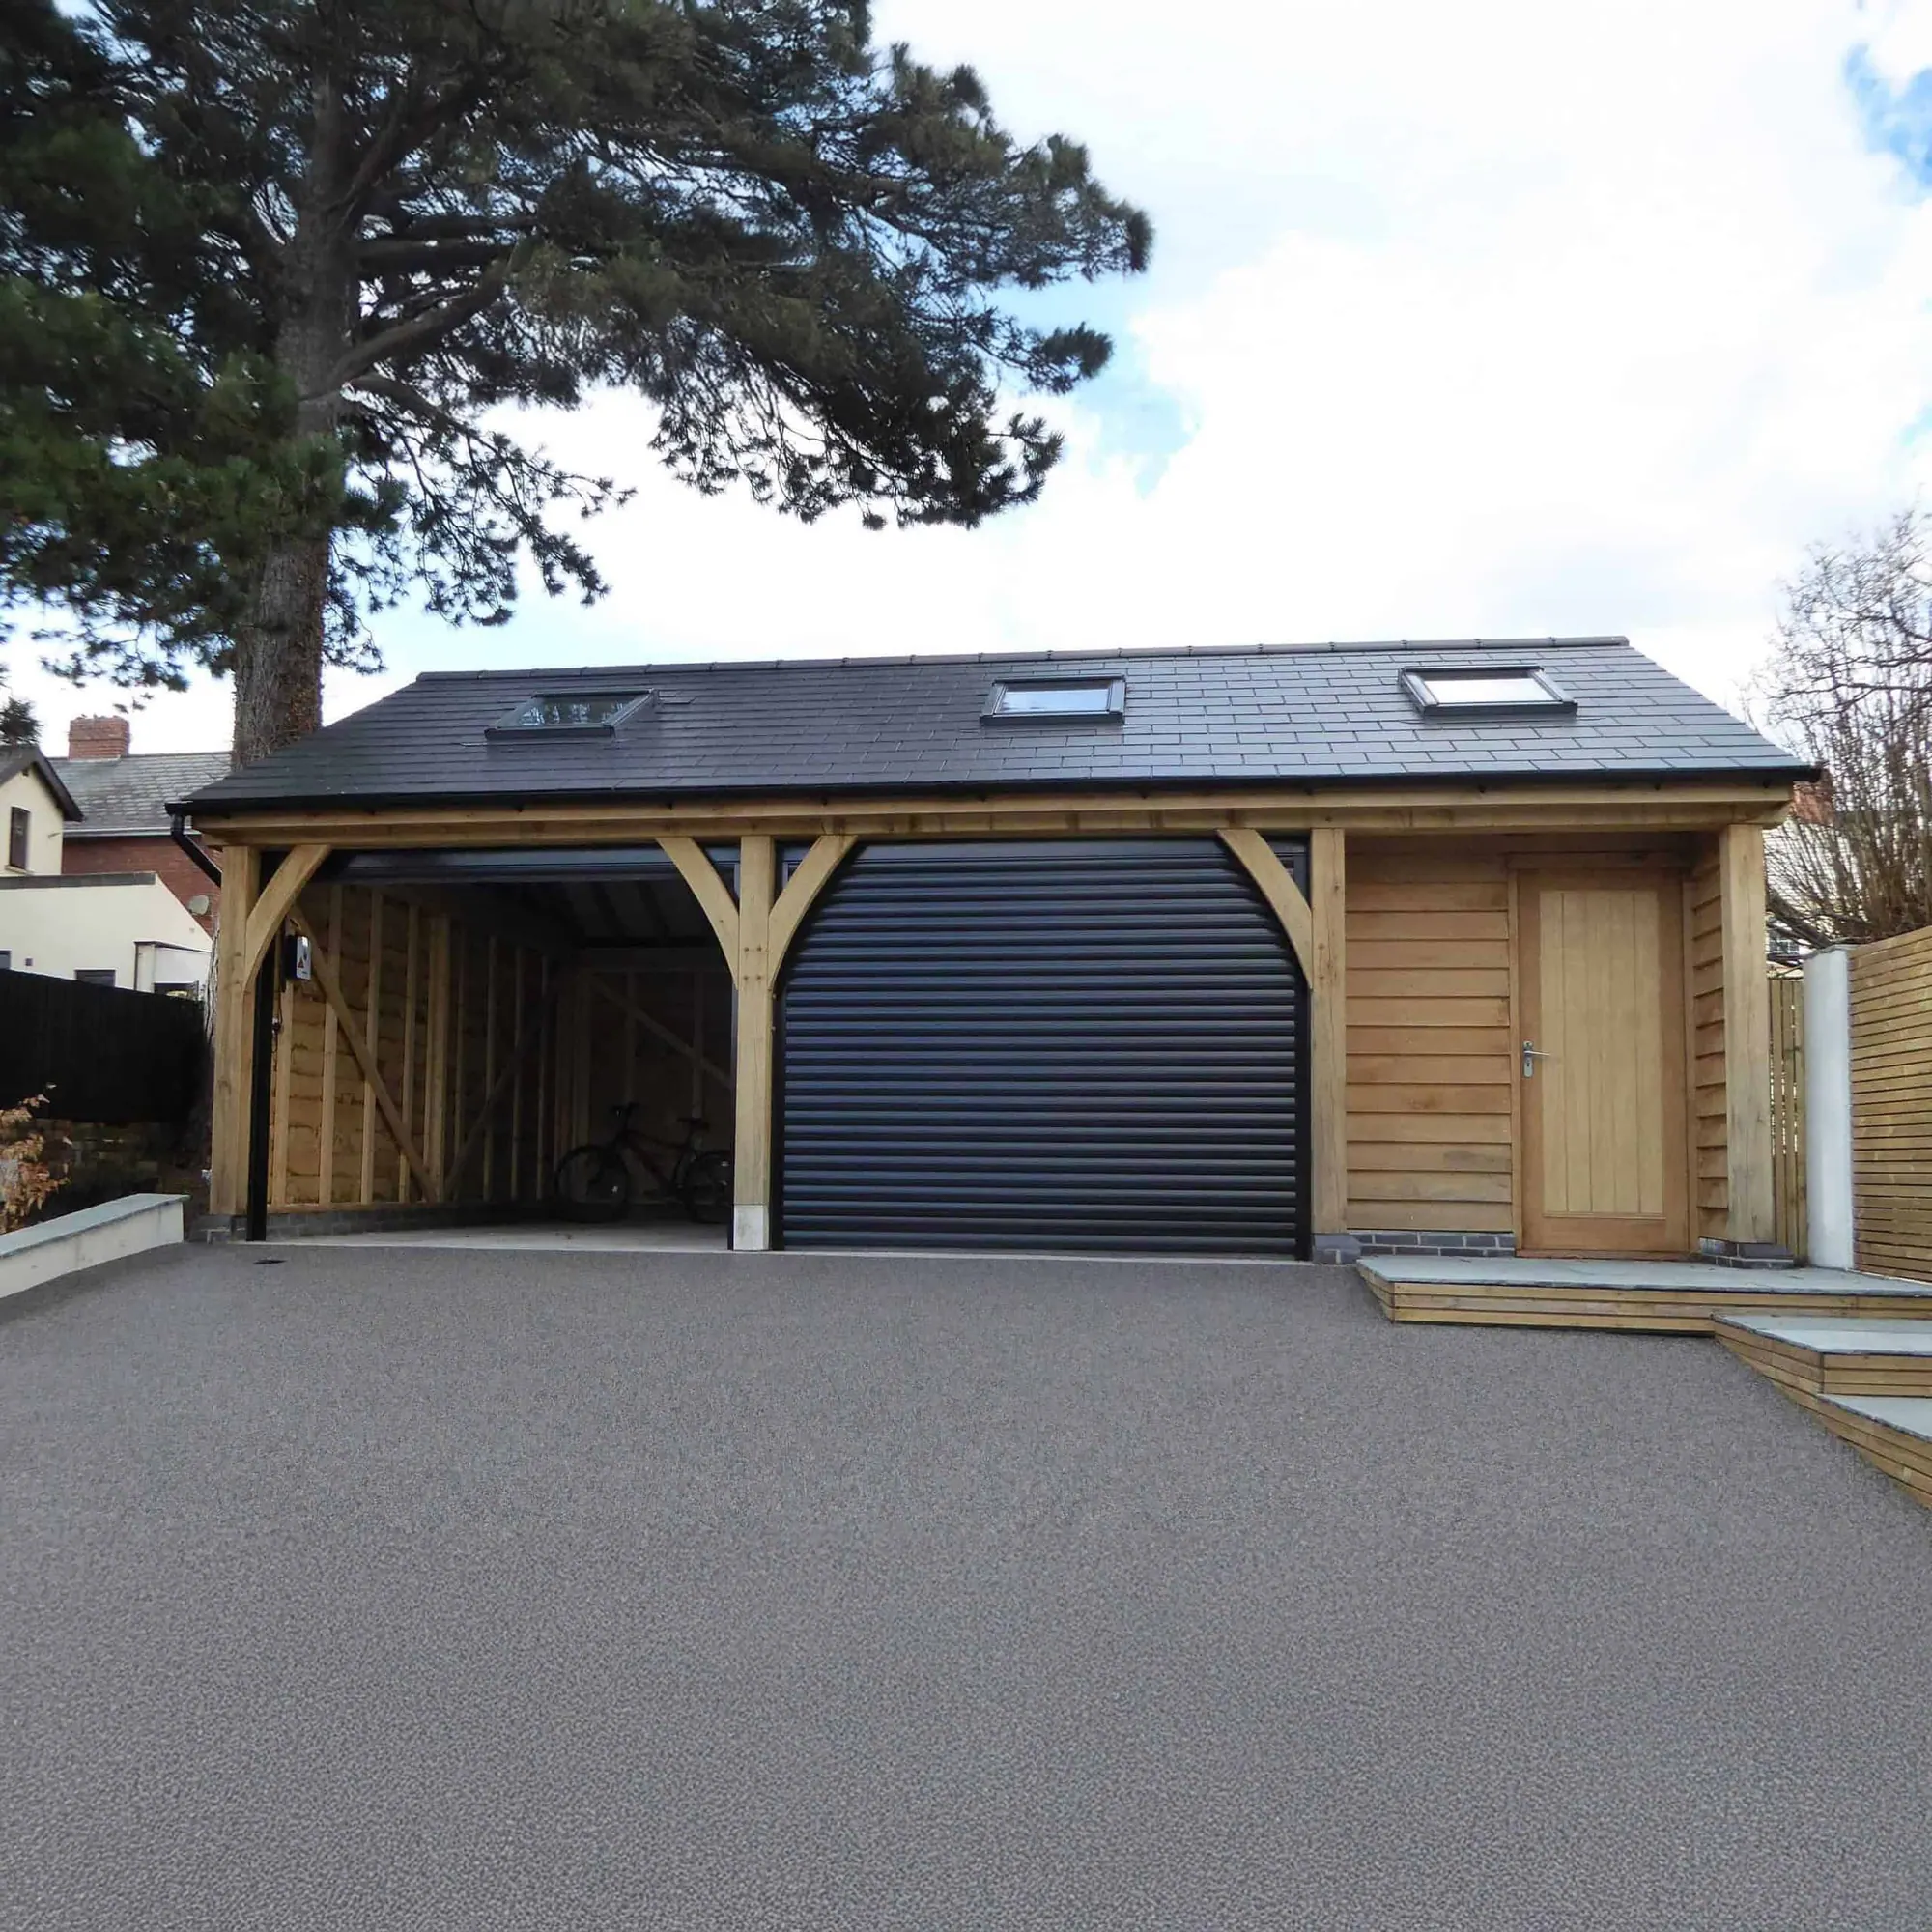
An oak frame garage designed and built by Foxtail Oak costs about £55,000 to £67,000 including VAT for two bays (£46,000 to £56,000 plus VAT) and about £69,000 to £84,000 for three (£58,000 to £70,000 plus VAT), at rates of 9 October 2026. That is roughly £1,090 to £1,750 per m² of external footprint before design and approvals, less per m² the bigger the garage. The frame supplied and installed, for your own builder to finish, is about £29,000 to £35,000 for two bays, and the frame supplied only about £15,500 to £19,000. A garage with a room over is priced per job. We build within 90 minutes of our workshop near Abergavenny and supply frames anywhere in the UK.
Every figure on this page comes from the same price calculator as our prices page, and every one includes VAT at 20% with the plus-VAT figure where it helps, because that is what you will pay on a garage at an existing house. "External footprint" means the overall width times the overall depth, measured to the outside of the frame.
What is included in an oak garage price?
It depends which part of the job the price covers: a garage is four separate purchases that can come from one firm or from three, and a quotation only tells you the price of the part it covers. There is the oak frame itself; there is raising it, cladding it and putting the roof structure on; there is the base it stands on and the slate or tile that keeps the rain out; and there are the doors, the electrics and the drainage. A frame-only figure will always look cheaper than a finished building, because it is less of the job.
That is why a kit price on one website and a design-and-build price on another are not the same number and should not be compared as if they were. Why do oak frame garage quotations differ so much? goes through what to check line by line. This article is about the build-up: what each way of buying costs and what you get for it.
What does each way of buying cost?
We price the same garage three ways. The figures below are for our calculator's standard garage: 3.0 m bays, 6.0 m deep, open-fronted, British cedar featheredge on the closed sides and a slate gable roof, on ordinary ground within 90 minutes of Abergavenny.
Designed and built
About £1,090 to £1,750 per m² of external footprint for two to four bays, including VAT (£910 to £1,460 plus VAT). One bay costs more per m², about £2,250. What is in it:
- Everything in supply and installation
- The base
- The roof covering, black plastic gutter and downpipes
- The planning application, the building regulations drawings and the engineer
- Managing every trade on the job
Supplied and installed
About £570 to £1,030 per m² for two to four bays, including VAT (£480 to £860 plus VAT). What is in it:
- The structural engineer's design and calculations
- The oak frame, made and put up by us
- The wall panels: softwood studwork, breather membrane and counter-battens
- British cedar featheredge boarding on the closed sides
- The softwood roof structure, ready for your roofer
- The oak fascia and barge boards
Not the garage doors, the insulation or ply lining inside, the roof covering and guttering, the base or the drainage. Those are for you or your builder.
Supply only
About £330 to £530 per m² for two to four bays, including VAT (£280 to £440 plus VAT). What is in it:
- The structural engineer's design and calculations
- The oak frame, made in our workshop, numbered and delivered to you
- The softwood roof structure, cut and delivered with it
- The softwood wall studwork, cut to length and numbered, not assembled
- The British cedar featheredge boards, supplied loose and over length
- The oak fascia and barge boards, supplied loose and over length
Raising the frame, the base, the roof covering, the doors and the drainage are for you or your builder. You apply for planning; we advise.
With a room over
Priced per job, because a room over makes it closer to a small house than a garage.
One thing here is easy to misread: none of the three prices includes garage doors. They are priced per job, because the choice runs from an electric roller shutter to a pair of oak ledged and braced doors, and the calculator prices the bays open or boarded.
What do the rates come to on a real footprint?
A 6.0 m × 6.0 m two-bay garage comes to about £55,000 to £67,000 including VAT designed and built, and a 9.0 m × 6.0 m three-bay to about £69,000 to £84,000. These are the calculator's own totals, not a rate times an area, because smaller garages cost more per square metre. A bay is 3.0 m wide and 6.0 m deep, so two bays are 6.0 m × 6.0 m and three are 9.0 m × 6.0 m.
How much does a two-bay oak garage cost?
About £55,000 to £67,000 including VAT (£46,000 to £56,000 plus VAT) designed and built, on 36 m² of footprint. At each way of buying:
- Supply only: about £15,500 to £19,000 including VAT (£13,000 to £15,500 plus VAT), plus raising it, and your builder's base, roof covering, doors and services on top
- Supplied and installed: about £29,000 to £35,000 including VAT (£24,000 to £29,000 plus VAT), plus your builder's base, roof covering, doors and services on top
- Designed and built: about £55,000 to £67,000 including VAT (£46,000 to £56,000 plus VAT)
- Designed and built with a room over: priced per job
How much does a three-bay oak garage cost?
About £69,000 to £84,000 including VAT (£58,000 to £70,000 plus VAT) designed and built, on 54 m² of footprint. At each way of buying:
- Supply only: about £19,500 to £24,000 including VAT (£16,500 to £20,000 plus VAT), plus raising it, and your builder's work
- Supplied and installed: about £35,000 to £43,000 including VAT (£29,000 to £36,000 plus VAT), plus your builder's work
- Designed and built: about £69,000 to £84,000 including VAT (£58,000 to £70,000 plus VAT)
- Designed and built with a room over: priced per job
What about one bay, or four?
A single bay, 3.0 m × 6.0 m, is about £38,000 to £47,000 including VAT designed and built, about £22,000 to £27,000 supplied and installed, and about £10,500 to £13,000 supply only. Four bays, 12.0 m × 6.0 m, are about £86,000 to £105,000, £42,000 to £52,000 and £24,000 to £29,000. The single bay is the dearest per square metre by a distance, because the design, the engineering and the setting up cost much the same whatever the size.
Those are starting points, not quotations. The number of bays, whether they are open or boarded, the roof covering and the doors all move the figure, and so does the ground. And the supplied-and-installed figure is not the cost of a garage: get your builder's price for the base, roof covering, doors and services before you compare it with the design-and-build line.
What do the options add to a two-bay garage?
On a two-bay garage, designed and built, from the same calculator:
- Boarding the front of the bays instead of leaving them open adds about £4,500
- Making it 7.0 m deep instead of 6.0 m adds about £5,500
- Oak featheredge on the sides and back instead of British cedar adds about £1,500
- A tiled roof instead of slate saves about £3,500
- A hipped roof instead of a gable saves about £1,000
Each figure is the difference between the calculator's two prices, including VAT, rounded to £500.
How much does a room over a garage cost?
We price it per job rather than per square metre, because a garage with a room over is closer to a small house than a garage. It is a step change rather than an option: it brings a planning application, full building regulations, a structural first floor, a stair and a fire-resisting floor between the two. Whether that spend comes back when you sell is a separate question, answered in Does an oak garage add value to your home?.
What moves the price most?
On a garage it comes down to the specification. In rough order: the post section, whether the frame is all oak or oak with a softwood roof and studwork, how the walls and roof are built up (which depends on whether anyone will heat or live in it), and then the material choices, which mainly means the roof covering and the doors.
Post section. Posts are 150, 175 or 200 mm square, and the size is set by what has to fit in the wall, not by quality. 150 mm gives depth for cladding on studwork and no more, which suits an open cart lodge. 175 mm, our standard, takes a breather membrane and a counter batten behind the cladding, which is what an enclosed garage wants. 200 mm gives room for insulation as well, which you need if the building is heated or has a room above.
How much of it is oak. The posts, ties, plates and braces are always oak. The rafters and studwork can be softwood, and in an enclosed garage with a boarded ceiling nobody will see the difference. In an open cart lodge you look up at the rafters, so oak there is the usual choice. Full oak, every stud included, is the most timber and the most visible.
The base. On design and build the base is ours. Groundworks are the same on every project in one respect: you never really know what you will find until you start digging, which is why deeper or piled foundations sit outside the price rather than inside it.
The roof covering. Welsh slate, plain tile, reclaimed or cedar shingle, on membrane and battens. The frame is sized for the weight of the covering, so it has to be decided early, not at the end.
Doors. Probably not on every bay. The most common garage we build is three bays with two open and one closed, and that is usually the right answer rather than a compromise. Where you do want doors, an electric roller shutter is £2,550 including VAT (£2,125 plus VAT) per bay, fitted; a pair of oak ledged and braced doors, oiled and hung on black strap hinges, is about £5,100 including VAT (about £4,230 plus VAT) per bay, fitted; painted hardwood doors are quoted per job. Sectional and iroko doors are priced on request. Decide early which bays will ever have doors, because that changes the post and the head above it; the doors themselves can come later.
FOXTAIL OAK Our specification is the same whichever way you buy: green oak as standard, to QPA visual grade and D30 strength class, sap-free, planed and chamfered, every mortice and tenon draw-pegged, stainless fixings wherever metal meets oak, and every post clear of the ground. Where a project uses air-dried oak instead, we can't guarantee it's sap-free, because it comes to us already cut. Sap-free oak costs us more, and it is in every price. We do not take that specification down to reach a number. If the cheapest dry box for a mower is what you need, a softwood kit is the right answer and we will say so on the phone.
What did four recent garages involve?
Three recent buildings and a car port, as recorded on each project page.
Caerleon, Newport: three bays, 48 m², supply and install, completed March 2023. Two 3 m bays for cars and a 2 m bay for a home gym, with a small storage floor over the gym reached by a ladder. The frame, the structure and the cladding were ours. The base (engineering brickwork on a sub-base), the roof finish and the aluminium roller-shutter doors were by others, and the architecture was settled before we were involved. Two weeks on site.
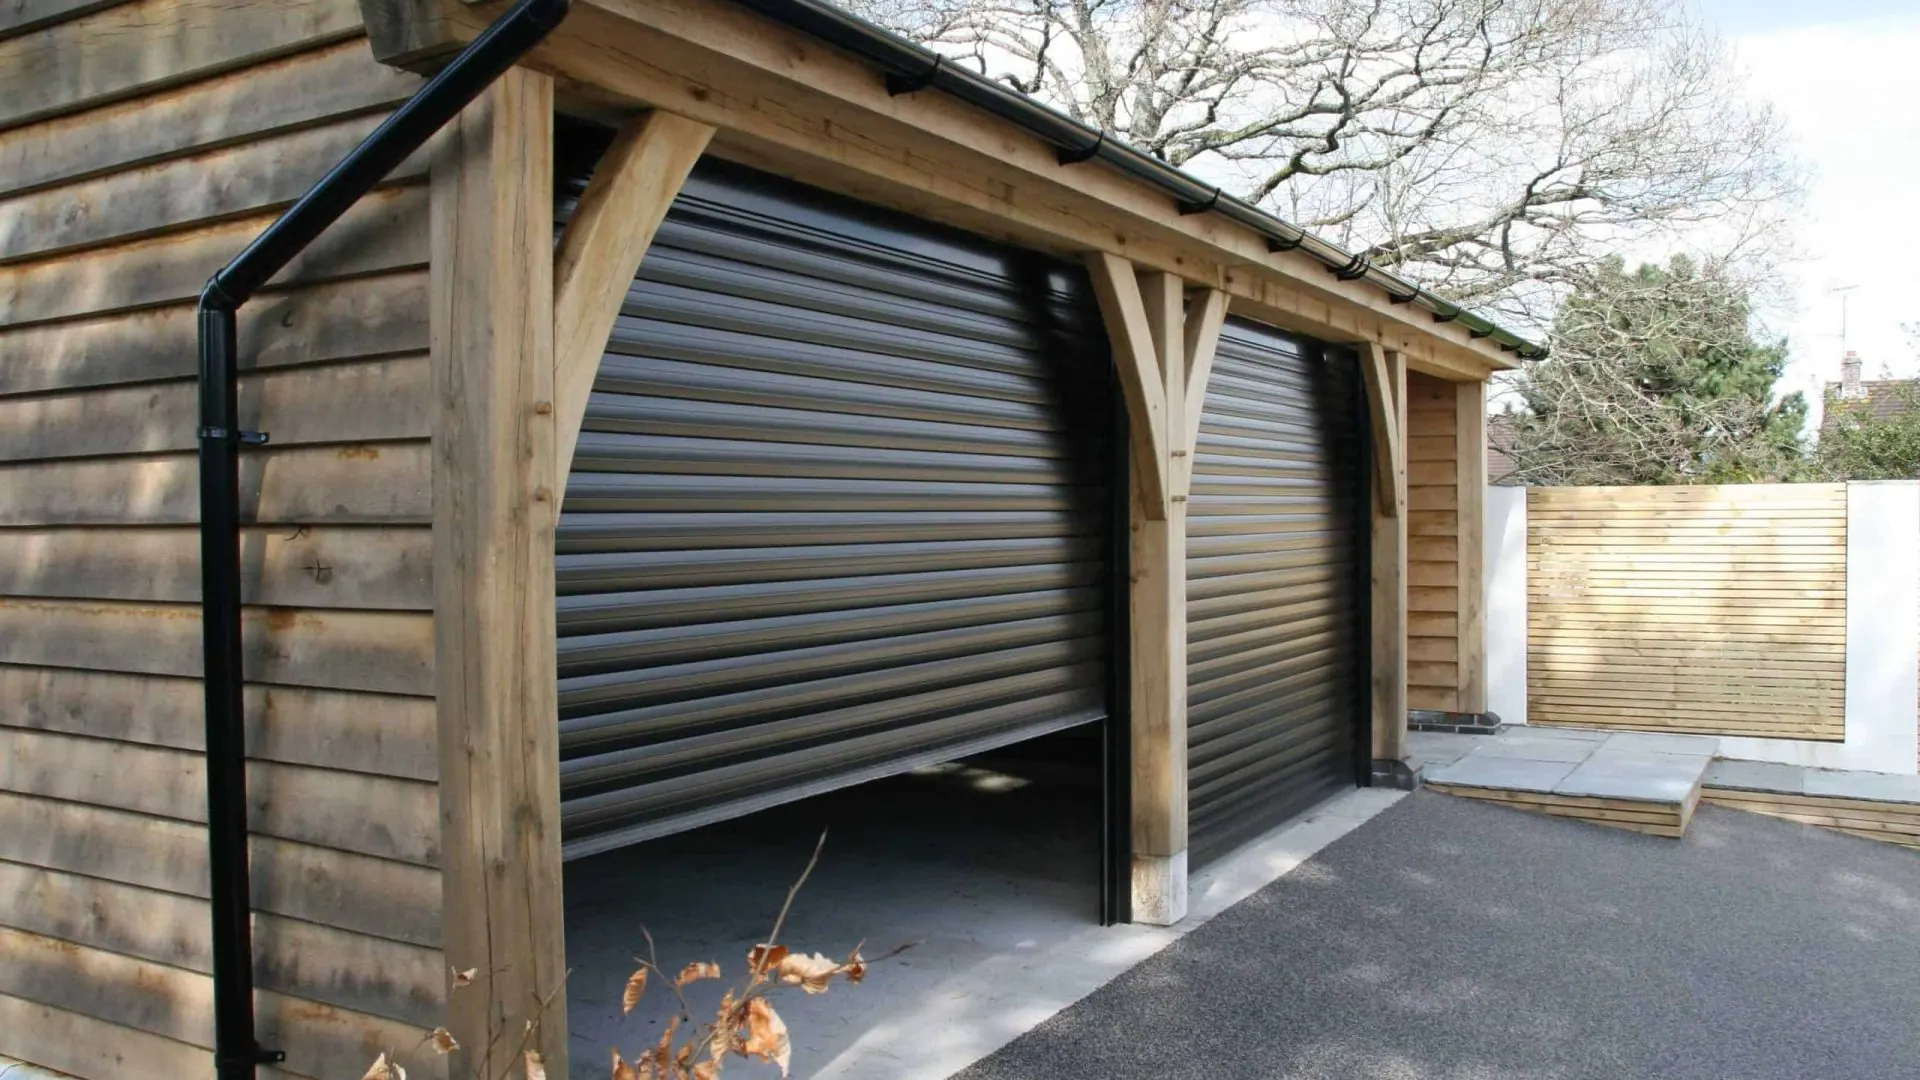
Portskewett, Monmouthshire: two bays, 37.8 m², completed 2026. One bay for a large car and one for a home gym, under a natural slate roof to match the house. As recorded on the project page, we did the planning application and approval, the green oak frame cut and raised, brick plinth walls, cedar feather-edge cladding with oak barge and fascia, and the slate roof. The owner's own builder did the slab and groundworks. Doors to the open bays, drainage, the driveway and electrics were not part of the job.

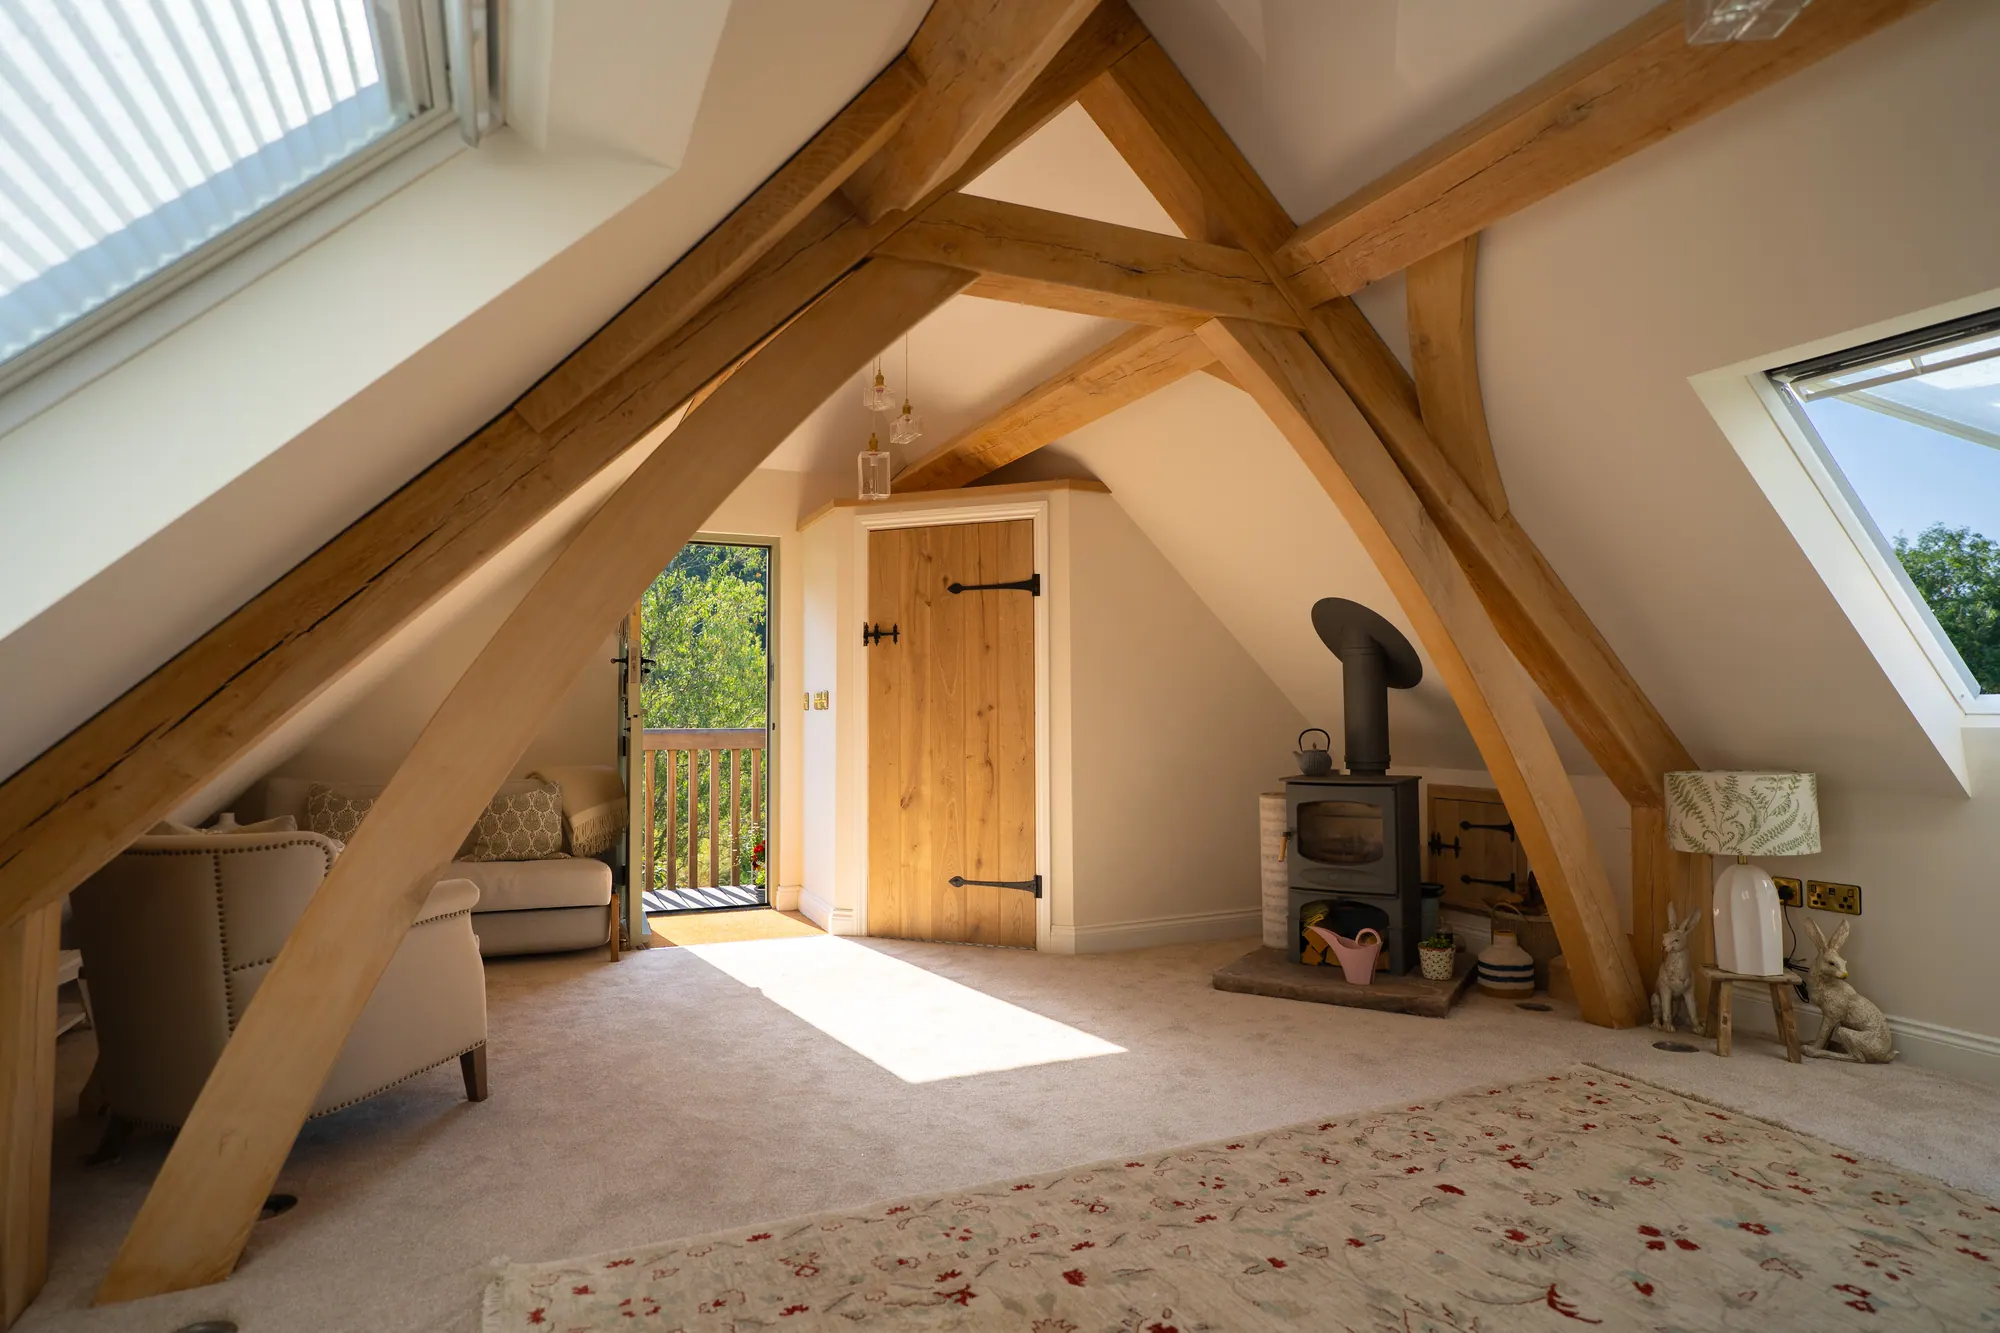
Crickhowell, Powys: garage and annexe, 125 m² over two floors, design and build, completed 2026. A workshop of about 75 m² below and an annexe and guest accommodation of just over 50 m² above, reached by an external oak staircase, with a lean-to car port and log store against it. Inside the National Park, so a householder planning application and building control from the start. Nine of us worked on it between April 2025 and January 2026. This is what "a room over" means in practice: a floor, a stair, insulation, internal walls and a building that has to satisfy building regulations as somewhere to live.
Tintern, Monmouthshire: car port and store, 4 m × 10 m, completed December 2024. One bay sized for a classic car with room to work around it, a small shed and a covered area, on a site with about a metre of level change and a stream running down the side of exactly where the building had to go. Our part came in well above the design-and-build price for a 40 m² footprint, and the base is the reason: steelwork, a great deal of concrete, and boulders in the ground that had to be broken out before anything went on top. It is the clearest example we have of why the ground is priced when it is seen, not before.
What is not in any of these figures?
None of these figures includes garage doors, the council's planning and building control fees, deeper or piled foundations where the ground needs them, bringing services from the house or diverting ones already in the way, or landscaping. On supply only and on supplied and installed, everything your own builder does as well.
VAT is the last thing to check. On a garage at an existing house it is 20%, and that is what the figures above include. A garage built at the same time as a new house, to be used with it, is normally zero-rated, provided the planning permission and building control approval are in place. Supply-only frames carry 20% even on a new house, though a DIY housebuilder may be able to reclaim it through HMRC's scheme.
What should you do next?
If you have a garage in mind, our price calculator will give you the range for your number of bays, depth, roof and boarding in a minute, without speaking to anybody. If you would rather we did it, send us your postcode, the approximate dimensions and what the building is for (cars, a workshop, storage, a room over) and we will tell you roughly where it lands and whether it is a project we can do well. The design visit and the first quote are free. The garage page has the full list of who does what on each route: Oak frame garages, car ports and outbuildings.
Frequently asked questions
Is the price per m² on the floor area inside? No. It is on the external footprint: overall width times overall depth, measured to the outside of the frame. The inside is smaller by the thickness of the walls, and the rate does not change because of it.
Can I save money by having my own builder do the base? Yes. Supplied and installed is about £29,000 to £35,000 including VAT for two bays, and your builder does the base to our setting-out drawing, then the roof covering, doors and services after us. Get a price for their part before you compare the two routes, because the difference is not all saving.
Do open bays cost less than boarded ones? Yes. On a two-bay garage, boarding the fronts adds about £4,500, and doors cost more again. Most people who ask for doors on every bay end up leaving one open.
Related reading

