A multi-level oak frame car port and garden store at Tintern, built beside a stream on a site most people had turned down.

Ric has a classic car he's spent years on, and he wanted somewhere to keep it and work on it properly rather than under a cover on a driveway.
He'd already been round a number of people before he came to us, and most of them weren't interested. The site is the reason. There are several changes of level across it, and a stream runs down the side of exactly the spot the building needed to go — close enough that it governs everything about the base.
So we sat down with him, went through what he actually wanted out of it, and put a proposal together.
The levels were the problem everybody else had tried to avoid, so we used them instead.
There is about a metre of level difference between the car port section and the shed and store section. The car port sits on the lower level, sized for one car with proper room to work around it rather than the width you get in a standard garage bay. The upper level carries a small shed and a covered outdoor area, which has since become the potting area and the home for everything a garden needs kept dry.
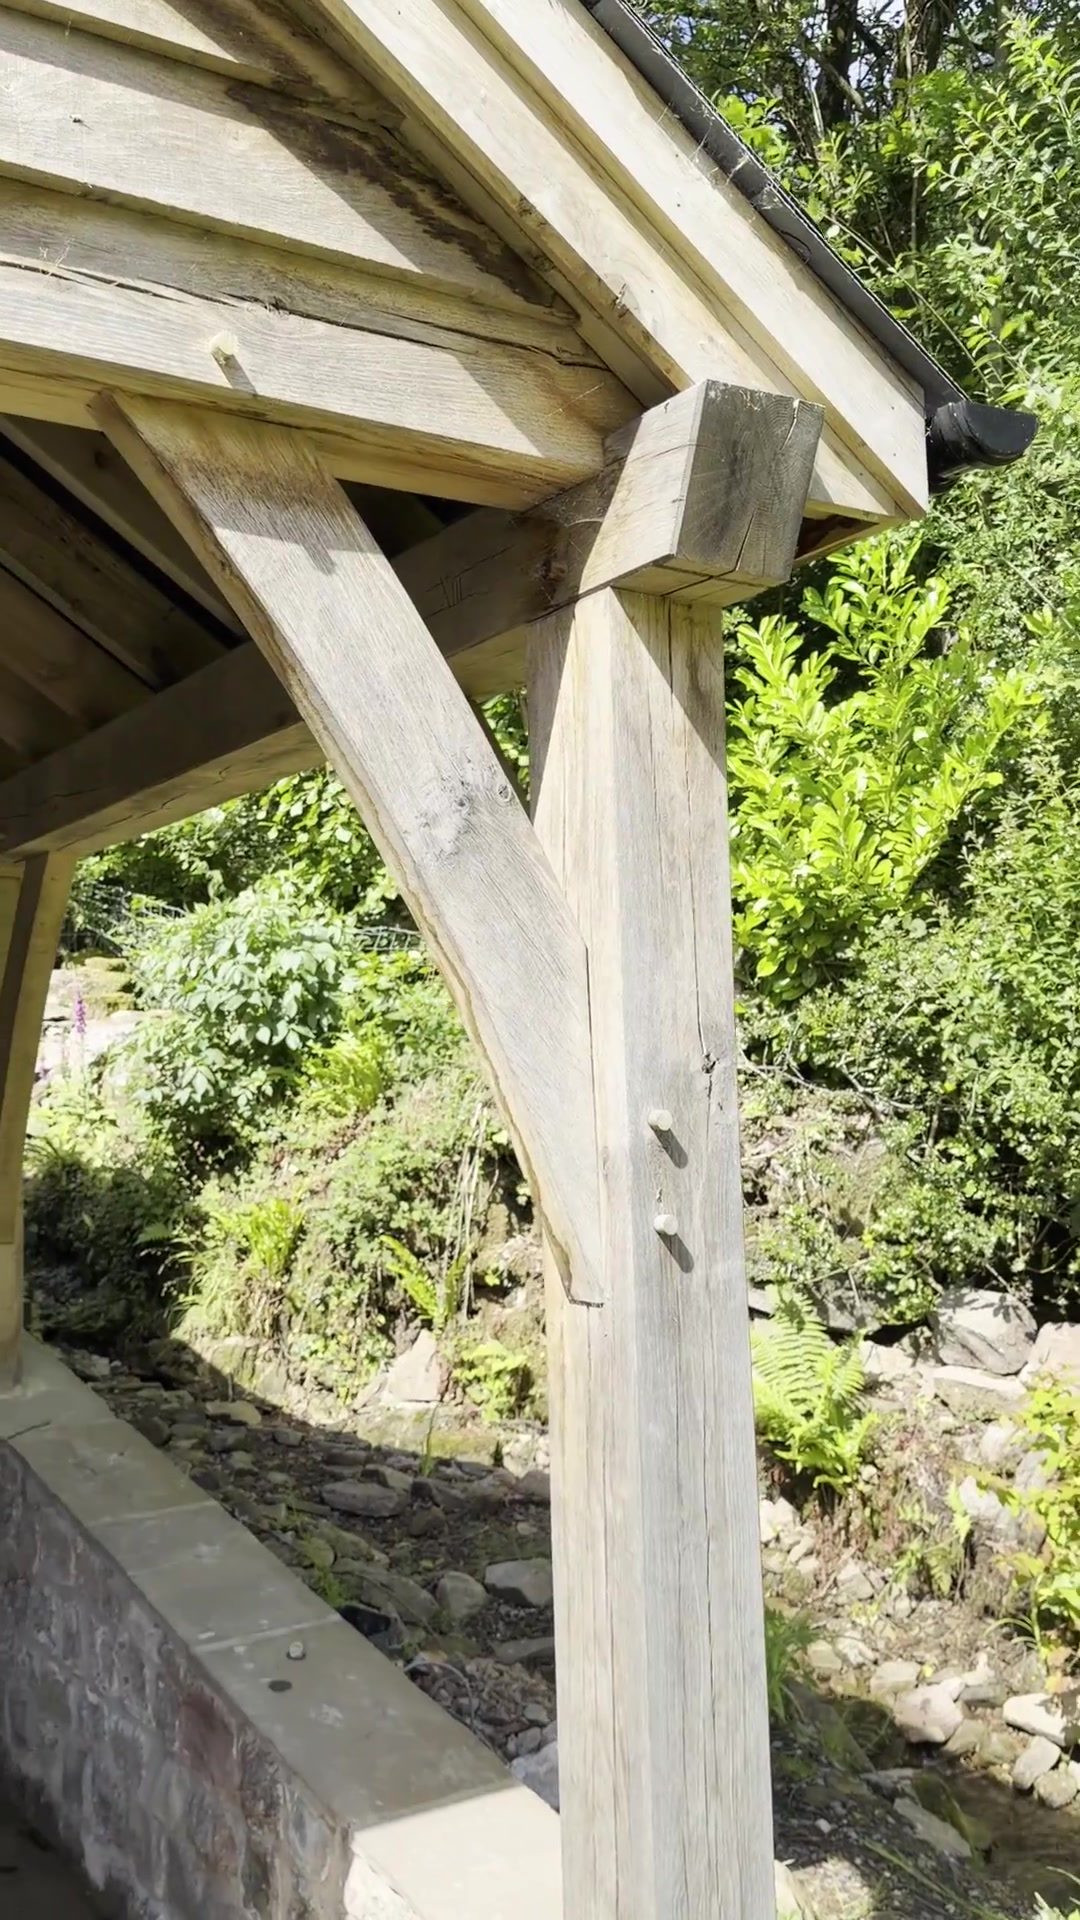
Primary oak frame, softwood roof structure, and softwood infill wall panels to form the shed. Spanish slate roof, oak feather-edge cladding, and an oak personnel door into the shed made by Regwood Joinery. Eaves and verges finished with our seasoned oak barge and fascia.
The base was the job. Steelwork, a great deal of concrete, and a long time spent getting it right with a stream running alongside it.
Two things made it harder. It rained for the entire build and never really stopped. And the team hit two or three boulders in the base that were closer to small mountains, all of which had to be broken out and worked through before anything could go on top.
Ric asked for the building regulations route to be followed further than it strictly needed to go, because of the foundation design and the groundworks. We supplied structural calculations for the oak frame and the secondary softwood structure, and talked the inspector through a ridge board detail. He came out in early December 2024 and the frame was finished that month.
Since then Ric and Vicky have made the whole area their own — stonework running from the car port out onto the patio, with mosaic detail Vicky made herself.
PRICES
Every price we publish, in one place, including VAT, with what each one covers.
See the pricesGET IN TOUCH
Send us a sketch, a photograph or a rough idea. We'll reply by the end of the next working day, and every enquiry starts with a phone or video call.
Get in touch