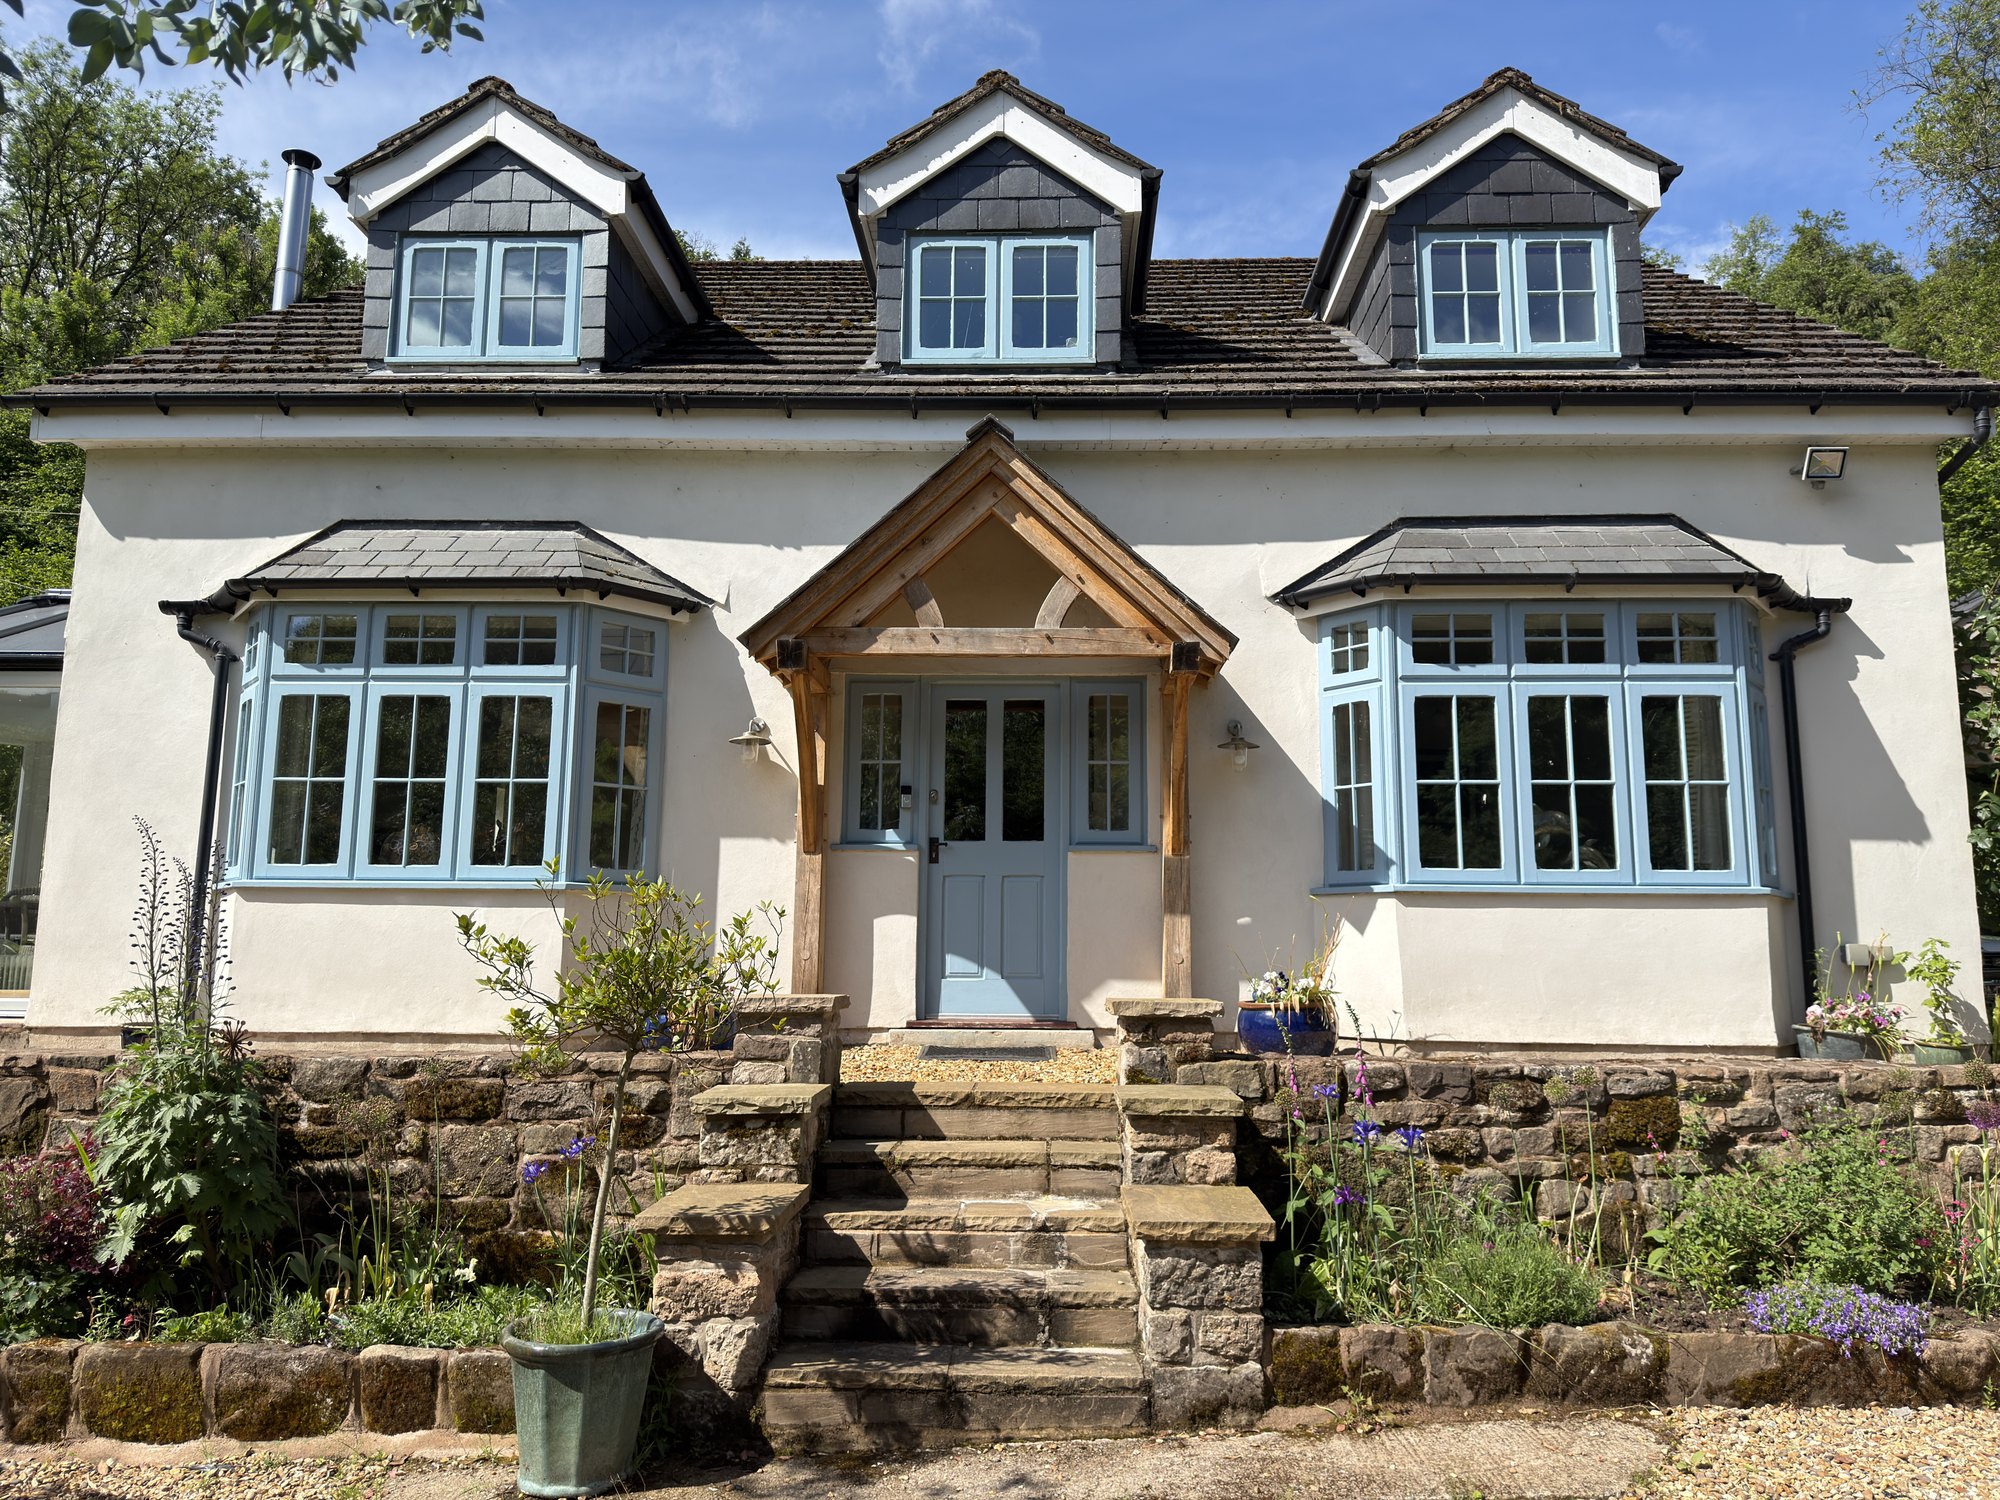
A cantilevered oak porch over the front door at Tintern, worked out on site halfway through the car port build to tie the two together.
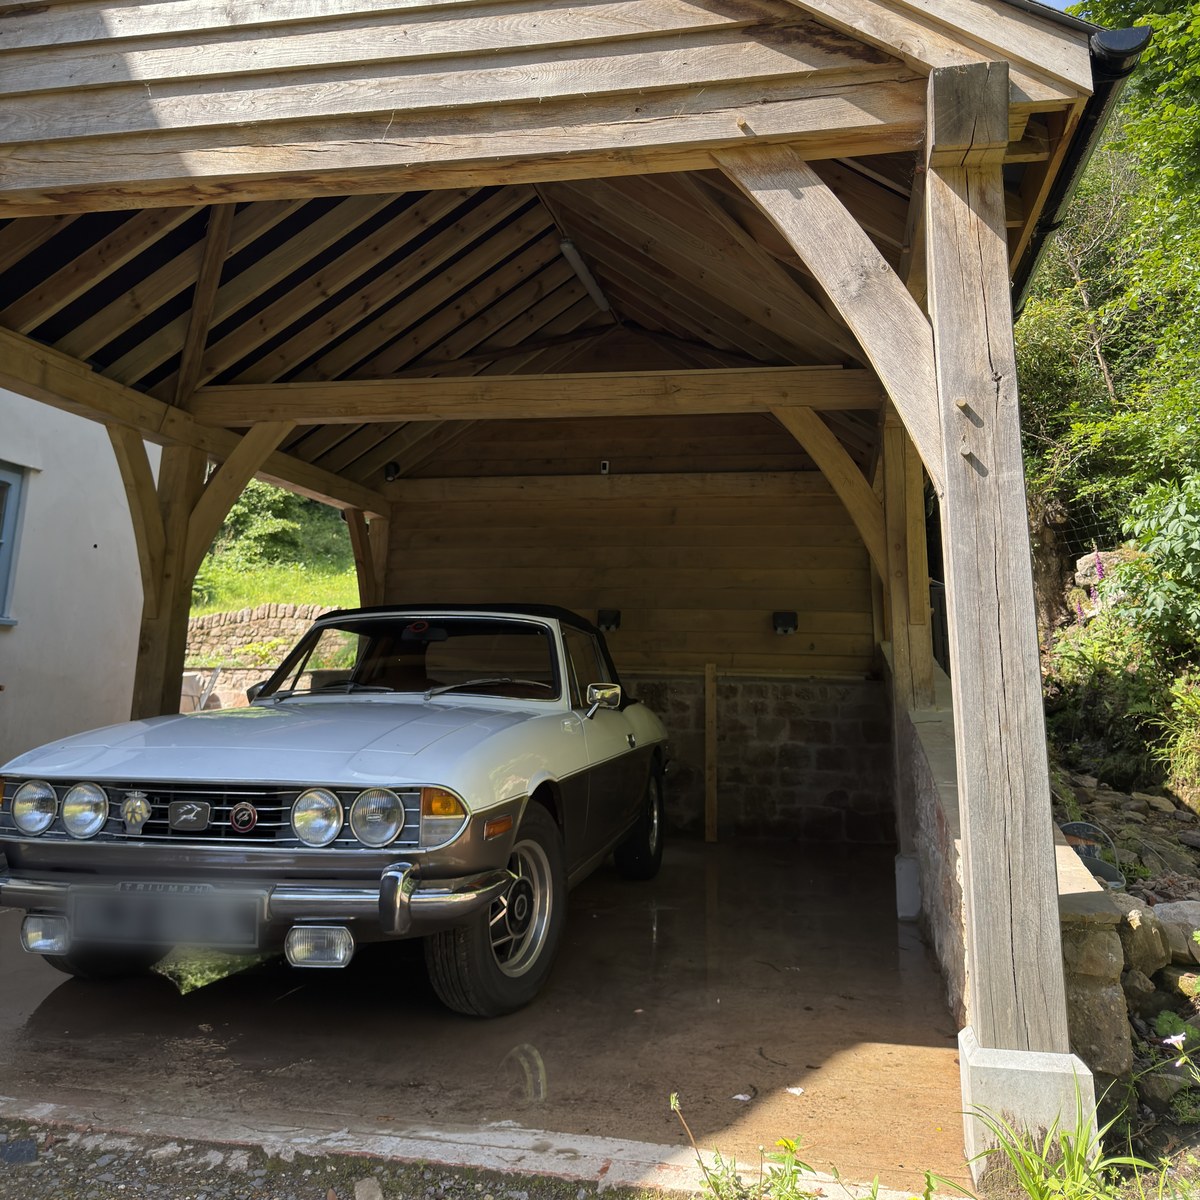
This one started as a conversation on site. We were about halfway through the car port when we called in to see Ric and Vicky, and Ric had had an idea: a matching porch over the front door, to tie the house and the new car port together.
There was one thing about the door that shaped everything. It has steps up to it, but the steps are not how people actually arrive. Most of the time the approach is from the side. Whatever went over that door had to leave the side route clear.
A cantilever. It is carried at the back, against the wall, with nothing under the front edge — so you can come in from either side or straight up the steps and there is no post standing in the way on any of the three approaches.
That decision sets the depth. A cantilevered canopy can only reach so far before it needs something underneath it, so this one stays shallow, at about 900mm. It is a cover over the door rather than somewhere to stand about, which is what was wanted.
The gable is pitched to match the house and the oak detailing follows the car port, because tying the two together was the whole point of it.
Design and build, start to finish — the design, the base, the oak frame, the roof covering and the fixing were all ours.
Ordered separately from the car port, but built on the same visit in December 2024 while we were already on site. Under a week from start to finish.
PRICES
Every price we publish, in one place, including VAT, with what each one covers.
See the pricesGET IN TOUCH
Send us a sketch, a photograph or a rough idea. We'll reply by the end of the next working day, and every enquiry starts with a phone or video call.
Get in touch