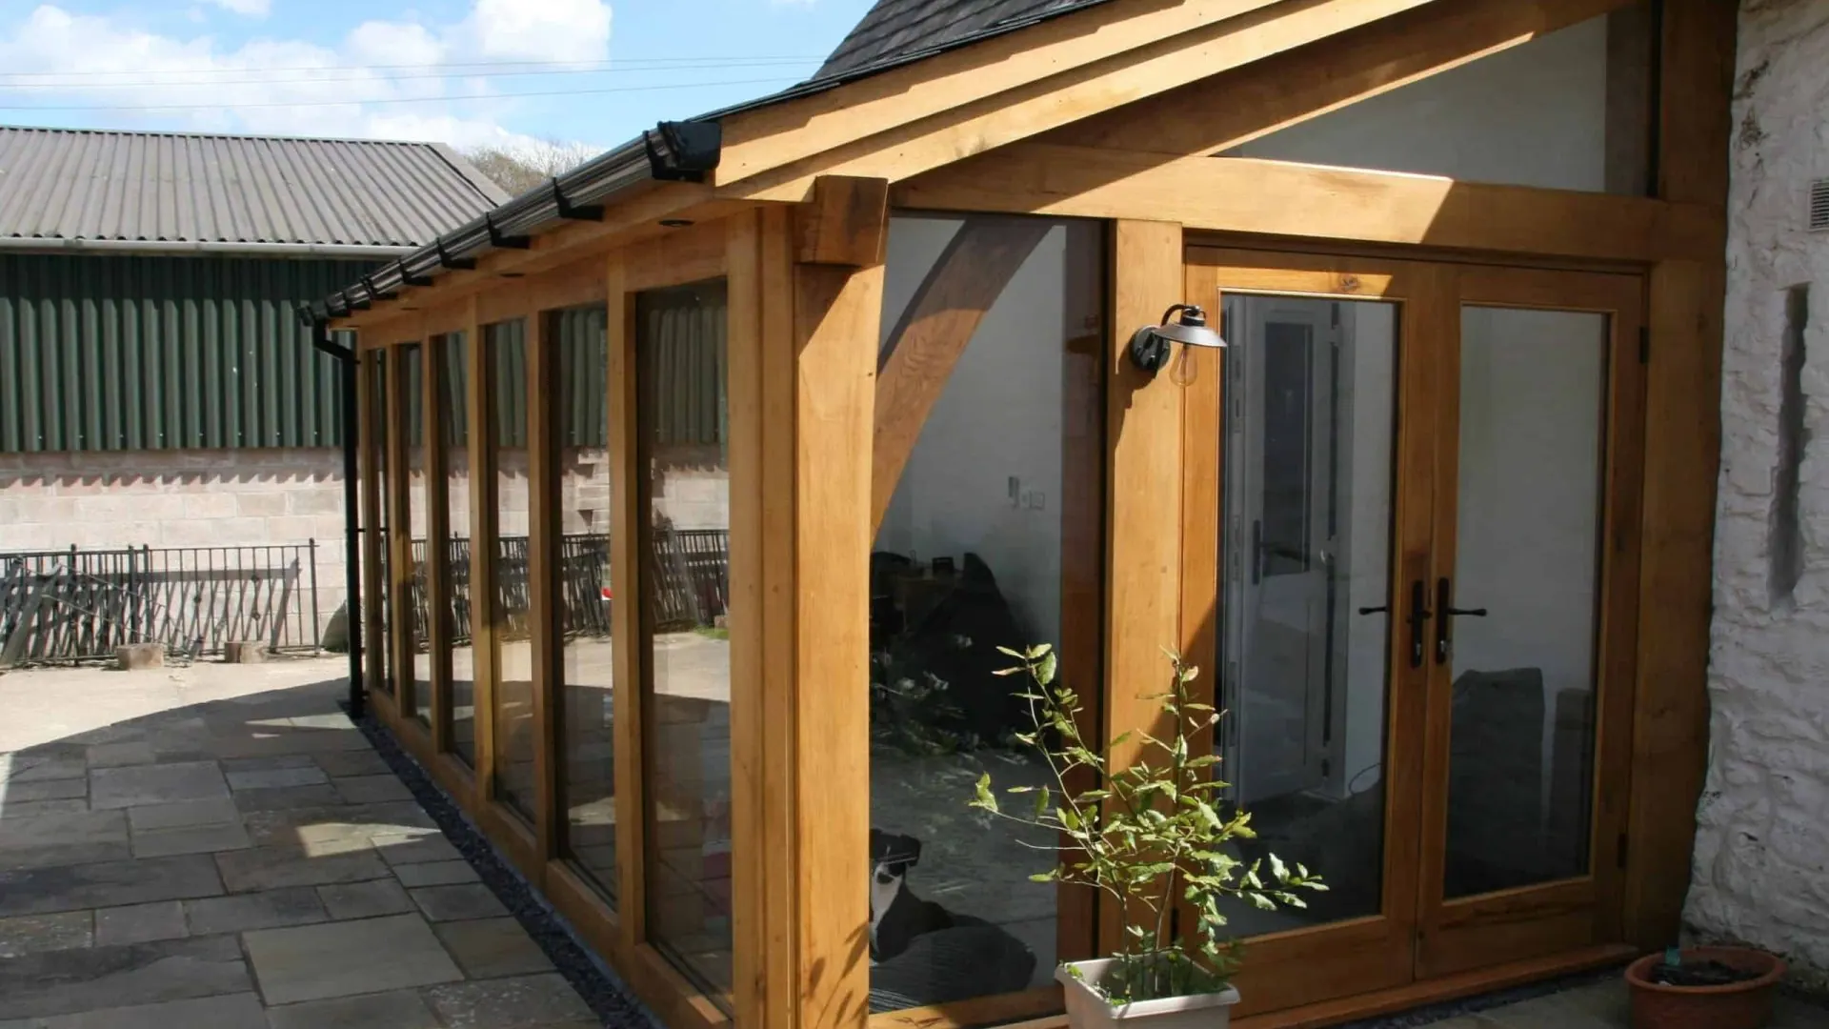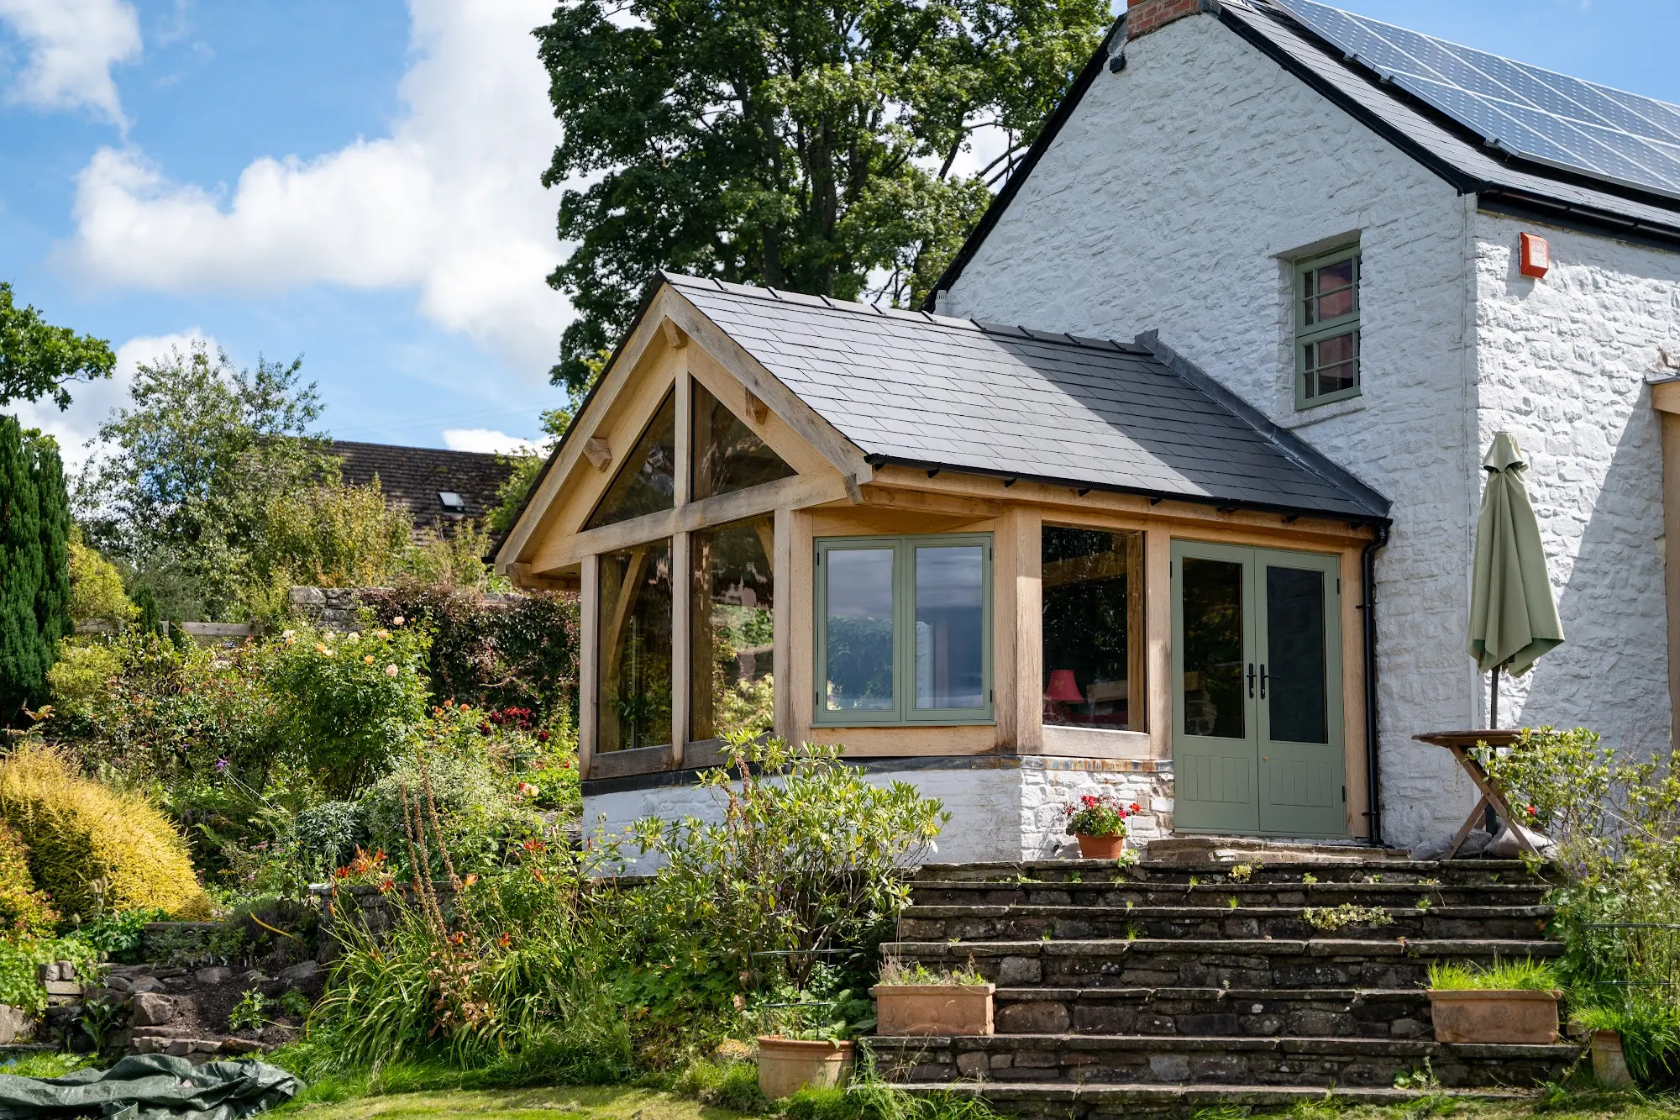
Extensions and garden rooms
Quick facts
A finished room on ordinary ground, designed and built. Correct at October 2026.
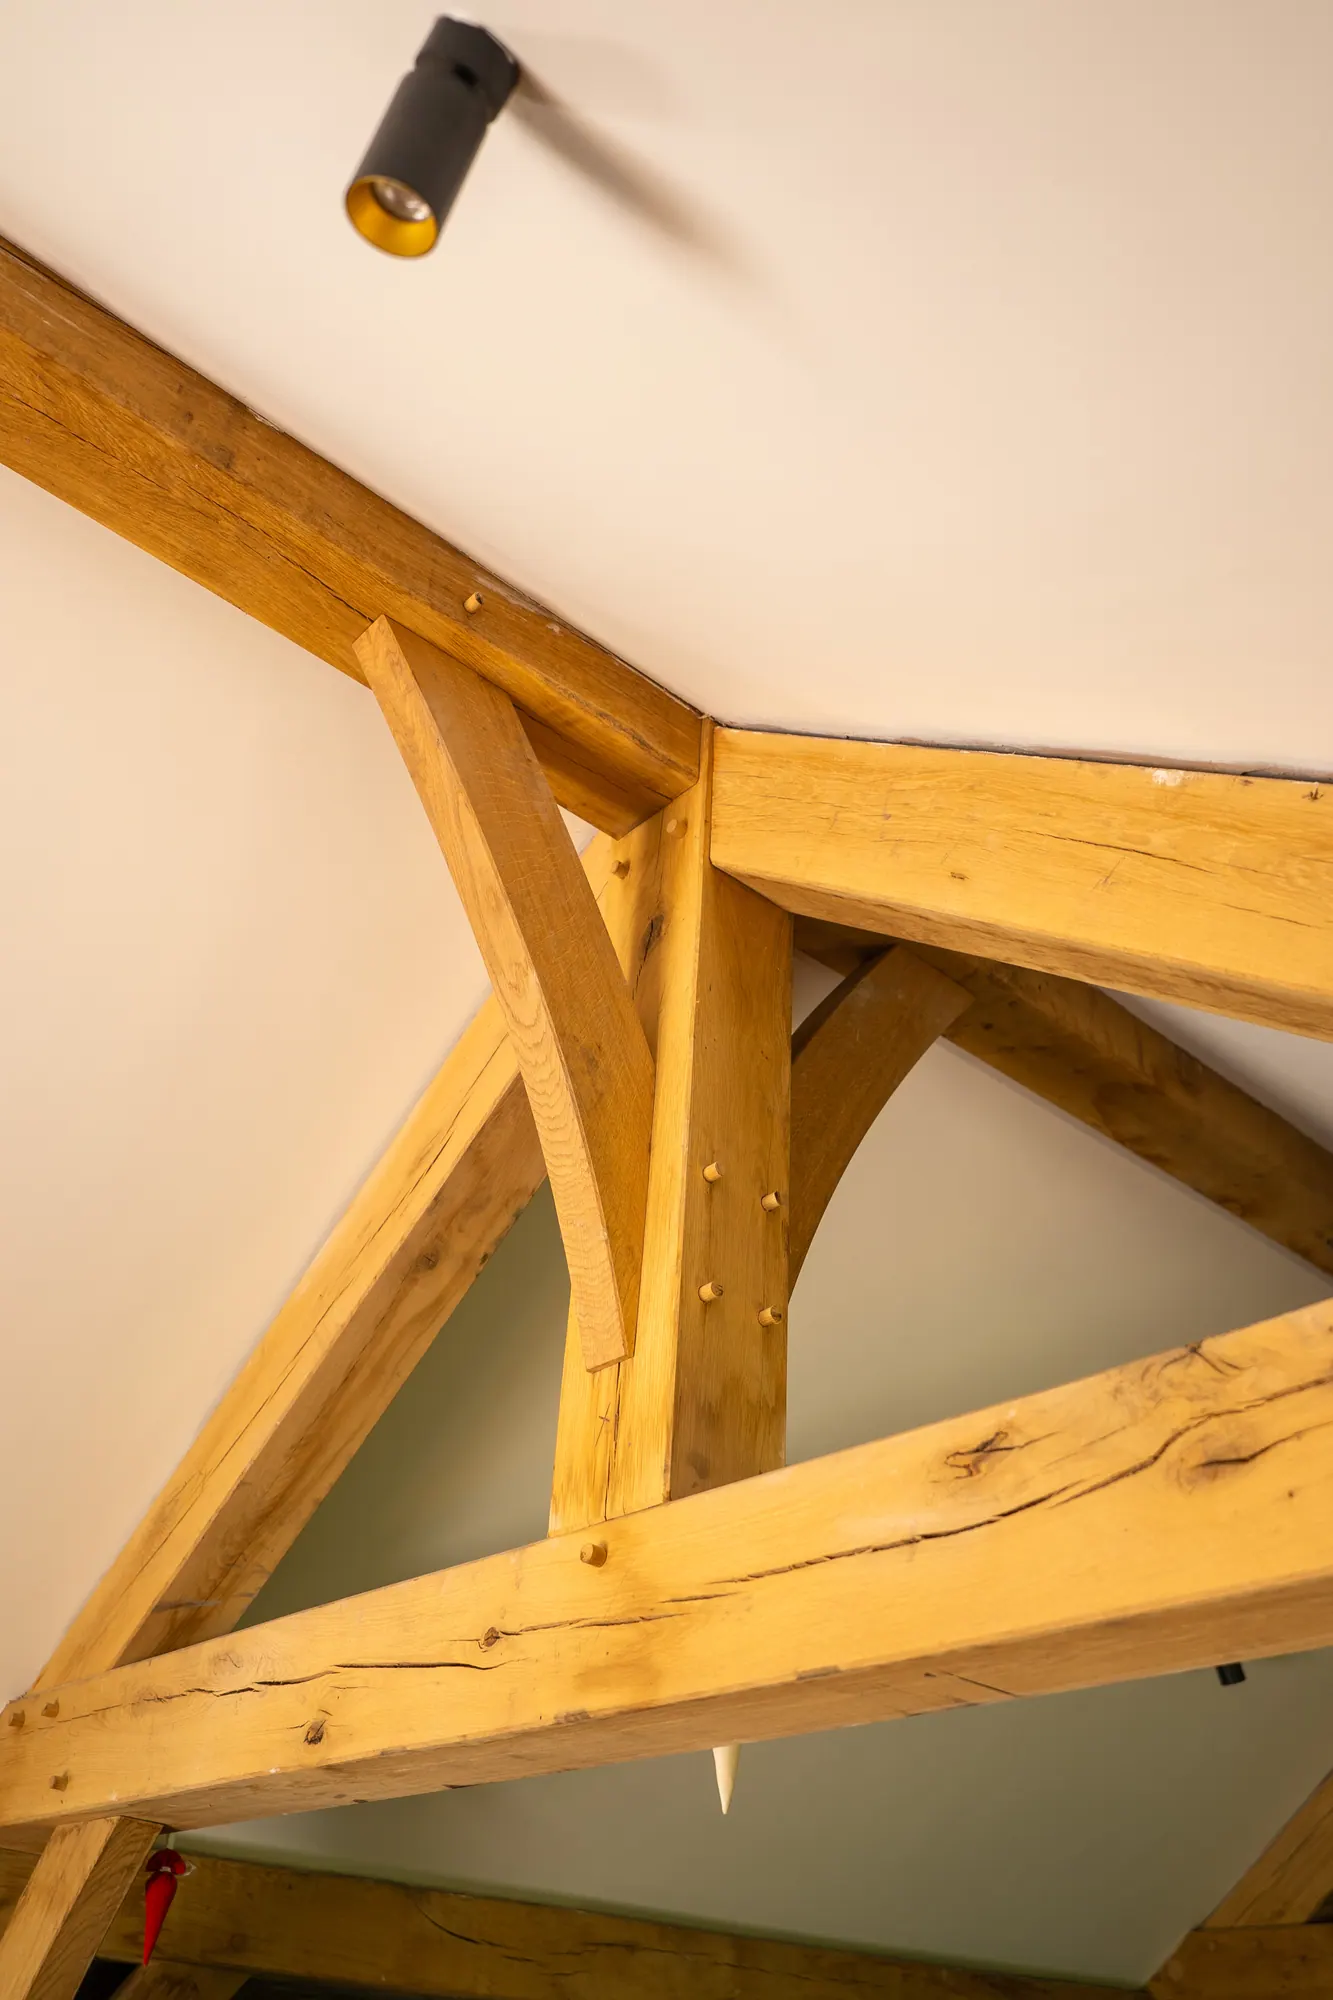
Because the frame becomes the room. The posts, braces and roof stay open above you, with as much glass as the design allows, and the room opens straight into the house.
Foxtail Oak designs and builds oak frame extensions and garden rooms within 90 minutes of our workshop near Abergavenny, and supplies frames cut and numbered anywhere in the UK. A finished extension costs £2,550 to £3,650 per m² of external footprint at 30 to 60 m² and up to £3,850 to £5,800 under 20 m², including VAT, before design and approvals, designed and built.
Extensions, designed and built, including VAT and before design and approvals: £3,850 to £5,800 per m² under 20 m², £3,400 to £4,500 from 20 to 29 m², and £2,550 to £3,650 from 30 to 60 m².
Each band is the range across gable and lean-to rooms of that size, and the smaller the room the higher the rate. Design and approvals are left out of the rate and come as one figure for the job: about £4,550 including VAT for an extension, plus the council's own fee (£585 in Wales), which is paid direct. Garden rooms and anything over 60 m² are quoted per job. External footprint is the overall width times the overall depth, measured to the outside of the frame.
The rate is for a finished room on ordinary ground: foundations, the frame, the roof, glazing and doors, heating, electrics and plumbing, floor finishes and decoration. A small room needs the same frame design, joints and glazing detail as one twice its size, and that work does not halve when the footprint does. That is why the rate per m² rises as the room gets smaller.
Within a band, the price moves with how much of the room is glass, the span, the ground, the junction with the house and the finishes you choose. Opening up and joining to the house, with the steels, lintels and making good inside, is our work on a design-and-build job but is priced on top of the rate.
Every figure includes VAT at 20%, because an extension to a house you already live in is standard-rated. Some firms quote without it, so check before you compare.
Correct at October 2026. Every way of buying, and what the bands come to for real room sizes: How much does an oak frame extension cost?
Often, yes. An attached extension has its own permitted development limits, on depth, height and how close it is to a boundary, and a garden room standing on its own is judged under the outbuilding rules instead.
Designated land, a listed house and earlier extensions all change the answer. The oak makes no difference: planning looks at size, position, height and designation. An oak frame open to the roof is taller than a flat-roofed room of the same footprint, so near a boundary the eaves height is the limit to check first.
Building regulations are a separate question. A heated extension opened up to the house needs building regulations approval. We will tell you plainly what applies to yours at the first visit, rather than after you have paid for drawings. On a design-and-build job we prepare the planning application and building regulations drawings; they are part of design and approvals, which are on top of the rate, and the council's own fees are paid direct. Even where a room is permitted development, we advise getting a Lawful Development Certificate. More detail: Do you need planning permission for an oak frame extension or garden room?
Neither. We build heated rooms open to the house, insulated walls, roof and floor, with the oak on show inside and glass where you want the garden.
A conservatory is usually a glass room kept separate from the house by an outside door and left off the house's heating, which is how it avoids the insulation an extension needs. An orangery is a style, usually brick or stone piers with a flat roof and a glazed lantern. Built heated and open to the house, it is an extension too.
We have replaced conservatories with oak rooms. At Ty Fry, near Crickhowell, two metal-framed conservatories came off, the sound supporting wall stayed, and one oak frame went on. At Pontypool a cold conservatory became a smaller room that works all year, with a covered outdoor area in front.
If what you want is a separate, unheated sun room, a conservatory company will build it for less, and we will say so.
Yes, if it is designed as a heated room from the first sketch. The oak frame gives no insulation; the walls, roof, glass and heating around it do.
We build every extension with the frame inside the insulation, wrapped in our own insulated timber frame panels, then clad or rendered. No post breaks the insulation, and the oak is on show inside and through the glass.
Our standard glass is double glazed, argon-filled, with a low-emissivity coating, face-glazed to the outside of the frame so the frame can move behind it. On a south or west face we recommend solar control glass, which has to be chosen before the units are ordered. Opening windows are designed in from the start, because adding one to a finished frame means altering the frame.
A glazed room has little wall for a radiator, so the heating is planned with the design: underfloor heating, radiators, a stove or a mix.
Yes. The price covers the room, with its heating, electrics and plumbing; the kitchen itself is not in the price.
A kitchen that is too small is one of the two reasons people ring us about an extension most often. The other is wanting the light and the garden, and an oak frame answers that one best. The kitchen units, landscaping, loose furniture and blinds are yours to choose and buy.
Yes. Supply only is our kit: the frame cut, numbered and delivered anywhere in the UK, quoted per job.
There are three ways to buy, and the frame is the same in each. A glazed extension needs supply and install at least, because we never supply face glazing loose.
Quoted per job. The oak frame, the cut roof structure, the eaves and verge boards and the cladding boards, loose and over length, with the pegs and structural fixings. Our consulting engineer checks the frame, and it comes with assembly drawings. You or your builder raise it, build the base, roof it, glaze it, knock through and fit it out.
Quoted per job. We make the frame and raise it, build the roof structure, and fit the glazing and doors. Your builder does the base, the roof covering and gutters, the knock-through, the heating and electrics, and the finishes.
The banded rates above. We do all of it: the design, the planning application, the engineer, the foundations, the frame, the roof, the glazing, the heating, electrics and plumbing, and the finishes, through to a finished room. Design and approvals are a separate figure on top of the rate.
| Designed and built | Supplied and installed | Supply only
Design, drawings and engineer | us | us | us
Planning application | us | extra | you (we'll advise)
Foundations, on ordinary ground | us | your builder | your builder
Deeper or piled foundations | your builder | your builder | your builder
Oak frame | us | us | us
Raising the frame | us | us | your builder
Roof structure | us | us | supplied, cut
Eaves, verge and cladding boards | us | us | supplied loose, over length
Roof covering, flashing and gutters | us | your builder | your builder
Glazing and doors | us | us | not supplied
Opening up and joining to the house | extra | your builder | your builder
Heating, electrics and plumbing | us | your builder | your builder
Floor finishes and decoration | us | your builder | your builder
Diverting existing services | your builder | your builder | your builder
Planning and building control fees | you | you | you
More detail: Supply only, supply and install, or design and build: which is right for you?
Whatever the room needs to do. We price in bands: under 20 m², 20 to 29 m² and 30 to 60 m², and quote anything larger per job.
Measured to the outside of the frame. The first is our first extension, at Abergavenny. A room just under 20 m² is in the higher band and can cost about as much as a 25 m² one, so if you are near a band edge it is worth knowing which side you are on.
Two storeys are less common, but we build them. Near Brecon, a two-storey extension on an old barn has a first-floor porch and a reading space. A second storey brings a structural floor, a stair, fire safety and a harder planning test, and what it adds is quoted per job.
A finished room on ordinary ground, from the foundations to the decoration, with one firm responsible for all of it.
We assume a new soakaway on every extension, because we would rather give you the worst-case price than a lower one followed by a bill.
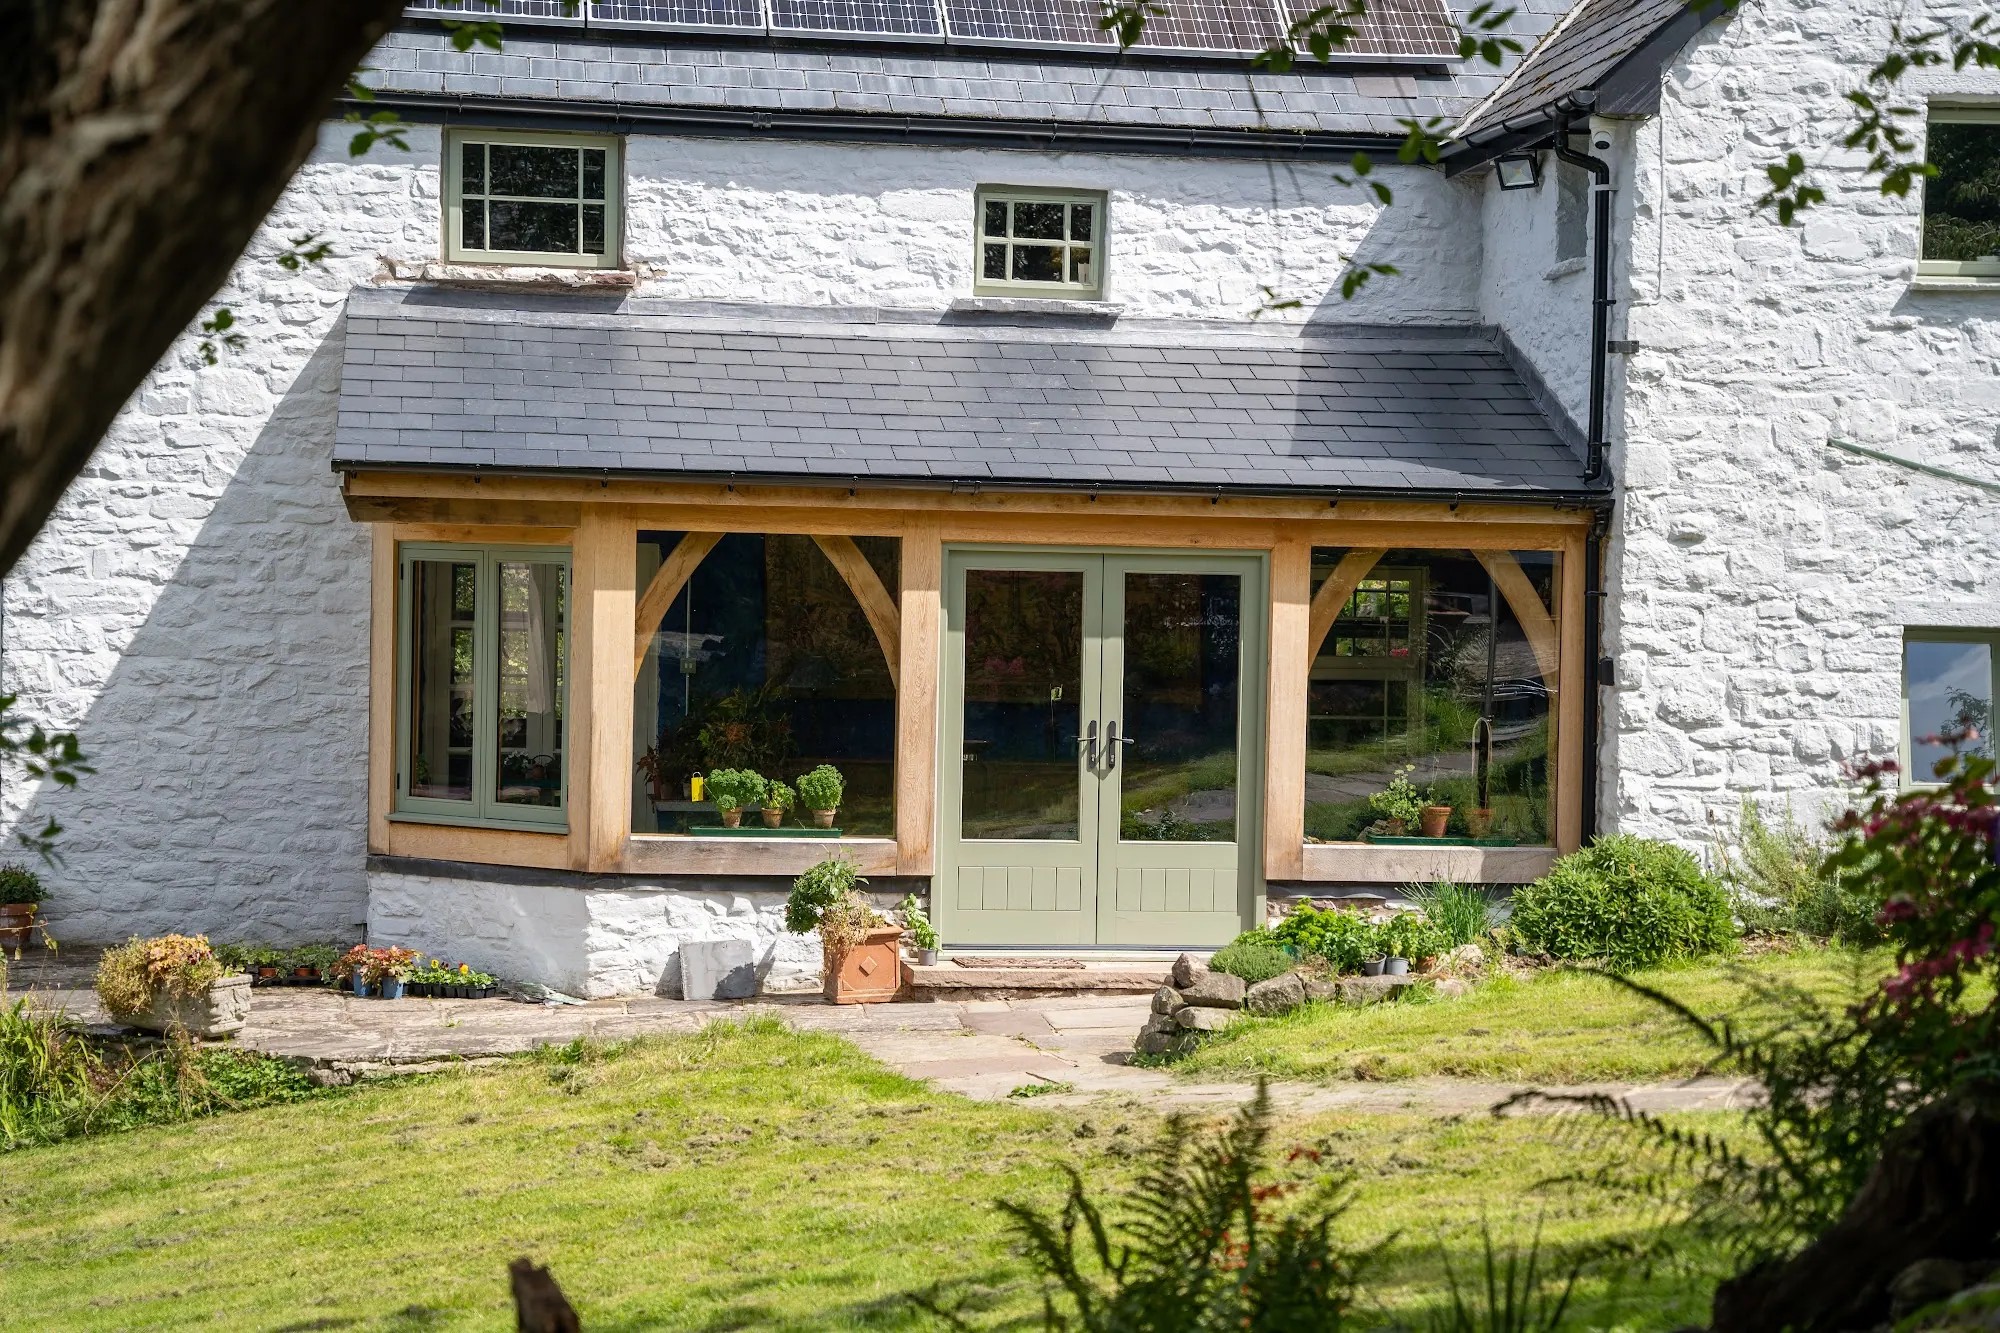
A few of the rooms we have built. Each one has its own page, with the photographs and the story of the job.
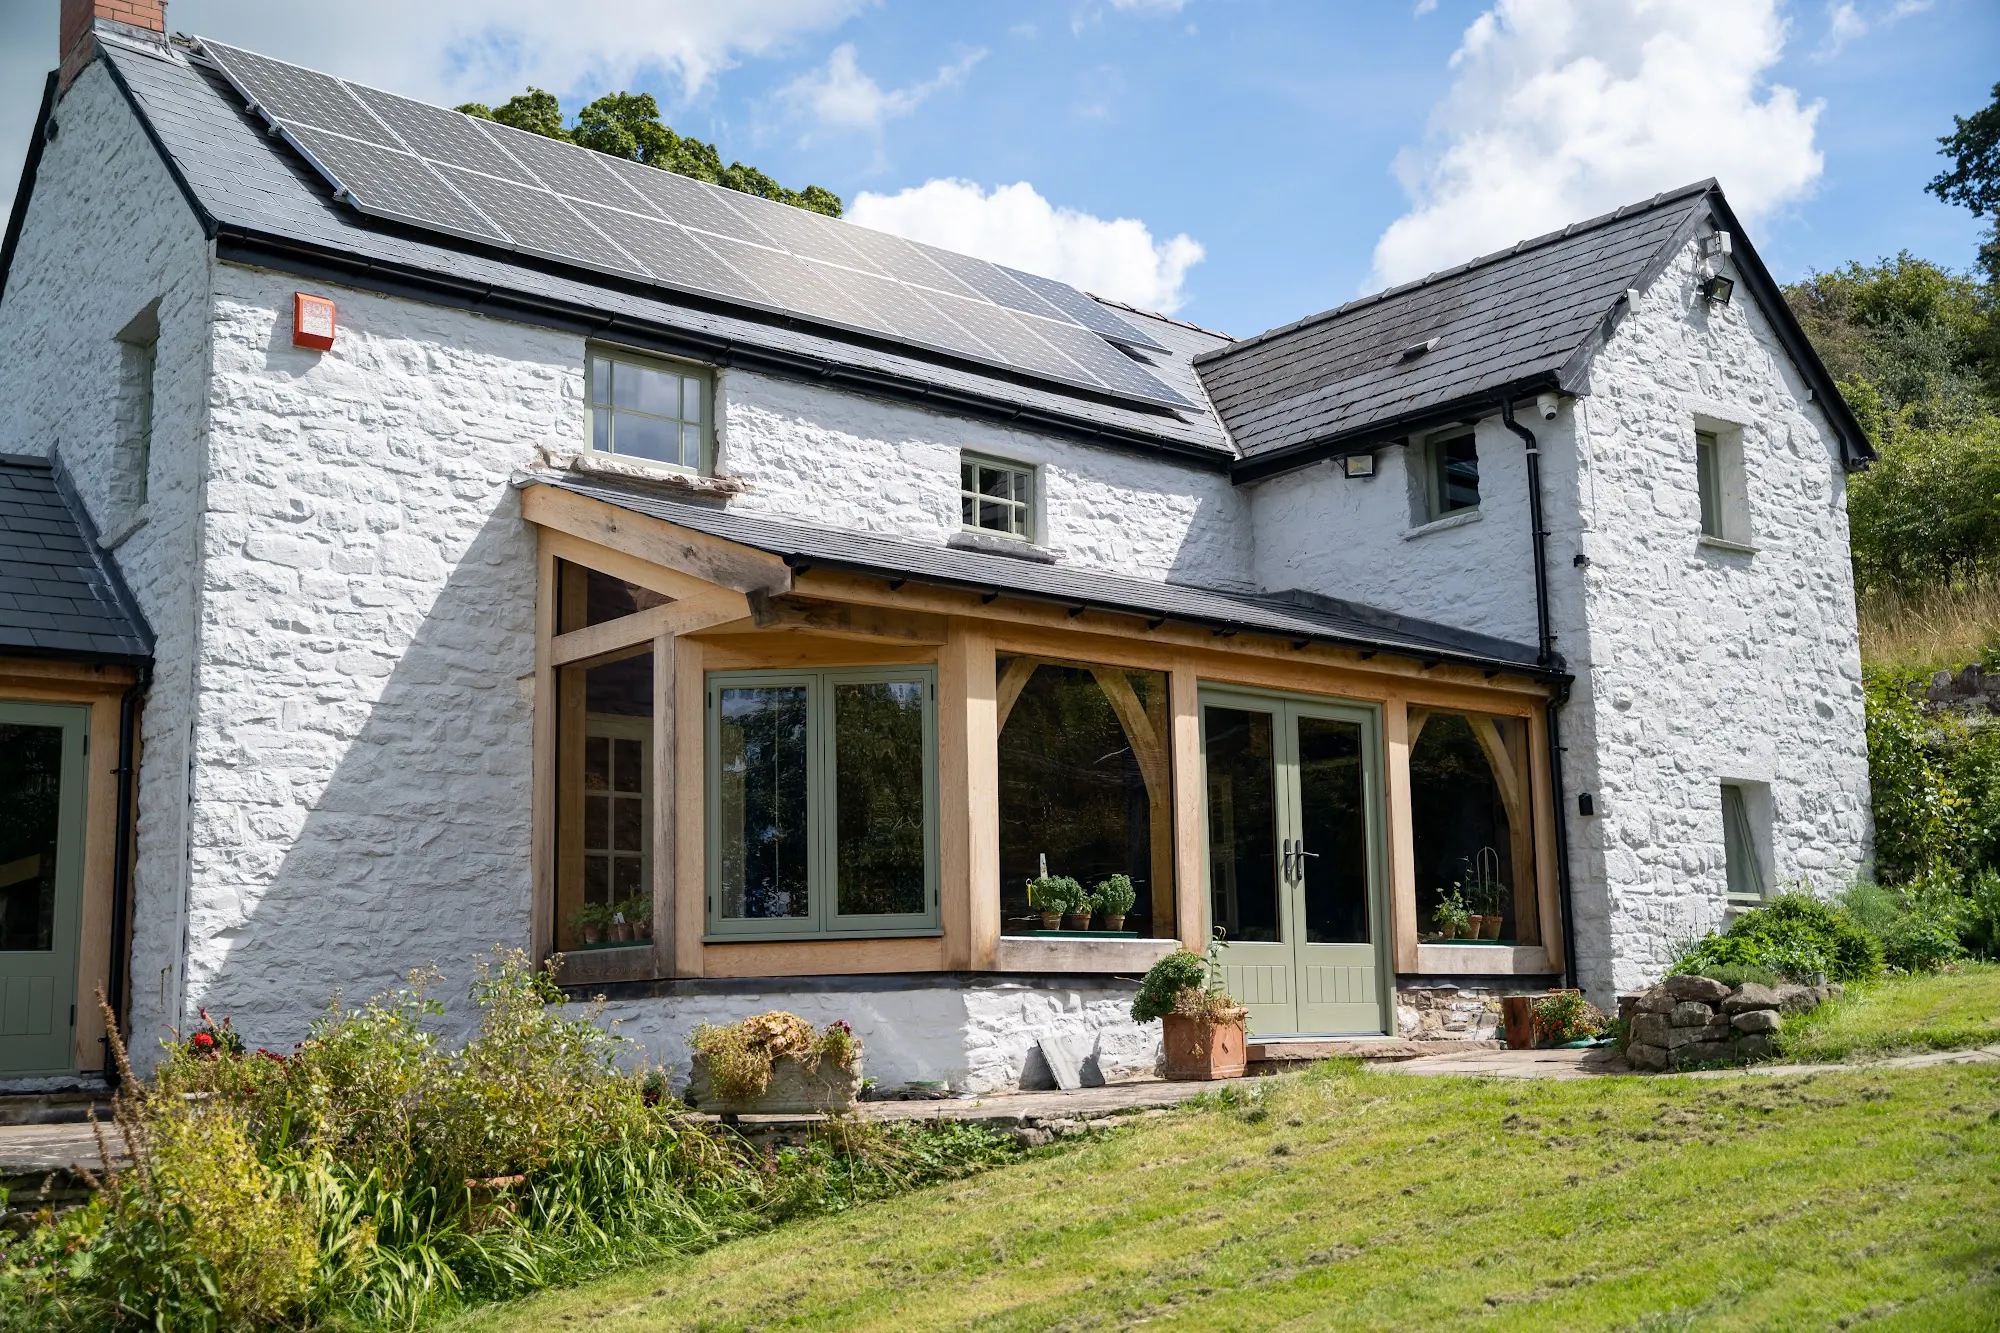
Oak frame extension at Crickhowell: Crickhowell, Powys, 2022. Two metal-framed conservatories came off and one oak frame went on, with a canted bay to hold the view down the Usk valley. Designed and built.
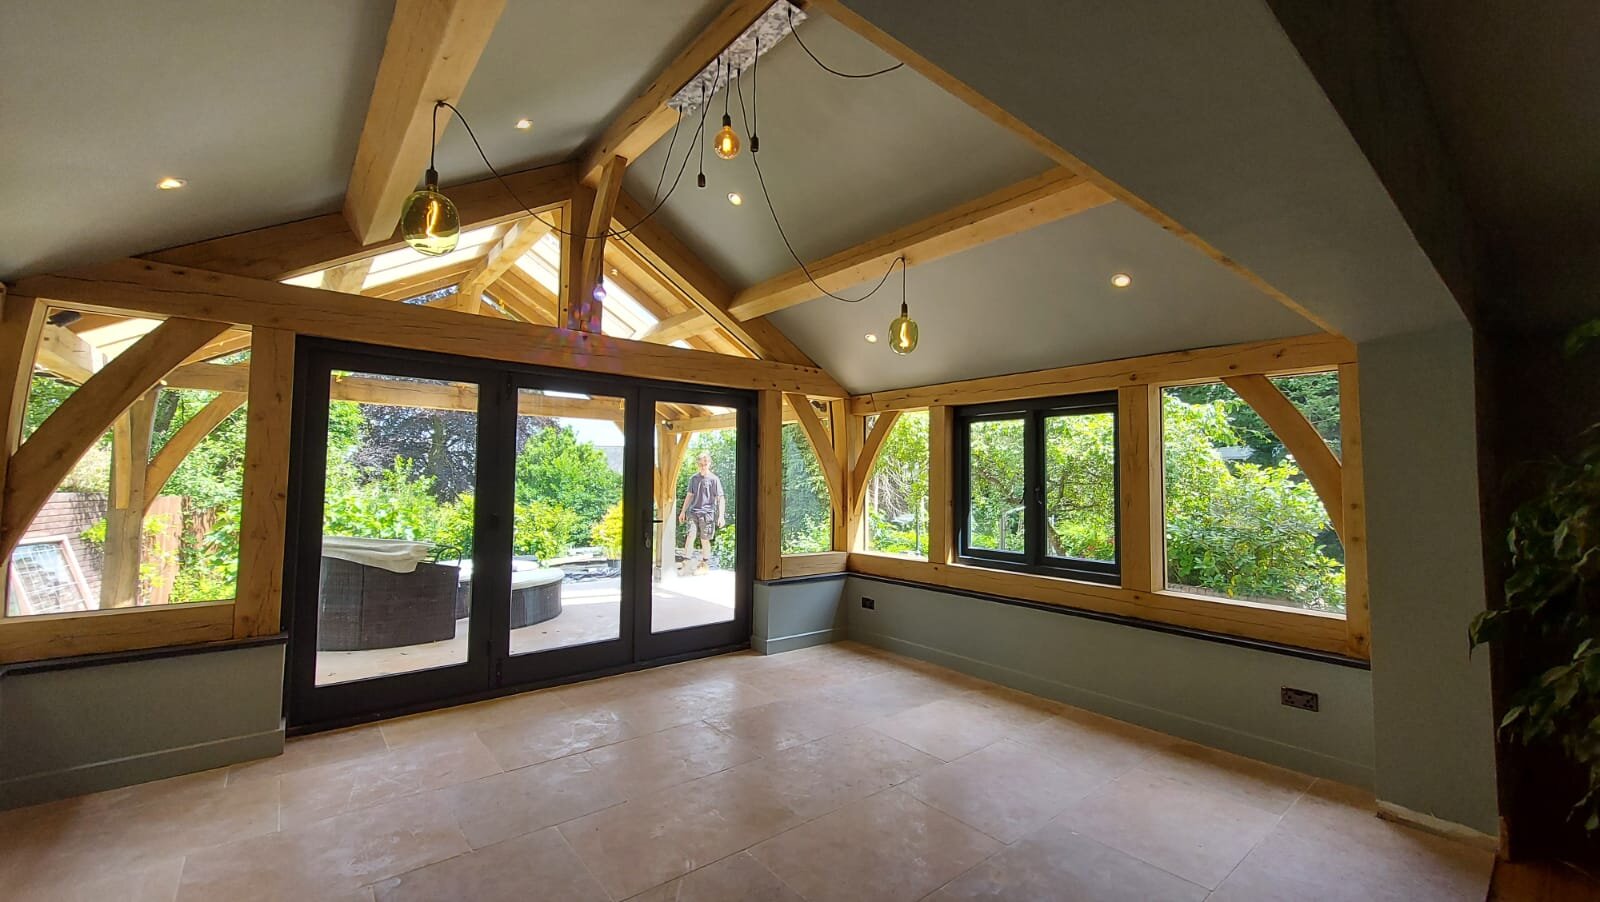
Oak frame extension at Pontypool: Pontypool, Monmouthshire, 2023. A cold conservatory replaced with a smaller garden room that works all year, and a covered outdoor living area built into the same design.
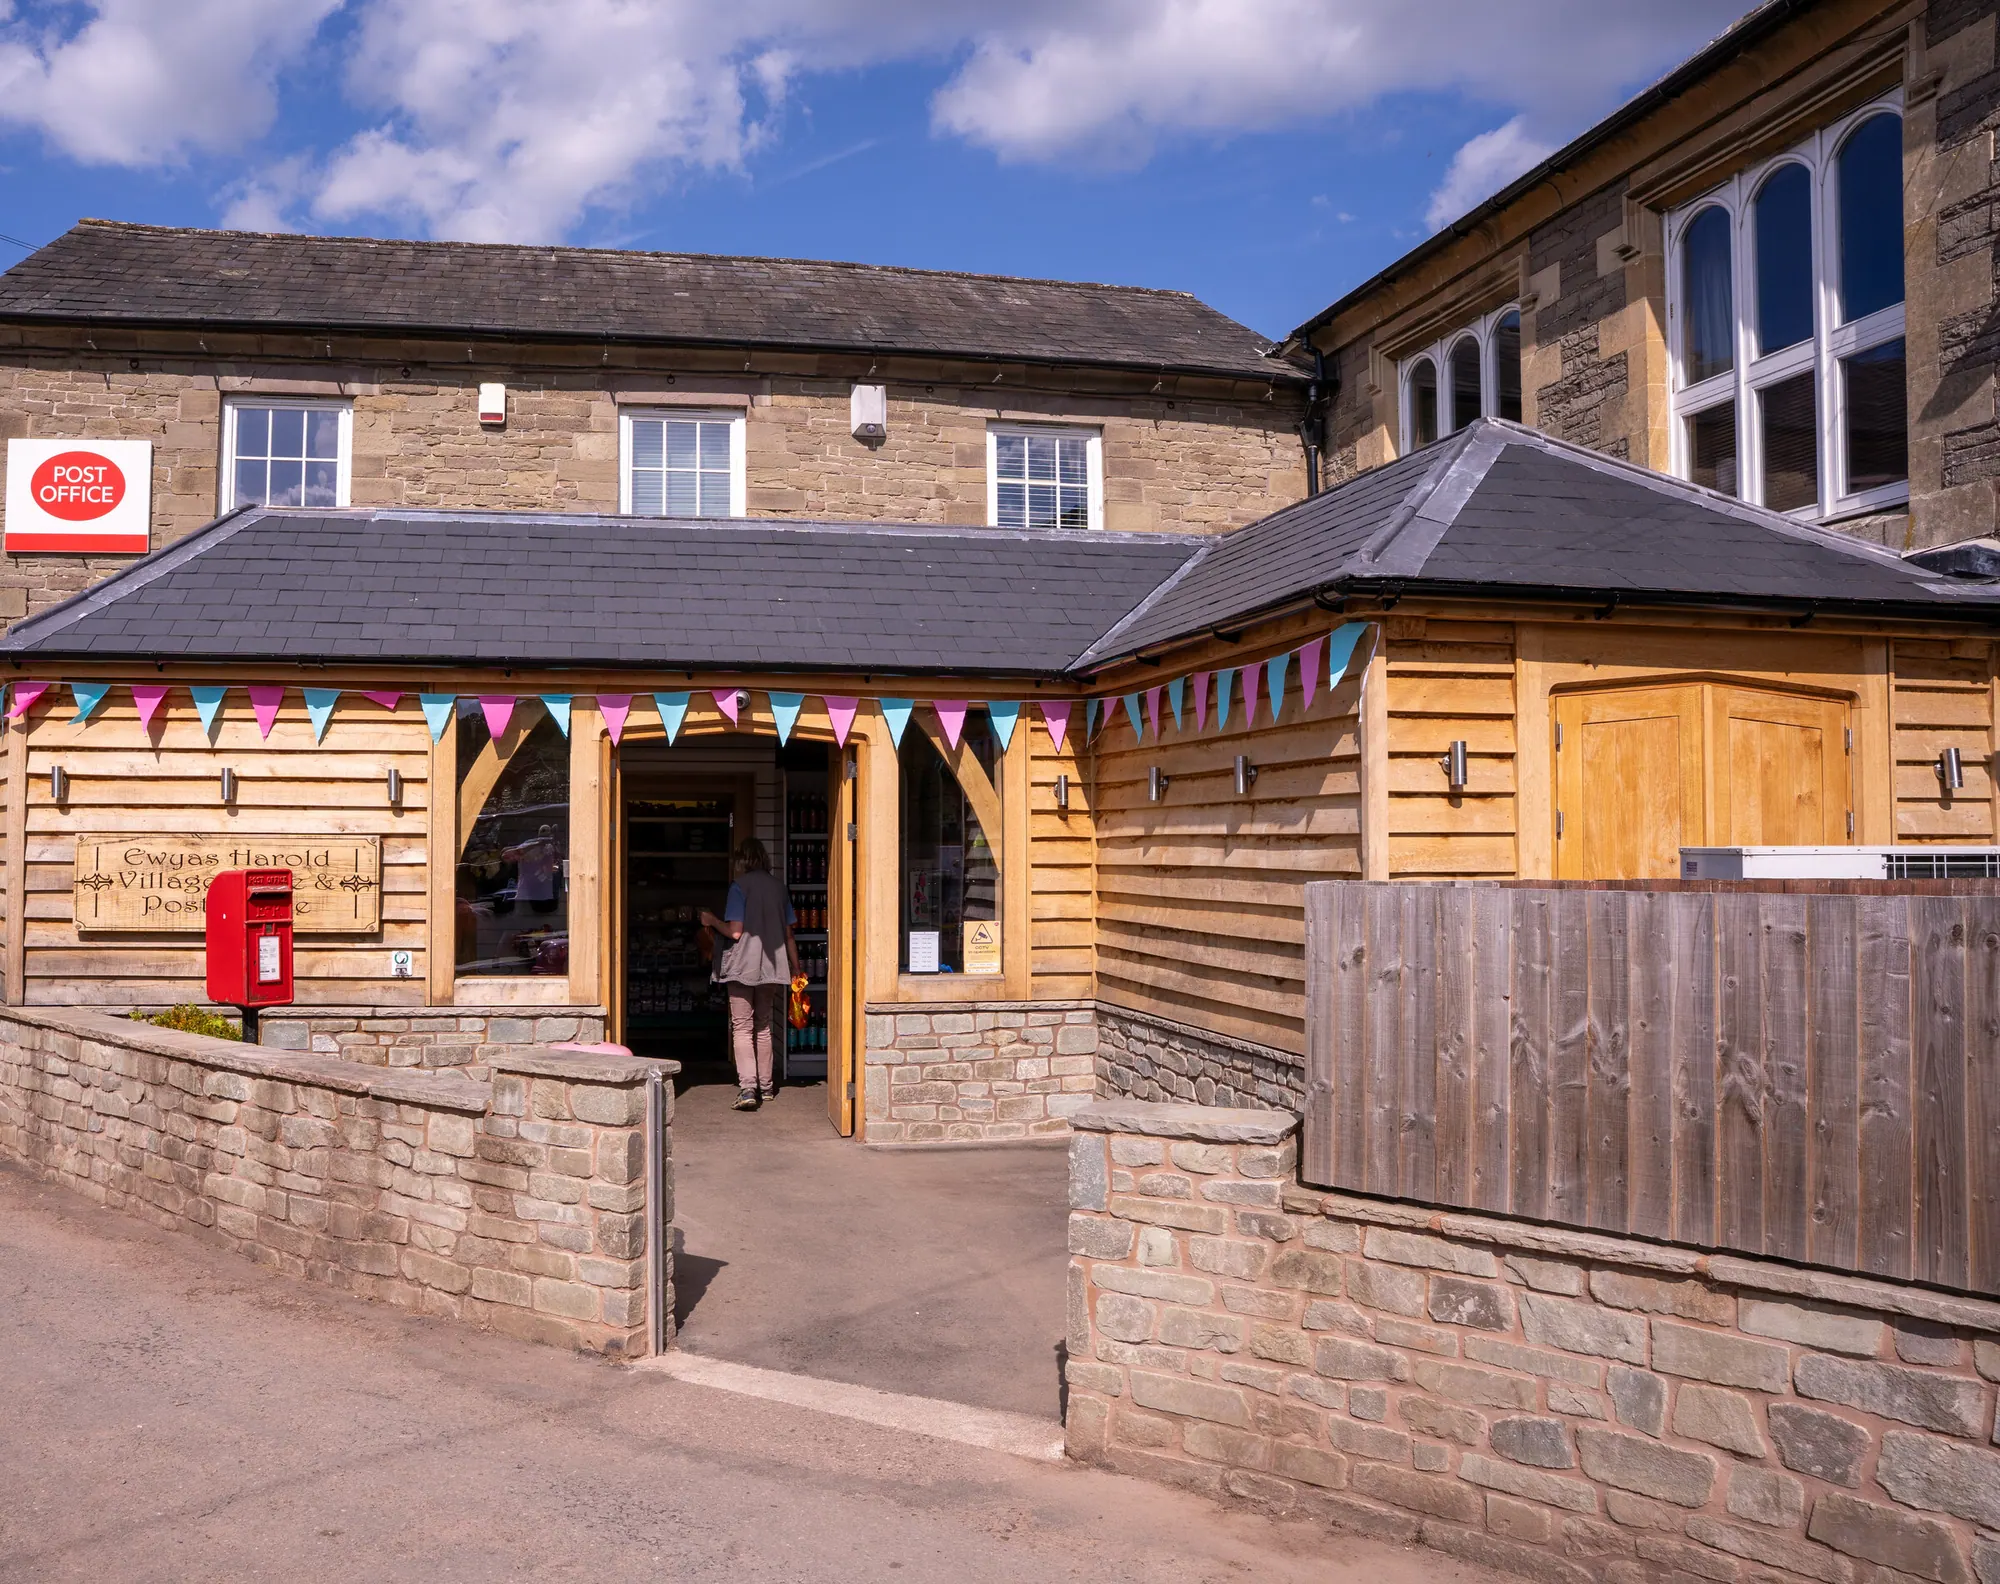
Oak frame shop extension at Ewyas Harold: Ewyas Harold, Herefordshire, 2024. An extension across the front of the village store, which stayed open throughout, on a stone flood wall that was not straight. Supplied and installed.
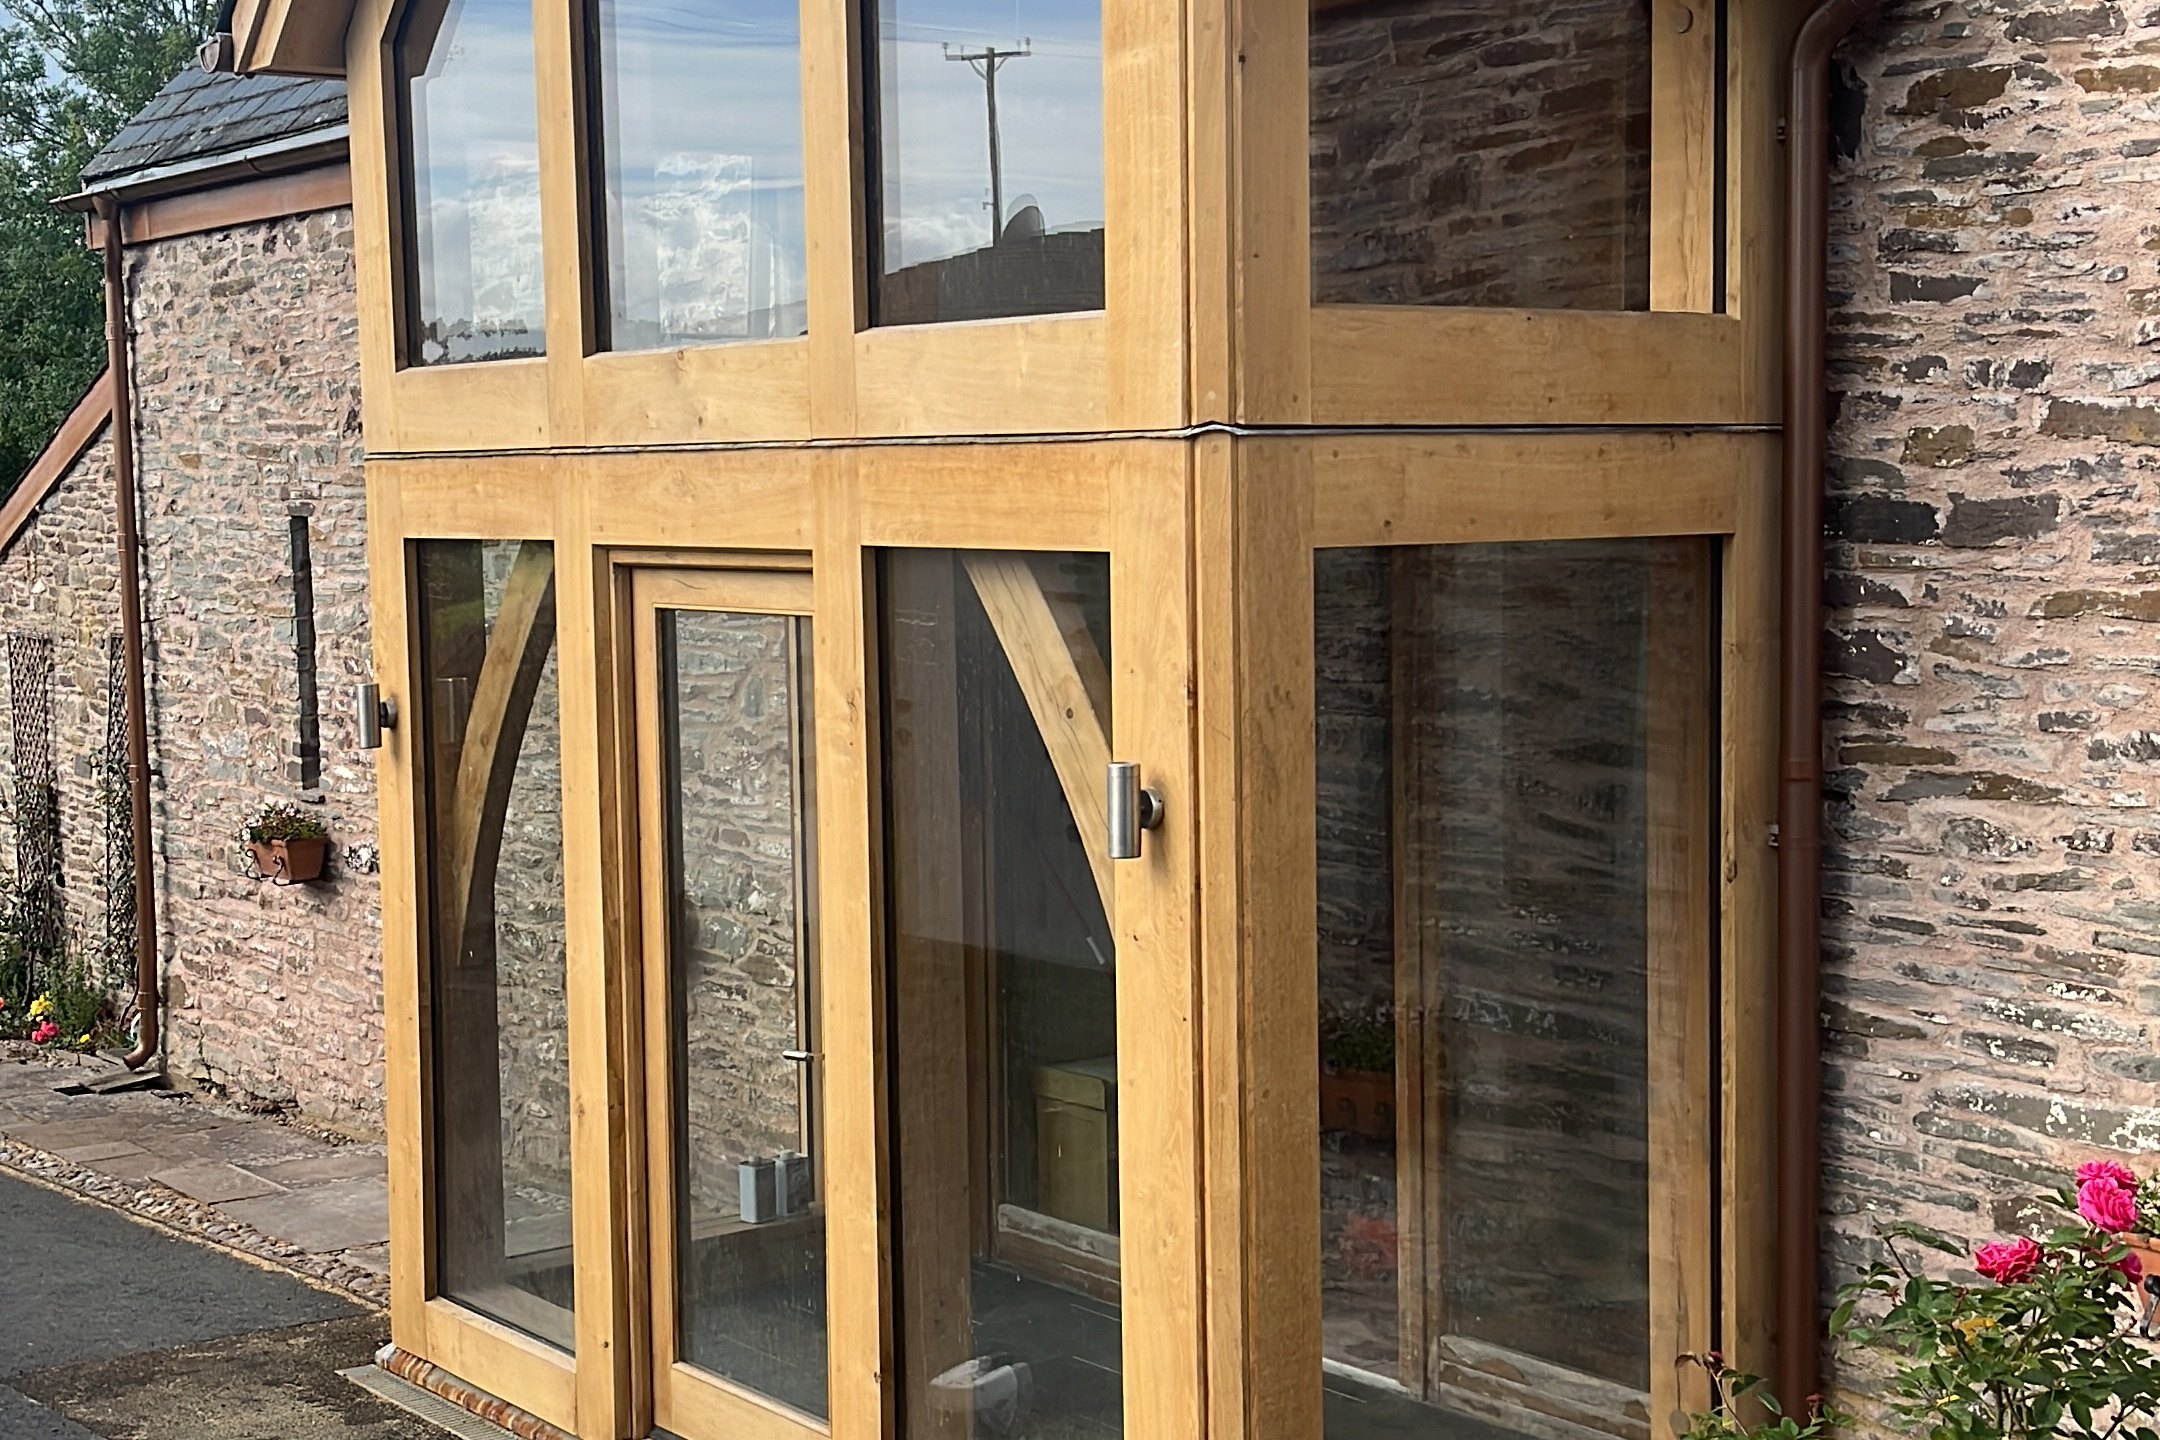
Oak frame barn extension near Brecon: near Brecon, Powys, 2023. A two-storey extension on the front of an old barn, with a first-floor porch and a reading space that doubles as a spare bedroom. Designed and built.
More of our work: see every project.
The frame is raised in two to four days, and the whole build at your home, with all the trades, typically takes 8 to 12 weeks for an extension, groundwork included. You can stay at home throughout.
The extension is built outside the house and made weathertight before the wall between is opened, so the house is open to the new room for only a day or two. Those weeks are time at your home. Before them comes the wait for a place in our diary, counted from your deposit: 6 to 8 weeks for supply only, 8 to 10 weeks for supply and install, and 12 weeks for design and build. Planning, where the job needs it, is separate.
For centuries, because the frame sits inside a weather envelope. Exposed oak that is well detailed lasts about 50 years or more, and oak inside a weather envelope lasts centuries.
It cracks along the grain as it dries. It looks dramatic and does not weaken the frame, which is designed to move, with the glazing detailed so nothing binds. If you would rather the oak stayed still, air-dried or reclaimed oak is the alternative, and it costs more.
Very little inside. Oak indoors needs no treatment and darkens slowly with the light. The roof, the glazing seals and the gutters need looking after like any building's.
Nobody can give you a percentage, and we won't. A valuer counts floor area and quality, and an extension helps a sale when it is consented, well built and usable.
That is one more reason to settle planning and building regulations properly, and to keep the Lawful Development Certificate or the approvals with the house's papers.
We design and build within 90 minutes of Abergavenny. We supply and install within two and a half hours of Abergavenny, and elsewhere in the UK case by case. We supply frames cut and numbered to anywhere in the UK.
Standard foundations on ordinary ground are in the designed-and-built rate. Where the ground needs deeper or piled foundations, those are priced separately. We look at the ground on the design visit, before we quote.
Not so far. Every extension we have built has been done in oak, without steel in the frame. Past a certain span the timbers get bigger or the engineering gets heavier.
Yes, though most of ours are single-storey. What a second storey adds is quoted per job.
Yes, and on larger jobs we prefer it. We can come in at concept stage or take drawings that are already through planning.
An oak frame extension or garden room is a room where the oak structure is left on show, usually single-storey and open to the roof. Foxtail Oak designs and builds them from our workshop near Abergavenny, within 90 minutes' drive across Monmouthshire, Herefordshire and South Wales. A finished extension costs £2,550–£5,800 per m² of external footprint including VAT, by size band, before design and approvals, correct at October 2026. Larger rooms are quoted per job.
We price extensions in bands by external footprint: the overall width times the overall depth, measured to the outside of the frame. Under 20m², £3,850–£5,800 per m². From 20 to 29m², £3,400–£4,500 per m². From 30 to 60m², £2,550–£3,650 per m². All including VAT, correct at October 2026, and all for the finished room, designed and built. Garden rooms and anything larger are quoted per job.
These prices include VAT at 20%, because that is what you will pay. Some firms quote without it, so it is worth checking before you compare. Design and approvals are not in the rate. They come as one figure for the job, and the council's own fee is paid direct.
A compact room needs the same frame design, the same joints and the same glazing detail as one twice the size, and that work does not halve when the footprint does. That is why the rate per square metre rises as the room gets smaller. Span, one storey or two, the oak and how much glass decide the rest.
Recent rooms recorded on their project pages include a garden room in Abergavenny, a shop extension at Ewyas Harold, a garden room at Glascoed, extensions at Llangattock and at Ty Fry, Crickhowell, and a glazed room at Llanvetherine Barn. The bands above are the current guide.
Every size worked through, at each way of buying, is in How much does an oak frame extension cost?
When is an oak frame the right choice?
When you want the structure to be part of the room (posts, braces and a roof open above you) and a good deal of glass.
When might something else suit you better?
If you want a room you will plaster and paint, a conventional masonry or timber-framed extension is usually the cheaper way to build it. If you want oak but would rather it did not move and crack as it dries, air-dried or reclaimed oak is the alternative, and it costs more.
How we work, so you can judge whether we suit you
We design and build within 90 minutes of Abergavenny. We supply and install within two and a half hours of Abergavenny, and elsewhere in the UK case by case. We supply frames cut and numbered to anywhere in the UK. On larger jobs we are glad to work with your architect, and it helps to bring us in early. There is a wait before anything starts, and the lead time is at the top of this page.
An extension
A room joined to the house, usually single-storey and open to the roof, with the frame left visible. Two-storey work is less common, but we do it.
A garden room
A room standing on its own in the garden, built the same way. Quoted per job.
A glazed room
An oak frame with a great deal of glass, for example in place of an old conservatory. At Ty Fry, two metal-framed conservatories came off and one oak frame went on.
How much of it do you want us to do?
The banded rates are for a finished extension that we design and build. We can also make and raise the frame for your own builder to close in and finish, or supply the frame alone. Both are quoted per job. Our guide Supply only, supply and install, or design and build: which is right for you? compares the three.
Swipe to see Supply and install and Supply only →
| Design and build | Supply and install | Supply only
Detailed design and drawings (we can work up a design from someone else's drawings) | us | us | us
Planning application, where needed | us | extra | you (we'll advise)
Structural calculations, by our consulting engineer | us | us | us
Standard foundations and groundworks (ordinary ground) | us | you or your builder | you or your builder
Deeper or piled foundations, where the ground needs them | you or your builder | you or your builder | you or your builder
Oak frame | us | us | us
Raising the frame | us | us | you or your builder
Roof structure | us | us | us (oak and any secondary softwood)
Eaves and verge boards, and cladding boards where the design has them | us | us | us (loose, over length)
Roof covering, flashing, gutters | us | you or your builder | you or your builder
Glazing and doors | us | us | — (we don't supply face glazing)
Opening up and joining to the existing house: steels, lintels and making good inside | extra | you or your builder | you or your builder
Heating, electrics and plumbing | us | you or your builder | you or your builder
Floor finishes and decoration | us | you or your builder | you or your builder
Diverting existing services that run where the extension will go | you or your builder | you or your builder | you or your builder
Planning and building control fees | you | you | you
1. The design visit. We look at the existing structure and the ground before we quote.
2. Frame design, with engineering sign-off where the span needs it.
3. Machining and cutting: the routine cuts machined at our sawmill from our own files, the complex joints cut by our carpenters at our workshop near Abergavenny, where every frame is assembled and pegged.
4. Raising on site. Two to four days for a typical single-storey frame.
5. The roof, glazing and weathertight envelope, then services and finishes through to a finished room. If your own builder is finishing it, we hand over once the frame is up.
Lead time from your deposit: supply only 6 to 8 weeks, supply and install 8 to 10 weeks, design and build 12 weeks. On site: the frame is raised in two to four days, and the whole build at your home, with all trades, typically takes 8 to 12 weeks for an extension.
An oak frame extension has to work twice over: as a structure, and as the room the house now opens into. We start with what the existing building will take (wall plates, foundations, where the loads can go) before we draw anything.
Most of ours are single-storey and open to the roof, with the frame left visible. Two-storey work is less common but we do it. Green oak moves as it dries, so the frame is designed to move with it and the glazing detailed so nothing binds.
Usually, though some extensions fall under permitted development. We will tell you which side of the line you are on at the first visit rather than after you have paid for drawings. Our guide Do you need planning permission for an oak frame extension or garden room? sets out the limits in Wales and England.
Yes. Green oak shakes as it dries. It looks dramatic and does not weaken the frame. If you want timber that stays still, air-dried or reclaimed oak is the alternative and it costs more.
Yes, and on larger jobs we prefer it. We can come in at concept stage or take drawings that are already through planning.
We design and build within 90 minutes of Abergavenny. We supply and install within two and a half hours of Abergavenny, and elsewhere in the UK case by case. We supply frames anywhere, cut and numbered for your builder to raise.
WHAT HAPPENS NEXT
Tell us what you have in mind and where it's going. The first step is a phone or video call with Josh, using your photos. If it looks right for both of us, we come to you for a design visit, and a detailed quotation follows.
Start an enquiryPRICES
Choose the size and finish in our price calculator and see the range at each way of buying, including VAT.
Use the price calculator