
A finished, heated oak frame extension from Foxtail Oak costs £2,550–£5,800 per m² of external footprint including VAT (about £2,125–£4,833 plus VAT), by size band, before design and approvals, correct at October 2026. Garden rooms and anything over 60 m² are quoted per job. A 25 m² room comes to roughly £85,000–£112,500 including VAT (£70,800–£93,800 plus VAT) before design and approvals. We design and build within 90 minutes of our workshop near Abergavenny, Monmouthshire, and supply frames anywhere in the UK.
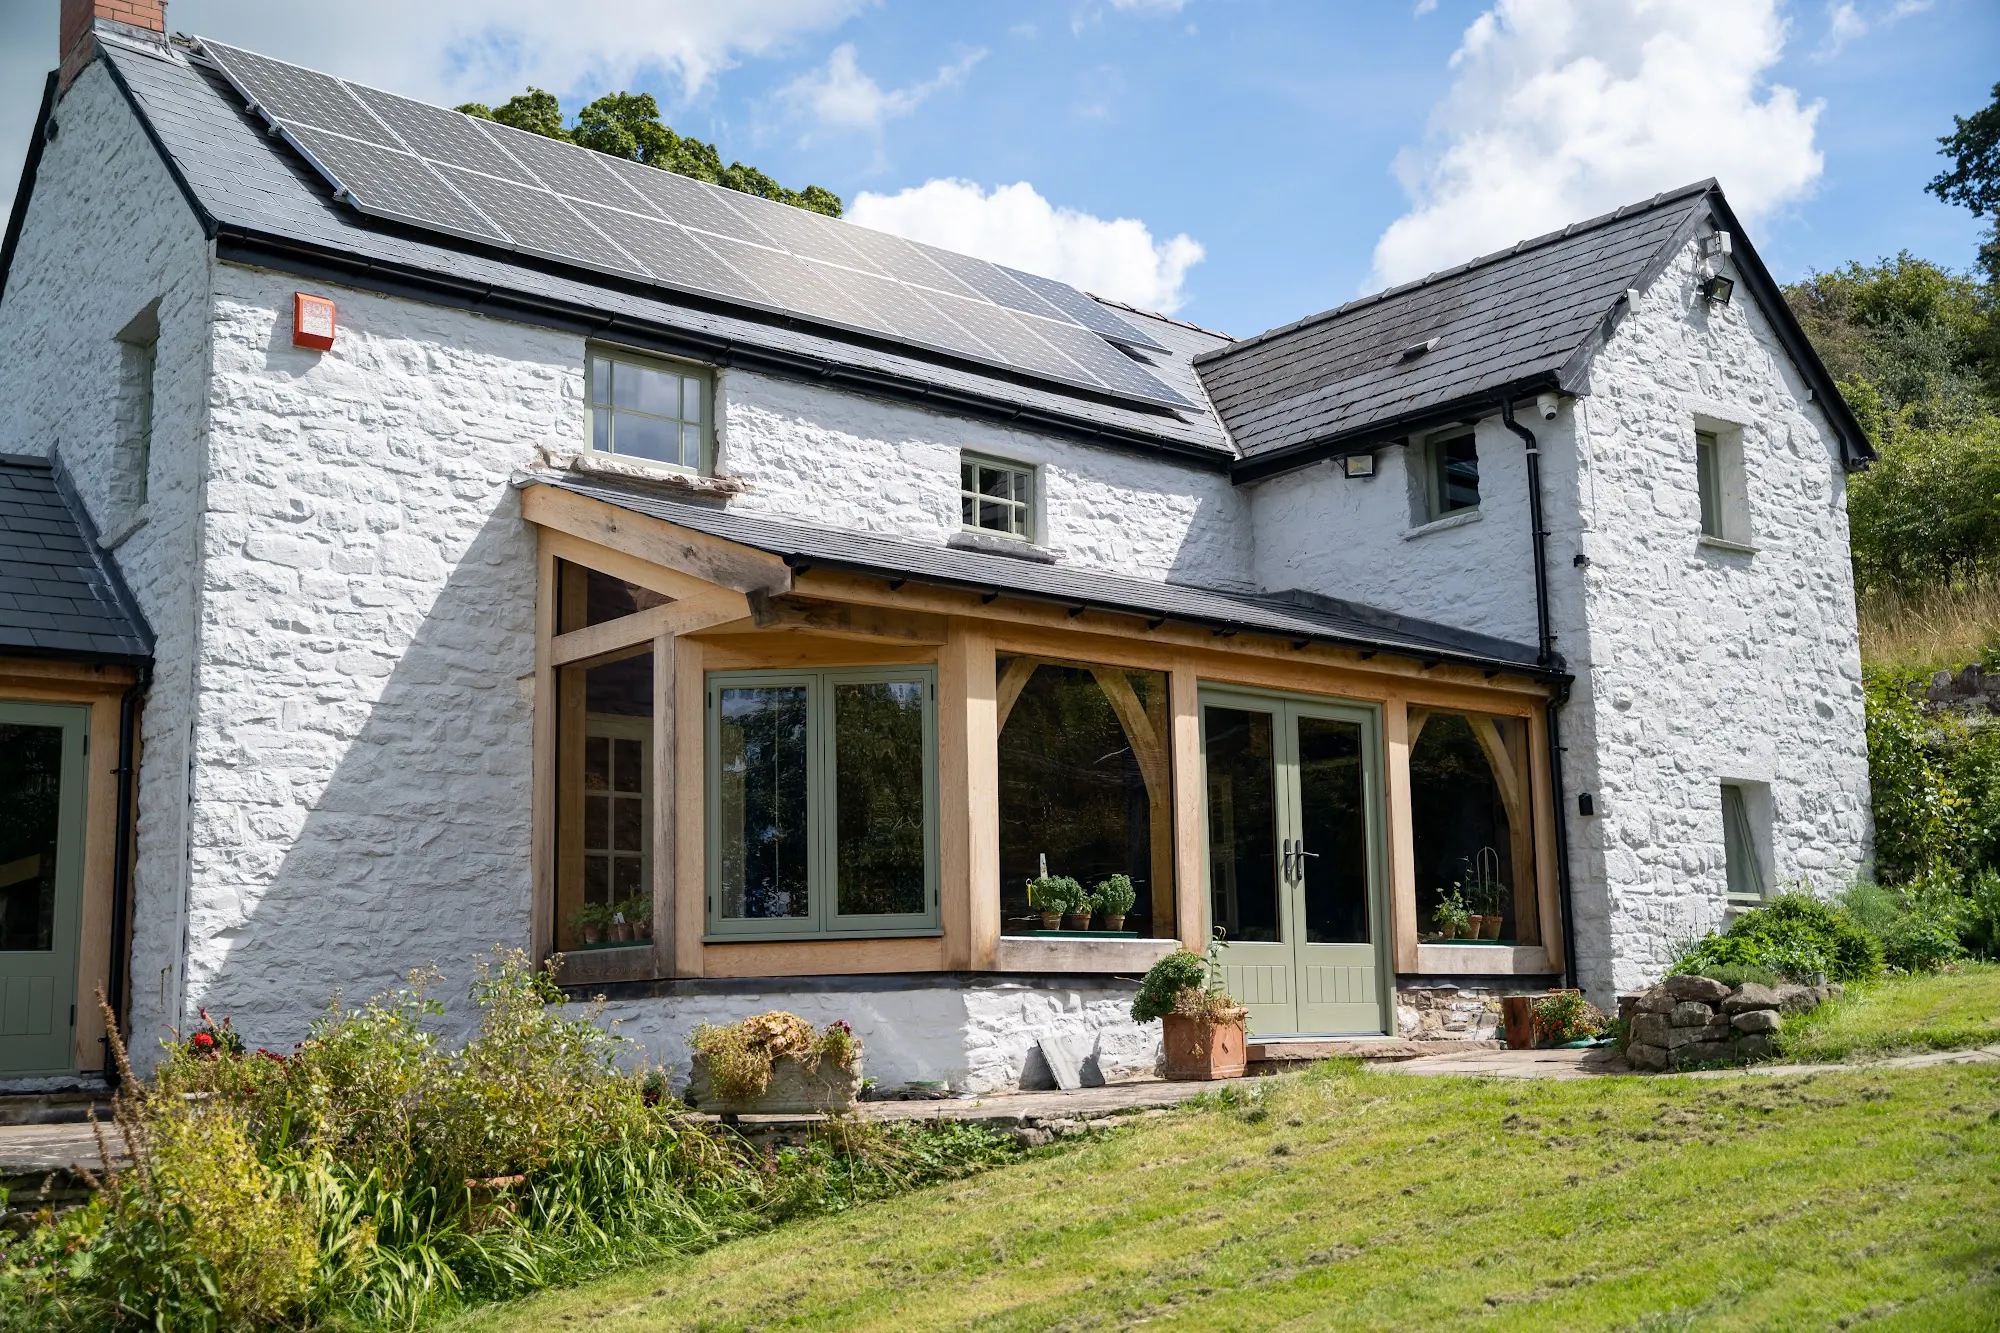
This article is about attached, heated extensions: a room knocked through to the house and used in January. The bands below are for extensions; a standalone garden room has no junction with the house and is quoted per job. Unheated porches and open pavilions are priced differently and aren't covered here.
Why does one extension have three prices?
The same extension can be quoted three ways, and the numbers are a long way apart. The cheapest is the oak frame on its own, delivered cut and numbered for someone else to raise. The middle one is the frame made, raised and closed in, for your own builder to finish. The dearest is the finished room, with one firm responsible for all of it. When you compare quotations, establish first which of the three each firm has priced.
What does "per square metre" mean here?
Every rate in this article is per square metre of external footprint: the overall width times the overall depth, measured to the outside of the frame. Not the internal floor area, and not the wall area. A room 5m wide by 5m deep to the outside of the posts is 25m², whatever the walls take off inside.
How much does an oak frame extension frame cost (supply only)?
Supply only is the frame and nothing else, and it's the cheapest of the three tiers. We design the frame, our consulting engineer checks it (he checks every frame we cut, whoever drew it, so that's included on supply only too), the routine cuts are machined at our sawmill from our own files, our carpenters cut the complex joints and put it together at our workshop near Abergavenny, and we deliver it cut and numbered with assembly drawings. What arrives is the oak frame, any secondary softwood structure such as the cut roof and panel components, the eaves and verge boards, the cladding boards loose and over length, and the oak pegs and structural fixings the frame needs.
What doesn't arrive: face glazing (we don't supply it loose), anything you could buy from a builders' merchant, and everything after the frame. You or your builder raise it, build the base, put the roof covering on, glaze it, knock through, and fit it out.
Price: quoted per job. We don't publish a supply-only rate for an extension frame. Supply only is charged at 20% VAT even when the frame is going on a new house. We supply frames anywhere in the country.
How much does the frame cost raised and closed in (supply and install)?
Supply and install is the frame made, raised and closed in by us, with the base and the finishing left to your builder. We do everything in tier one, and we also raise the frame on site, build the roof structure, and fit the glazing and doors. The base is yours or your builder's, and so is the roof covering, the flashings and gutters, the knock-through, the heating and electrics, and the finishes.
The plainer name for this tier is "frame, roof structure and glazing", not "weathertight shell", because the roof covering isn't ours in this route. Whether the insulated wall and roof panels come with it is agreed on each job, so check what each quotation includes.
Price: quoted per job. We don't publish a supply-and-install rate for an extension.
How much does a finished oak frame extension cost (design and build)?
Design and build is the finished room from one firm, £2,550–£5,800 per square metre of external footprint including VAT, depending on size, before design and approvals. Garden rooms and rooms over 60m² are quoted per job, as are supply only and supply and install. The rate is per square metre of external footprint, including VAT at 20%, correct at October 2026:
- Under 20m² · Including VAT: £3,850–£5,800 per m² · Plus VAT: £3,208–£4,833 per m²
- 20–29m² · Including VAT: £3,400–£4,500 per m² · Plus VAT: £2,833–£3,750 per m²
- 30–60m² · Including VAT: £2,550–£3,650 per m² · Plus VAT: £2,125–£3,042 per m²
- Over 60m², and garden rooms · Quoted per job
The rate falls as the room gets bigger because a small room carries the same frame design, the same joints and the same glazing detail as one twice its size. That work doesn't halve when the footprint does.
On ordinary ground, the rate covers the extension from the ground to a finished room: standard foundations and groundworks, the oak frame cut and raised, the roof and weathertight envelope, glazing and doors, heating, electrics and plumbing, floor finishes and decoration.
Design and approvals are not in the rate. They come as one figure for the job: about £4,550 including VAT for an extension, plus the council's own planning fee (£585 in Wales), which you pay direct.
Four more things sit outside the rate, whichever end of the band you're at. Building control fees, which you pay to the council. Deeper or piled foundations, where the ground needs them. Opening up and joining to the existing house: the steels, lintels and making good inside. On design and build that work is ours, but it is priced on top of the rate. And diverting existing services, such as a drain, that run where the extension will go.
Who does what on each route?
On design and build we take on the foundations, the glazing, the services and the finishes; on the other two routes most of that is yours or your builder's. These are the lines that change what a finished room costs; the full who-does-what table for every route is on the services page, and Supply only, supply and install, or design and build: which is right for you? helps you choose between them.
- Standard foundations and groundworks · Design and build: Us · Supply and install: You or your builder · Supply only: You or your builder
- Deeper or piled foundations · Design and build: You or your builder · Supply and install: You or your builder · Supply only: You or your builder
- Opening up and joining to the house: steels, lintels, making good · Design and build: Us, priced on top of the rate · Supply and install: You or your builder · Supply only: You or your builder
- Glazing and doors · Design and build: Us · Supply and install: Us · Supply only: Not supplied
- Heating, electrics and plumbing · Design and build: Us · Supply and install: You or your builder · Supply only: You or your builder
- Floor finishes and decoration · Design and build: Us · Supply and install: You or your builder · Supply only: You or your builder
Read the "you or your builder" column carefully before you decide a smaller Foxtail price is the cheaper project. Every line in it has to be bought from someone, and the trades that close in and finish an oak room have to be comfortable working around green oak that's still moving.
What do the bands come to for a 25 m² and a 45 m² room?
A finished 25m² room comes to roughly £85,000–£112,500 including VAT (£70,800–£93,800 plus VAT), at October 2026 prices, on ordinary ground, before design and approvals, before council fees and before anything in the exclusions list. A finished 45m² room comes to roughly £114,750–£164,250 including VAT (£95,600–£136,900 plus VAT) on the same basis.
A 25m² room, say 5m by 5m to the outside of the frame, sits in the 20–29m² band: 25 times £3,400–£4,500 per m².
A 45m² room, say 9m by 5m, sits in the 30–60m² band: 45 times £2,550–£3,650 per m².
These are the band rates multiplied by the footprint, not quotations. Size cuts both ways. Because the design, the junction with the house and the detailing cost roughly the same whatever the size, the rate per m² steps down at each band edge, so a room just under an edge can cost as much as, or more than, a slightly larger one over it. A 29m² room at the band rates comes to about £98,600–£130,500, and a 30m² room to about £76,500–£109,500. If you're near a band edge, it's worth knowing which side of it you're on.
Why can two rooms of the same size cost different amounts?
Within a band, the spread from the bottom figure to the top is real, and these are the things that move a room up it.
How much of it is glass. Glass costs more per square metre than an insulated panel wall, and large opening doors and roof glazing are the expensive parts.
The span. Oak spans a room comfortably up to a point. Past it, the timbers get bigger or the engineering gets heavier. Every extension we've built so far has been done in oak without steel in the frame.
The ground. Slope, clay, trees, drains and old footings are the usual surprises, and most of the unknowns in an extension are below ground. We assume a new soakaway on every extension because we'd rather give you the worst-case price than a lower one followed by a bill.
The junction with the house. A lean-to under generous eaves is quick. A gable tied into an old roof, a wide knock-through or a level change is not. At Llangattock, two existing windows on the house had to be moved and a new valley gutter formed between the two pitched roofs.
Finishes. Floor, lighting and decoration can move a room by more than the frame does. We price them as you choose them: if we allow for an engineered oak board at a set price and you find one you like at double, the difference is an extra you've chosen.
One storey or two. A room above brings a structural floor, a stair, fire safety and a harder planning test. What a second storey adds is quoted per job.
What did recent oak frame extensions involve?
These are recent rooms of ours, as recorded on each project page. They're a mix of routes, years and scopes, which is exactly why they're worth reading beside the bands rather than instead of them.
Glazed garden room, Abergavenny, 2019. Our first extension. A 6m by 3m lean-to, 18m², with floor-to-ceiling glass on the garden side. Our part was the oak frame and the face glazing; the builder built the rest around it.
Shop extension, Ewyas Harold, 2024. An L-shaped extension across the front of the village store, 10,072mm across the front, with the walls built by the owner's builder and our frame, roof, glazing and cladding on top. Supply and install.
Garden room, Glascoed, 2023. A glazed lean-to on an old barn, about 3.5m deep by 6–7m long, floor-to-ceiling glass on three sides, underfloor heating under a tiled floor. Full design and build, eight weeks on site, patio included.
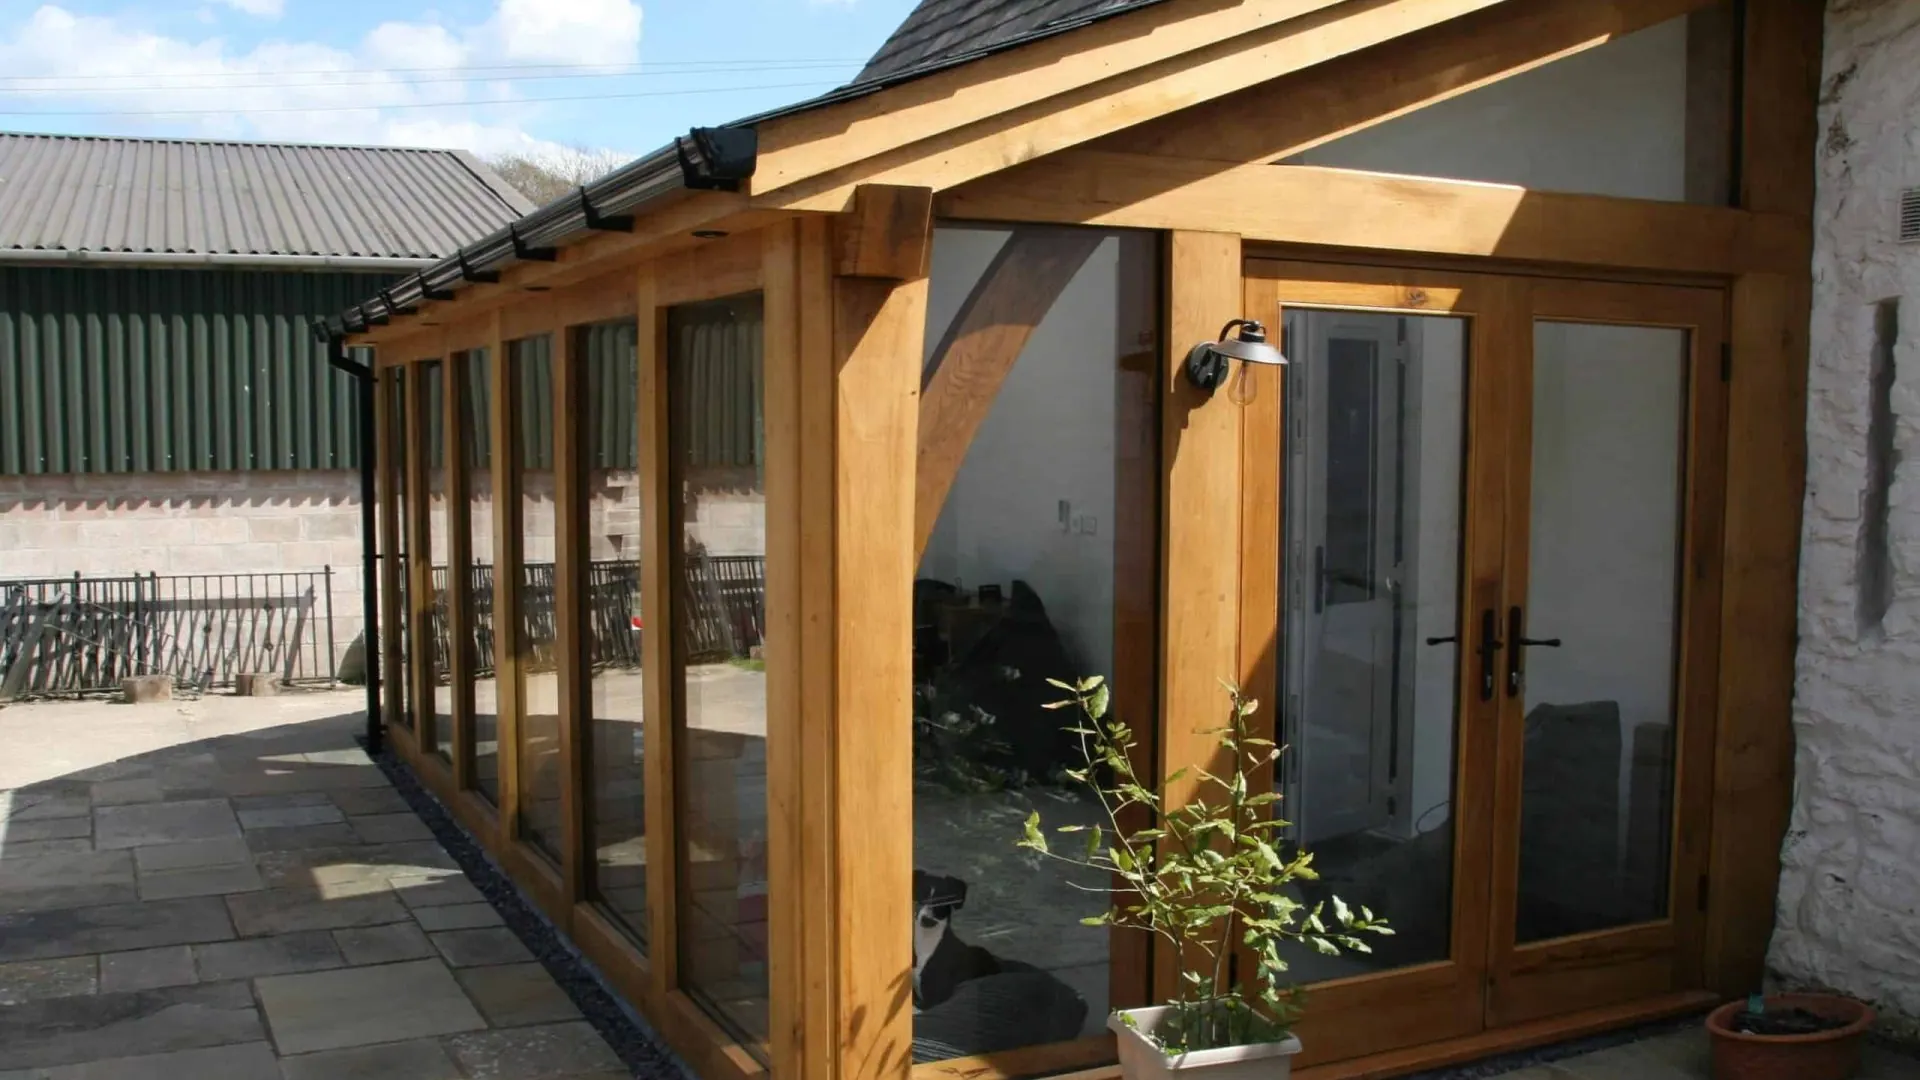
Extension, Llangattock, 2026. A vaulted gable extension between an earlier extension and a retaining wall, wrapped in our insulated timber frame panels, stone cladding and face glazing outside, stone and oak boarding inside, heated by a log burner. Full design and build.
Extension, Ty Fry, Crickhowell, 2022. Two metal-framed conservatories came off, the sound supporting wall stayed, and one oak frame went on with a canted bay to hold the view down the Usk valley. Full design and build.
Glazed room, Llanvetherine Barn, 2023. A flat-roofed room against a stone barn, bifold doors, a large rooflight, underfloor heating and porcelain tiles inside, with a patio and raised planter outside. Full build, foundations to roof.
Extension, Pontypool, 2023. A cold conservatory roughly 5m by 7m replaced with a smaller room under three king post trusses, plus a covered outdoor area on the front and the landscaping to it. Full design and build; the existing base was adapted and new foundations went in for the covered area.
What differed most was outside the frame: a base adapted at Pontypool, a patio and planter at Llanvetherine, moved windows and a valley gutter at Llangattock. And at Abergavenny and Ewyas Harold our part wasn't the whole room; it was tier one or two, with someone else's bill for the rest.
What do none of these numbers include?
VAT is in every figure above, at 20%, because an extension to a house you already live in is standard-rated and that's what you'll pay. Some firms quote without it, so check before you compare.
Design and approvals are not in the band rates. They come as one figure for the job, about £4,550 including VAT for an extension.
Council fees for the planning application and building control are paid by you, directly.
The kitchen, landscaping, loose furniture and blinds aren't in the finished-room price.
What should you do next?
If you have a rough footprint in mind, the bands give you a guide range before you ring anyone. If you'd like us to narrow it, send a photograph of the back of the house, the approximate width and depth you're thinking of, and whether you're in a National Park or conservation area. The design visit and the first quotation are free. The current rates and every other product are on our prices page, and the extension page is at oak frame extensions and garden rooms.
If your budget is fixed below the bottom of the bands, a conventional block or timber-frame extension is the cheaper way to add a heated room, and we'll say so on the phone.
Frequently asked questions
Is a frame-only price a good way to save money? Only if you already have a builder who's comfortable closing in and finishing around green oak, and you've priced their part. The frame is the smallest of the three tiers; the base, the roof covering, the glazing, the knock-through and the fit-out are where most of the money goes.
Do you price by floor area or by the frame? For extensions, by external footprint, in size bands, with rooms over 60m² quoted per job. The frame itself is priced by its joints and sections rather than its area, which is part of why small rooms cost more per square metre than large ones.
Are the bands the same for a standalone garden room? No. The bands are for extensions. A standalone garden room is quoted per job. What changes on a standalone room is that there's no junction with the house and no knock-through, and services have to be run out to it.
Do you need planning permission for an oak frame extension? Often, yes; it depends on the size and position of the room and on whether the house is in a National Park or conservation area. Do you need planning permission for an oak frame extension or garden room? goes through the rules.
Related reading

