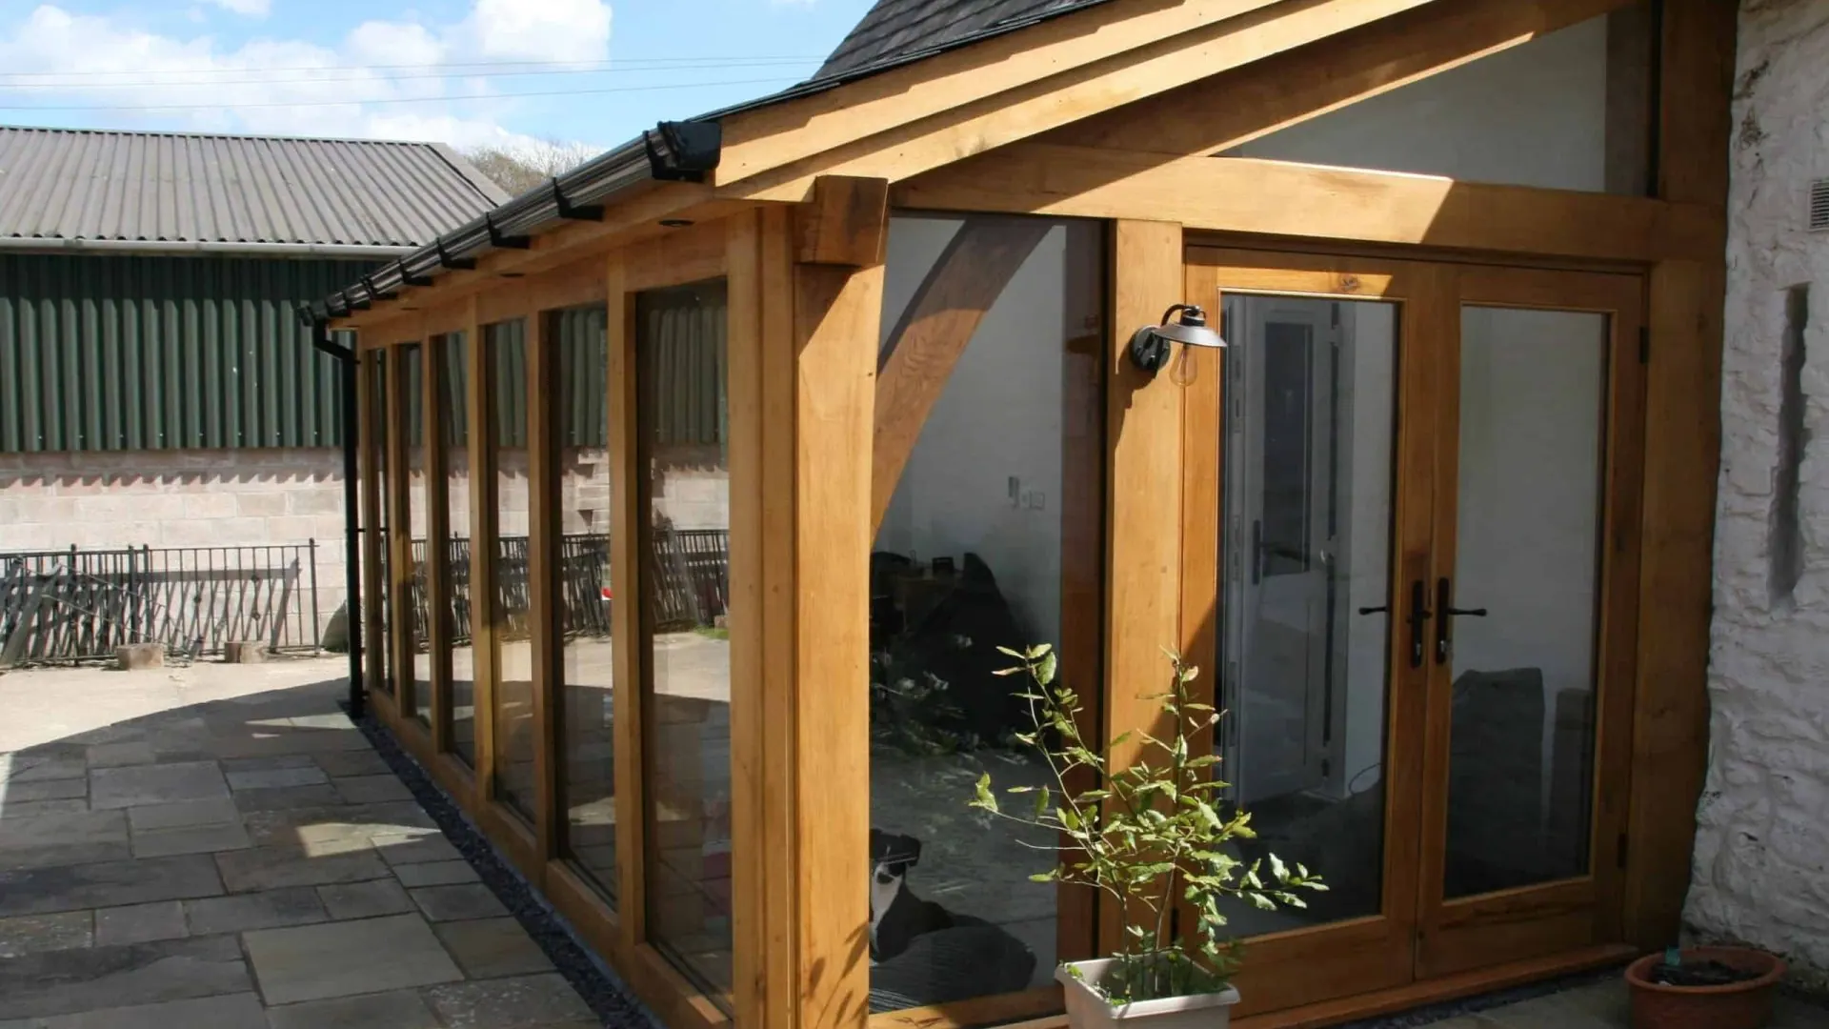
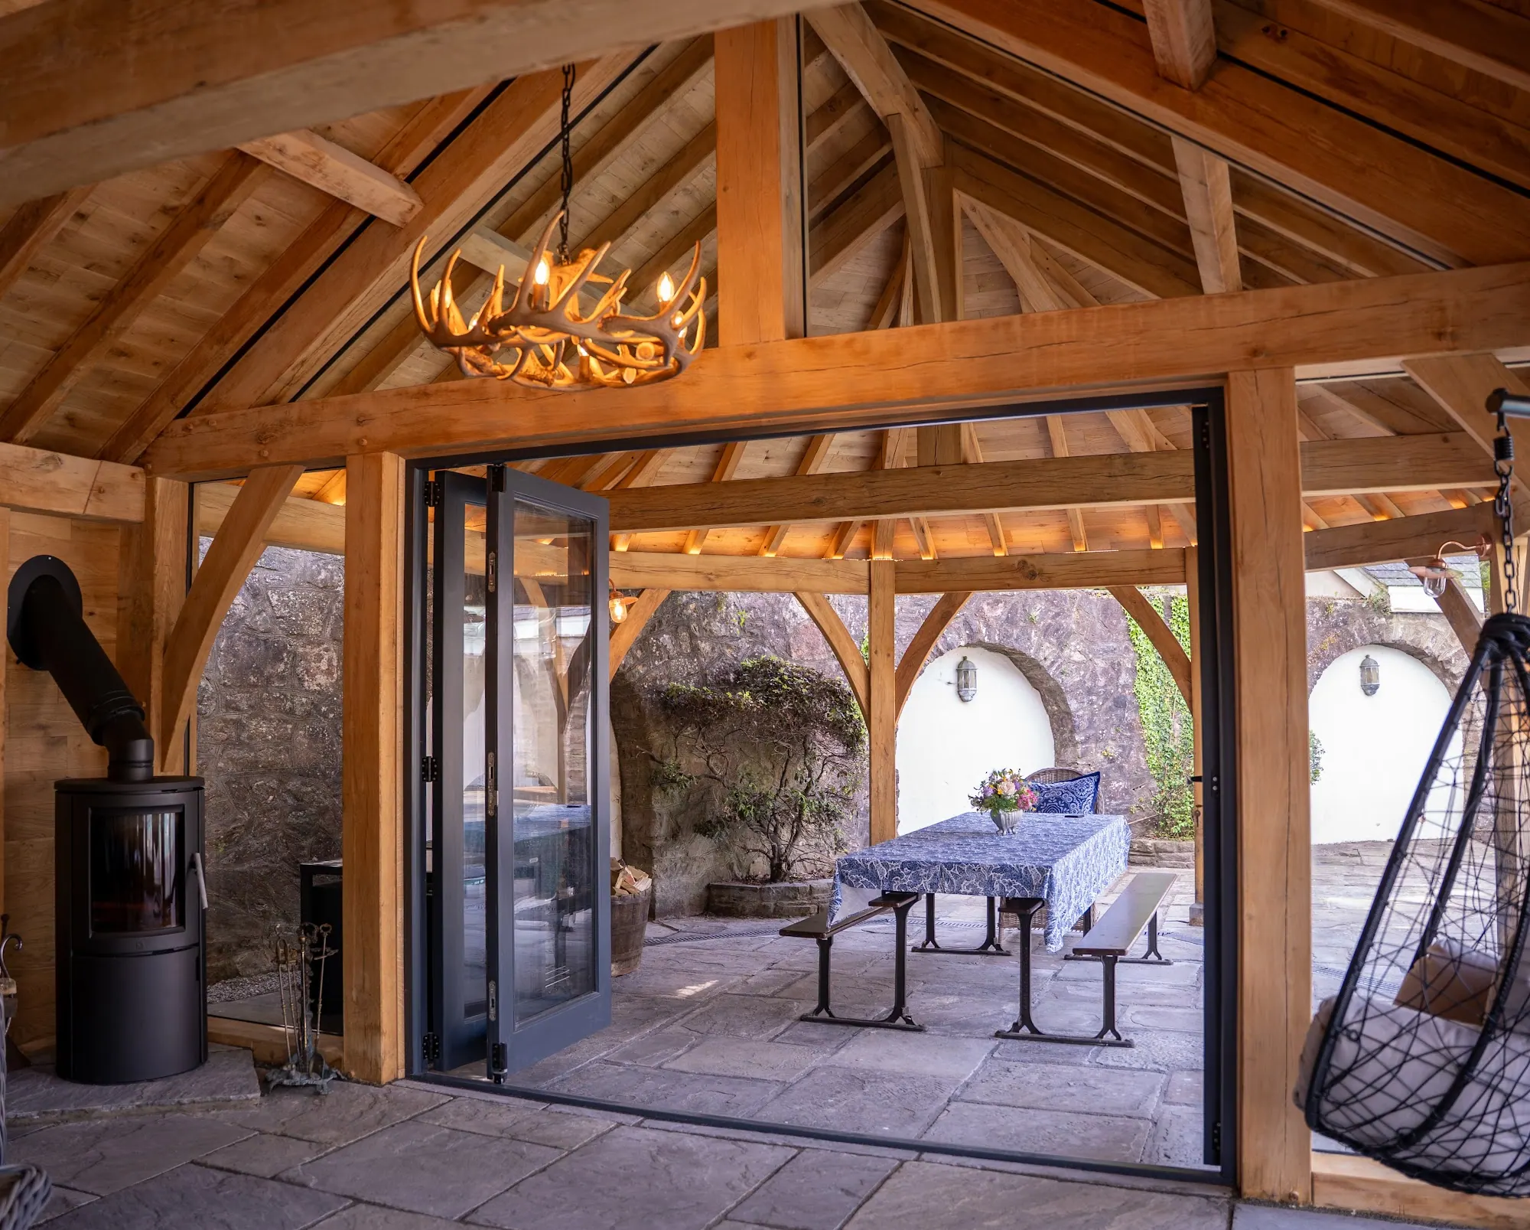
A flat-roofed glazed room against a traditional stone barn, built to keep the building lines.
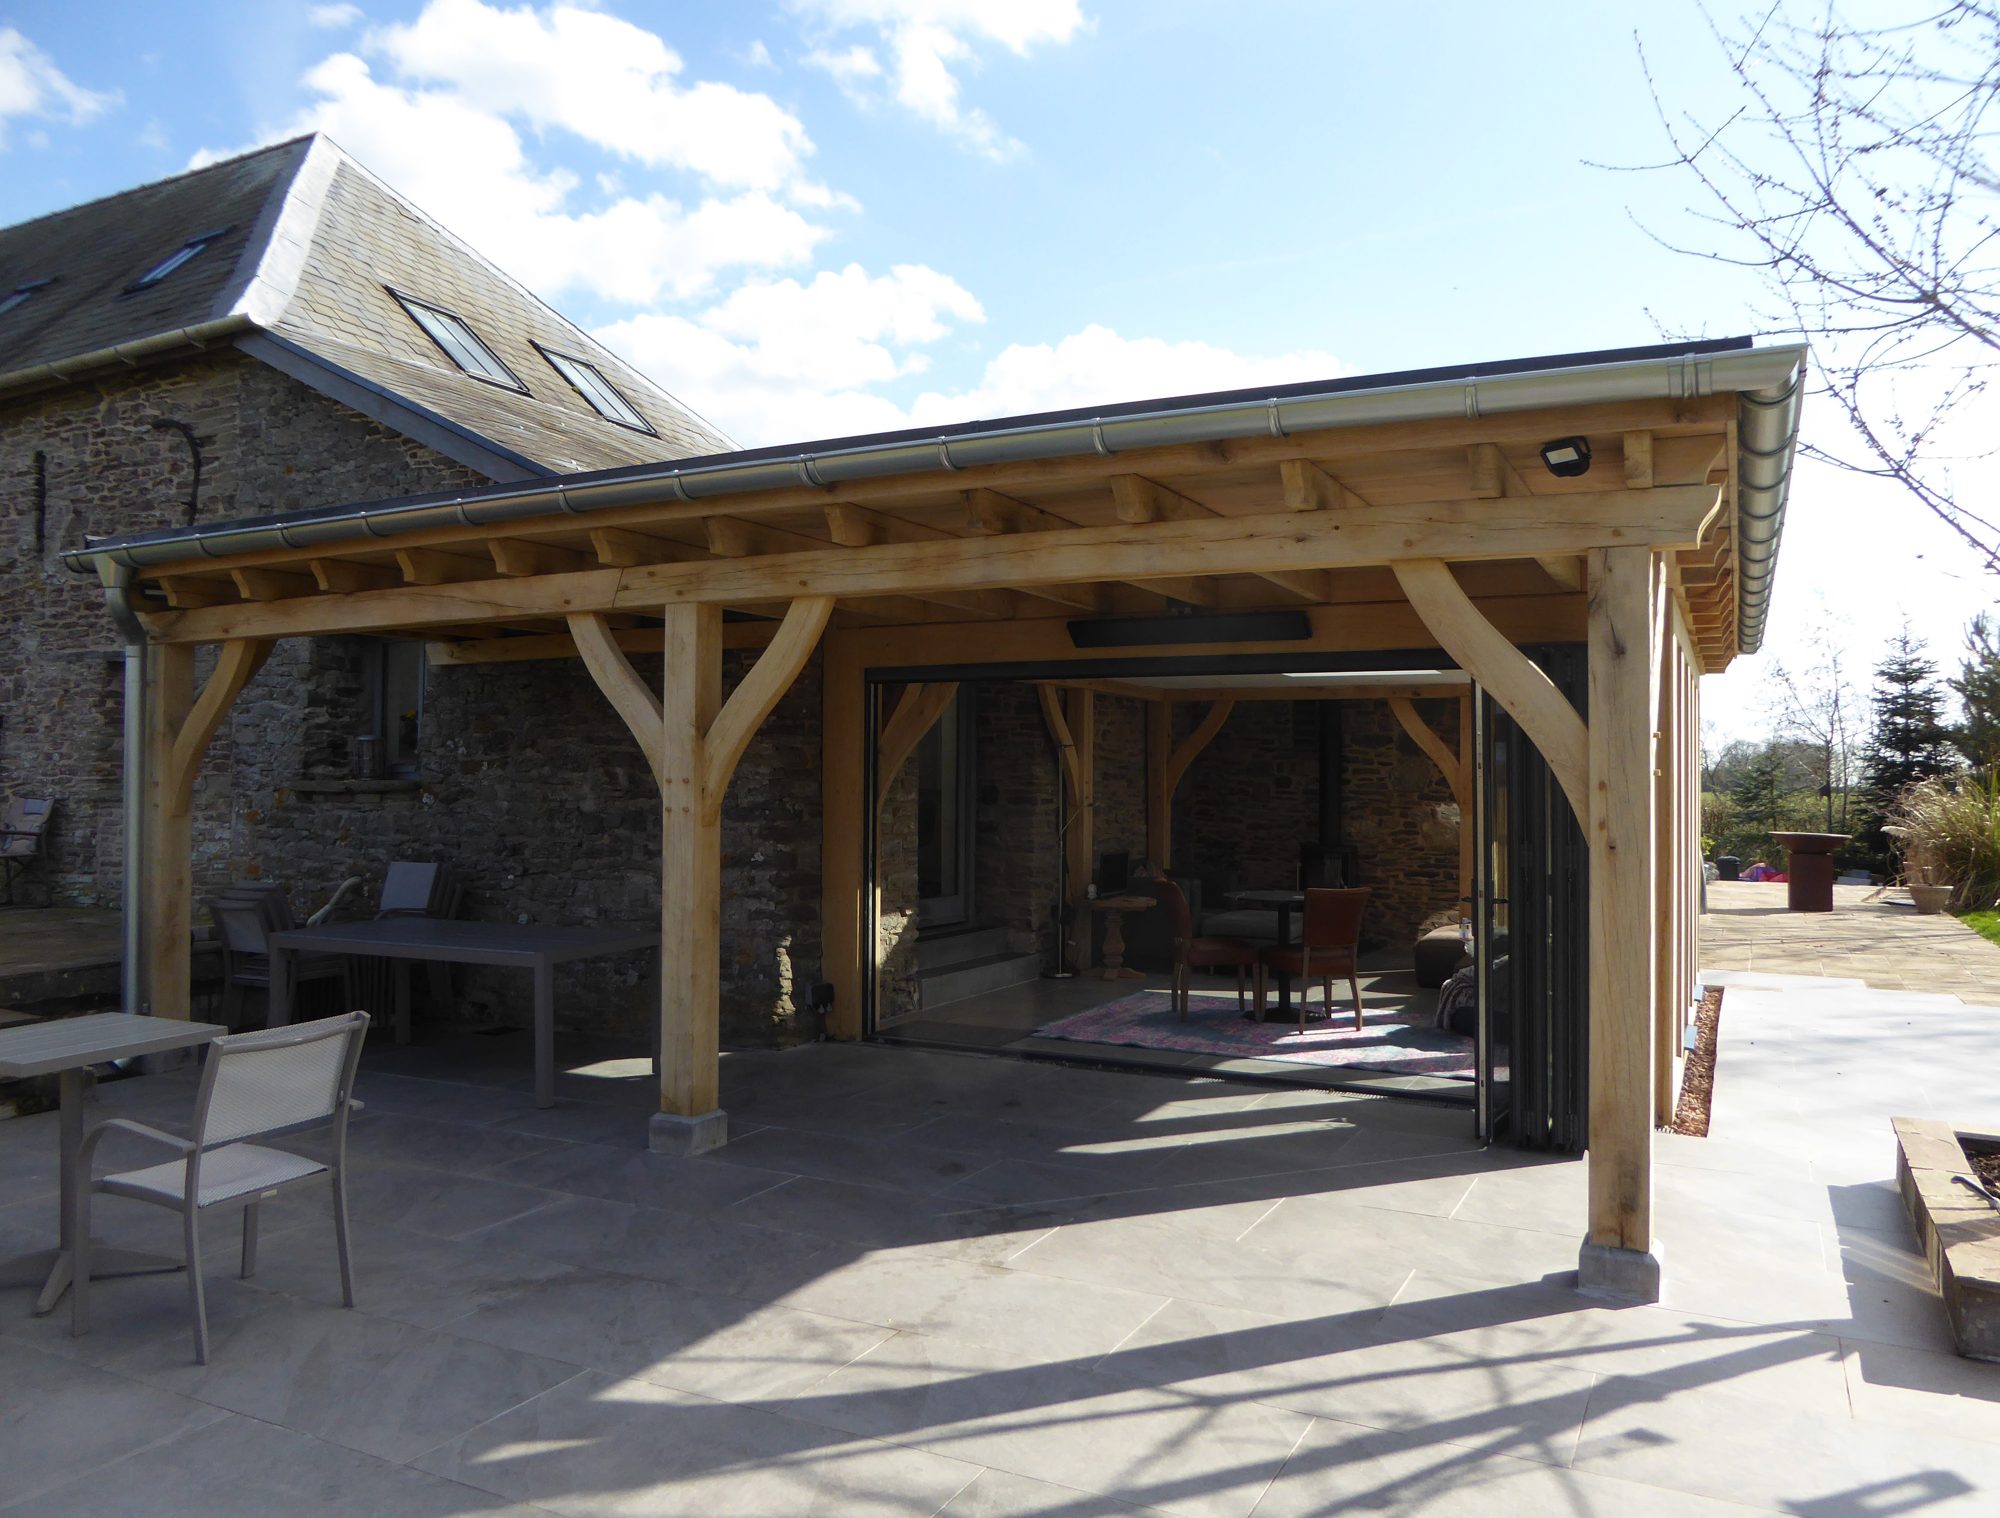
An open living space that brings the surrounding landscape into the barn.
The roof is flat, and that was the decision the whole thing turned on. Next to the slate pitched roofs of the barn, a second pitch would have competed; a flat roof holds the existing building lines and leaves the barn as the thing you look at. Bi-fold aluminium doors open onto a sheltered outside area. A large roof light does the work a pitched roof would otherwise have done for daylight.
Full build, foundations to roof. Underfloor heating and porcelain tiles inside. Outside, a patio in non-slip porcelain edged with cobbles, and a raised planter. Completed March 2023.
PRICES
Every price we publish, in one place, including VAT, with what each one covers.
See the pricesGET IN TOUCH
Send us a sketch, a photograph or a rough idea. We'll reply by the end of the next working day, and every enquiry starts with a phone or video call.
Get in touch