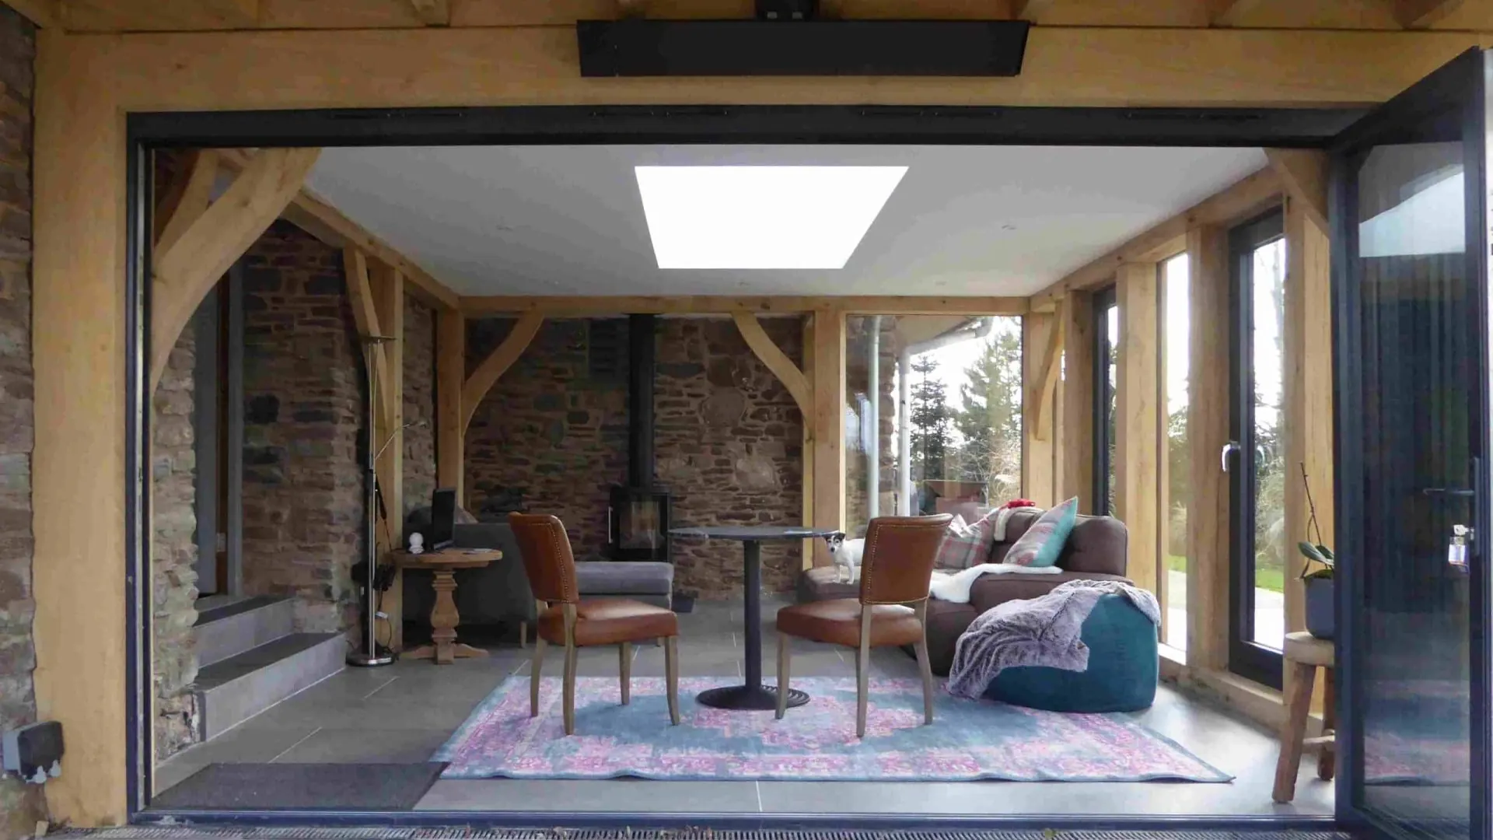
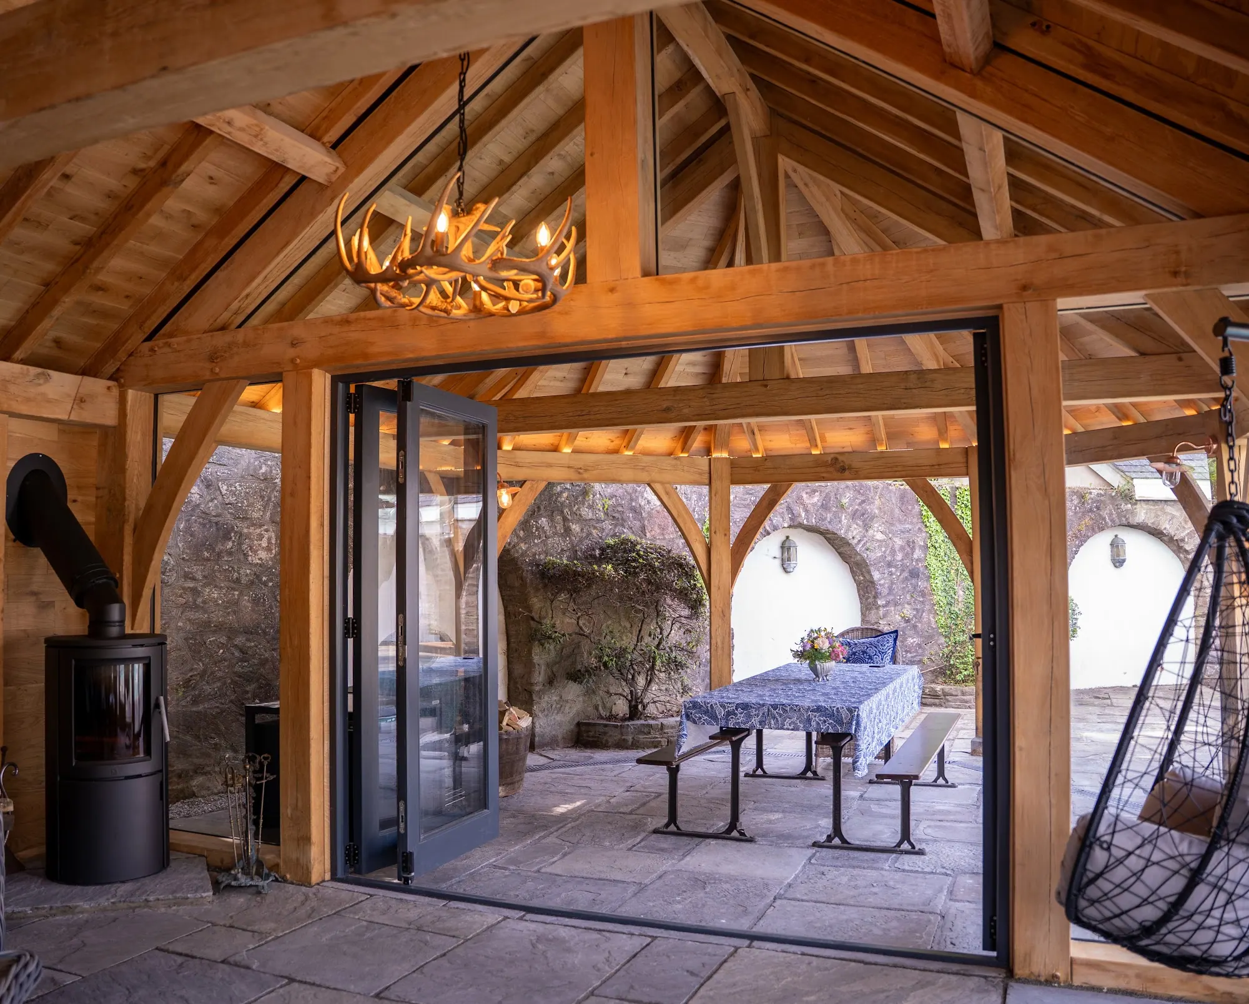
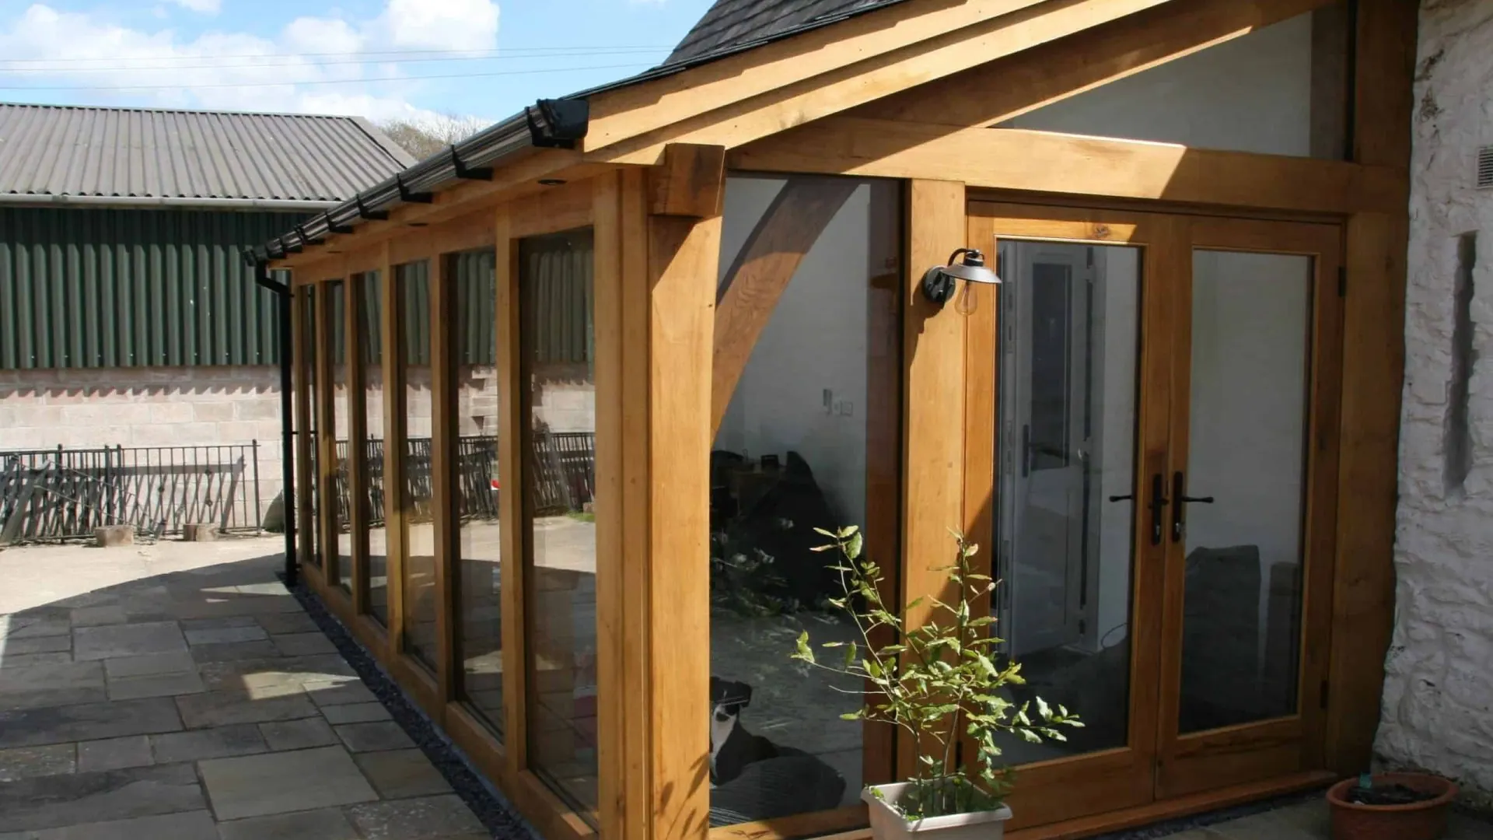
A glazed lean-to garden room on an old barn, tucked in below the existing eave line, with floor-to-ceiling glass on three sides looking over the arena.
Adam and his family needed more space. What they did not have, when the job started, was a settled idea of what the space was for. They knew the barn had room to grow into, and they knew they wanted the floor area.
The barn looks onto a small equestrian arena. That was the view worth having, and it decided where the glass went.
A lean-to, connected to the barn below the existing eave line. Tucking in under the eave rather than cutting into the roof leaves the original roofline whole, which counts for more on an old building than it does on a new one.
Floor-to-ceiling glass on all three open elevations, so the room faces the arena from anywhere inside it rather than only from the doors. Underfloor heating beneath a tiled floor.
About three and a half metres deep by six to seven metres long.
Full design and build. We laid the natural stone patio alongside the build.
Eight weeks on site. Completed April 2023.
After we had finished, Adam chose to oil the frame inside and out with Osmo.
The room was built without a settled purpose. Going back since, it has become a playroom — toys, play mats, the lot. A room designed around light and a view turns out to suit that as well as anything.
Nothing further has come from Adam since. Not every job leads to another, and a site that recorded only the ones that did would not be worth reading.
PRICES
Every price we publish, in one place, including VAT, with what each one covers.
See the pricesGET IN TOUCH
Send us a sketch, a photograph or a rough idea. We'll reply by the end of the next working day, and every enquiry starts with a phone or video call.
Get in touch