A shop that had to stay open, a stone flood wall that was not straight, and a roof we were not allowed to change.
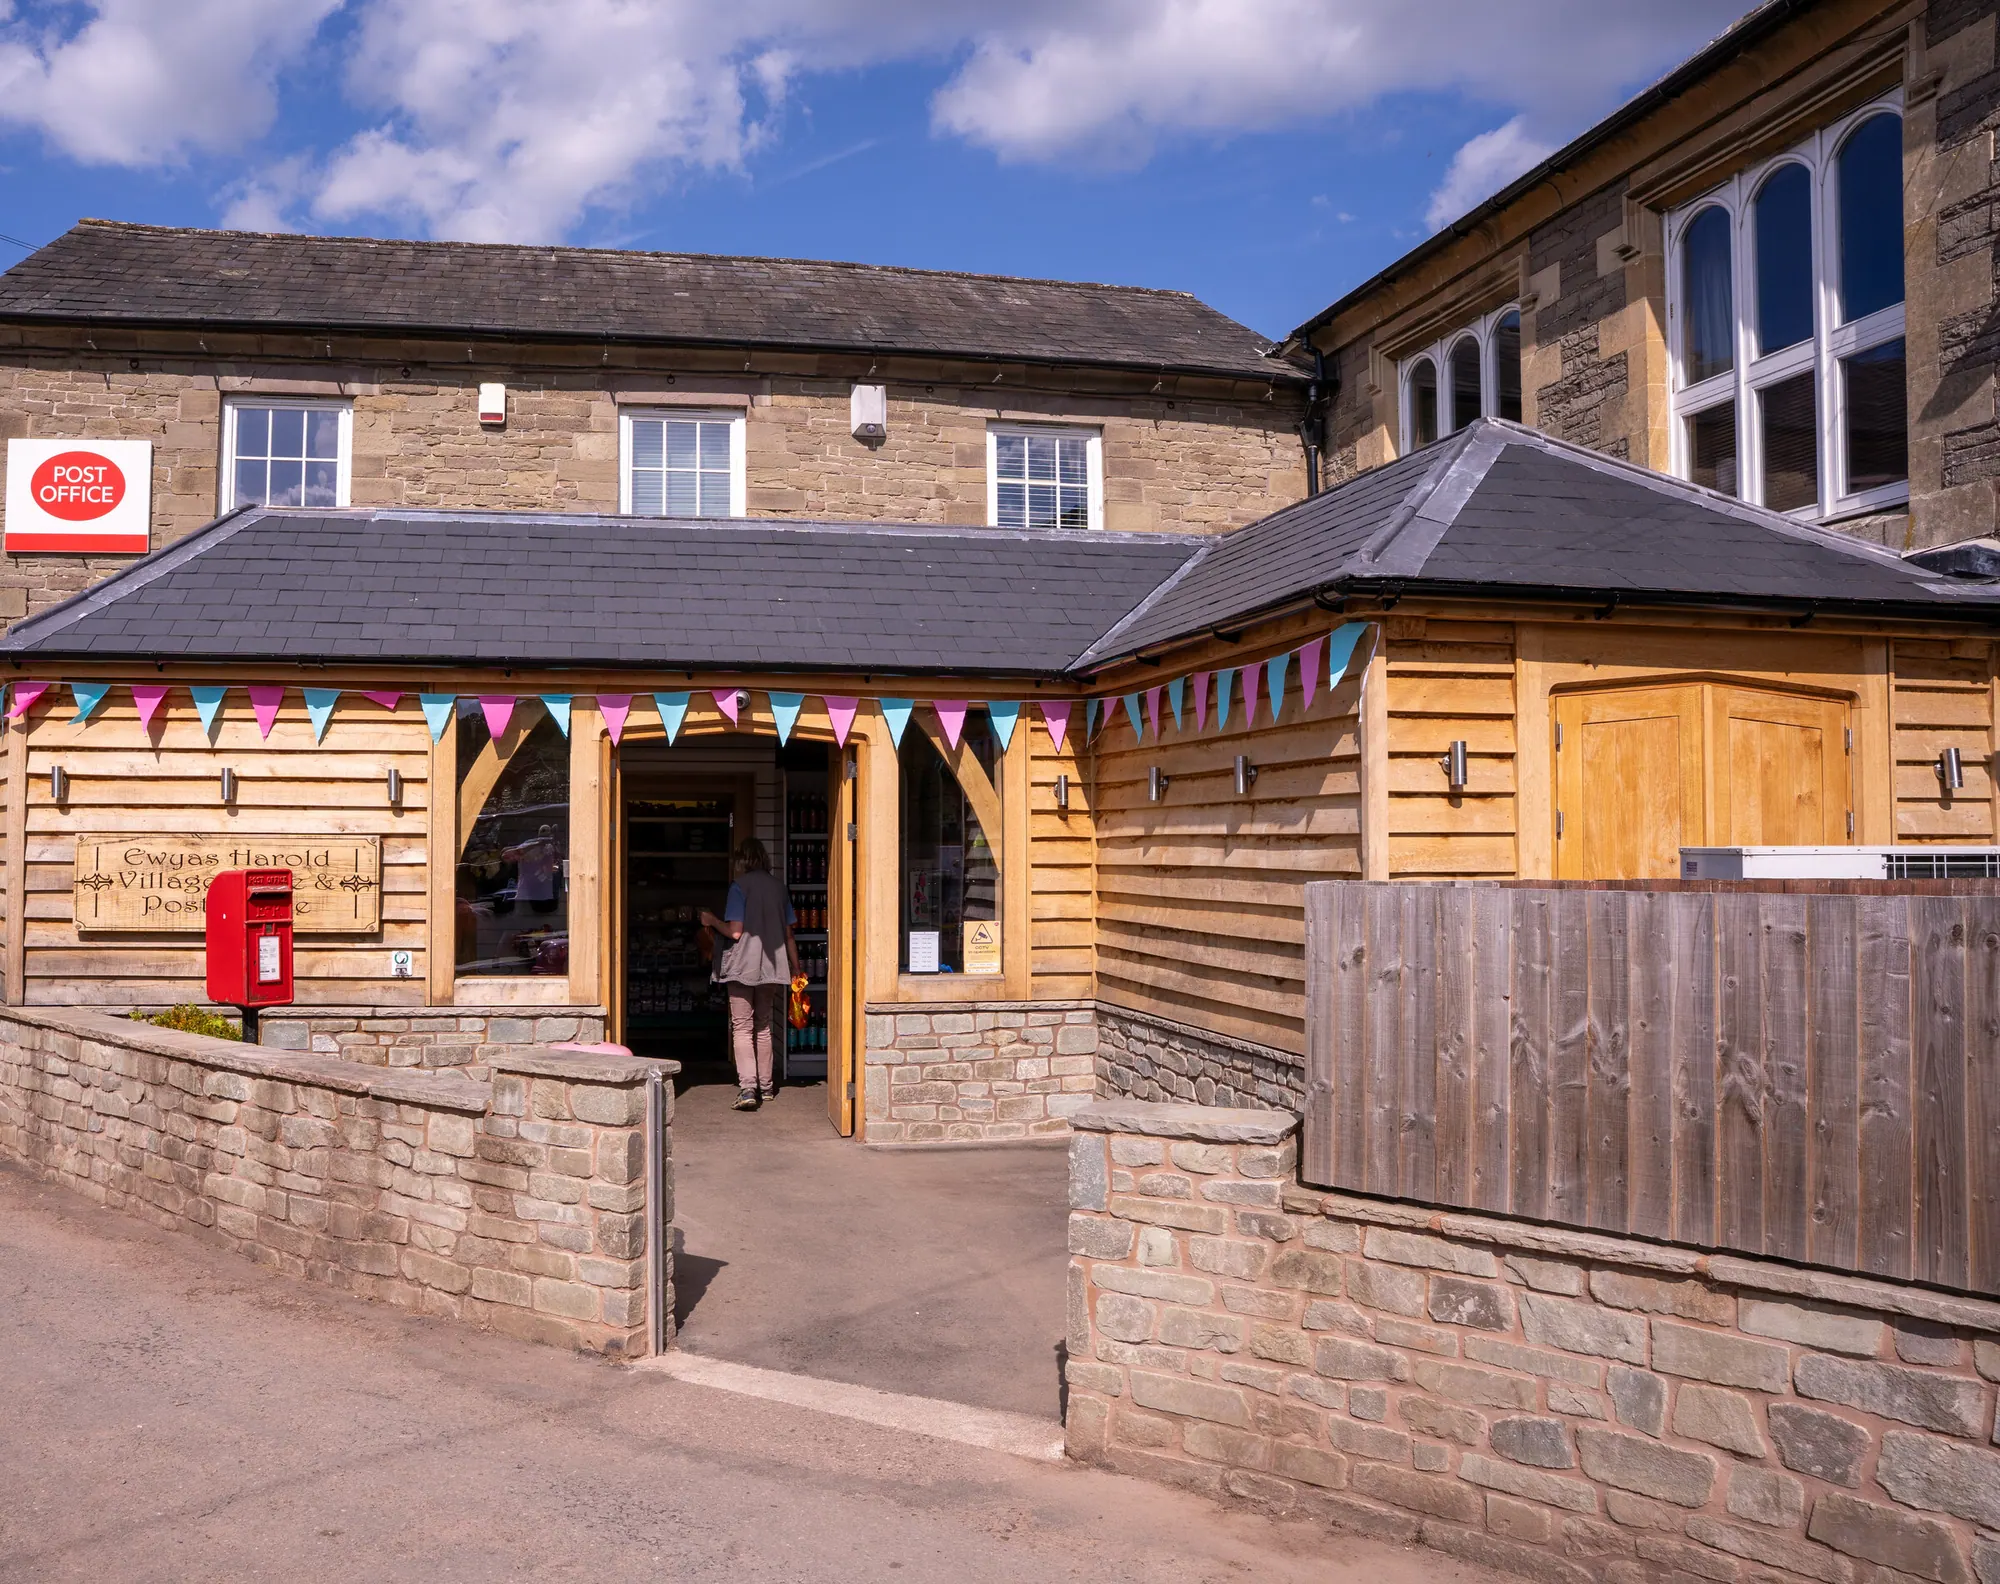
The village store and post office at Ewyas Harold needed more floor space across the front of the building, and it needed it without closing.
We first drew something here in October 2021. It was turned down — the pitch on the lean-to roof was too shallow, and the pavilion alternative was not wanted either. The job came back in June 2023 with full planning permission already granted for an extension at the front, which settled the footprint and the roof form before we started.
Three things were fixed from the beginning. The shop traded every day we were on site. A stone flood wall ran along the front, built by the owner's own builder, and the new walls had to match it. And the existing flat roof had been a source of problems for years, so anything that meant going back to the planning department was ruled out.
The plan is an L — two rectangles, one splayed at 64 degrees to follow the line of the building and the road.
We drew a curved flood wall to open the corner up, then abandoned it. Curving the wall would have gained a couple of degrees at most, which did not justify the cost or the complication. The wall stayed straight and the splay in the plan did the work instead.
The frame is 150 x 150 green oak — posts, wall plates and tie beams, with knee braces at a minimum of 75 x 150 — standing on a one metre plinth. Forty-five components, forty-three joints, sixty-seven metres of oak. The roof is fully hipped Spanish slate over 47 x 147 C24 rafters at 600 centres, with hips and valleys at 47 x 175 and doubled rafters where the rooflights sit.
The 300 mm valley gutter was the owner's suggestion rather than ours, and it was the right one: seventeen metres of wall gutter tapering from 375 mm down to 200 mm, on a ply deck and EPDM.
Two sets of oak doors, one design used twice — solid to the store, secure to the shop. They were made by Regwood Joinery.

Ten weeks from walls complete to doors fitted, and the shop did not close for any of it.
The owner's builder finished the walls in early July 2024. We measured on site, cut the frame in the workshop across the weeks commencing 8 and 15 July, and started on site on 12 August, a week later than planned. Roof finish followed the week of 19 August, face glazing the week after, cladding and roof the week of 2 September, guttering and glazing the week of 23 September. The doors went on in October.
Building control asked for the frame calculations part way through. They were issued on 19 August.
The programme we quoted in May — one to two weeks in the workshop, one week for the site structure and cladding, one week for the roof finish, all measured from walls complete — held.
In February 2026, sixteen months after it was finished, an enquiry came in from someone who had seen the oak doors on the shop and wanted two of their own.
The building sits on the main road through the village and is open six days a week, so it is seen more than most things we build.
PRICES
Every price we publish, in one place, including VAT, with what each one covers.
See the pricesGET IN TOUCH
Send us a sketch, a photograph or a rough idea. We'll reply by the end of the next working day, and every enquiry starts with a phone or video call.
Get in touch