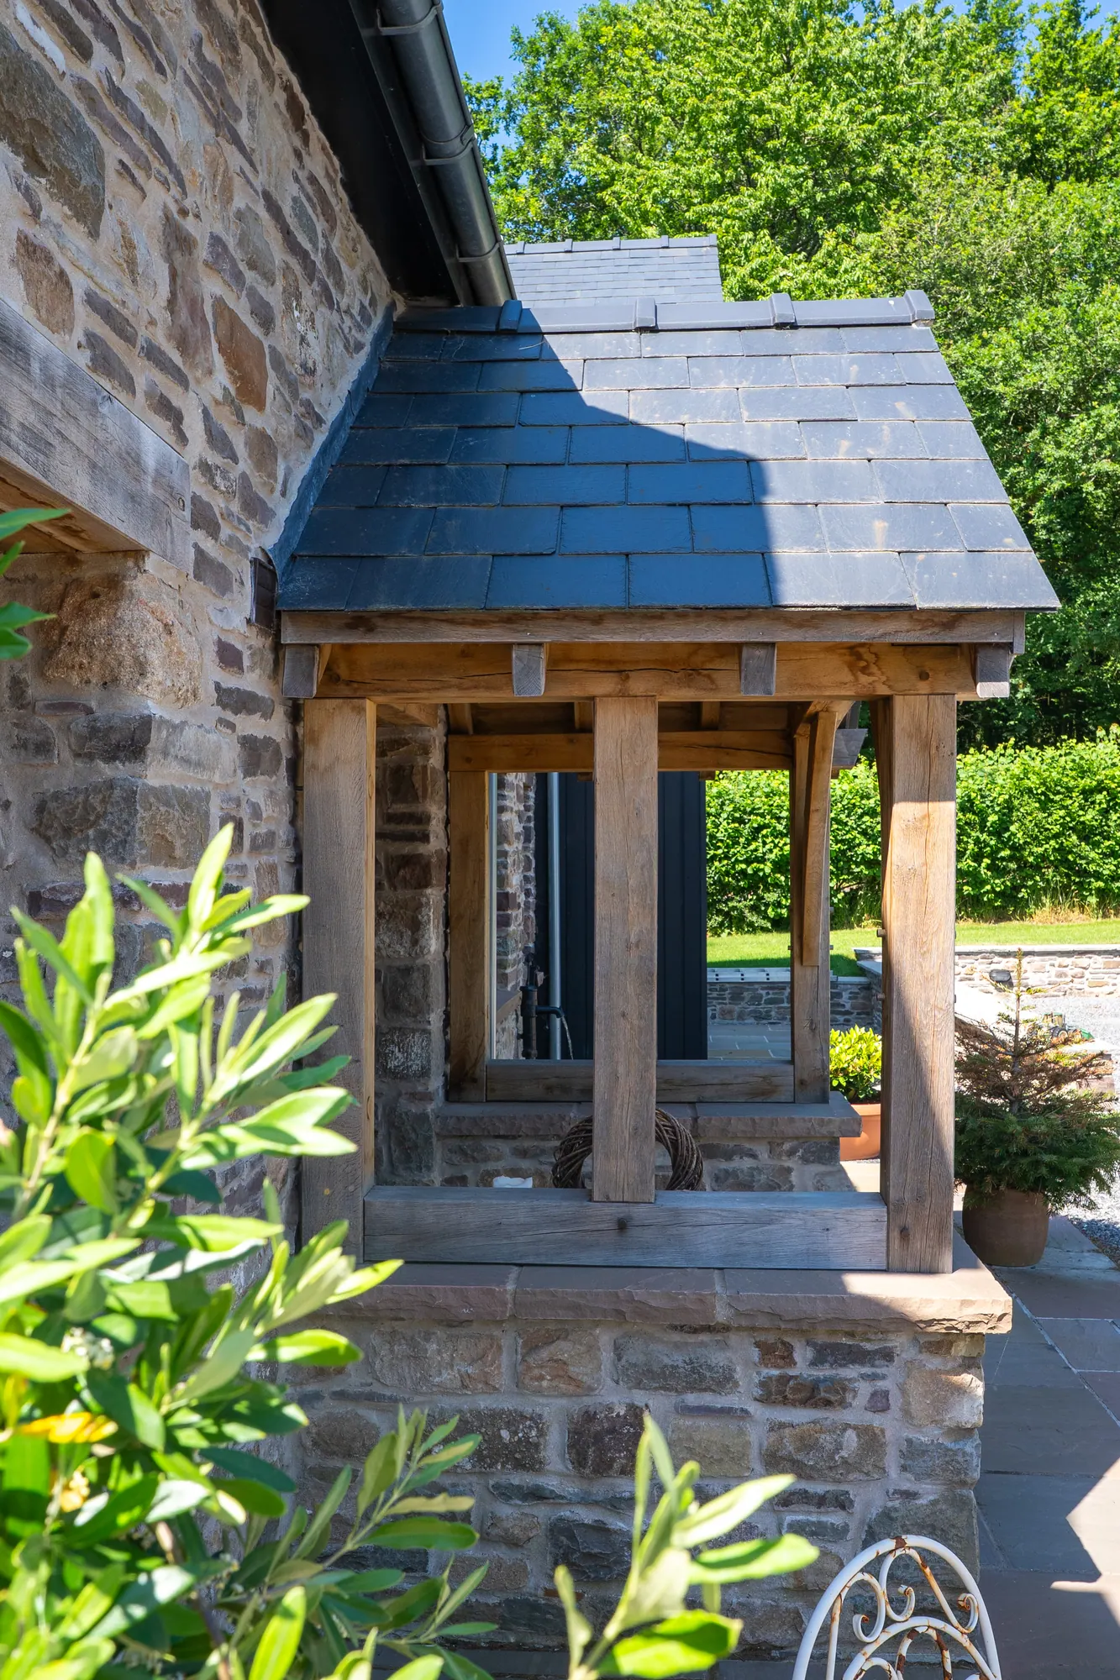
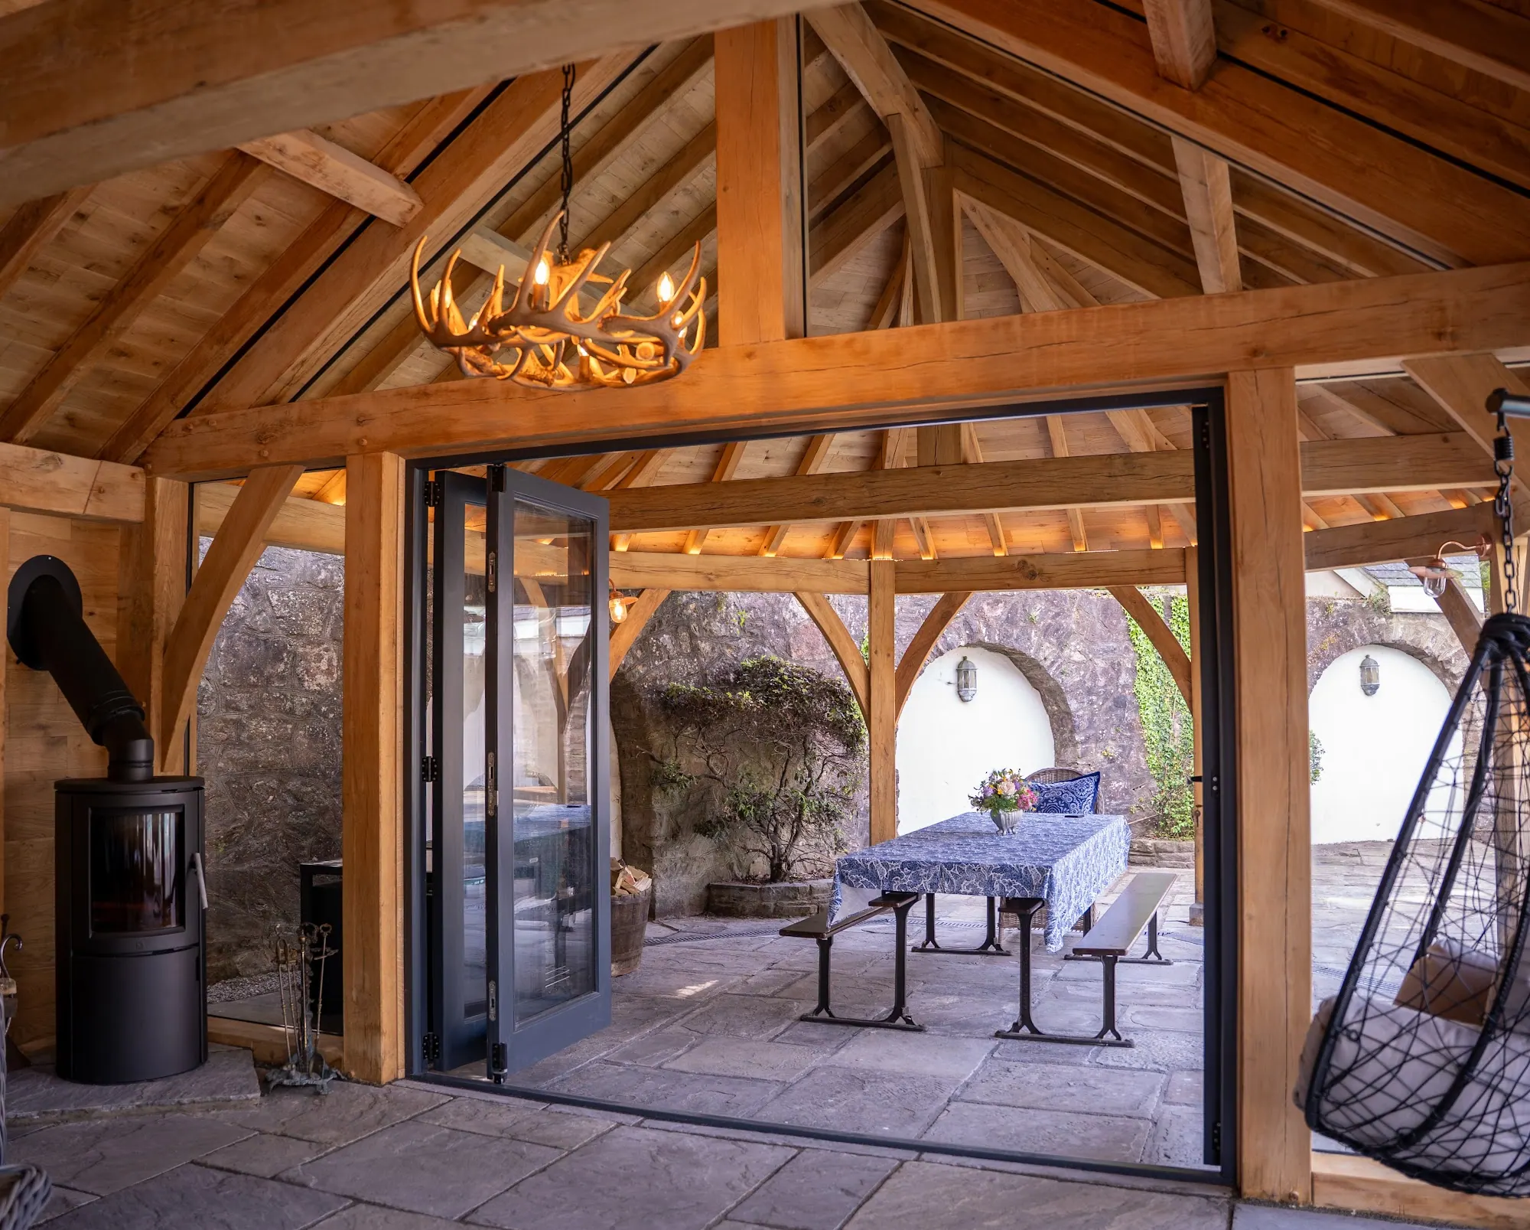
Two metal-framed conservatories came off. One oak frame went on, facing the valley.
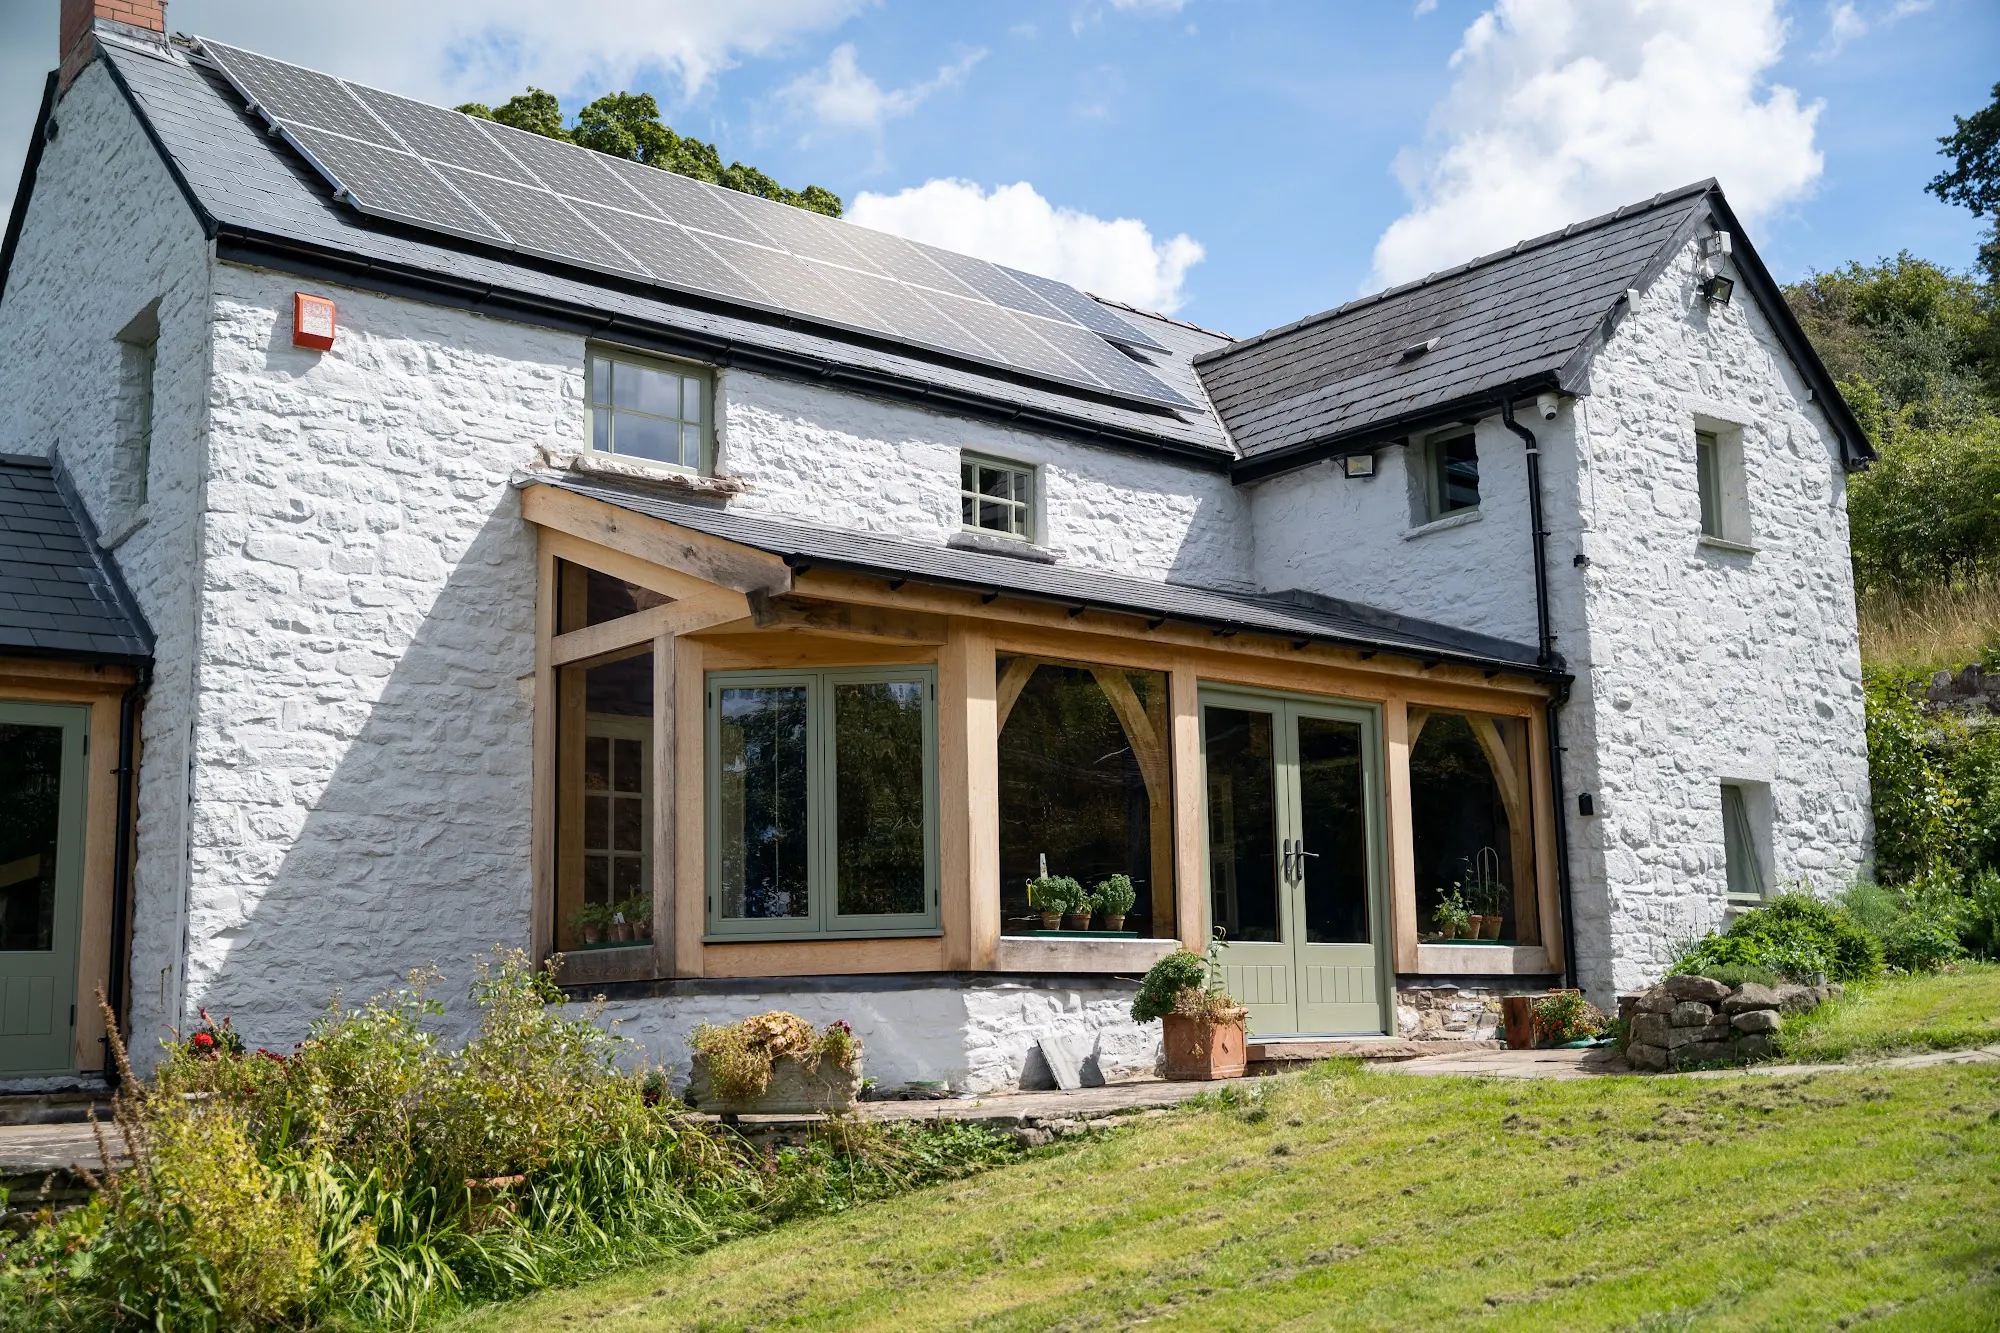
The house had two existing metal-frame conservatories looking out over the Usk valley towards the Black Mountains. Both were coming to the end of their life and neither made anything of the view. The supporting wall was sound and was to stay.
We took both structures down, kept the existing supporting wall, and designed a single oak frame in their place. The glazing is set to open up the aspect across the valley rather than to fill the same footprint twice over. A canted bay carries the frame round the corner of the house so the view is held from inside the room rather than only from the end of it.
Completed September 2022.
PRICES
Every price we publish, in one place, including VAT, with what each one covers.
See the pricesGET IN TOUCH
Send us a sketch, a photograph or a rough idea. We'll reply by the end of the next working day, and every enquiry starts with a phone or video call.
Get in touch