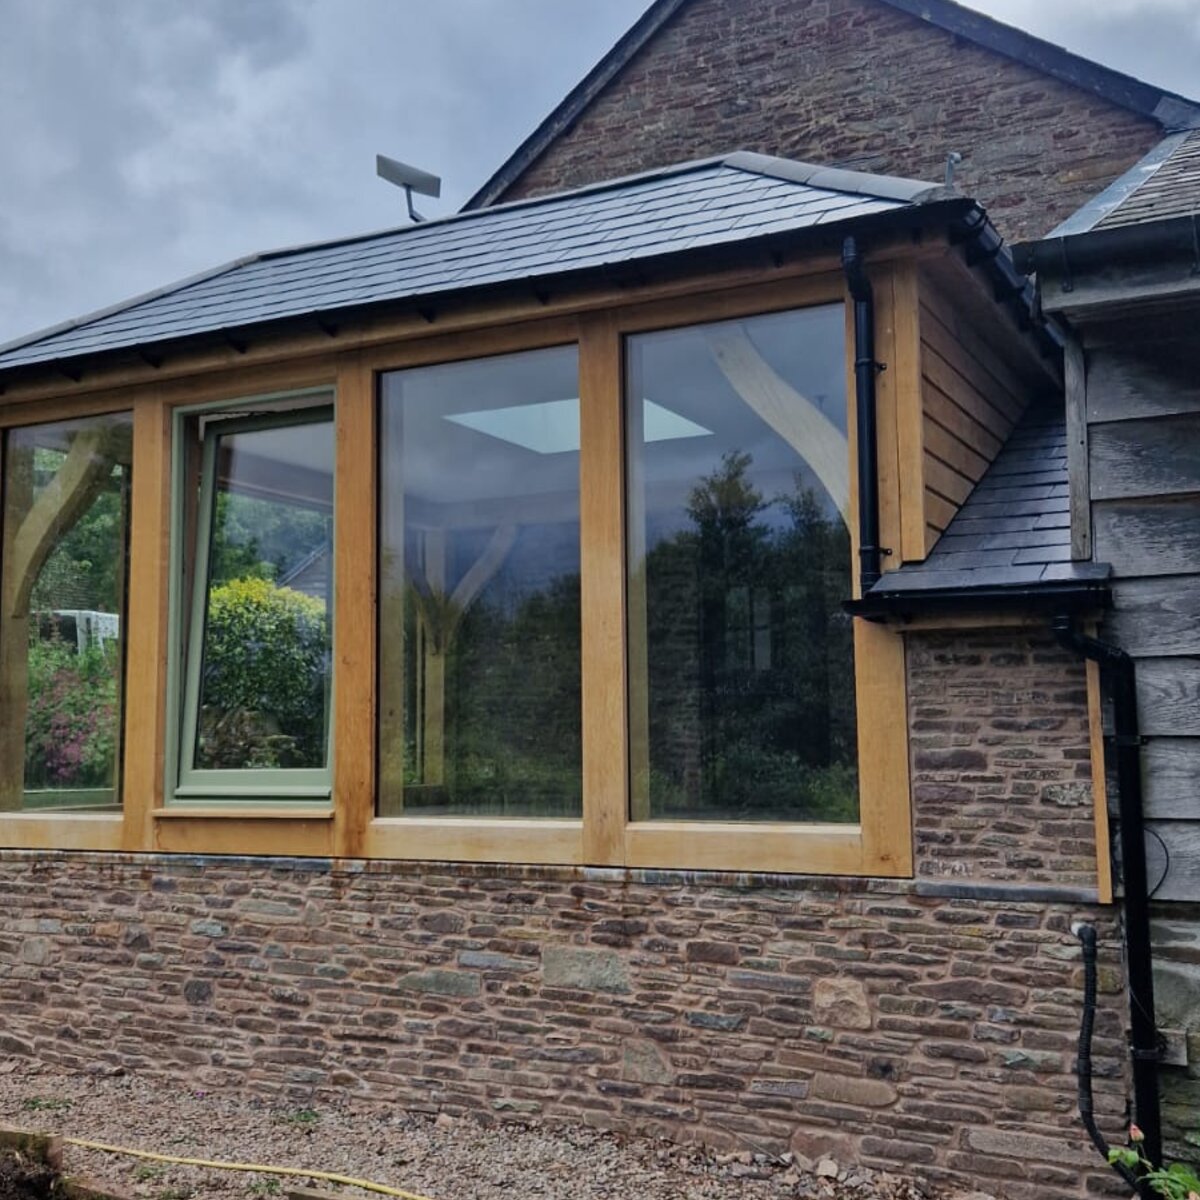
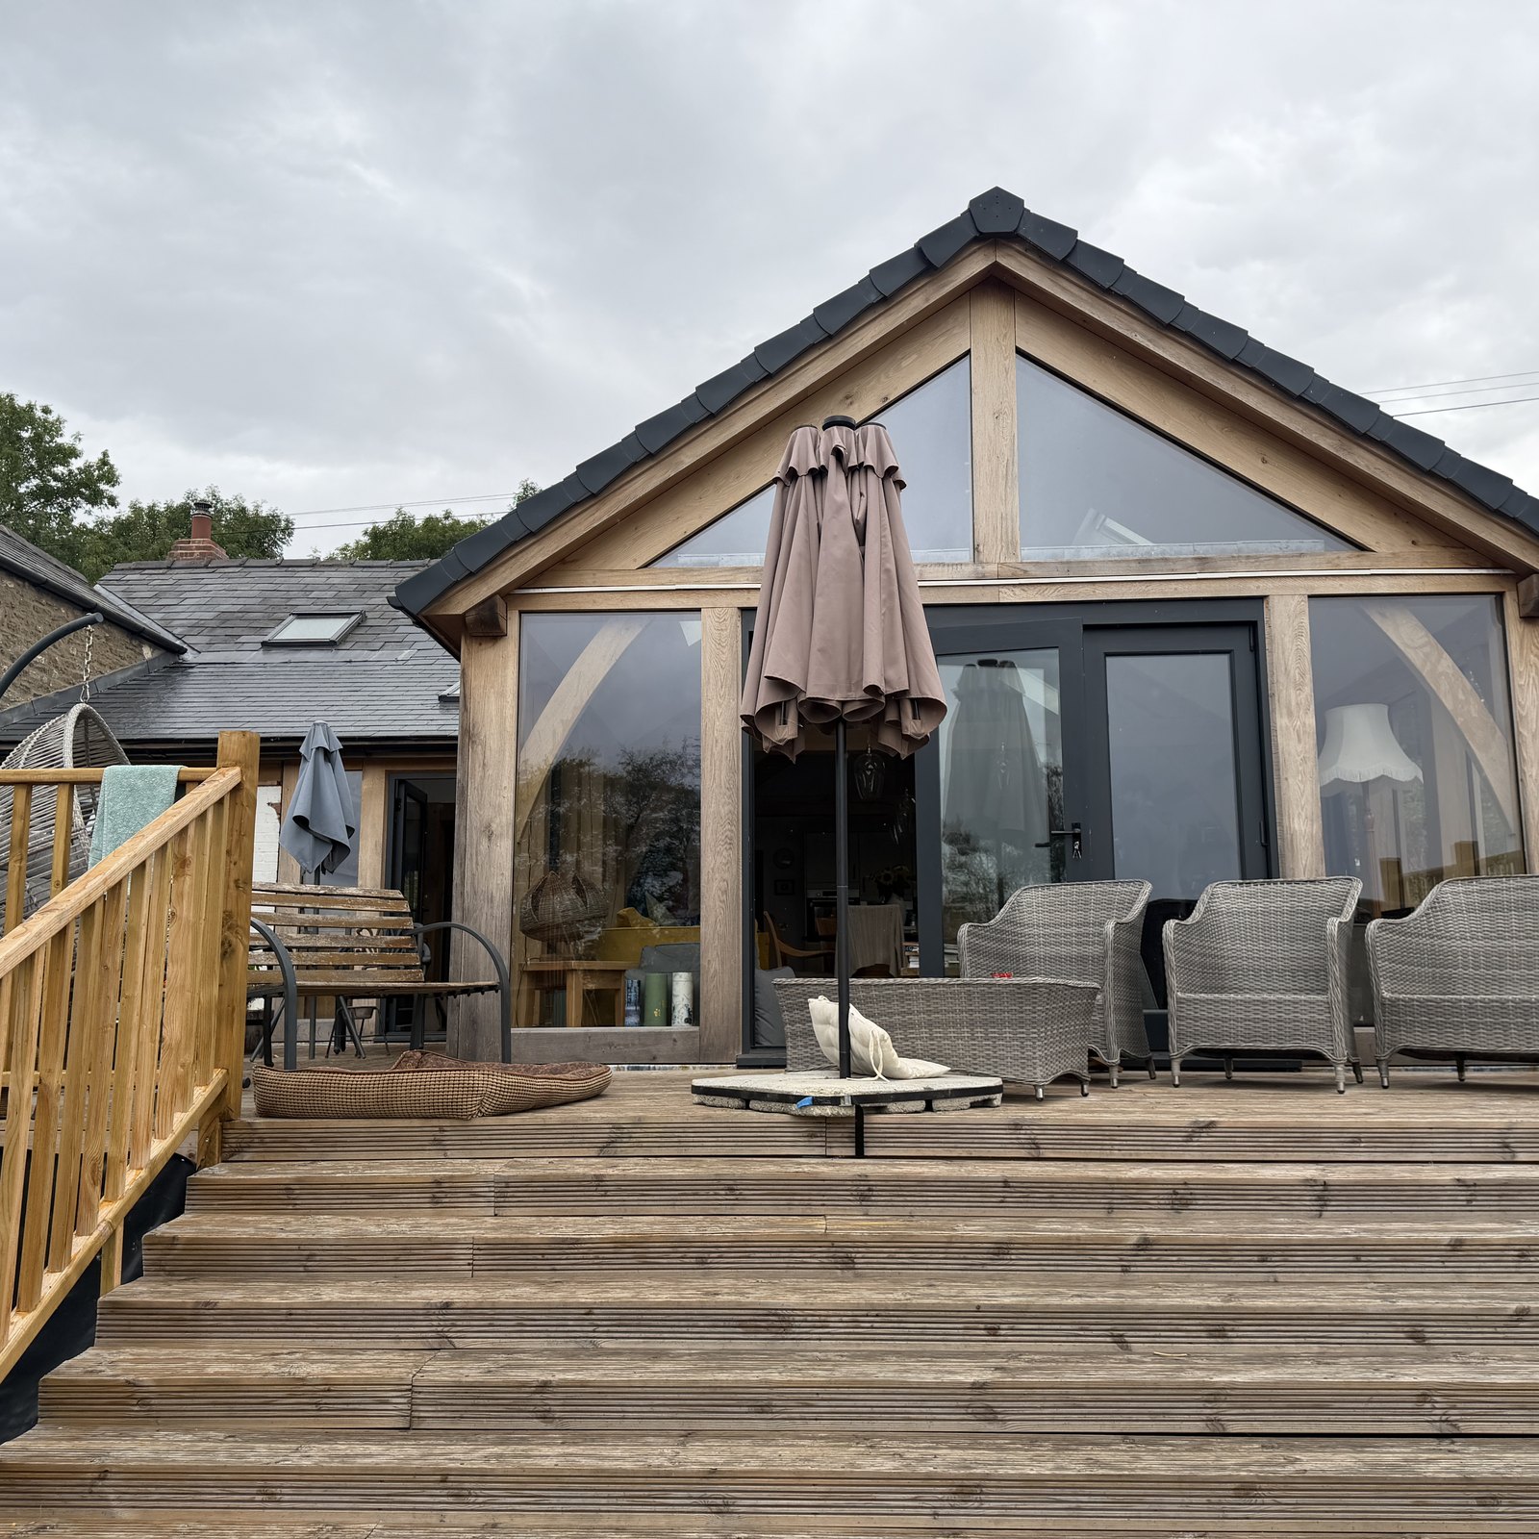
A cold conservatory at Pontypool replaced with a smaller garden room that works all year, and a covered outdoor living area built into the same design.
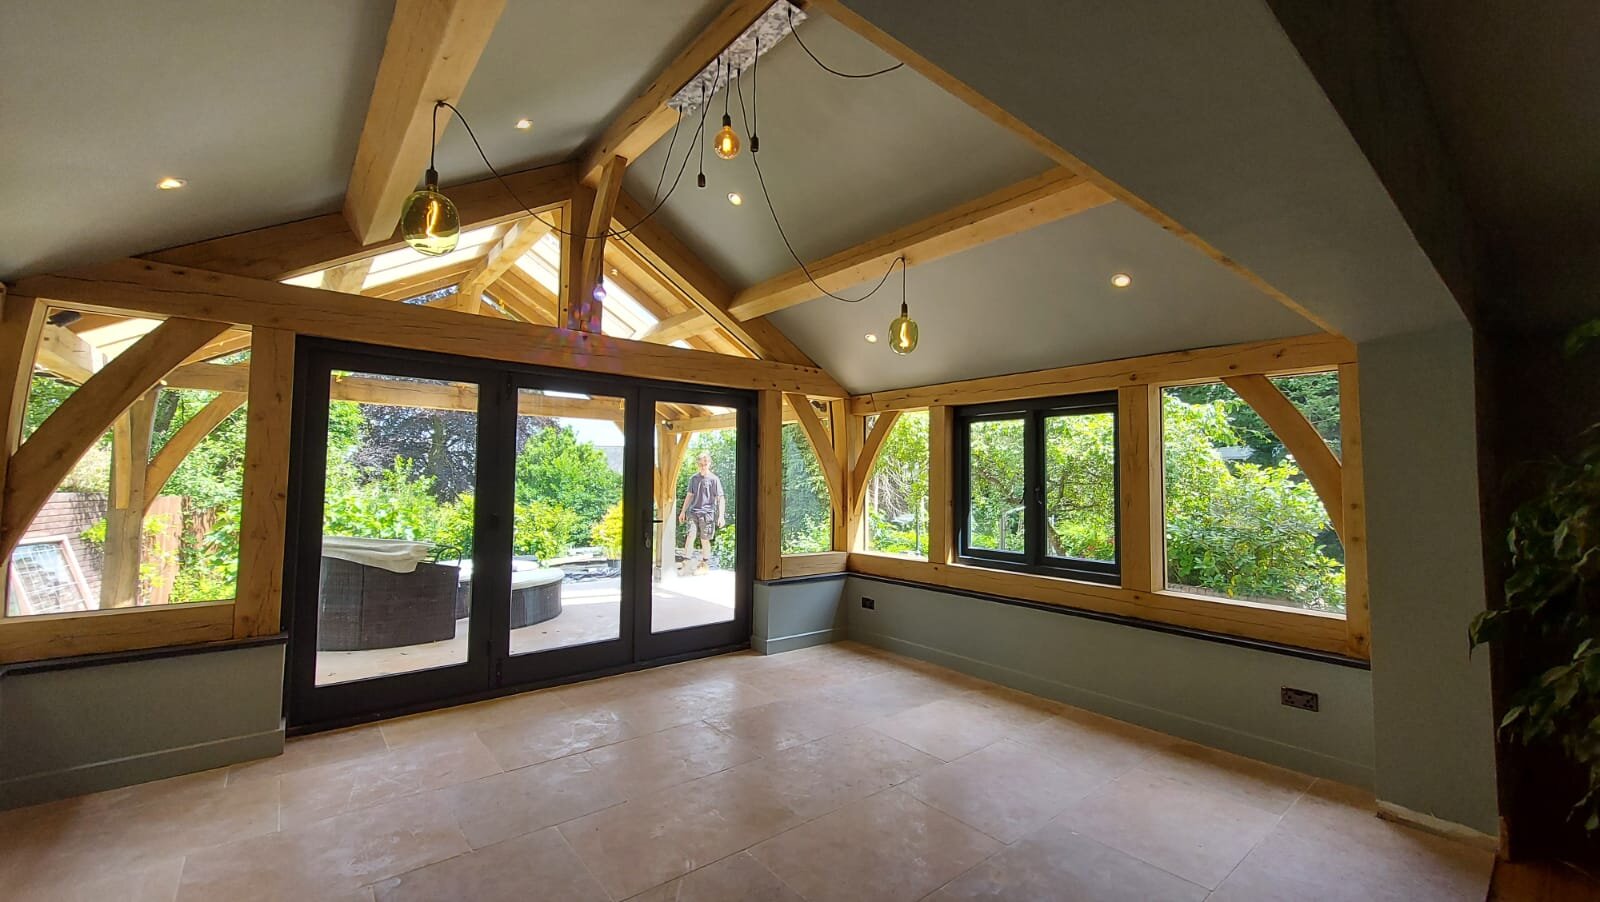
Mark had a conservatory with the problem every conservatory has. Too cold to sit in through the winter, too hot to sit in through the summer, because there is not enough insulation anywhere in the design to hold a temperature. He wanted the space back as a room he could use in any month of the year.
He had seen our work online and had an oak frame extension in mind before he called.
The conservatory itself was not small — roughly five metres wide by seven long — but it ended in two splayed corners, and those corners took a surprising amount of usable room out of it. Plenty of floor area, not much of it worth standing in.
The answer was to make the room smaller.
We took the splayed corners out and squared the end up, which cost floor area and gained usable space. What came off the inside went onto the front as a covered outdoor living area, so the same footprint now does two jobs — a room that holds its heat, and somewhere to sit outside that stays dry.
The frame is three king post trusses with purlins spanning between them. Over the outdoor area the roof is oak throughout, oak rafters overboarded with engineered oak cladding so the felt and batten never show from underneath. Glass panels are set into that roof to keep daylight coming through to the room behind rather than the covered area putting it in shadow.
We also widened the opening into the house, which is what stops a room like this reading as somewhere you go rather than part of where you live.
Full design and build, start to finish. The only part Mark kept was the painting, because he had his own ideas about it.
The base was already there and had to be adapted rather than replaced — the splayed walls came out, the slab was adjusted to suit the new plan, and new foundations went in for the covered area on the front, which the old conservatory had never needed. We handled the external landscaping to the outdoor living area as part of the same job.
PRICES
Every price we publish, in one place, including VAT, with what each one covers.
See the pricesGET IN TOUCH
Send us a sketch, a photograph or a rough idea. We'll reply by the end of the next working day, and every enquiry starts with a phone or video call.
Get in touch