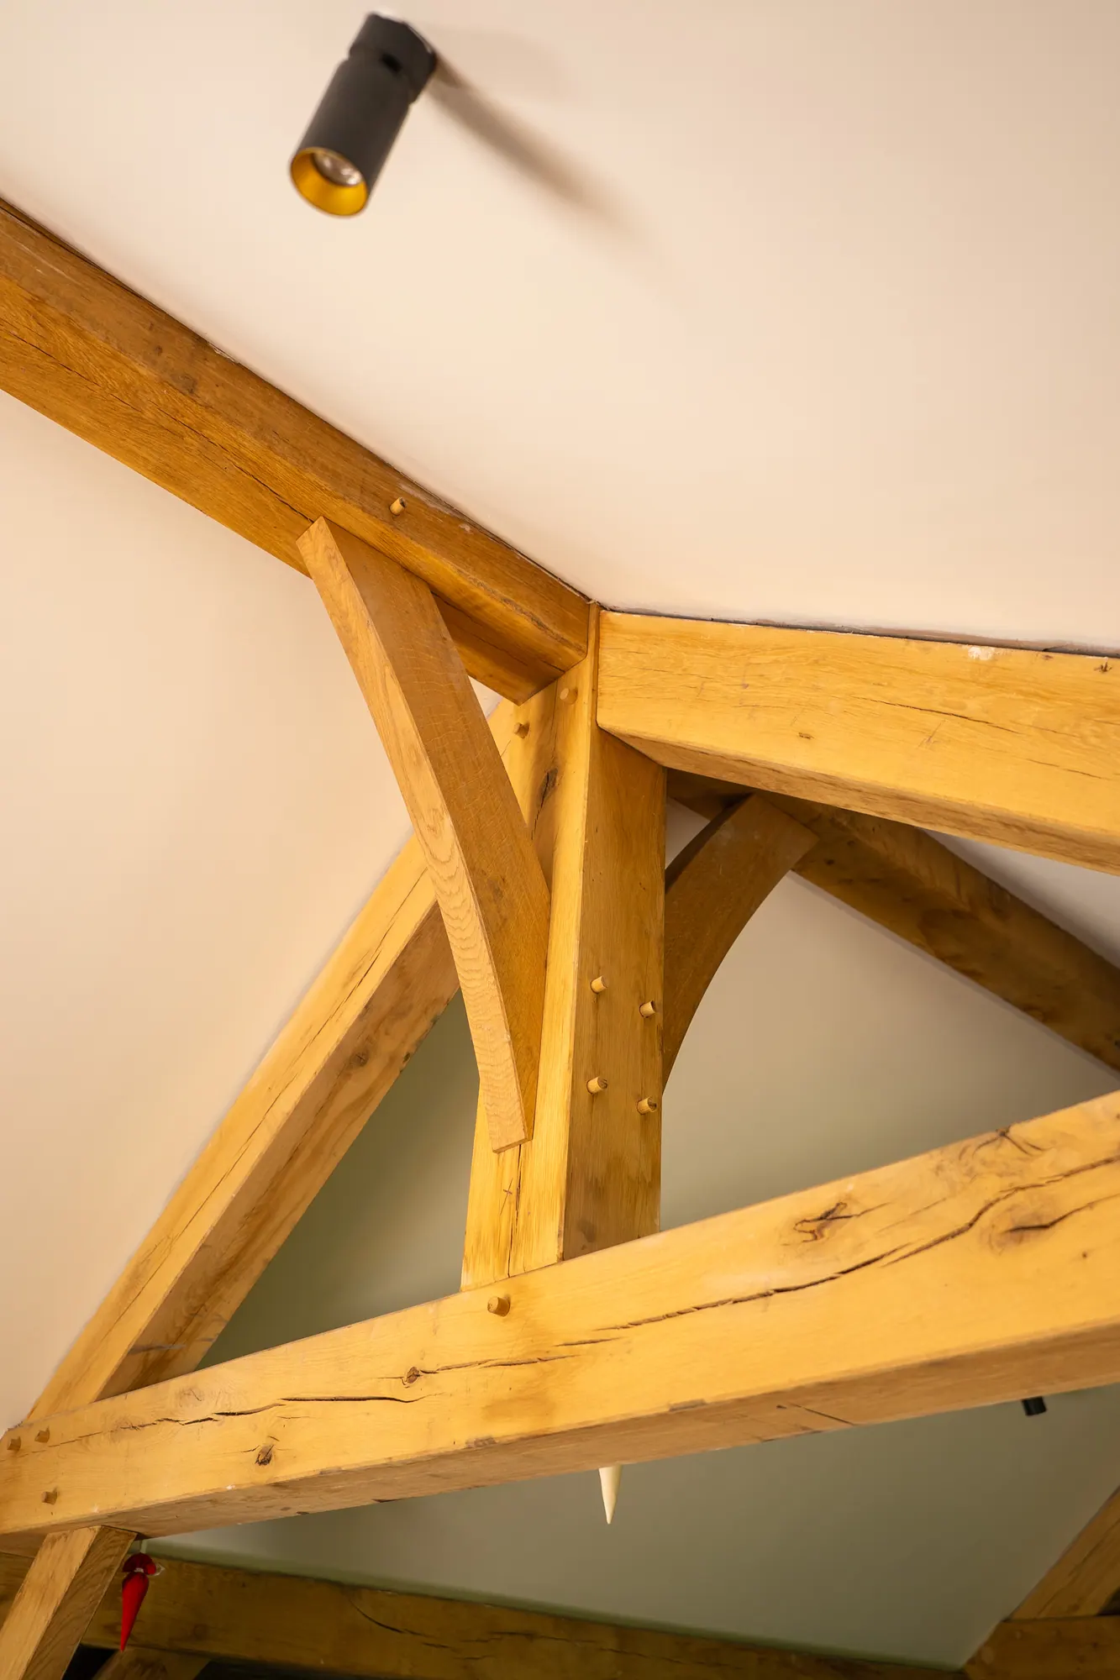
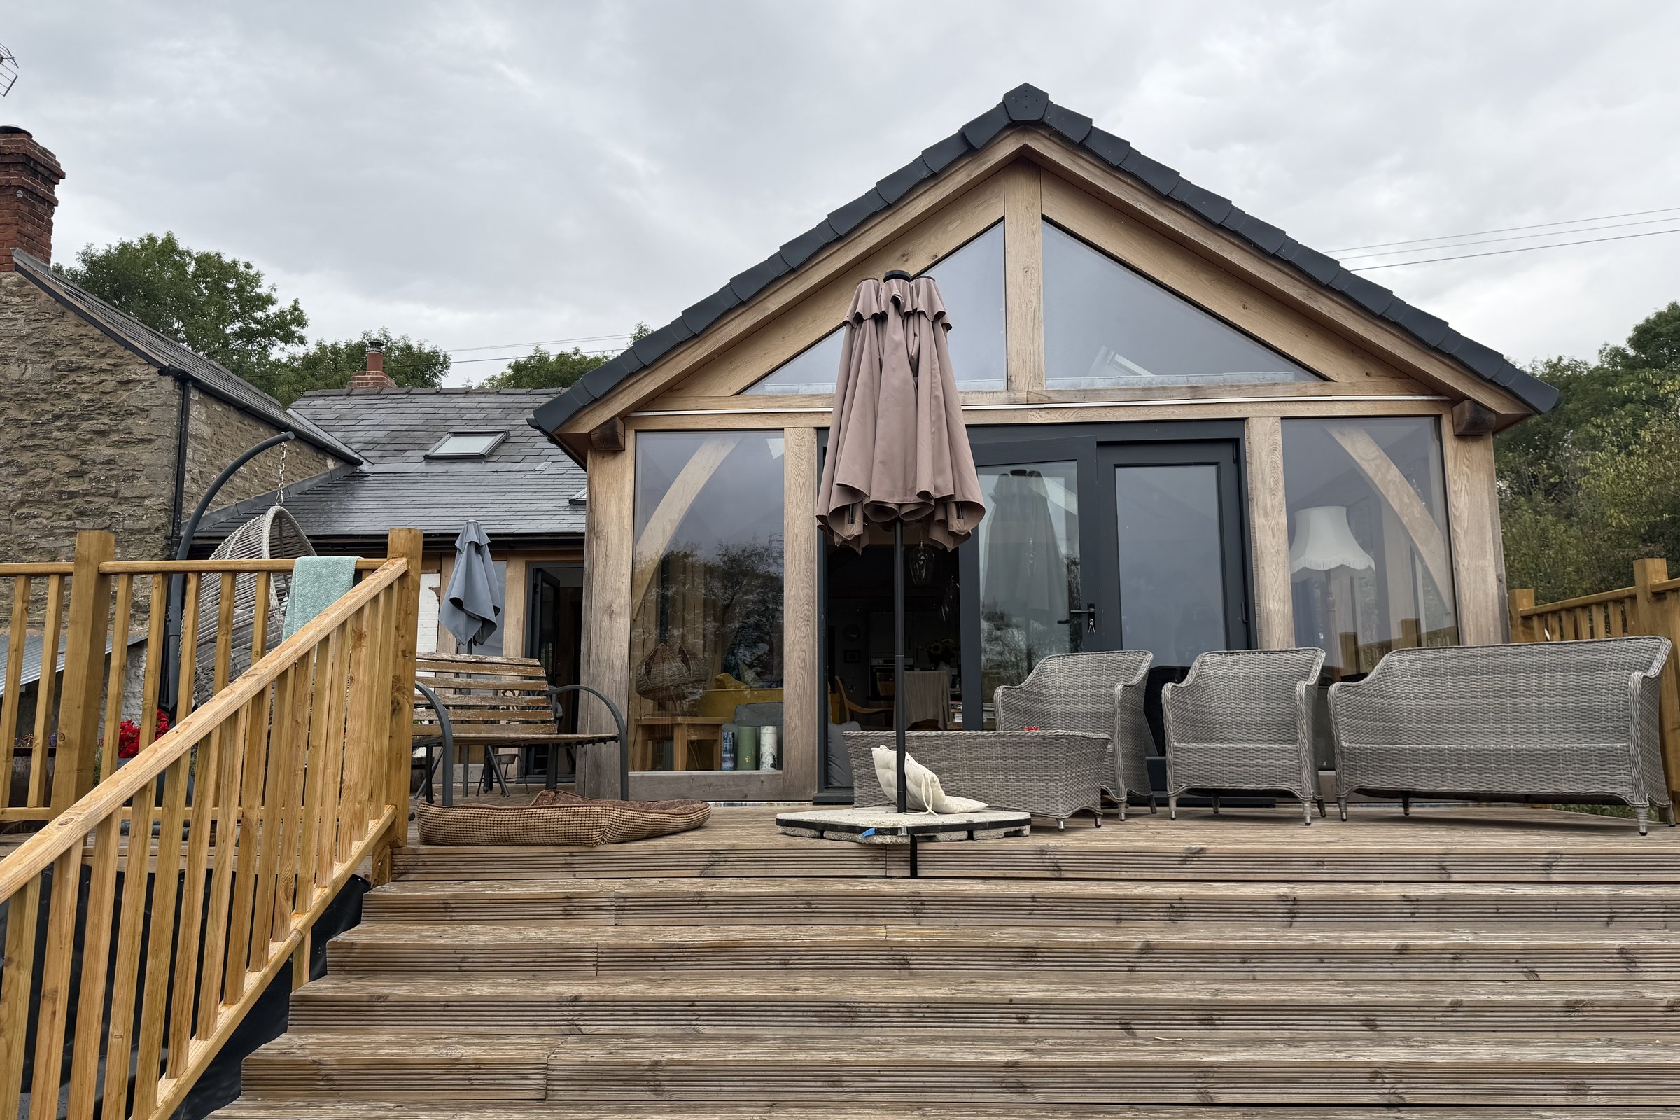
A large oak frame extension near Ledbury for Susan and Roly, turning a small cottage into one open-plan room, with a two-storey section that had to run into the existing roof.
Susan and Roly bought the cottage a few years ago, and they bought it for the land as much as the house. Most of that land is now under vegetables, and the size of what comes out of it is worth seeing.
The cottage was small, and extending it had always been the plan. What they wanted was one large open-plan room — living, kitchen and dining together — with enough glass to take the light and the view down the valley. Above part of it, a short two-storey section to lengthen the existing bedroom and make room for an ensuite, with a utility room on the ground floor.
By the time they came to us the design was drawn and the base was already in. Their architect had taken the drawings as far as he could, and building regulations had gone in as a building notice so the foundations could be inspected. The frame was the missing piece. They had planned to stick-build it with a carpenter, then approached an oak frame company who never came back with a quote.
We worked to their architect's drawings rather than starting again, and changed two things.
The first was the bay spacing. The plan had been drawn for stick build, where a wall is a wall and the posts go wherever the rooms want them. An oak frame divides into bays, and those bays have to read properly from inside the room. We moved the post positions so they did.
The second followed from the first. The doors and the full-length windows had been set out to suit the elevations. Once the posts moved, the openings had to move with them, so each one sits cleanly in its bay and the face glazing reads as one run rather than a series of gaps.
The single-storey part is a king post truss gable run, with a small lean-to where it meets the two-storey section. The two-storey section carries the bedroom and ensuite above the utility room.
Two things made this one awkward.
The road sits higher than the build level and the approach is tight. Everything came off the trailer and went in by telehandler with very little room to work in, and that set the pace of the raising.
The second was the roof. The two-storey section had to run into the existing roof exactly, and we cut the whole frame at our workshop near Abergavenny before any of it came to site. There is no adjusting a frame that is already made, so the survey had to be right first time.
Our part was the oak frame, the softwood roof structure, the insulated wall panels, the oak feather edge cladding and the face glazing. We also sourced the joinery units. The base was in before we arrived, and their own structural engineer handled the steel over the kitchen wall.
After the job was finished, the hardware on two of the joinery units gave trouble. We had not made them, but we had sourced them, so they were ours to put right. We sorted both with the joiner.
PRICES
Every price we publish, in one place, including VAT, with what each one covers.
See the pricesGET IN TOUCH
Send us a sketch, a photograph or a rough idea. We'll reply by the end of the next working day, and every enquiry starts with a phone or video call.
Get in touch