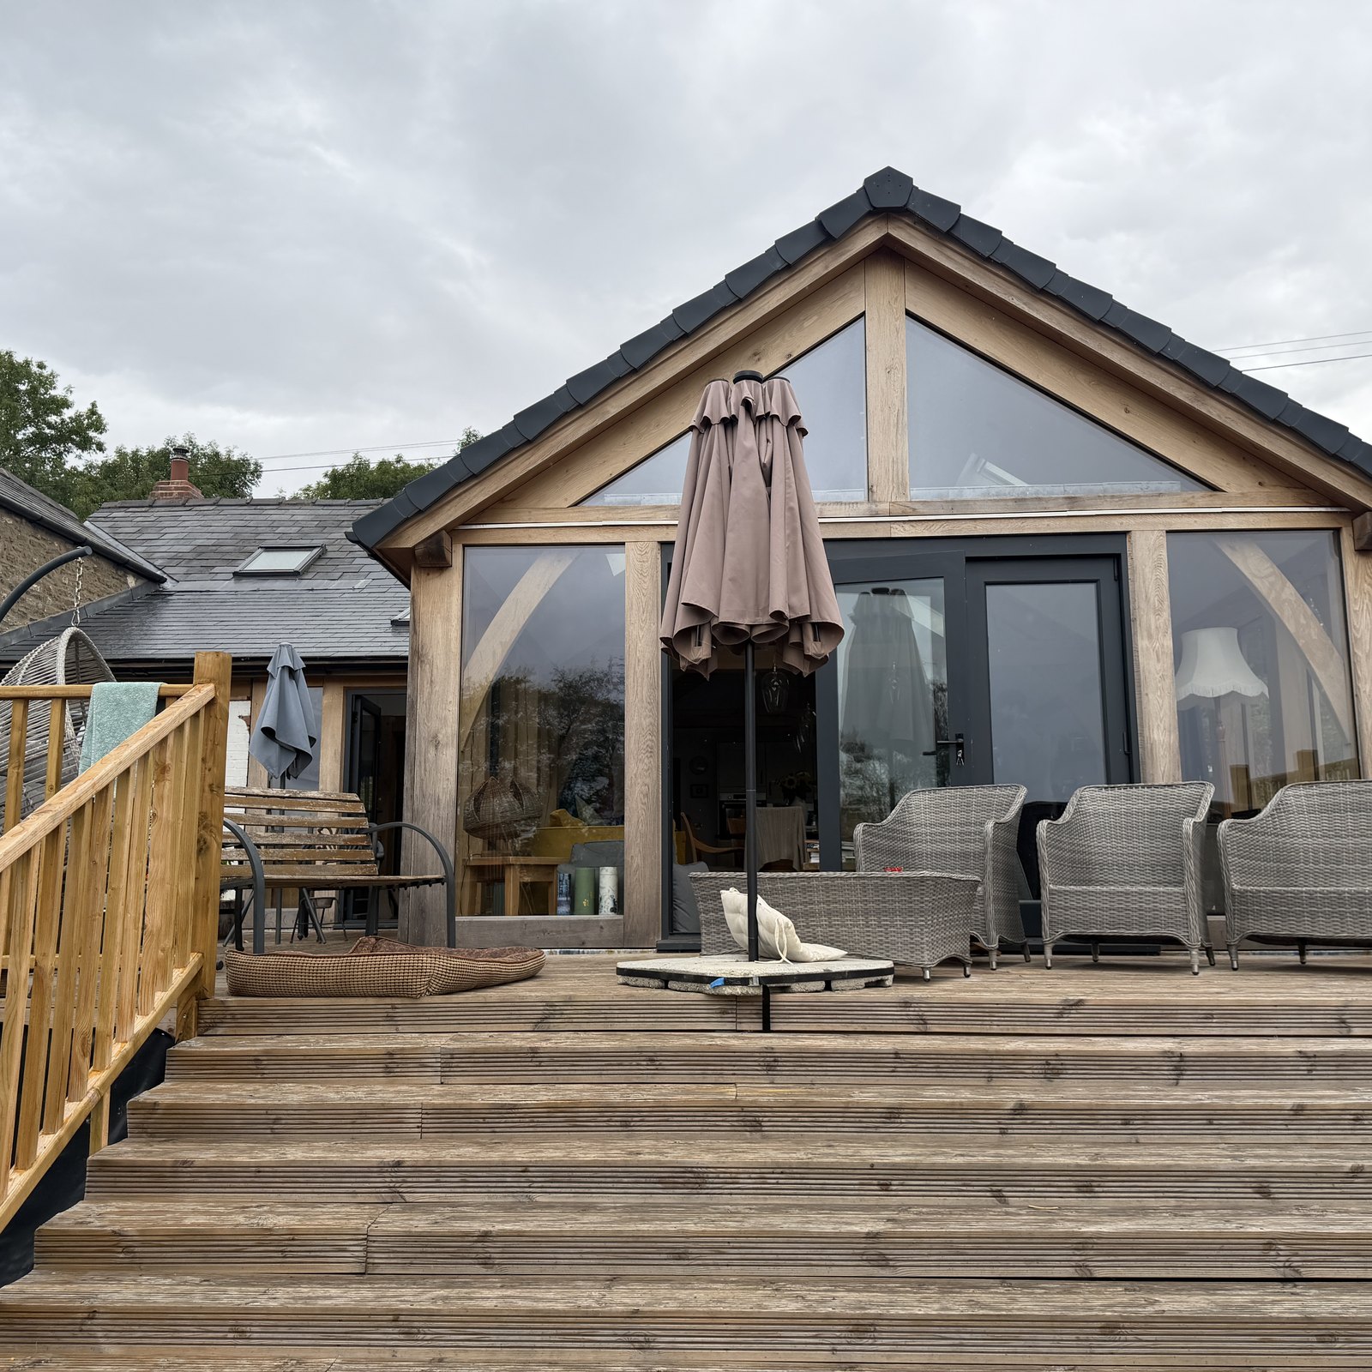
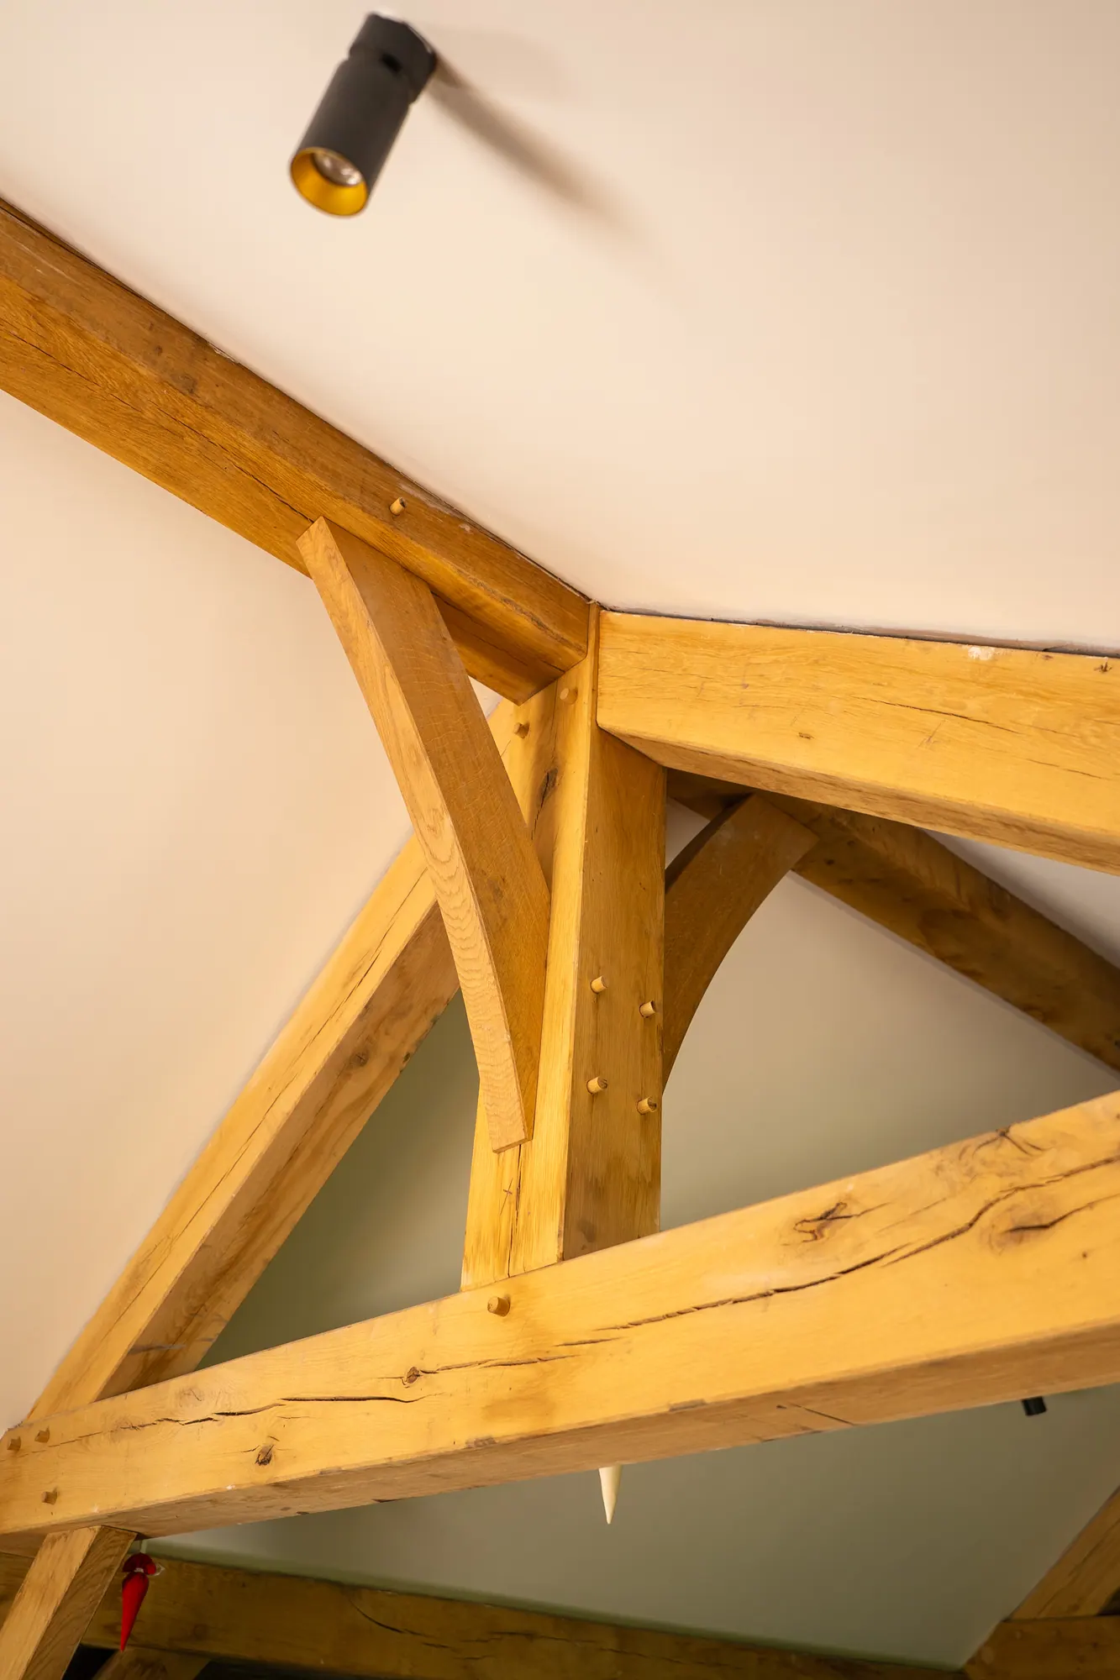
A daily-use living room off the kitchen for Sarah and Jeremy at Longtown, replacing a lean-to that was too low to stand up in, under the most complicated roof we have cut.
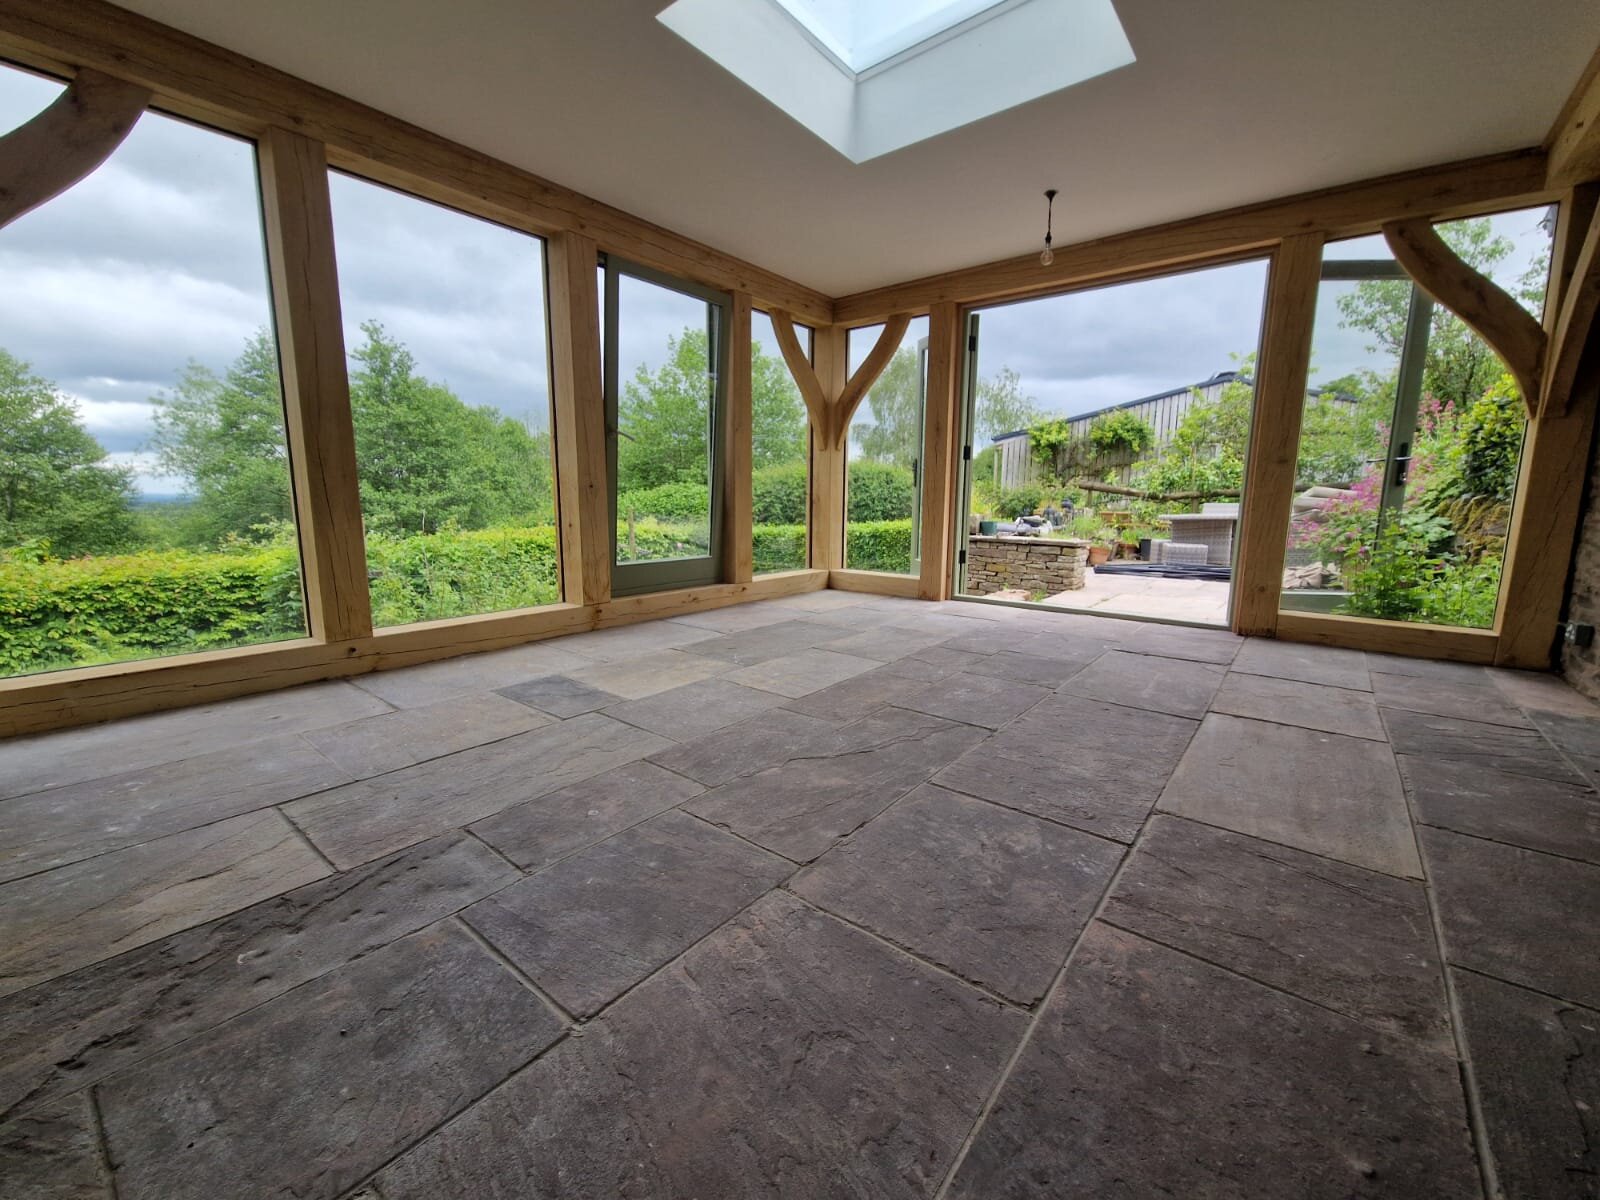
Sarah and Jeremy's farmhouse at Longtown sits in trees, with a stream running past it and an allotment big enough to keep them in vegetables.
Off the kitchen was a lean-to that was closer to a greenhouse than a room. It dropped too low at the front to stand up in, and a grapevine had taken hold inside it. The vine looked good and it made a mess, and neither of those things made the space usable.
What they wanted was a room they would use every day rather than pass through — a living space off the kitchen, properly habitable, with floor-to-ceiling glass facing the orchard and the land beyond it.
The shape of the roof came out of a window they did not want to move.
From outside it reads as a mansard. Behind that, inside, is a flat roof held by a parapet wall with a rooflight in the middle of it, because a conventional pitch would have run straight into the existing window. It is the most complicated roof we have cut. The frame underneath it is not complicated at all — much the same frame we would use for a flat roof extension.
The other problem was the right-hand side, where the new room meets an extension that was already there. Between the two we built a long narrow lean-to roof that follows the pitch of the existing one at a lower level, then ties into the mansard on one side and into the flank of the new extension on the other. Running down that side of the building, between the two roofs, is a long narrow window that follows the pitch, and the new roof had to be set out around it.
Inside, floor-to-ceiling face glazing runs the length of the room, with painted hardwood French doors and a full-height tilt and turn opener set into it.
This was a full design and build — ours from the first drawing to the finished room.
Access was manageable rather than easy. Everything came in through a narrow orchard and garden, which slowed the deliveries without ever stopping them.
The hard part was the survey. The roof had to be designed around the low window and around the extension that was already there, and we cut the whole frame at our workshop near Abergavenny before any of it came to site. There is no adjusting a frame once it is cut, and on a roof like this one an error in the survey would have meant remaking it rather than trimming it.
One detail worth passing on, because it is not obvious until it bites. Where a door opens back against a face-glazed wall, the hinge matters more than it sounds like it should. An ordinary butt hinge lets the leaf swing back onto the glazing board and bind on it, and a door that binds in a gust of wind is a door that breaks. Parliament hinges throw the leaf clear of the reveal instead, and we specify them as standard on face glazing.
PRICES
Every price we publish, in one place, including VAT, with what each one covers.
See the pricesGET IN TOUCH
Send us a sketch, a photograph or a rough idea. We'll reply by the end of the next working day, and every enquiry starts with a phone or video call.
Get in touch