
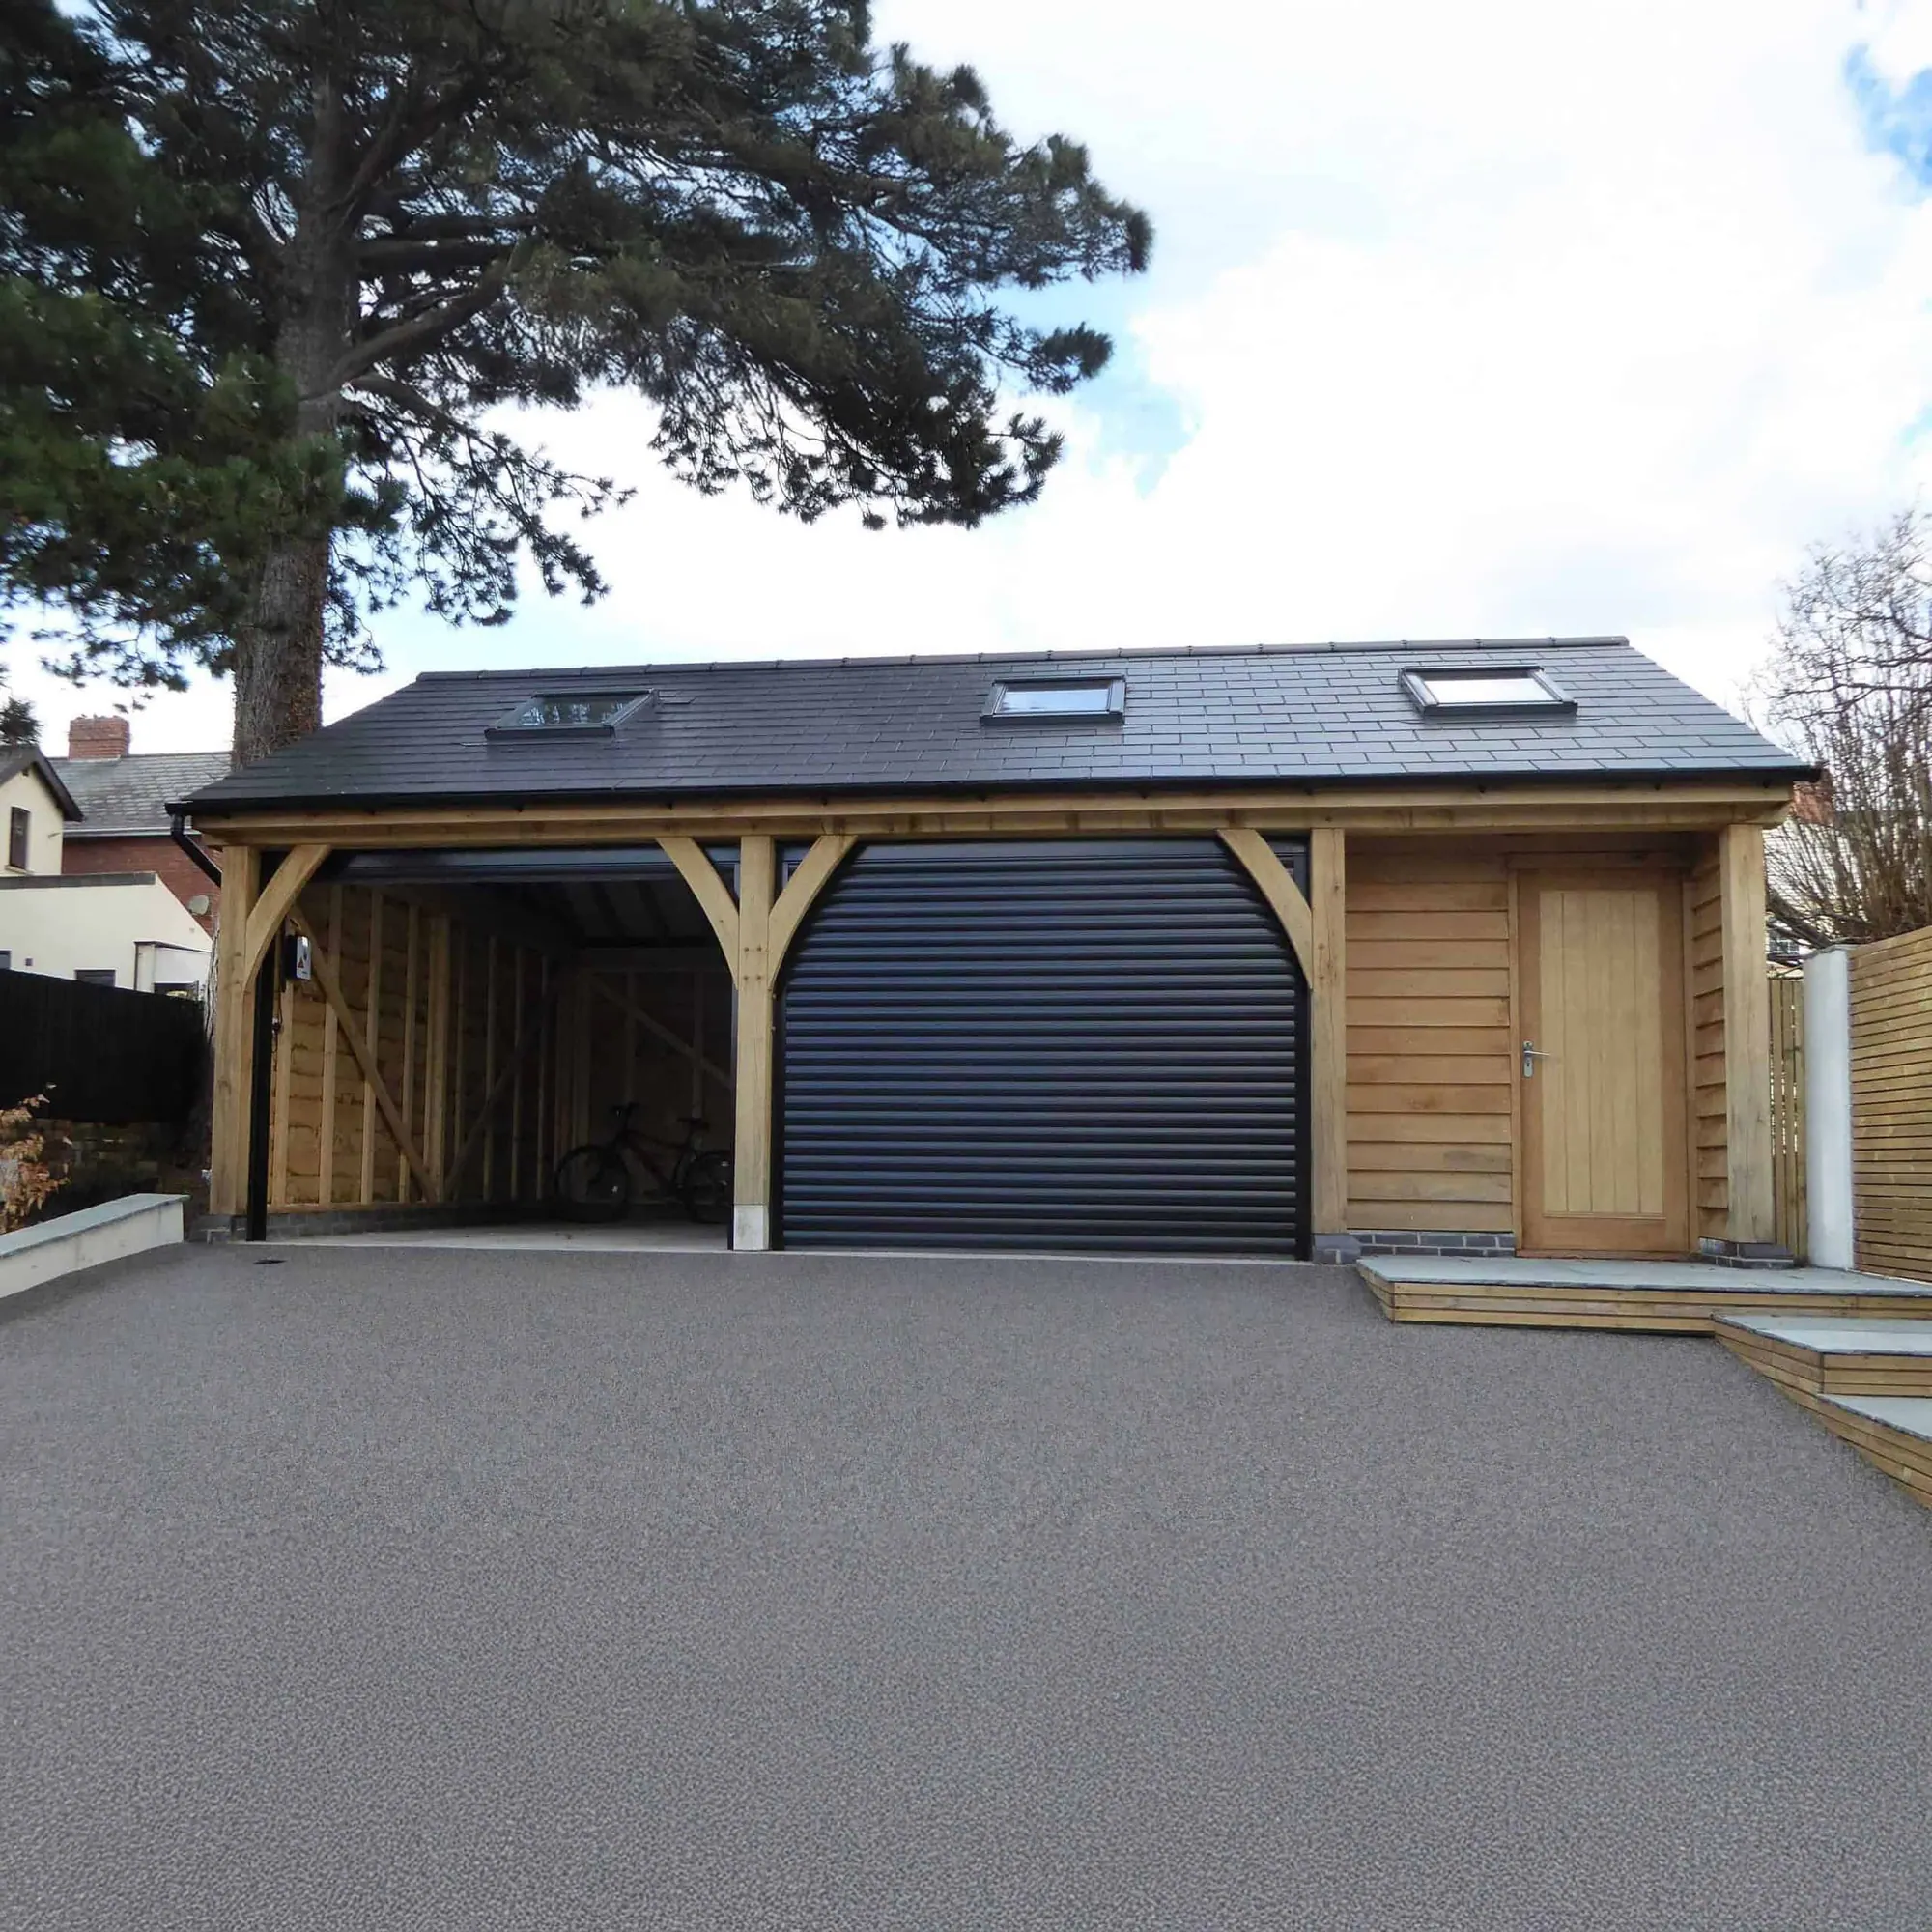
We're Foxtail Oak, an oak frame design-and-build firm with a workshop near Abergavenny in Monmouthshire: we design and build within 90 minutes of the workshop and supply frames anywhere in the UK.
Every building we make can be bought three ways, and the frame is the same on all three. What differs is how much of the job around the frame is ours, and how much is yours to do or arrange. This article is the decision guide. The full who-does-what table for each building type is on the services page and at the foot of each product page.
What the three names mean
Design and build. We take the whole building from the first design visit to making good: design, the planning application where one's needed, engineering, the base, the frame, the roof, glazing and doors, and the services and finishes where the building is enclosed. One contract, one firm managing every trade, one person to ring when something isn't right.
Supply and install. We design, make and raise the oak frame, with its roof structure and cladding boards, and structural sign-off for our part. You or your builder do the base to our drawing, and everything after the roof structure: the roof covering, the doors, the services, the finishes. On a glazed building we also fit the glazing, because we don't supply that as a kit.
Supply only. We design the frame, engineer it, cut it, number it and deliver it with assembly drawings. You or your builder raise it. Nothing after that is ours.
Who does what on each route
On design and build, everything from the planning application to the finishes is ours, and what stays with you is the council's fees and any deeper foundations the ground turns out to need. On supply and install, the frame, its roof structure, the cladding boards and any face glazing are ours, and the base, the roof covering, the doors, the services and the finishes are yours or your builder's. On supply only, the design, the engineering and the cut and numbered frame with its assembly drawings are ours, and everything from unloading onwards is yours. The pattern holds across garages, extensions, porches, pool houses and garden structures, but the rows differ by building: the full who-does-what tables are on the services page, and the version on each product page is the one that counts, for garages, car ports and outbuildings, extensions and garden rooms, porches, pool houses and leisure buildings, pergolas, gazebos, garden pavilions, verandas, balconies and homes.
What supply only includes, exactly
Supply only covers the oak frame, any secondary softwood structure that goes with it, and the eaves boards, verge boards and cladding boards, supplied loose and over length for your builder to cut and fix. It does not include face glazing. It does not include anything you could buy from a builders' merchant: no roof covering, no membranes, no insulation, no fixings for the roof, no doors. On a house, the encapsulation panels are supplied but not fitted. On a balcony, the decking and the balustrade infill aren't supplied.
The reason face glazing stays out is worth spelling out. On a face-glazed frame the materials are a small part of the job; the rest is the detail and knowing it. Green oak moves for years, and glass held in the wrong way leaks as the frame moves. Sending you a box of glass and sealant would put our name on something we haven't built. If you want a glazed porch or a glazed room, the glazing is ours to fit, which means supply and install at least.
Assembly drawings come as standard. We deliver the frame onto your site where access allows; if a lorry can't get in, we agree where it can be left before the day. Unloading is yours: smaller frames come off by hand. Bigger frames come off by HIAB, a crane mounted on the lorry, which we quote as an extra on the jobs that need it.
Why a smaller Foxtail scope doesn't mean a cheaper project
A smaller scope from us means a cheaper invoice from us, not a cheaper building, because the base, the roof, the doors and the finishes still have to be bought from someone.
Caerleon is the clearest example we have. A three-bay garage, two 3 metre bays and a 2 metre gym bay with a storage floor over, bought as supply and install. Our part was the oak frame, the structure and the cladding; the base, the slate roof and the roller doors were by others. As recorded on the project page, our part was less than half the cost of the whole project.
Where you can save is by doing or arranging the rest yourself, if you have the builder and the time. On supply and install we make and erect the frame, and everything around it is yours: groundworks, roofing, glazing where it isn't face glazing, decorating. That's absolutely fine with us.
The one part that has to be right is the base. The frame sits on it. It has to be structurally sound, and it has to match what the frame needs: its size, its level and its position. A frame made to the millimetre in the workshop can't be put up properly on a base that's out. So we don't leave it to guesswork. We send you a base drawing with the dimensions and tolerances: the base has to be level and square to within 5 mm. On supply and install we check the base before the frame goes up. If it's out, it has to be put right before we arrive. That protects you as much as us: a crew and a lorry turning up to a base that can't take the frame costs everyone time and money. On supply only, checking the base is your job or your builder's.
Where we offer each route
We design and build within 90 minutes of Abergavenny. Further afield, ask: Ullenhall in Warwickshire was designed and built by us inside a larger development, so it isn't a hard line. We supply frames anywhere in the country, cut and numbered with assembly drawings. We supply and install within two and a half hours of Abergavenny, and elsewhere in the UK case by case. On supply and install, travel is added for jobs further from Abergavenny, and the quote shows it.
Say you already have a builder
Say you're extending a cottage, your architect has drawn it, the base is going in and your builder is doing the roof and the fit-out. What you need from us is the frame. That's supply and install: we work to your architect's drawings, adjust the bay spacing so the frame reads properly from inside, make it from our own files, put it together at the workshop, raise it, and fit the face glazing. Your builder carries on from the roof structure. Your engineer handles anything outside our scope, such as a steel over an existing wall.
Say you want one firm to do all of it
Say you want a garden room, you don't have a builder, and you'd rather not be the one chasing a roofer and an electrician. That's design and build. We design it with you, make the planning application through our architect if one's needed, do the base, the frame, the roof, the glazing, the services and the finishes, and hand over a finished room. You pay us and we pay everyone else. Glascoed, Llangattock and Ty Fry at Crickhowell were all built this way, and each project page gives the whole-project cost.
Say you're a builder or an architect
Say you're the main contractor on a new house and the owners want oak trusses over the main rooms. That's supply only: we cut the trusses, ridge beams and purlins to the architect's drawing, number them, deliver them and, if it helps, spend time on site showing your carpenters the order the pieces go together. Trellech was done this way. We work to the drawing we're handed, but the engineering is still ours: our consulting engineer checks every frame we cut, whoever drew it, so a truss cut to your architect's drawing has been through him before it leaves the workshop.
Which route is right for you?
Work down this list and stop at the first line that's true.
- You have no builder and want one number and one firm: design and build, if you're within 90 minutes of Abergavenny.
- You have a builder for the base and the finishes, and the building is glazed: supply and install. We fit the glazing.
- You have a builder for the base and the finishes, and the building isn't glazed: supply and install, or supply only if your builder has a carpenter who has raised a pegged frame before.
- You're outside our design-and-build area: supply and install within two and a half hours of Abergavenny (further, case by case), or supply only anywhere in the UK.
- You're an architect or main contractor with a drawn design: supply only or supply and install, working to your drawings.
Two things don't change with the route. The oak is the same on all three: green oak as standard, QPA visual grade, D30 strength class, sap-free, planed and chamfered, draw-pegged mortice and tenon joints, stainless fixings; sap-free oak costs us more, and it's in every price. Where a project uses air-dried oak instead, we can't guarantee it's sap-free, because it comes to us already cut. And the council's planning and building control fees are yours on all three.
How the payments differ
Unless you're buying supply only, the stages for garages, extensions, garden rooms, pool houses, balconies and homes are 10% on acceptance, 40% at workshop start, 30% when the frame is standing, 10% when the roof is watertight and 10% on completion. Porches and garden structures run 10% on signing, 40% three weeks before the workshop, 40% on installation of the frame and 10% on completion. Supply only, on any building, is 25% on order with the balance ten days before dispatch.
What to do next
Tell us which route you have in mind and who else is already on the job: an architect, a builder, an engineer. If you have drawings, send them. If you don't know which route fits, say so, and we'll work it out on a fifteen-minute call. The who-does-what table for your building type is on the services page.
Related questions
Can I switch route part way through? The decision is best made before the quote, because the design, the engineering and the base drawing are done for a particular scope. Tell us early if your builder's availability changes and we'll re-quote.
Is supply only cheaper per square metre? Our part is, because you're buying the frame and not the building. The building costs what it costs once the base, roof, doors and finishes are added by whoever does them.
Does supply only change the VAT? Yes. A supply-only frame is charged at 20% even on a new house, where our design-and-build work would normally be zero-rated. If you're building your own home you may be able to reclaim it through HMRC's refund scheme for DIY housebuilders.
Can I do the groundworks myself on a design-and-build job? Yes, you can build the base yourself, to our drawing and the 5 mm tolerance. We check it before the frame goes up, and the price drops to match.
Related reading

