Pergolas
Quick facts
Free-standing, open to the sky, in green oak on staddle stones. Rates at 9 October 2026.
Because it lasts and it is worth looking at. An oak pergola is posts and beams with no roof covering, every joint is on show, and it weathers to silver-grey without treatment.
Foxtail Oak designs and builds oak pergolas within 90 minutes of our workshop near Abergavenny, and supplies them as kits cut and numbered anywhere in the UK. A 4 m square pergola, designed and built, comes to about £7,000 to £8,500 including VAT.
About £6,500 to £8,000 for a 3 m square pergola and £12,000 to £15,000 for a 9 m by 3 m one, designed and built, including VAT. As a kit, a 4 m square pergola is about £4,000 to £5,000.
That is roughly £480 to £810 per m² of external footprint. There is no separate charge for design and approvals on a pergola. The basic pergola is five oak beams to a bay; slats across the top add about £500 to £3,000, and open rafters about £1,000 to £3,000, by size. The smallest pergola costs the most per square metre, because the fixed costs spread further on a bigger one. The figures are for a free-standing pergola, open to the sky, on pad footings and staddle stones.
An open pergola has no roof covering, which is why it costs less per square metre than our gazebos, verandas and garden pavilions. The number of posts, the span and the braces move the figure, and so does how much of the work we do.
Every figure includes VAT at 20%, because that is what you will pay. Some firms quote without it, so it is worth checking before you compare.
Rates at 9 October 2026.
Yes. Supply only is our kit: about £4,000 to £5,000 for a 4 m square pergola, cut, numbered and delivered anywhere in the UK with assembly drawings.
There are three ways to buy, and the frame is the same in each.
About £4,000 to £5,000 for a 4 m square pergola. The oak frame, made in our workshop and put together there before it comes to you, then cut, numbered and delivered with assembly drawings for you or your builder to put up. You or your builder set the post pads.
About £6,000 to £7,000 for a 4 m square pergola. We make the frame and put it up. You or your builder do the groundworks and the post pads first.
About £7,000 to £8,500 for a 4 m square pergola. We do all of it: the design visit and the design, the planning application where one is needed, the pad footings and staddle stones under the posts, the frame, raising it, and managing every trade on the job.
| Designed and built | Supplied and installed | Supply only
The design visit and the design | us | us | us
Planning application, where needed | us | extra | you (we'll advise)
Groundworks and the base, or the post pads | us | you or your builder | you or your builder
Deeper or piled foundations | you or your builder | you or your builder | you or your builder
Oak frame, made from our own files and pegged at our workshop | us | us | us
Putting the frame together at the workshop first | us | us | us
Cutting, numbering and assembly drawings for a kit | not needed | not needed | us
Raising on site | us | us | you or your builder
Electrics and lighting | extra | extra | not included
Diverting services where the pergola will go | you or your builder | you or your builder | you or your builder
Managing every trade on the job | us | you | you
Planning and building control fees, where they apply | you | you | you
More detail: Supply only, supply and install, or design and build: which is right for you?
Yes. We can fit a louvred, polycarbonate or glass roof to a pergola, quoted per job. A solid roof that slopes down on every side makes it something else, and each one has its own page and its own price.
If you want shade rather than shelter, a pergola can carry it. At Crickhowell and Grosmont, shade screens laid across the top turn the pergola into a shaded canopy.
Often not, for a free-standing pergola, though its height, how close it is to a boundary and a listed house all change the answer.
We will tell you plainly what applies to yours at the design visit, and flag it if there is a question. On a design-and-build job the planning application, where one is needed, is in the price; the council's own fees are not.
The pergolas we price are free-standing, on their own posts. We can also fix an open pergola to the house wall, quoted per job. A roofed frame against the house is a veranda, which has its own page.
If you want something against the house wall to keep the rain off, look at our oak verandas.
We price four sizes as standard, from 3 m square to 9 m by 3 m, and draw any other size to suit your garden.
Measured to the outside of the frame, which is the external footprint the price is worked out on. The footprint, the post spacing and the beams are agreed at the design stage. Decide early what the pergola will carry, a climber on stainless steel wires or shade screens across the top, so the frame is drawn for it.
The sizes people choose most are 3 m by 3 m, 4 m by 4 m and 6 m by 3 m.
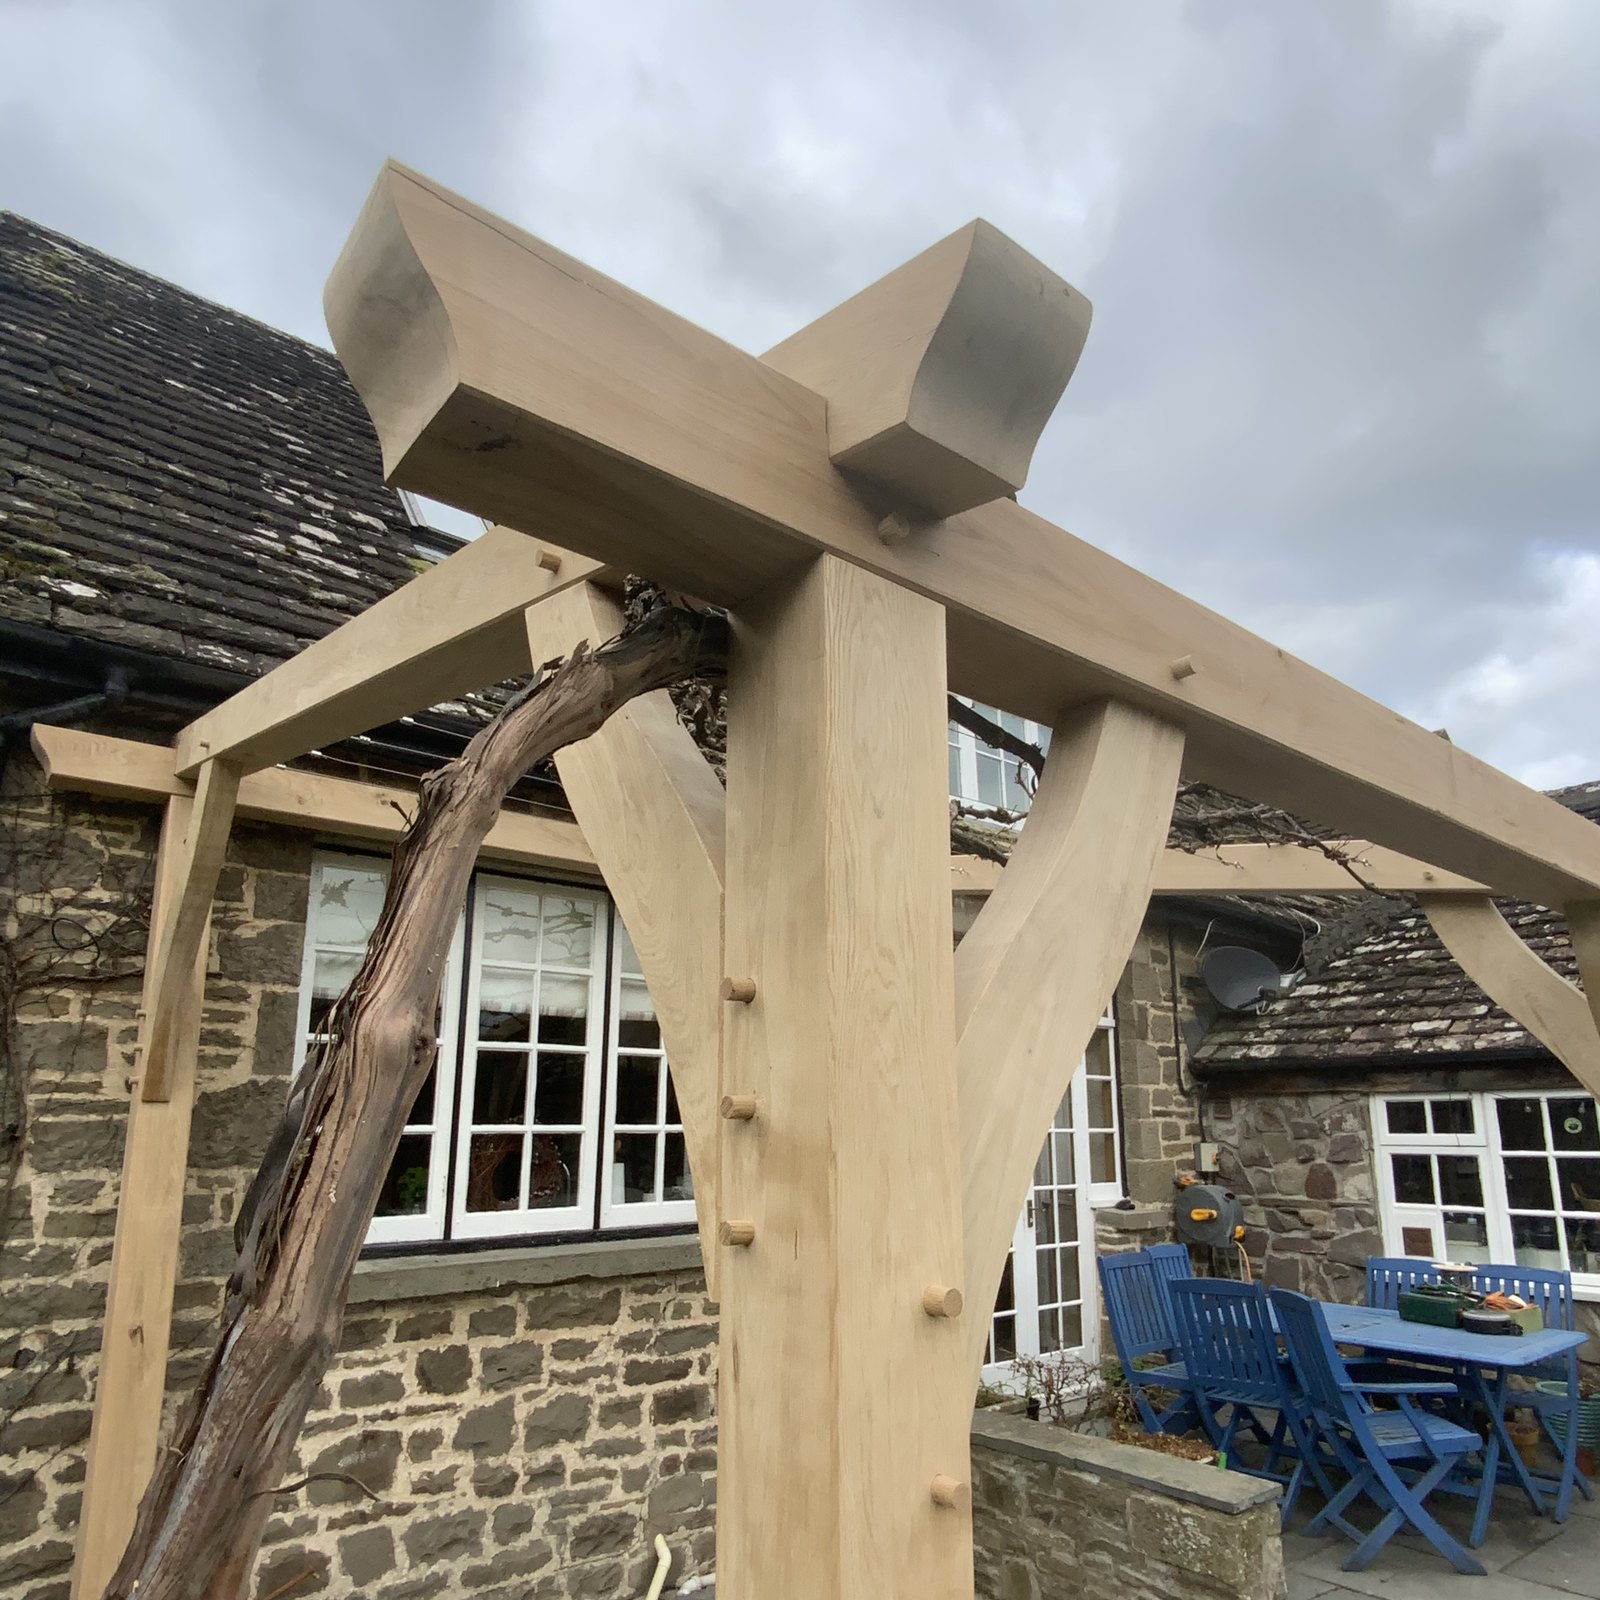
A pegged oak frame, cut the way we cut a house frame. A pergola lives outside with nothing covering it, so every joint is on show for decades.
A few of the pergolas we have designed and built. Each one has its own page, with the photographs and the story of the job.
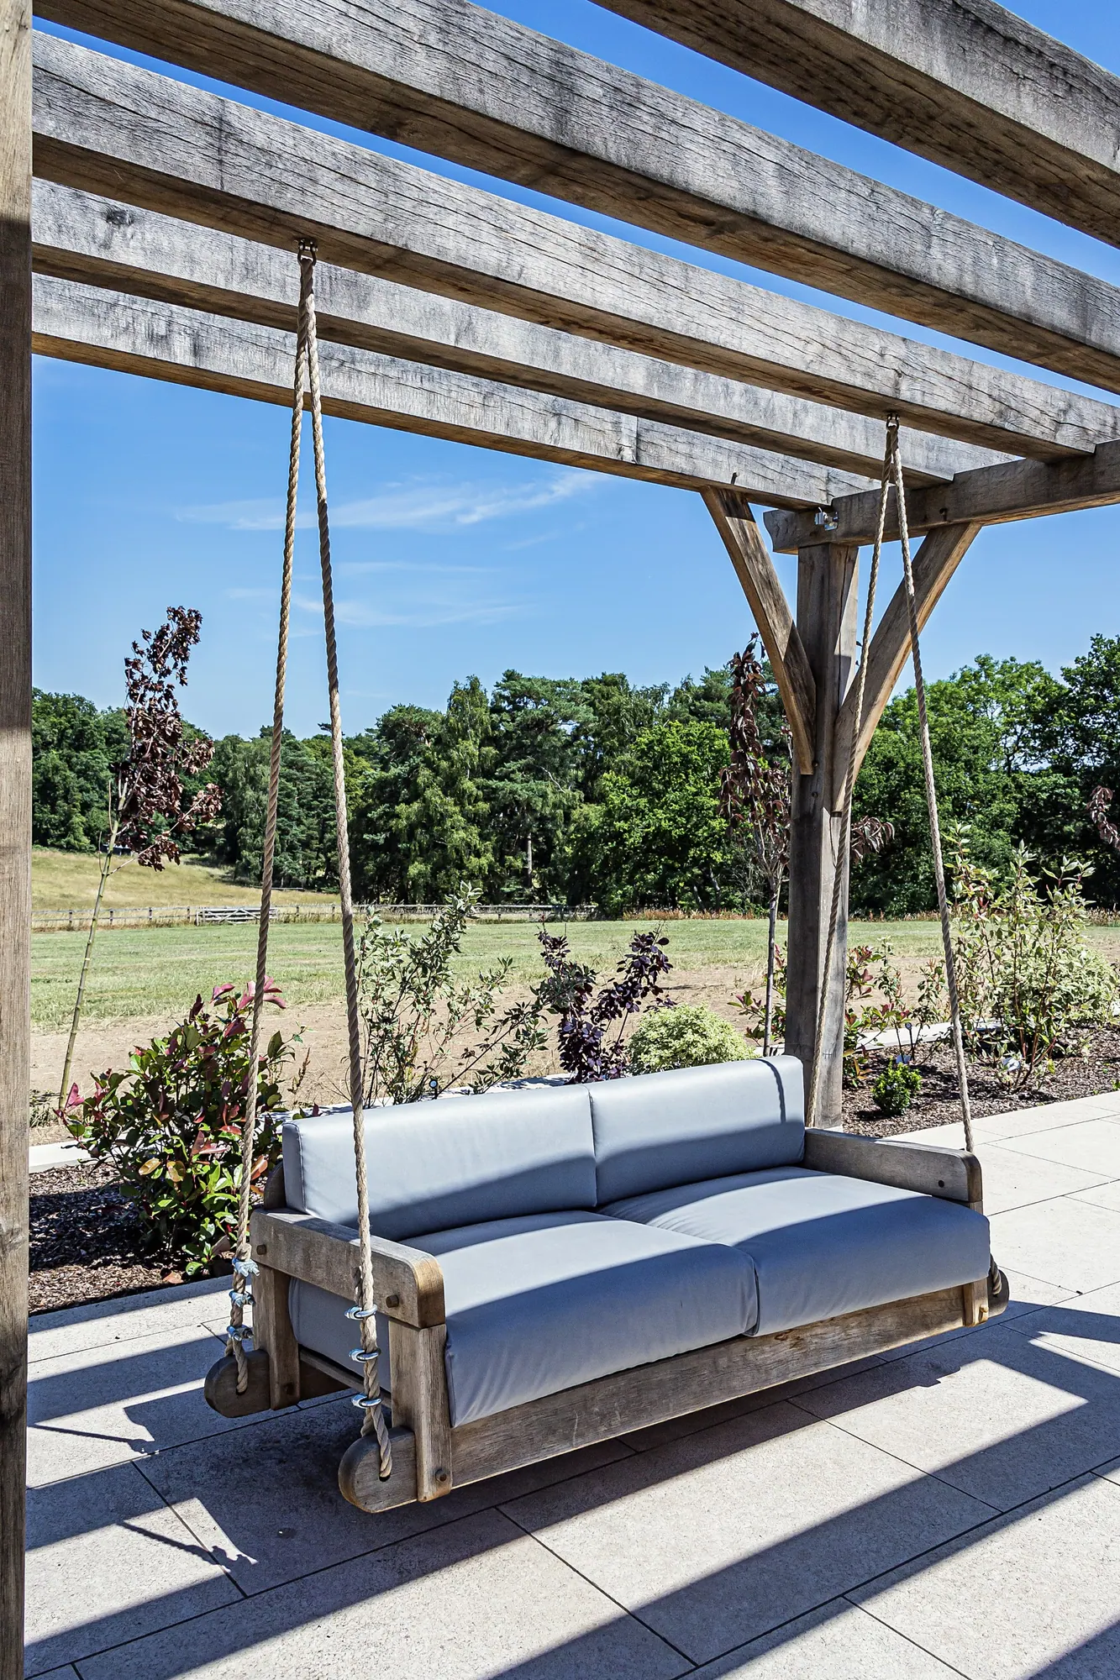
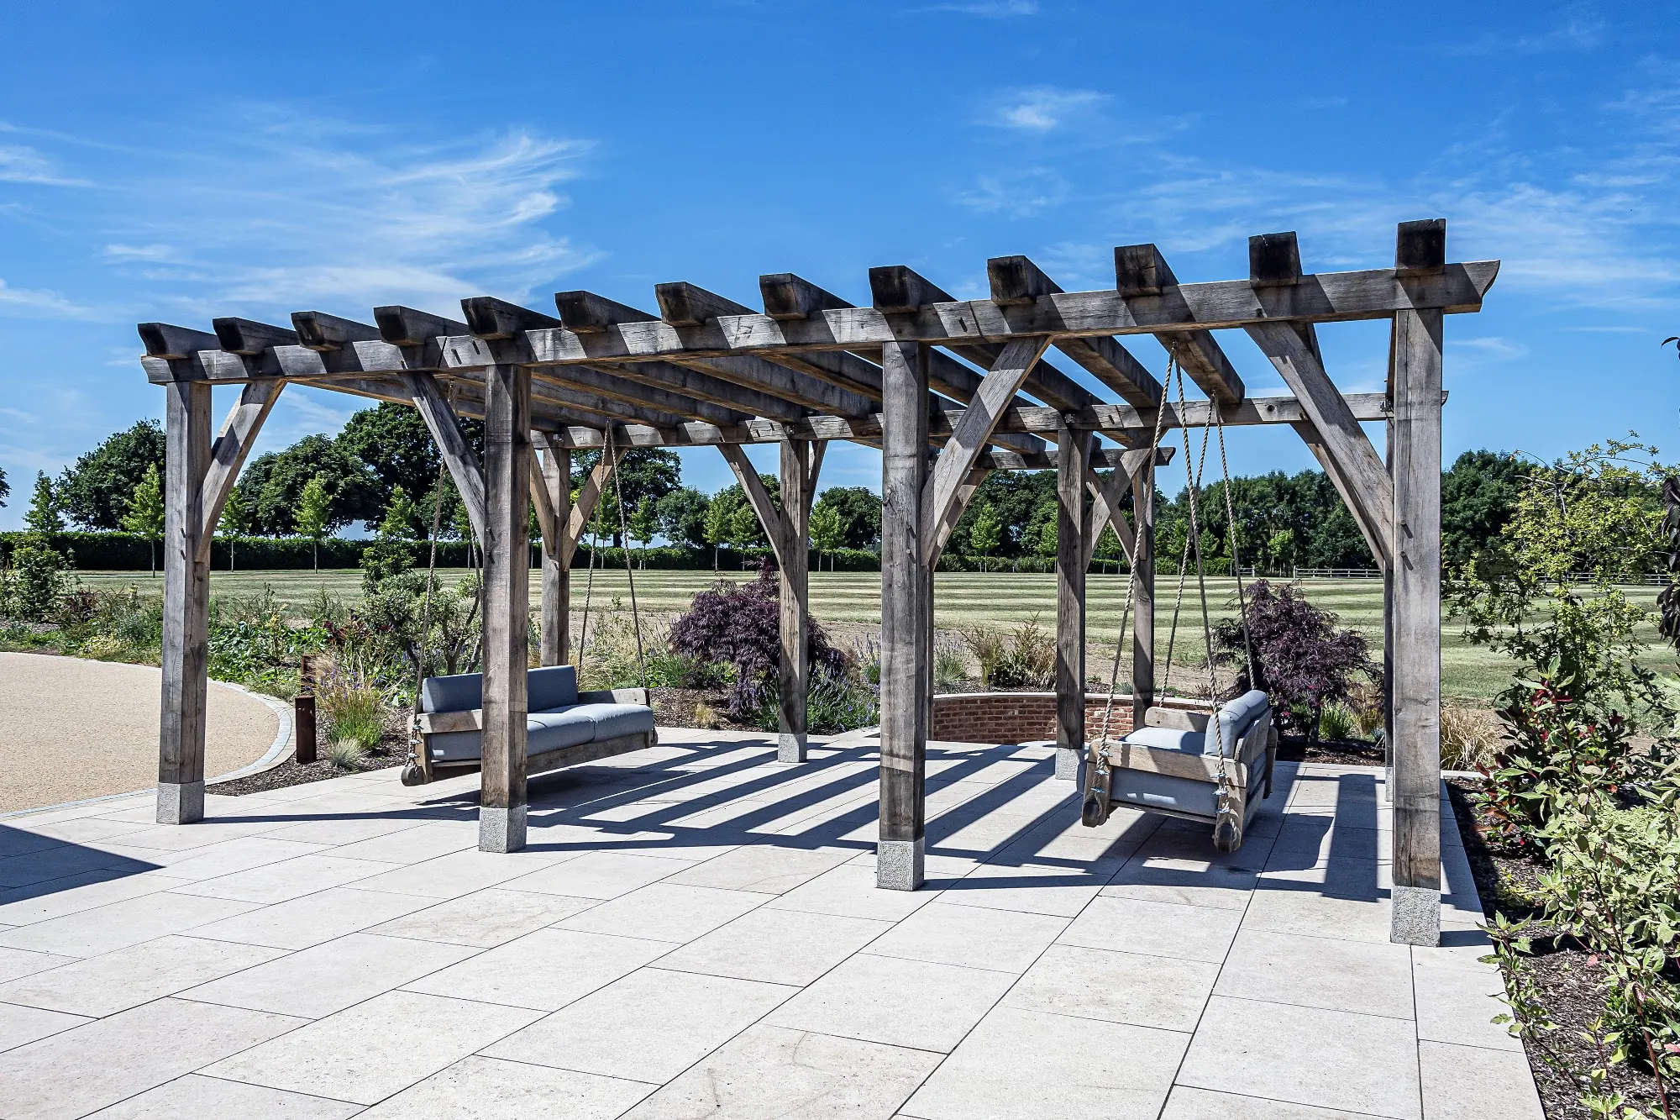
Oak pergola at Ullenhall: Ullenhall, Warwickshire, 2021. A multi-level pergola round a sunken fire pit, with two hanging oak sofas in it.
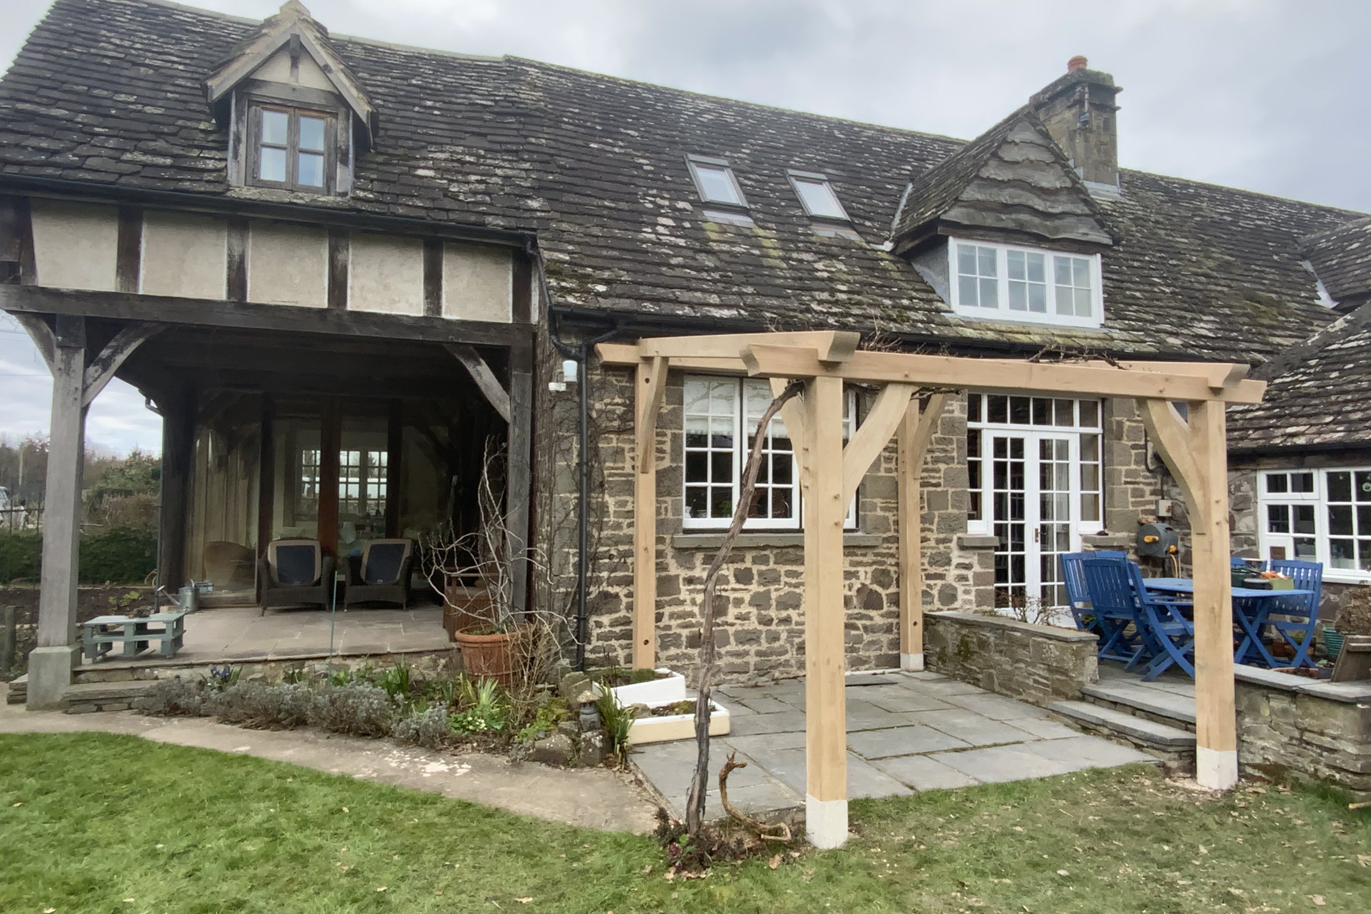
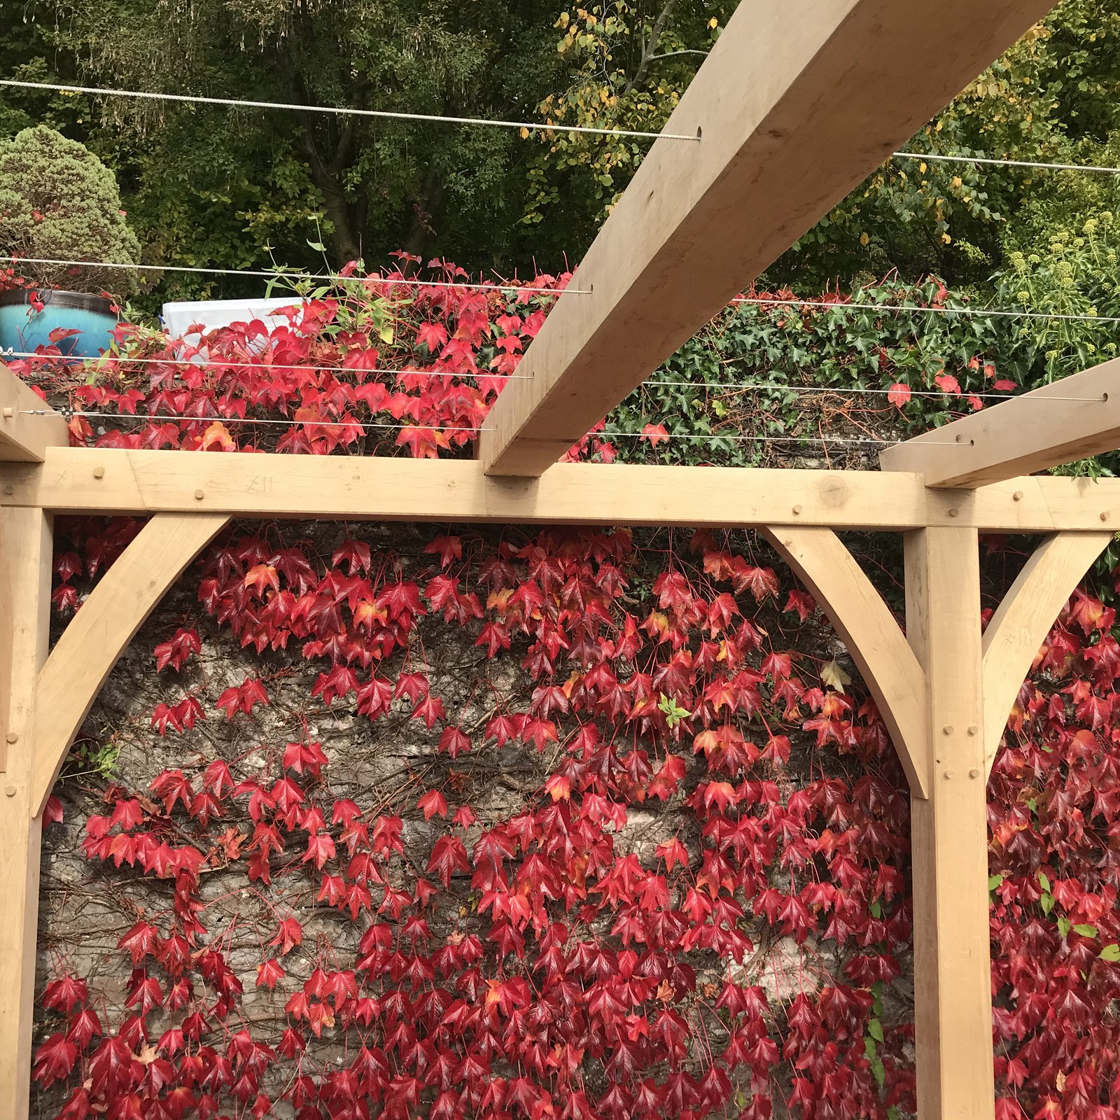
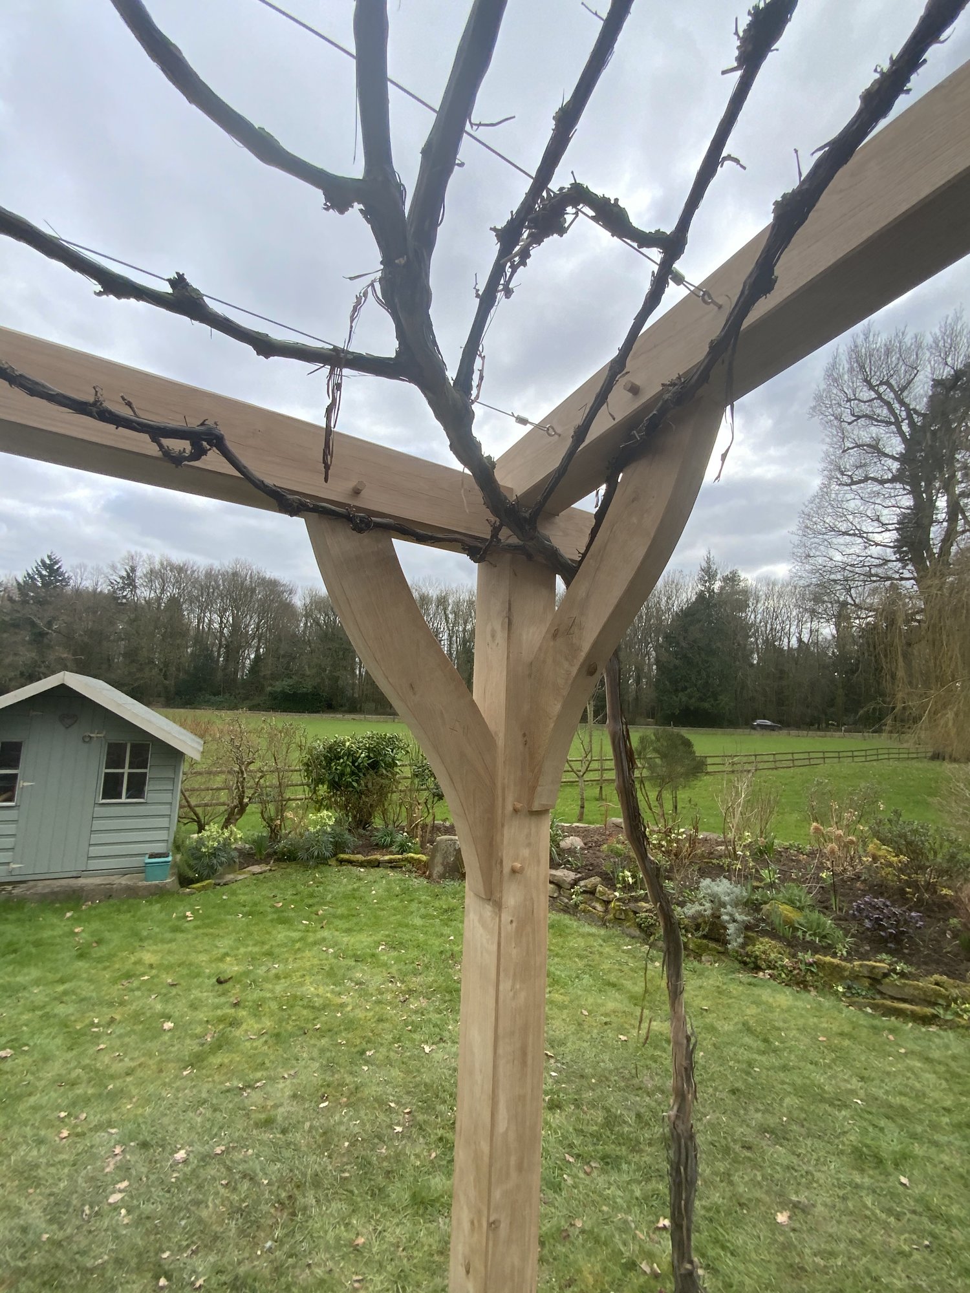
Oak pergola at Llanarth: Llanarth, Monmouthshire, 2021. Built to replace a failing timber structure. The owners' grapevine was trained back onto the new frame, on stainless steel wires fitted to carry it.
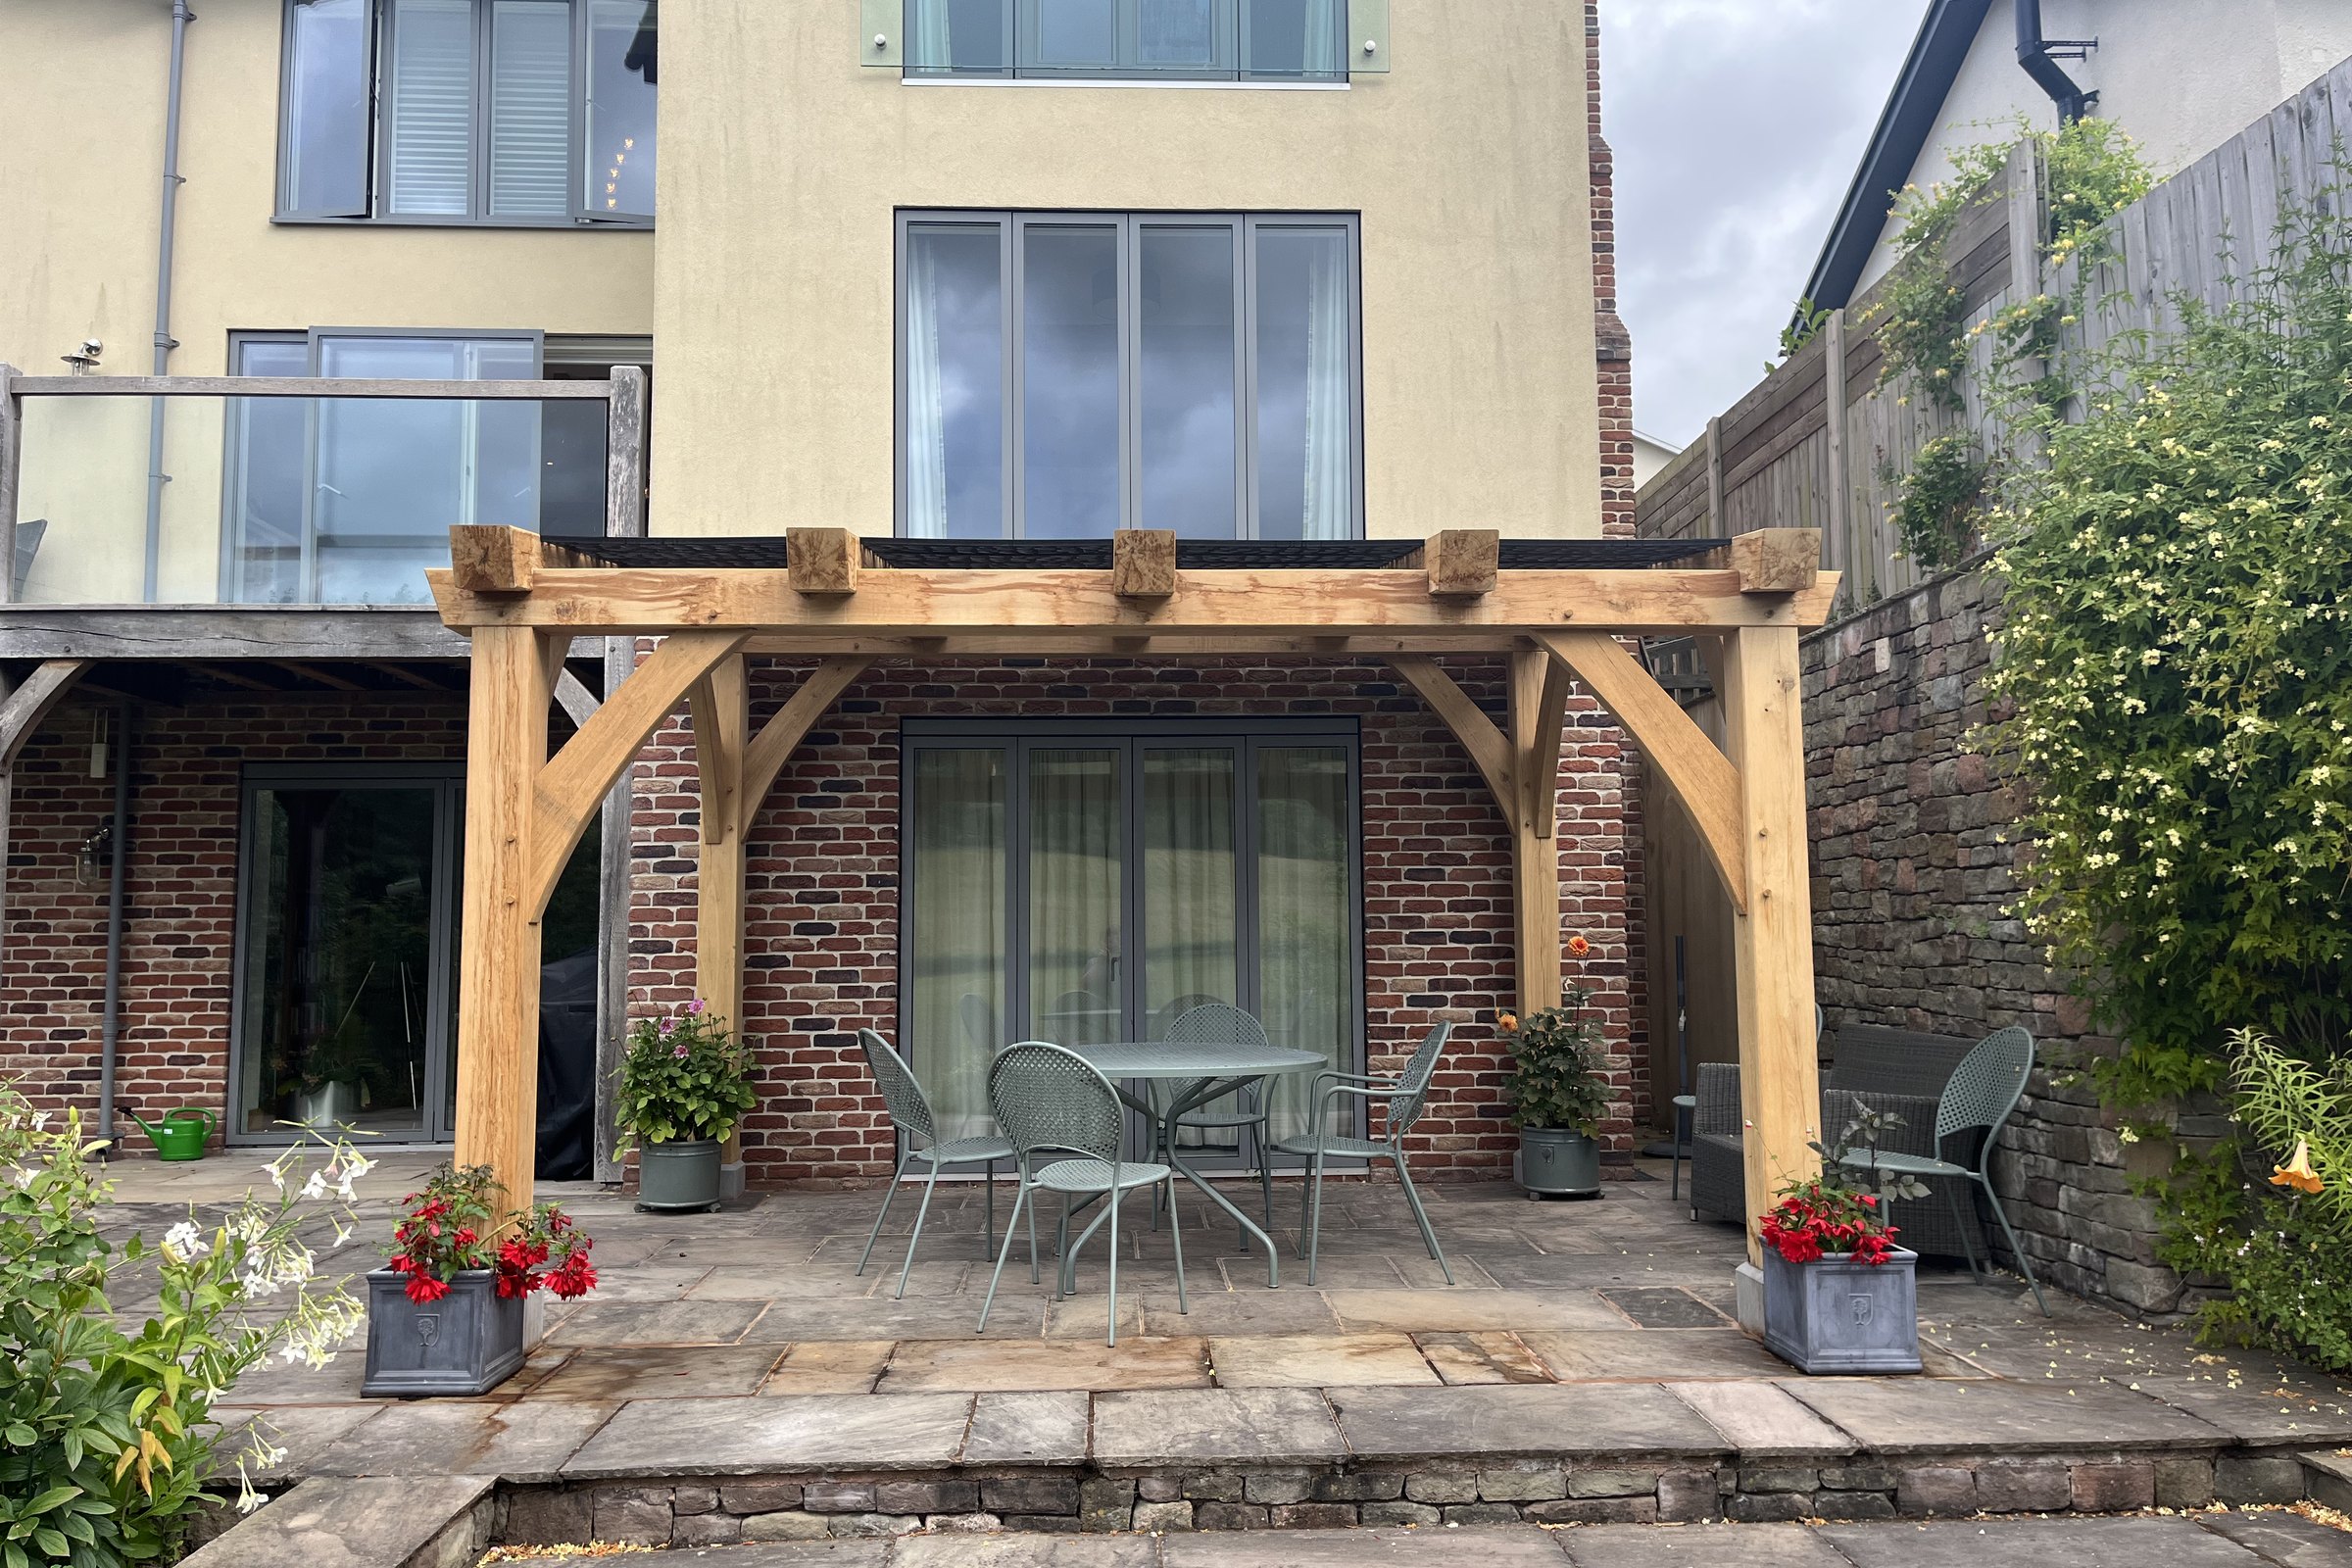
Oak frame pergola at Grosmont: Grosmont, Monmouthshire, 2022. The same specification as our Crickhowell pergola, to a slightly different design, with the same shade screens across the top.
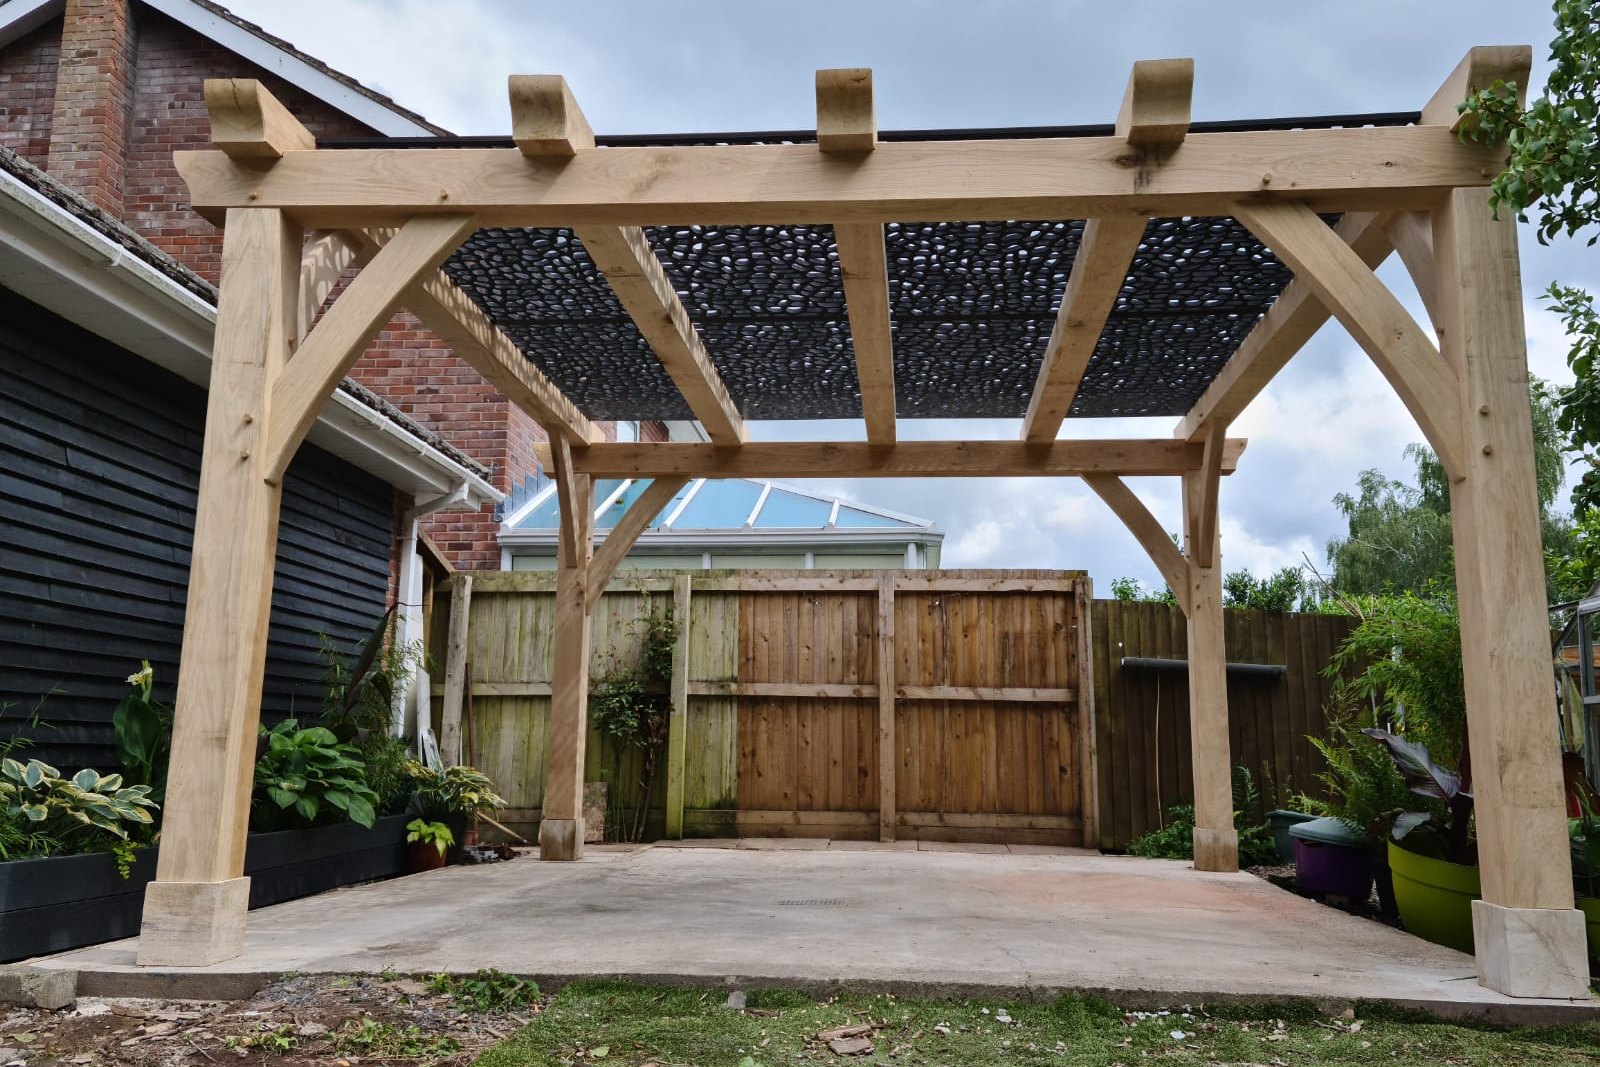
Oak frame pergola at Crickhowell: Crickhowell, Powys, 2021. Designed and built by us. Screens laid across the top turn it into a shaded canopy.
More of our work: see every project.
Usually two working days on site, designed and built, with every trade, and three at the longest. How far ahead our workshop is booked changes month to month, so we tell you on the call.
For decades, if it is detailed to shed water. Exposed oak that is well detailed lasts about 50 years or more.
It moves and splits along the grain as it dries, which the pegged joints are designed for. It bleeds tannin onto paving below it in its first year or so, and it weathers to silver-grey within a couple of years.
None, if you leave the oak to silver, which is what we would choose. Oiling holds the honey colour for a while, but commits you to oiling it again every year.
We design and build within 90 minutes of Abergavenny. We supply and install within two and a half hours of Abergavenny, and elsewhere in the UK case by case. We supply kits cut and numbered to anywhere in the UK, with assembly drawings.
Green oak for most garden work. It costs less, it moves and splits as it dries, and it weathers to silver-grey within a couple of years. Air-dried is available where movement matters.
Yes. At Llanarth and Bwlch we fitted stainless steel wires for a grapevine and a Virginia creeper.
Yes. A pergola over a hot tub is quoted per job. Our hot tub jobs so far are gazebos, at Gilwern and Llanvihangel Crucorney.
Yes. A pergola over an outdoor kitchen or barbecue is quoted per job.
An oak pergola is posts and beams with no roof covering: shade over a table, somewhere to grow a vine or hang a seat. Every joint is on show for decades. Designed and built, a finished pergola is £480 to £810 per square metre of external footprint including VAT. The larger the pergola, the lower the rate per square metre.
Designed and built, a pergola costs £480 to £810 per square metre of external footprint including VAT. That is about £810 per m² for a 3.0 m × 3.0 m pergola and about £500 for a 9.0 m × 3.0 m one, because the fixed costs spread further. External footprint is the overall width times the overall depth, measured to the outside of the frame, and the rate is for the finished structure, from the ground up.
An open pergola in green oak has no roof covering, which is why it costs less per square metre than our gazebos, verandas and garden pavilions. The number of posts, the span and the braces move the figure, and so does how much of the work we do. Supply only, as a kit, is £280 to £440 per m² including VAT. Supplied and installed is £410 to £670 per m² including VAT.
These prices include VAT at 20%, because that is what you will pay. Some firms quote without it, so it is worth checking before you compare.
Our price calculator does not cover pergolas. For your own size and posts, tell us what you have in mind and we will give you a figure. Rates at 9 October 2026.
When is an oak pergola the right choice?
When you want something permanent that will weather to silver-grey and last for decades without treatment, and you want the joints to be seen.
When might something else suit you better?
A softwood pergola or a garden-centre kit costs a good deal less. If it will be covered in planting, or it is not meant to last for decades, that may be all you need.
How we work, so you can judge whether we suit you
We design and build within 90 minutes of Abergavenny. We supply and install within two and a half hours of Abergavenny, and elsewhere in the UK case by case. We supply kits cut and numbered to anywhere in the UK, with assembly drawings. There is a wait before anything starts, and the lead times are at the top of this page.
A plain open pergola
Posts and beams over a terrace, a table or a path, left open to the sky. Ullenhall is a multi-level pergola round a sunken fire pit, with two hanging oak sofas in it.
A pergola that carries something
Stainless steel wires for a climber, or shade screens laid across the top. At Llanarth the new frame replaced a failing timber one, and the owners’ grapevine was trained back onto it.
Do you want a roof on it?
A roof changes what it is. With a hipped roof it is a gazebo, with a gable roof a garden pavilion, and as a lean-to against the house a veranda.
How much of it do you want us to do?
We can design and build it, supply and install the frame, or supply it as a kit: cut, numbered and delivered with assembly drawings, for you or your builder to put up.
Swipe to see Supply and install and Supply only →
| Design and build | Supply and install | Supply only
The design visit and the design | us | us | us
Planning application, where needed | us | extra | you (we'll advise)
Standard groundworks and the base, or the post pads | us | you or your builder | you or your builder
Deeper or piled foundations, where the ground needs them | you or your builder | you or your builder | you or your builder
Oak frame, made from our own files and pegged at our workshop | us | us | us
Putting the frame together at the workshop before it comes to you | us | us | us
Cutting, numbering and assembly drawings for a kit | — | — | us
Raising on site | us | us | you or your builder
Electrics and lighting | extra | extra | —
Diverting existing services that run where the structure will go | you or your builder | you or your builder | you or your builder
Planning and building control fees, where they apply | you | you | you
1. Measure up at a design visit, or work from your sketch and photographs.
2. Agree the footprint, the post spacing and the beams.
3. Machining and cutting: the routine cuts machined at our sawmill from our own files, the complex joints cut by our carpenters at our workshop near Abergavenny.
4. Put the frame together at the workshop before it comes to you.
5. Set the post bases or pads.
6. Raise on site. Most garden structures go up in a day.
Lead time from order: supply only 6–8 weeks, supply and install 8–10 weeks. On site, design and build, all trades: usually 2 working days, and 3 at the longest.
A pergola lives outside with nothing covering it, so every joint is on show for decades. We cut them the same way we cut a house frame: mortice and tenon, pegged, with no hidden steel unless the span calls for it.
A pergola is often built to carry something. At Llanarth and Bwlch we fitted stainless steel wires for a grapevine and a Virginia creeper. At Crickhowell and Grosmont, shade screens laid across the top turn the pergola into a shaded canopy.
Do I need planning permission?
Rarely for a freestanding garden structure, though height, boundaries and listed status all change the answer. We will flag it if there is a question.
Green oak or air-dried?
Green oak for most garden work. It costs less, it moves and splits as it dries, and it weathers to silver-grey within a couple of years. Air-dried is available where movement matters.
Will it need treating?
No. Oak left alone will silver and last for decades. Oiling holds the honey colour for a while, but commits you to re-oiling.
Can I have one delivered as a kit?
Yes. Cut, numbered and delivered anywhere in the UK, with assembly drawings.
WHAT HAPPENS NEXT
Tell us what you have in mind and where it's going. The first step is a phone or video call with Josh, using your photos. If it looks right for both of us, we come to you for a design visit, and a detailed quotation follows.
Start an enquiryPRICES
Choose the size and finish in our price calculator and see the range at each way of buying, including VAT.
Use the price calculator