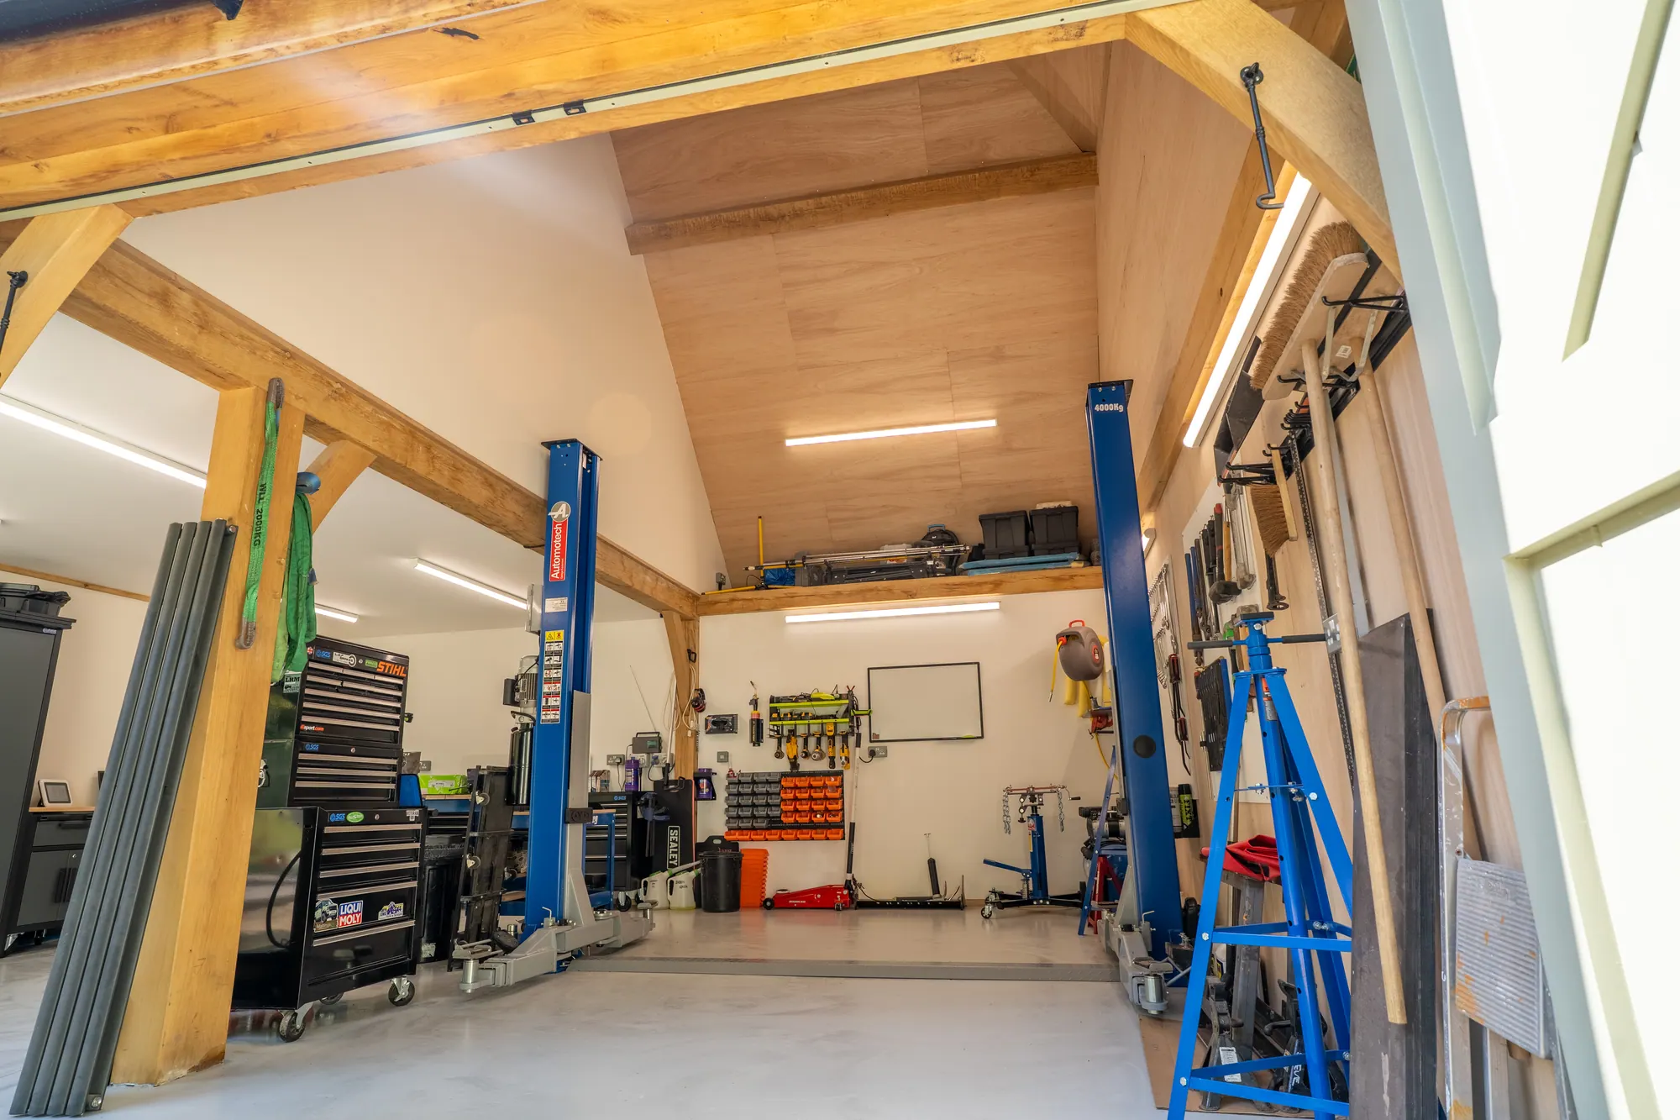
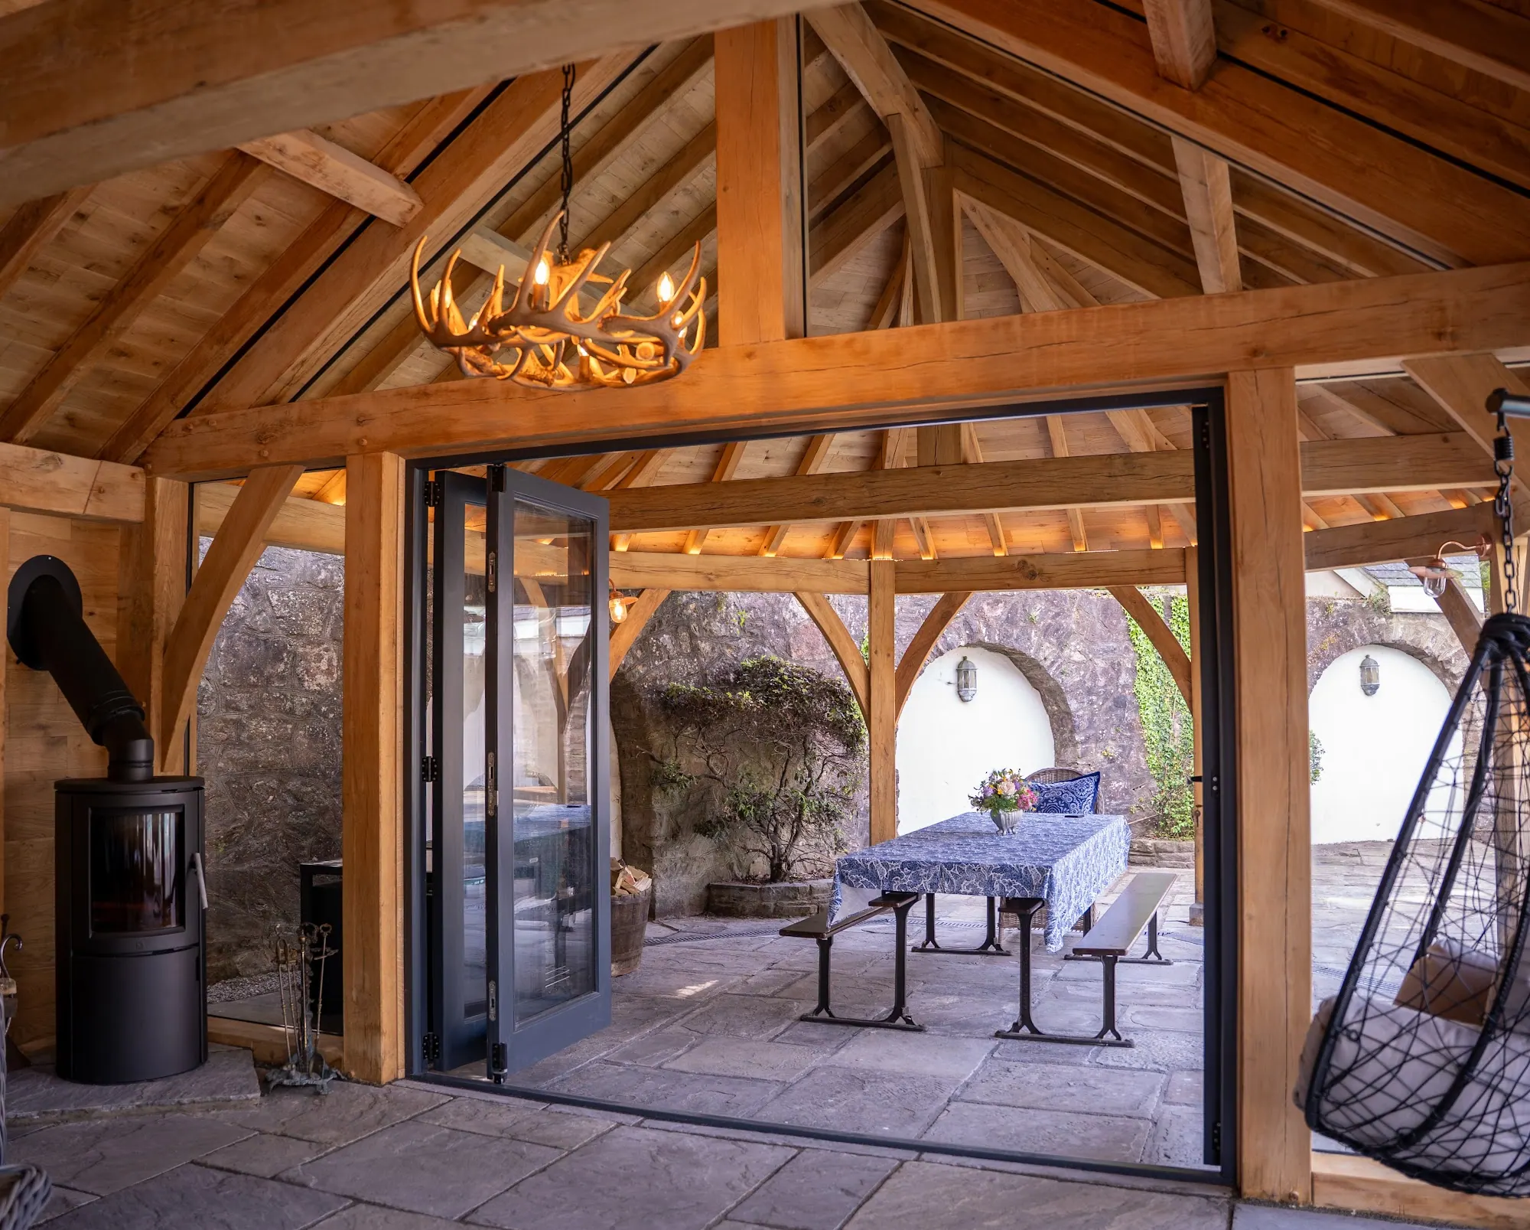
A triple garage, two 3m bays and a 2m gym bay, with a storage floor over the gym: the last piece of a conversion that had been running for years.
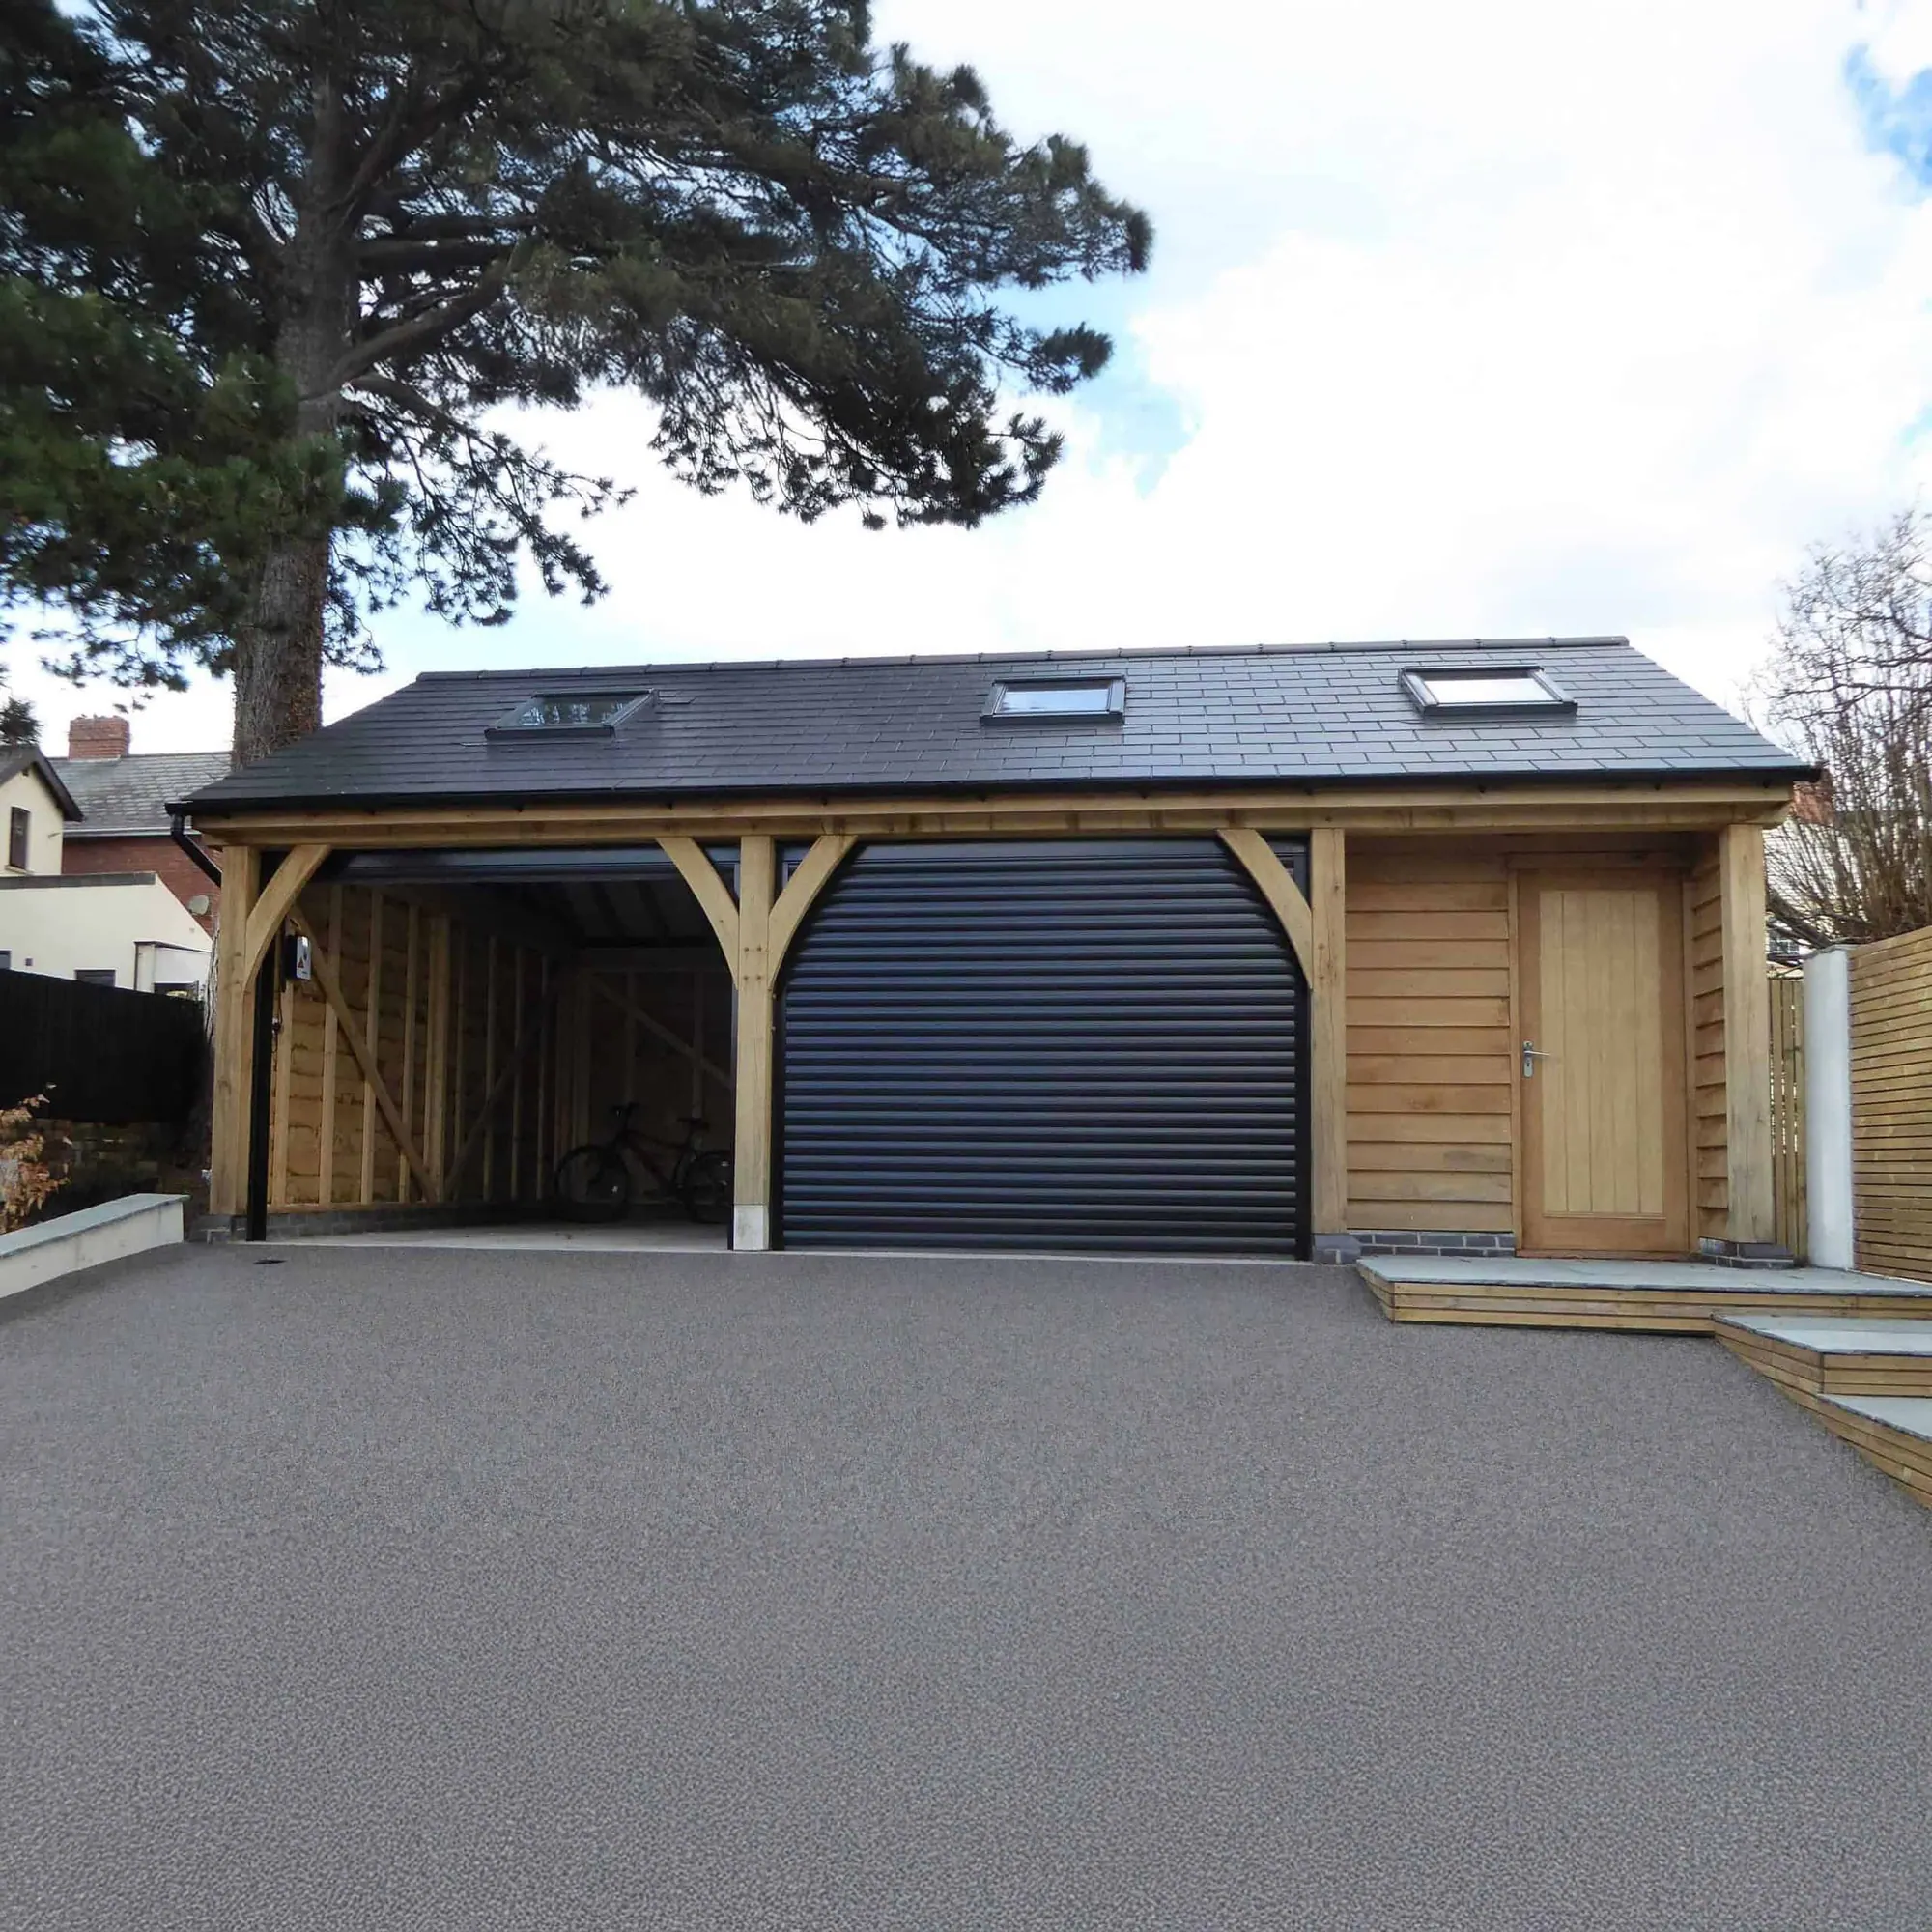
The owners had been converting the property for several years. This was the last piece of the puzzle.
They wanted somewhere to keep two cars with easy access, and a space for a small home gym. One building to cover both, on a site where everything else was already finished.
A single-storey oak frame of three bays under one roof: two 3m bays for the cars and a 2m bay for the gym. Above the gym bay we built a small storage floor, reached by a ladder from the garage side rather than by a staircase. A staircase would have taken floor area out of the room below, and the space above is for storage rather than somewhere to spend time.
The frame is cut with traditional mortice and tenon pegged joints. The walls are clad in feather-edge oak and the roof is Spanish slate. The doors are aluminium roller shutters, supplied and fitted by others.
A supply and installation package. The oak frame, the structure and the cladding were ours. The base, engineering brickwork on a sub-base, was laid by others, as were the roof finish and the doors, and the architecture was settled before we were involved.
Two weeks on site. Completed March 2023.
The owners came back to us for a small flat-roofed carport on the same site. A further building on a property that was supposed to be finished is worth more than anything we could write here.
PRICES
Every price we publish, in one place, including VAT, with what each one covers.
See the pricesGET IN TOUCH
Send us a sketch, a photograph or a rough idea. We'll reply by the end of the next working day, and every enquiry starts with a phone or video call.
Get in touch