
Garden room extensions
Quick facts
Part of oak framed extensions. Correct at October 2026.
An extension built mostly of glass and oak, so the room feels like part of the garden and is warm enough to use in January.
It's priced as an extension: £2,500 to £5,000 per m² including VAT, designed and built, depending on size and design. Built within 90 minutes of Abergavenny.
To us, nothing structural.
A garden room is an extension where the glass does most of the work: full-height glazing between the oak posts, a glazed gable or rooflights, and doors that fold or slide open to the garden. It's insulated, heated and built to building regulations like any other room, which is what separates it from a conservatory or a summerhouse.
The same as an extension of the same size.
Glass is the thing that moves a garden room towards the top of its band; a wall of sliding doors costs more than a wall of oak and brick. Under 20 m² we quote per job. Correct at October 2026.
Often not.
A single-storey rear extension within the permitted development limits for your house doesn't need an application, though the limits differ between Wales and England and don't apply in a conservation area or to a listed house. We check your house before we draw anything, and where an application is needed we prepare it; it's in the price. Building regulations always apply, and our drawings cover them.
Not if it's designed as a room rather than a greenhouse.
Solar-control glass, a solid insulated roof with rooflights instead of a glass roof, and doors on the shaded side keep it usable all year. That's the design conversation on the first visit.
Each one has its own page, with the photographs and the story of the job.
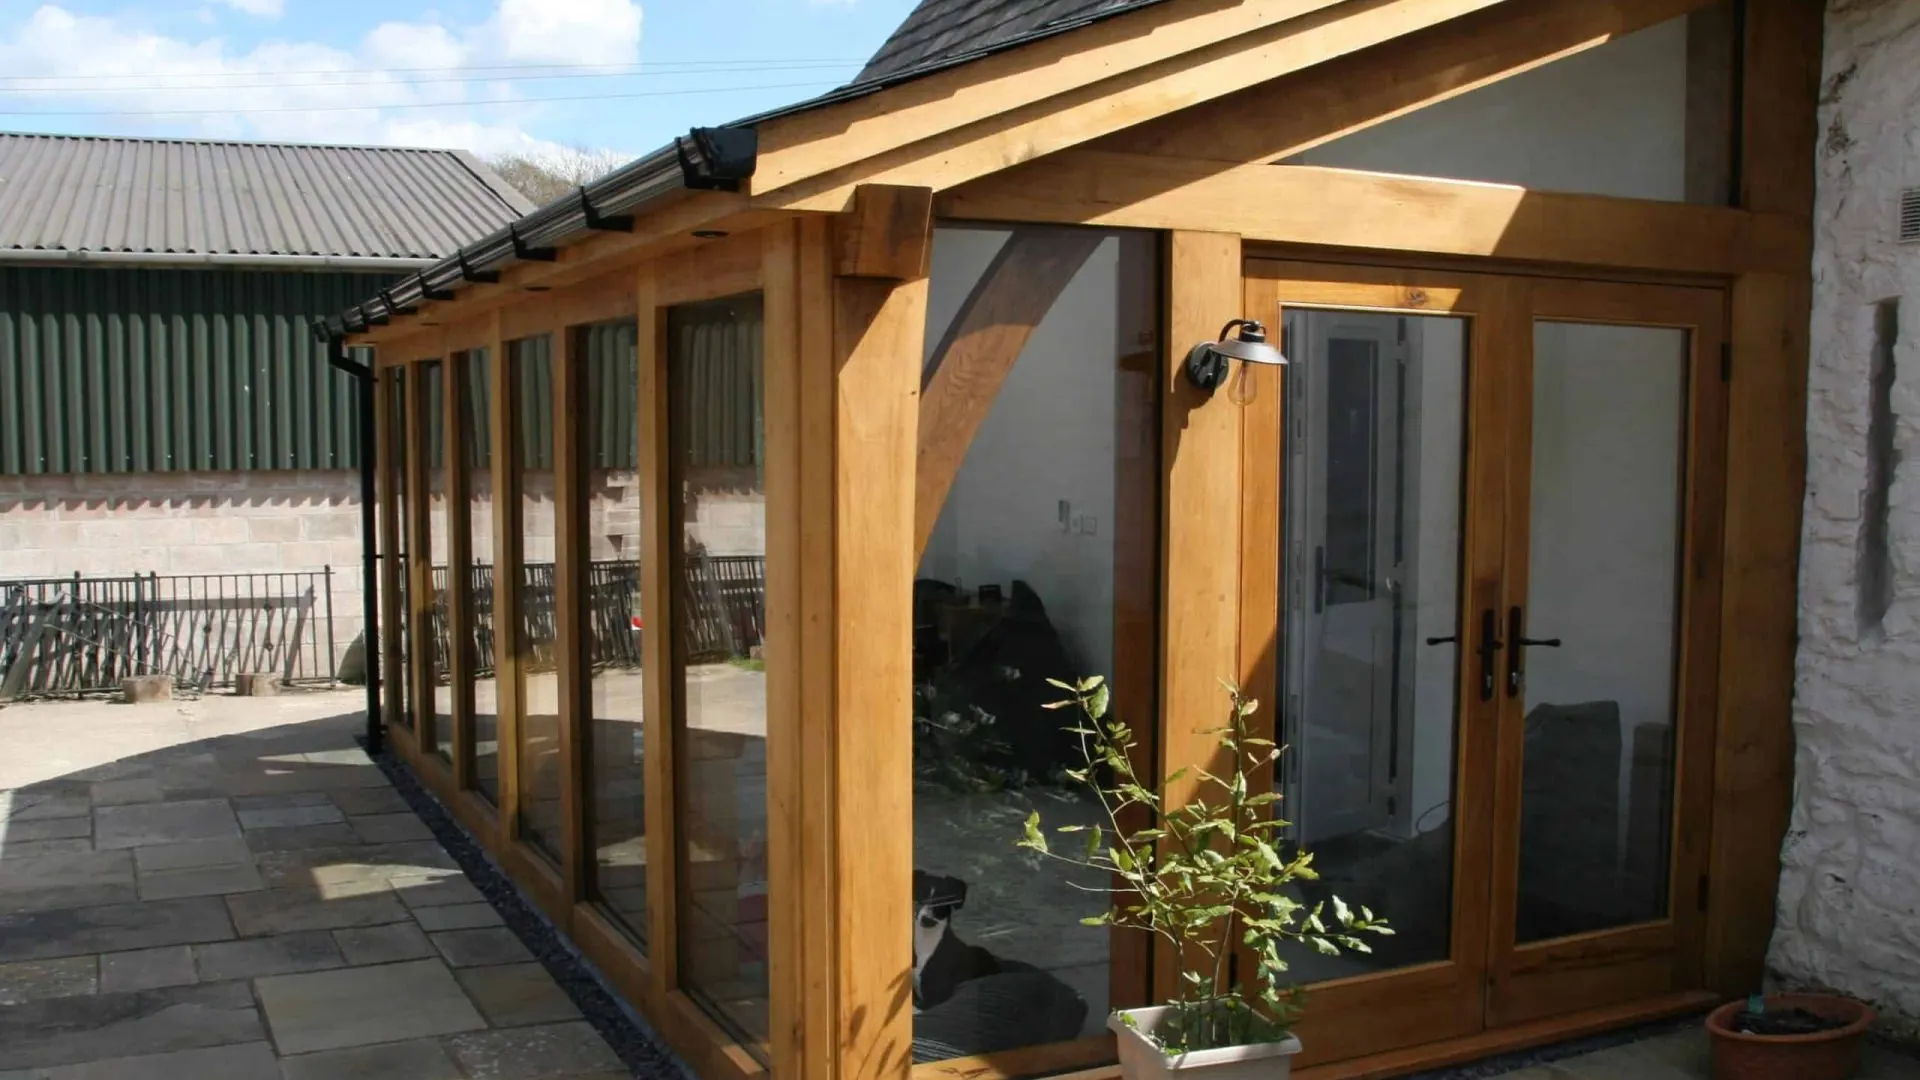
Oak frame garden room at Glascoed: Glascoed, Monmouthshire, 2023. Designed and built: a glazed garden room, 3.5 m by 6 to 7 m, along an old stone barn.
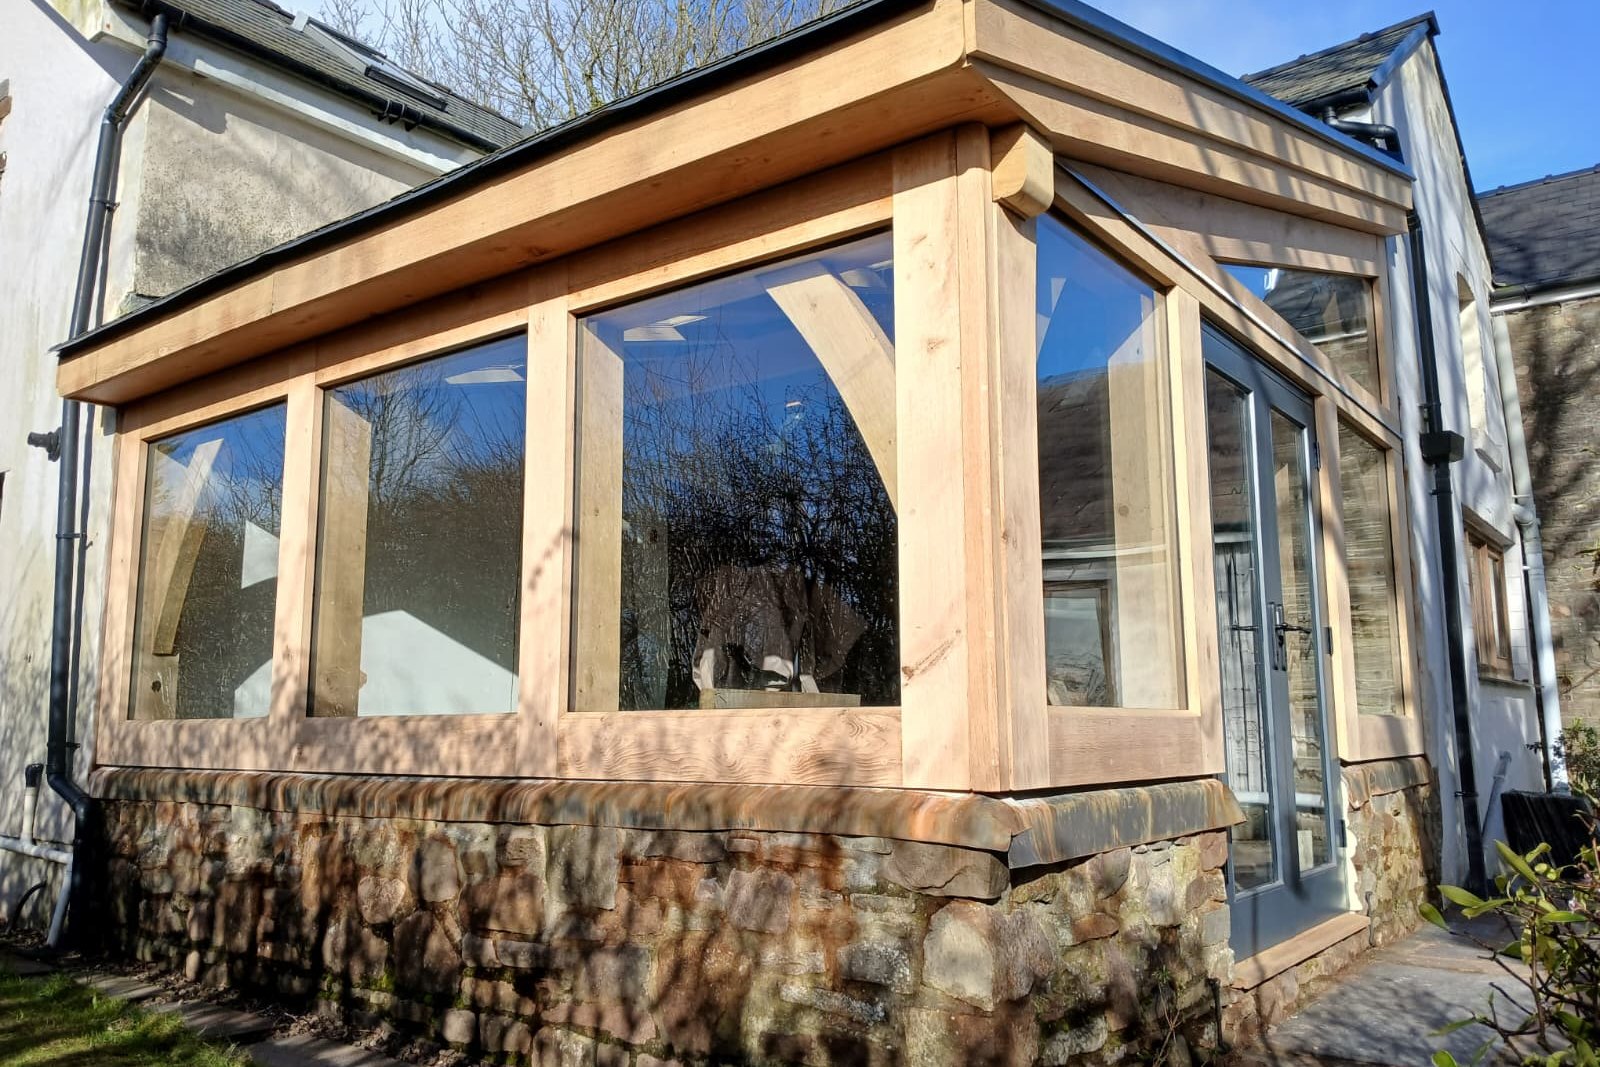
Oak garden room near Swansea: Loughor, near Swansea, 2026. Designed and built: a replacement oak room on a farmhouse, with six rooflights and an oak-boarded ceiling.

Glazed oak garden room at Abergavenny: Abergavenny, Monmouthshire, 2019. Our first extension: an 18 m² lean-to. We made and raised the frame and glazed it; the builder did the rest.
More of our work: see every project.
WHAT HAPPENS NEXT
Tell us what you have in mind and where it's going. The first step is a phone or video call with Josh, using your photos. If it looks right for both of us, we come to you for a design visit, and a detailed quotation follows.
Start an enquiryPRICES
Choose the size and finish in our price calculator and see the range at each way of buying, including VAT.
Use the price calculator
