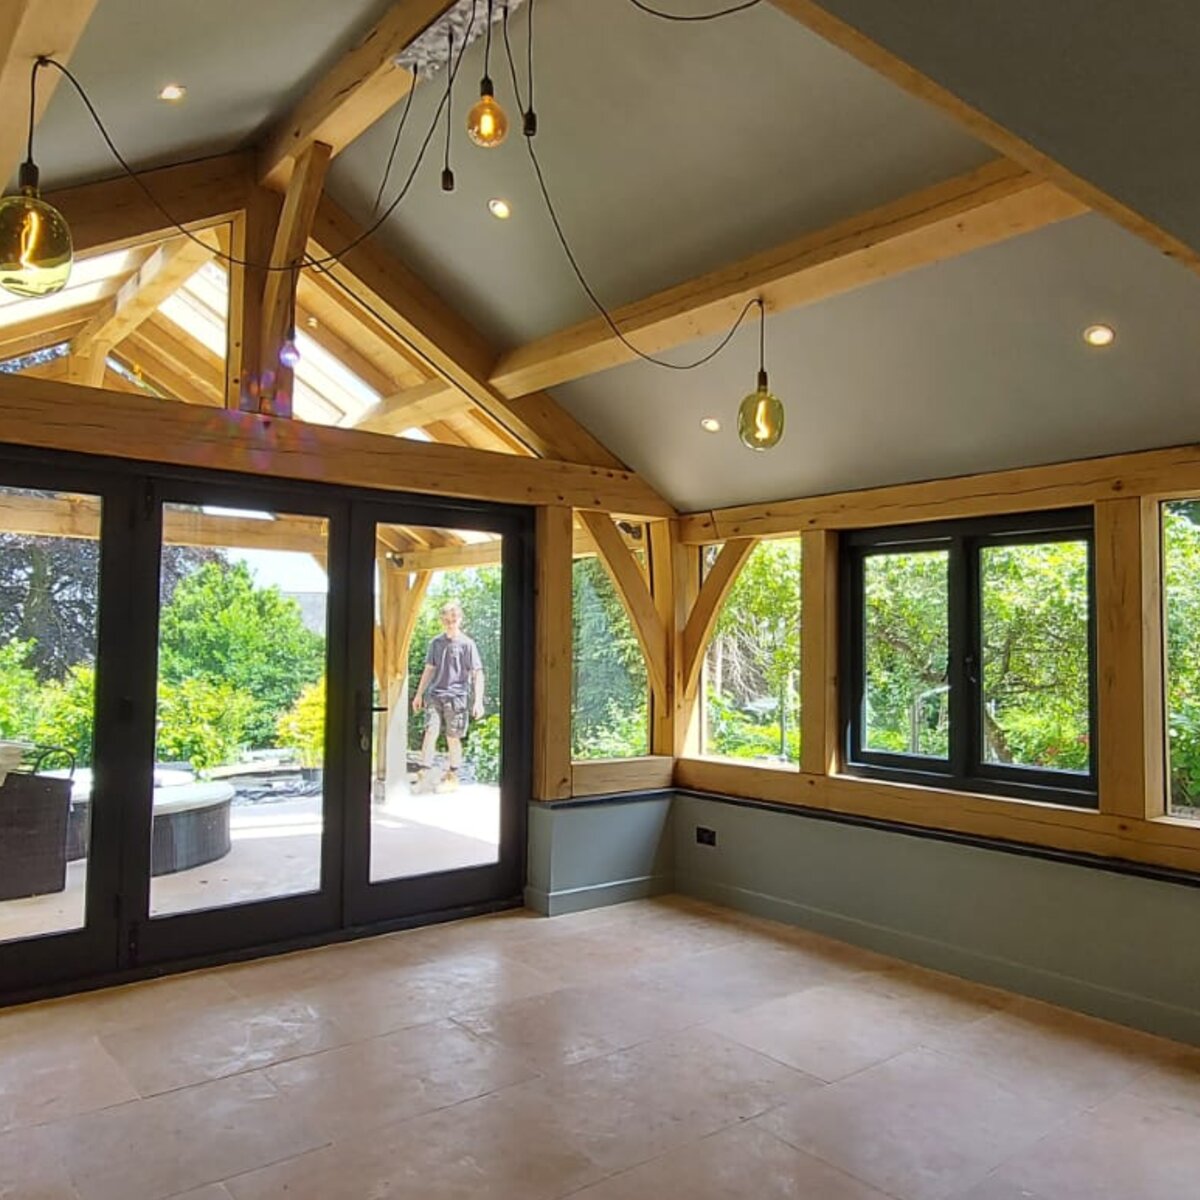
A two-storey oak frame extension on the front of an old barn near Brecon for Val, with a first-floor porch and a reading space that doubles as a spare bedroom.
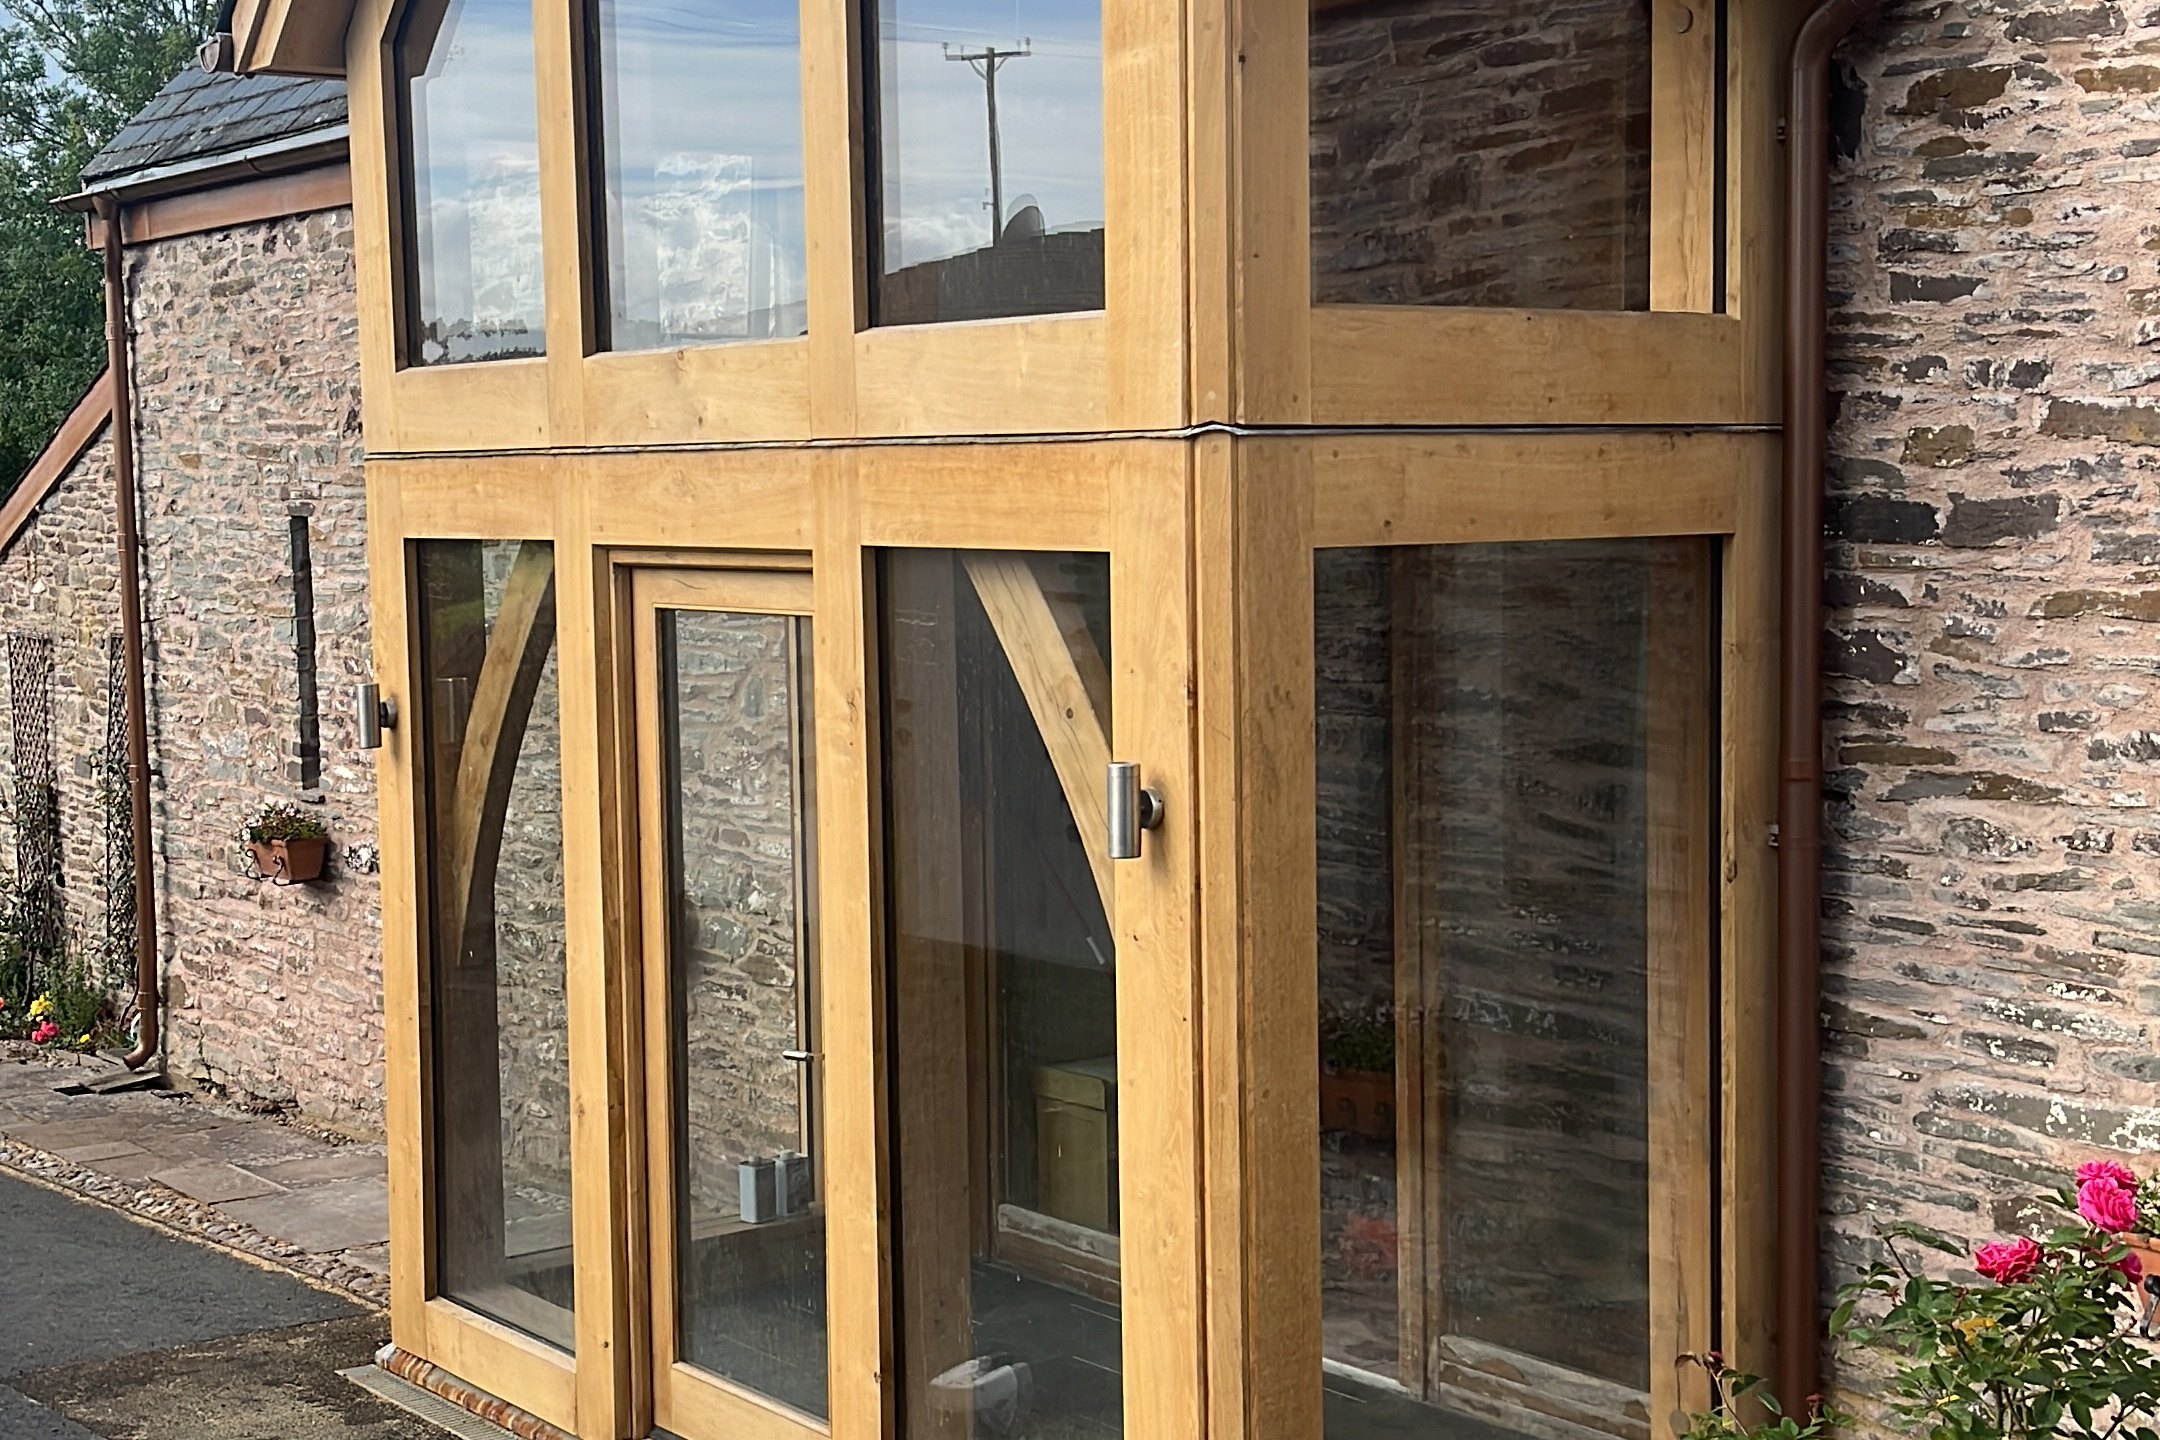
Val wanted a two-storey extension across the front of his barn. A porch at ground level, and above it a small room for reading, with a sofa bed in it so the house gained a bedroom when it needed one.
He came to us with planning already in hand, and it had not been easy to get. Fourteen months passed between his first email to us and the approval.
He rang first, and the day after that he happened to be in Abergavenny and asked whether he could call at the workshop. He came that afternoon, looked at whatever was on the floor that week, and we talked about what he wanted. The detailed design and the quote followed, and then the go-ahead.
The barn is old and it had already been renovated once, with a new roof structure built over the original.
That is the whole problem on a job like this. New oak has to meet an existing roof that was never set out with anything else in mind, and the junction has to be weathertight for the next century rather than the next winter.
The answer was not clever carpentry. It was bespoke metalwork. We had flashings made to order at two levels — first floor and DPC — in runs cut to the lengths the building actually needed, with purpose-made corners rather than anything folded on site. Getting that detail right is what stops a roof junction like this failing quietly for years before anyone notices.
Full design and build. The quote was priced twice: a preliminary figure from the drawings Val already had, then a finalised one after the site visit that added the two things nobody had specified — how much breaking through the existing wall would actually involve, and the internal finishes.
That is worth saying because it is the usual pattern. The things that move a price on a barn are rarely the frame. They are what you find when you open up a wall that has stood for two hundred years.
The stonework was by Dylan Williams, who we put Val in touch with. We took the physical design model to the last meeting before cutting, which on a building this irregular is worth more than another drawing.
PRICES
Every price we publish, in one place, including VAT, with what each one covers.
See the pricesGET IN TOUCH
Send us a sketch, a photograph or a rough idea. We'll reply by the end of the next working day, and every enquiry starts with a phone or video call.
Get in touch