A slab already poured the wrong way round, and a scheduled ancient monument under the garden it was going in.

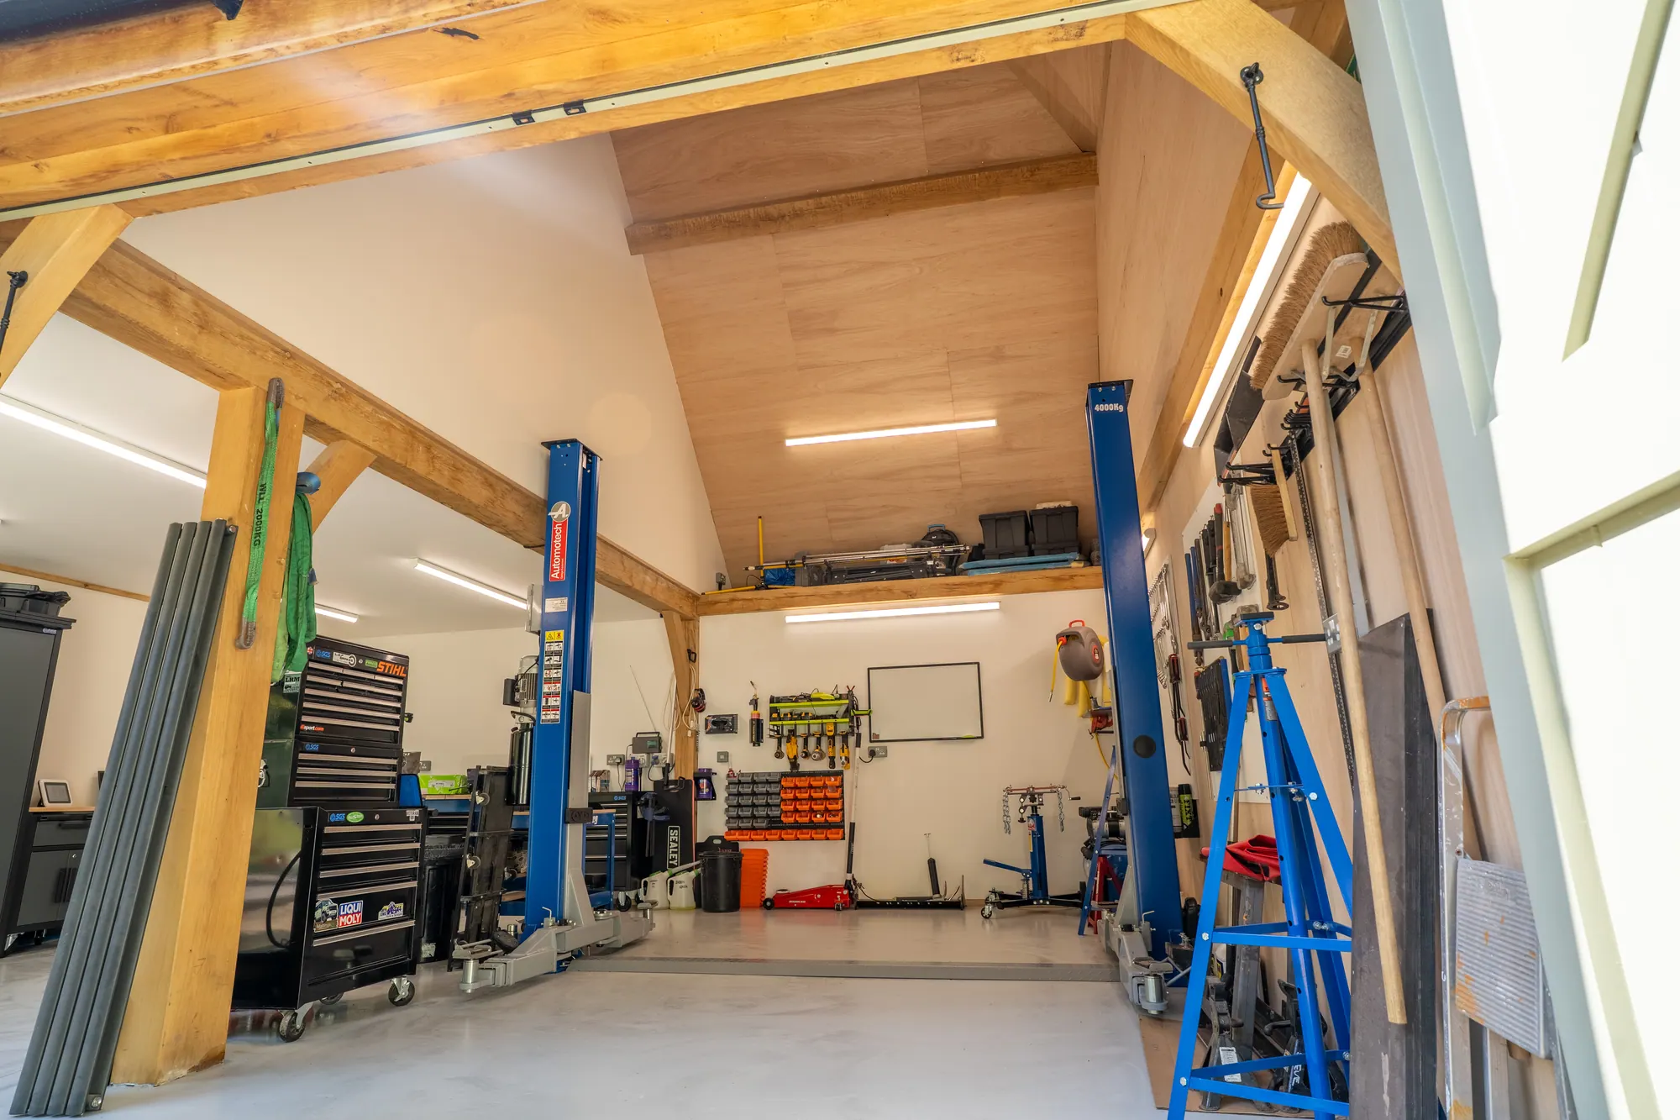
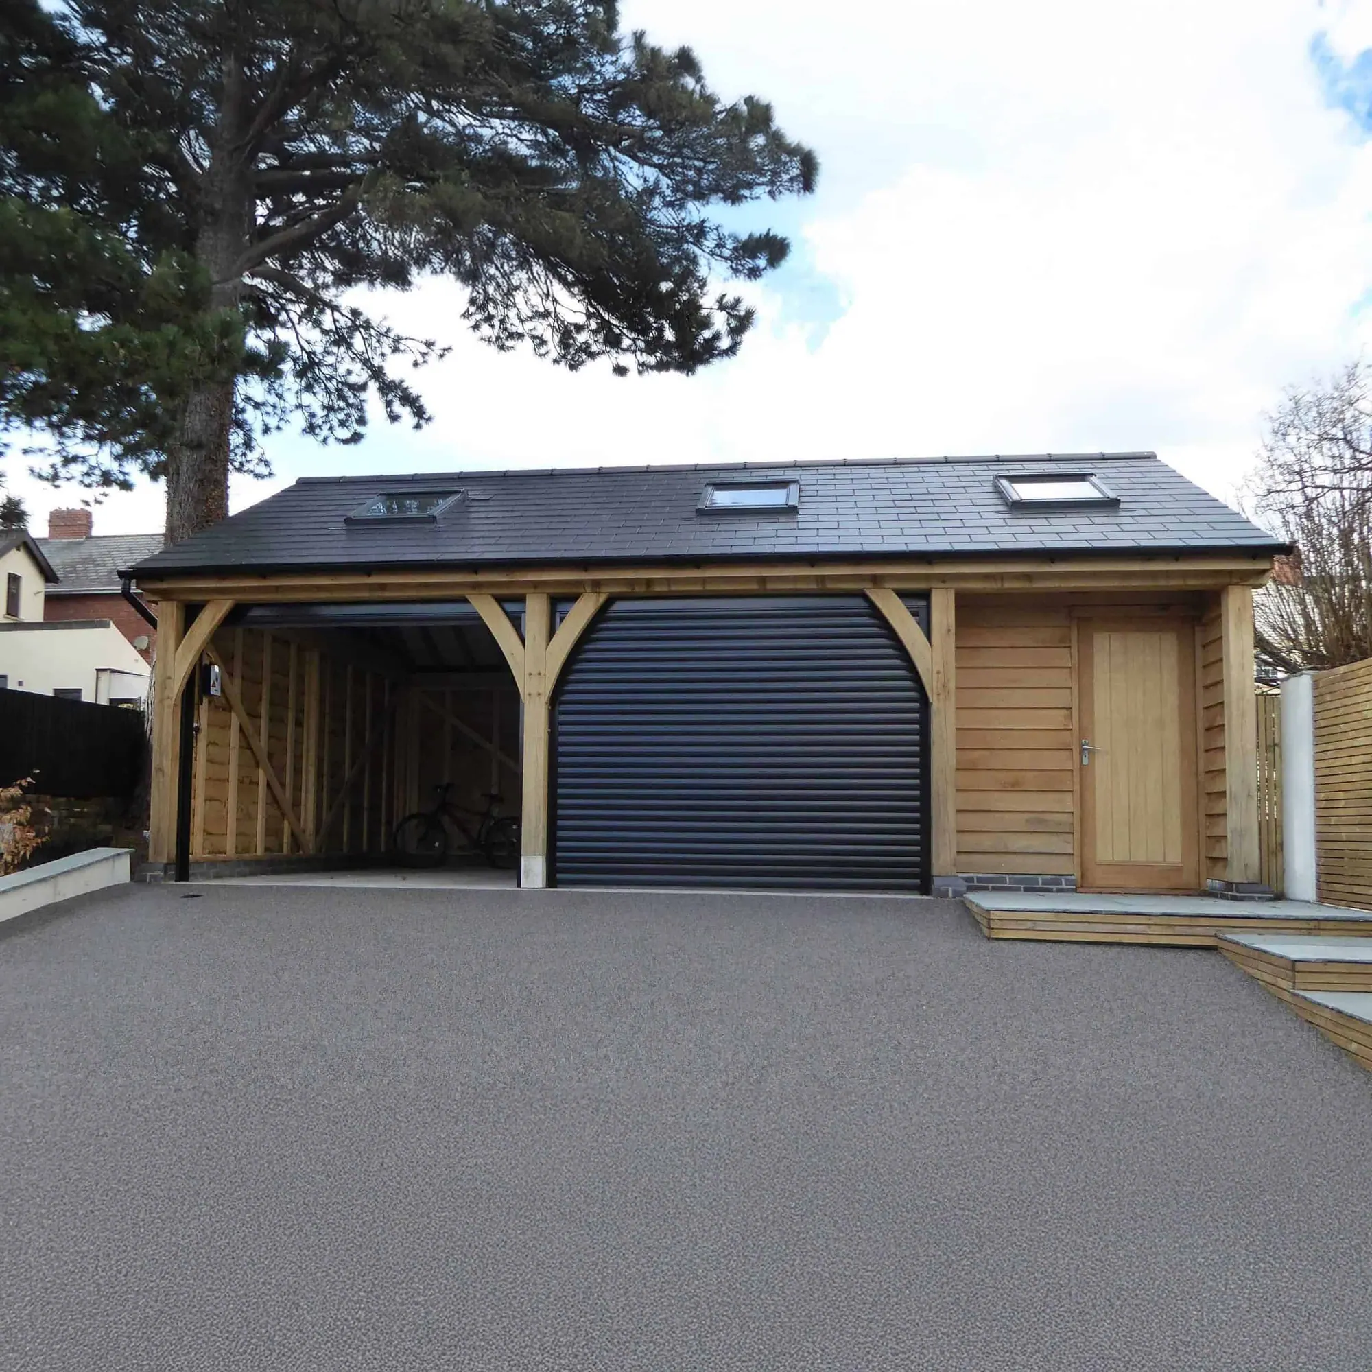
Guy had a 2010 planning consent for a detached garage, kept alive by starting the groundworks inside the five years, and a slab already down. He'd seen an oak building of ours a few miles away and rang us about his own. He wanted two bays — one for a large car, one for the home gym that had lived in a green metal garage since lockdown — a slate roof to match the house, and, if we could manage it, no second trip to planning.
We couldn't. The 2010 ridge of 3,401 mm was too low to be useful, and the 3,800 mm he wanted stood in sight of the village church, so it went back in. CADW then said the new position sat inside the scheduled ancient monument while the 2010 one hadn't. Rather than apply for scheduled monument consent we moved the building forward onto the line of the old approval, which also cleared the tree root protection zones. It was approved in January. The slab was the other problem: already down and the wrong way round, so we met Guy's builder on site to mark the extension it needed before we cut any oak.
What we did
What the client's own builder did
What wasn't part of the job
PRICES
Every price we publish, in one place, including VAT, with what each one covers.
See the pricesGET IN TOUCH
Send us a sketch, a photograph or a rough idea. We'll reply by the end of the next working day, and every enquiry starts with a phone or video call.
Get in touch