
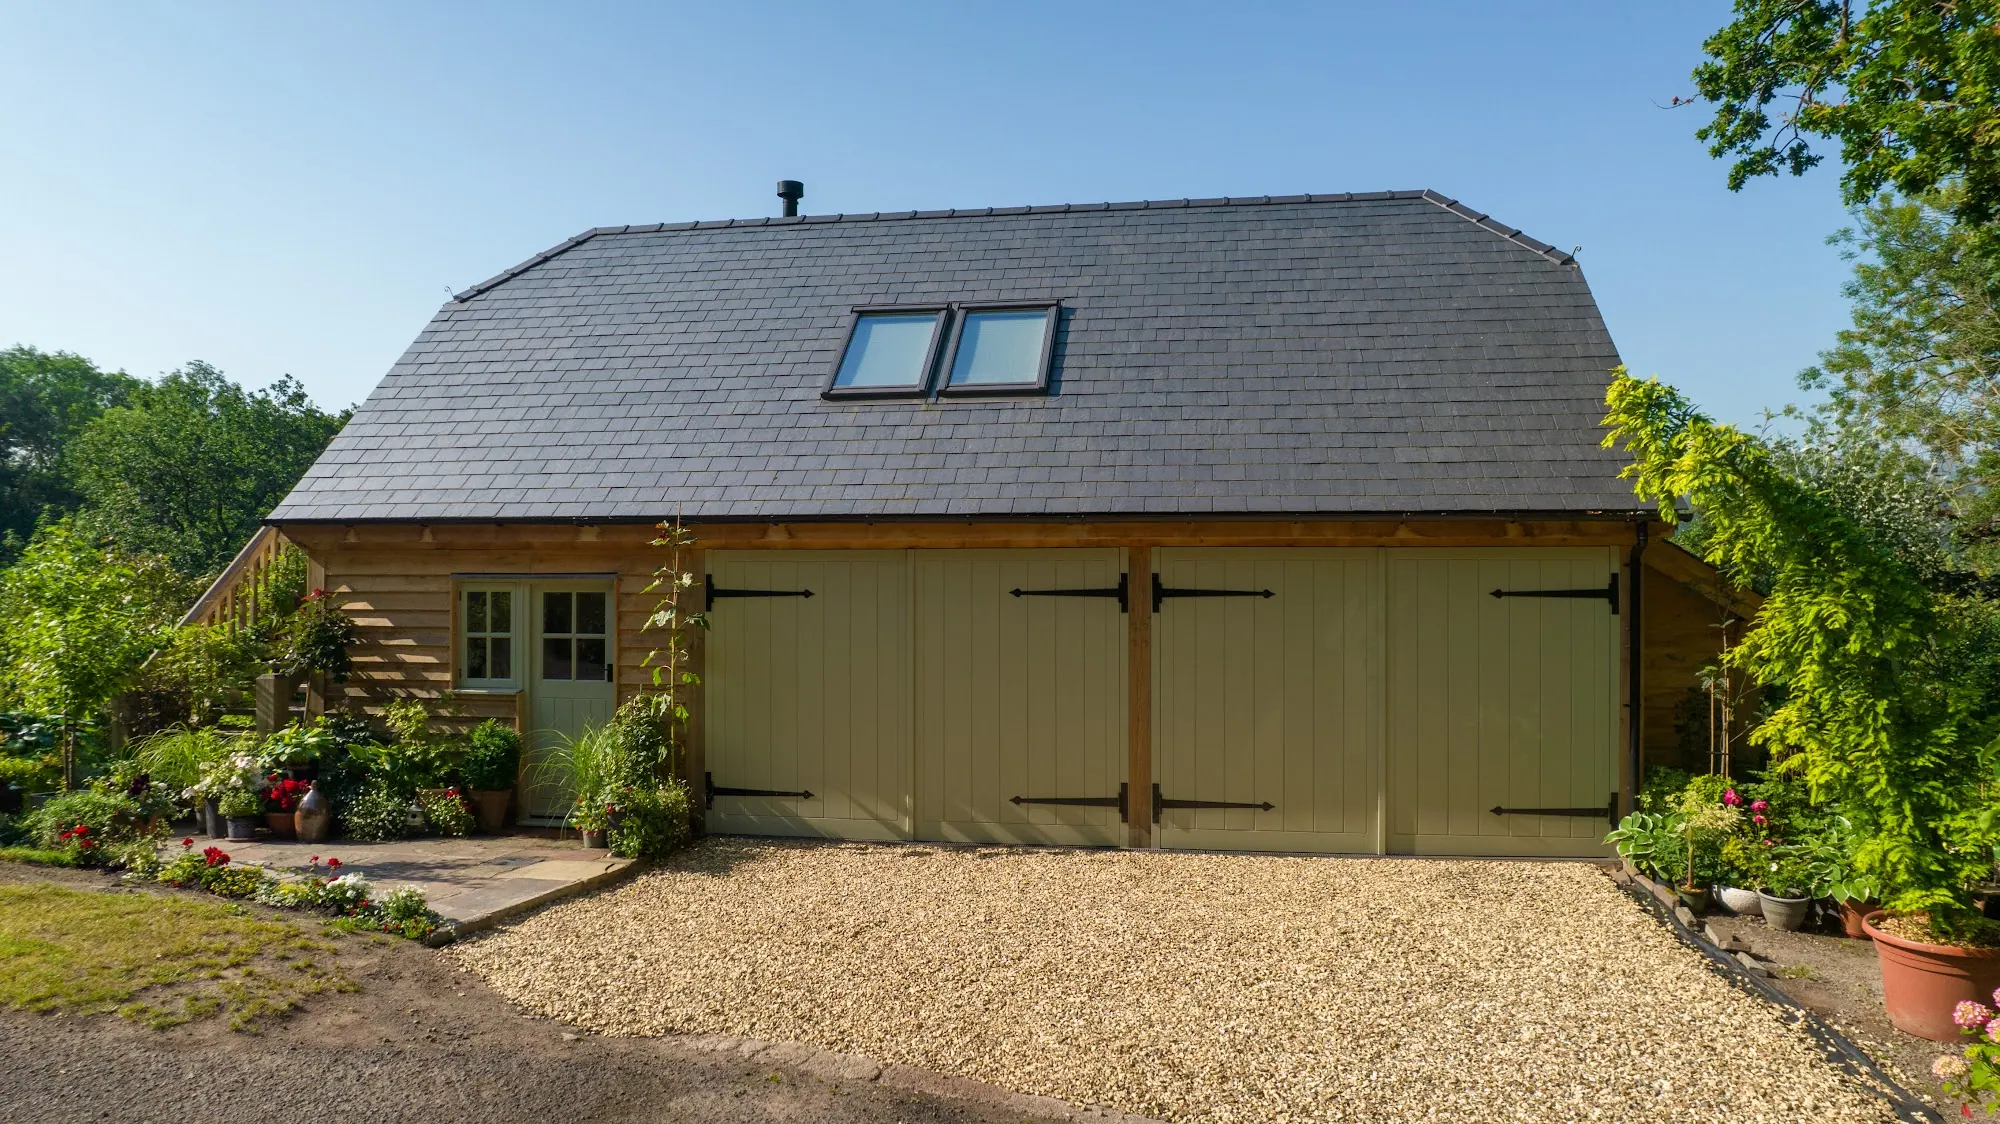
Garages with a room above
Quick facts
Just the garage? From £1,000 per m² including VAT, two bays or more. Correct at October 2026.
An insulated, finished room upstairs: an office, a studio or a spare bedroom, with the cars underneath.
An oak garage with a room above costs from about £2,600 per m² of footprint including VAT for the whole building, designed and built, for two bays or more. Built within 90 minutes of Abergavenny.
About £112,000 for two bays, garage and room together, designed and built, including VAT.
For 3 m bays 6 m deep. The room roughly doubles the price of the garage beneath it. That's the heavier posts, the deeper footings, the floor, the stair, the insulation and lining upstairs, the rooflights and the full set of drawings. Correct at October 2026.
Yes, as we build it.
Insulated walls and roof, plastered and decorated, a fire-rated floor, a proper stair and an escape window. It's a room you can work or sleep in. What it isn't, at the basic price, is a self-contained annexe: heating, plumbing, a kitchen or a bathroom are added to the quotation when you want them.
Both, almost always.
A room above takes the building past the height that permitted development allows, and a habitable room needs building regulations approval for the floor, the stair, the insulation and fire safety. We prepare the planning application and the building regs drawings; they're in the price. The council's own fees are paid direct.
Yes. It costs less up front.
We build the garage with the floor, the stair opening and the roof ready for a room, and you or your builder insulate and fit it out later. The building regs sign-off for the room then sits with you. That's how the Portskewett building was done. Shells are quoted per job. The stair goes inside in the basic price, taking the end of one bay; an external oak stair is an extra.
Each one has its own page, with the photographs and the story of the job.

Oak frame garage with room over at Portskewett: Portskewett, Monmouthshire, 2025. Designed and built: three open car bays, a porch and stairs to a room over. The clients fitted out the room themselves.
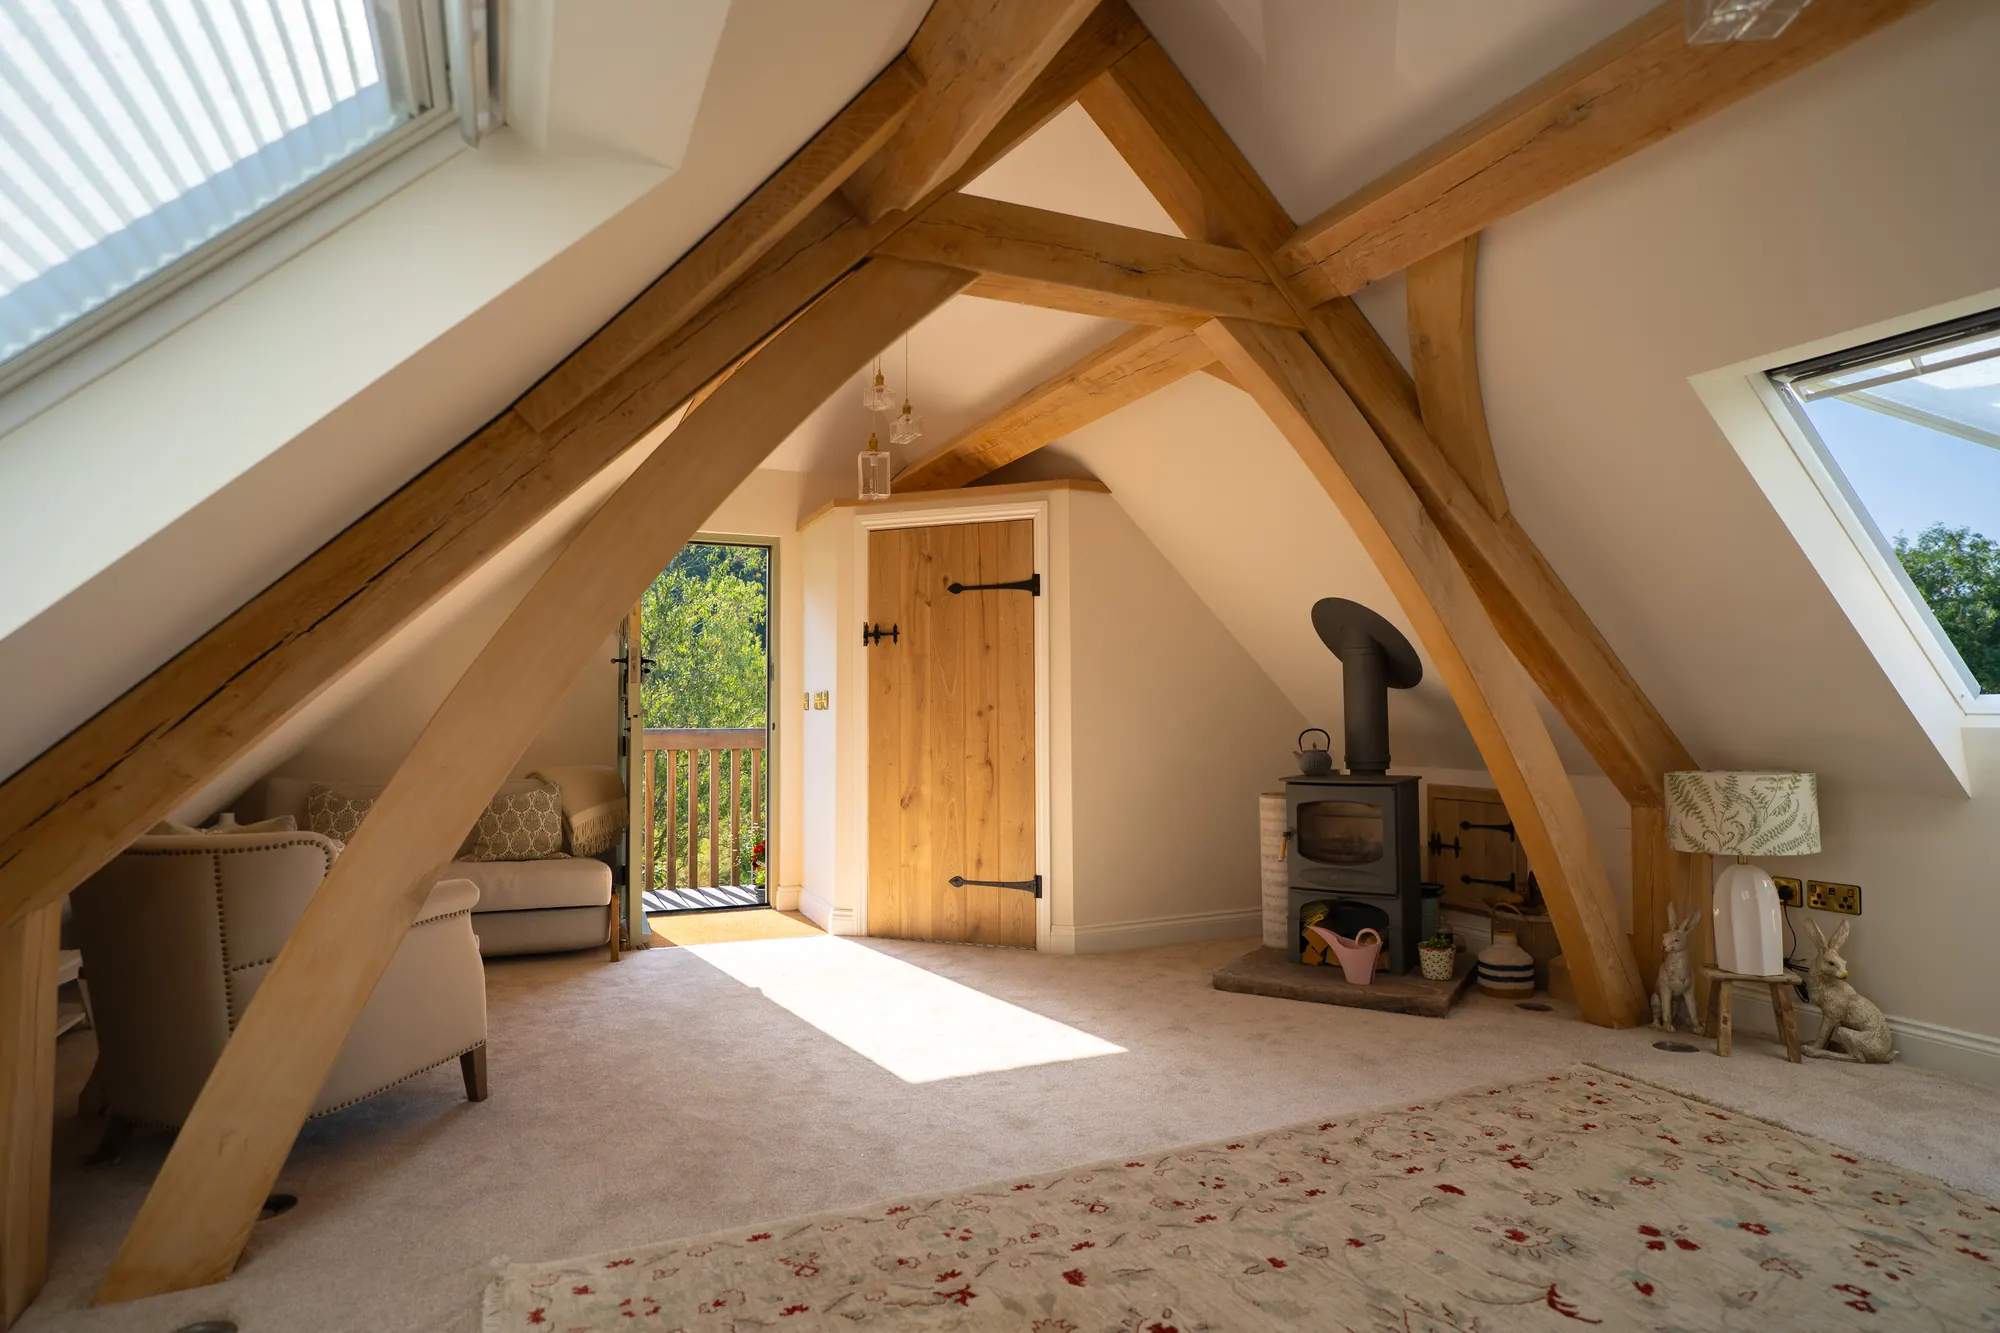
Oak frame garage and annexe at Crickhowell: Crickhowell, Powys, 2026. 125 m² over two floors, designed and built inside the National Park. A workshop below and a guest annexe above.
More of our work: see every project.
WHAT HAPPENS NEXT
Tell us what you have in mind and where it's going. The first step is a phone or video call with Josh, using your photos. If it looks right for both of us, we come to you for a design visit, and a detailed quotation follows.
Start an enquiryPRICES
Choose the size and finish in our price calculator and see the range at each way of buying, including VAT.
Use the price calculator
