

If you want the rain kept off while you find your keys, and a front door that looks like an entrance, an open porch does it. If you want your boots off with a door shut behind you, only a glazed porch does that. So decide by what happens at your door every day, not by the drawing.
An open porch has nothing between the posts. A glazed porch is the same frame with glass between the members and a door, making a small room. Costs are in How much does an oak porch cost?, and every porch named below is ours.
Which one keeps you out of the weather?
Both keep the rain off the door; only a glazed porch lets you shut the weather out behind you.
An open porch is shelter and it stops there: somewhere to stand while you find your keys or sign for a parcel, and a door and threshold that stay dry, so the paint lasts longer. The porch at Tintern is the plainest version: a gable about 2.2 m wide and 900 mm deep, cantilevered off the wall with no posts. A cover over the door rather than somewhere to stand.
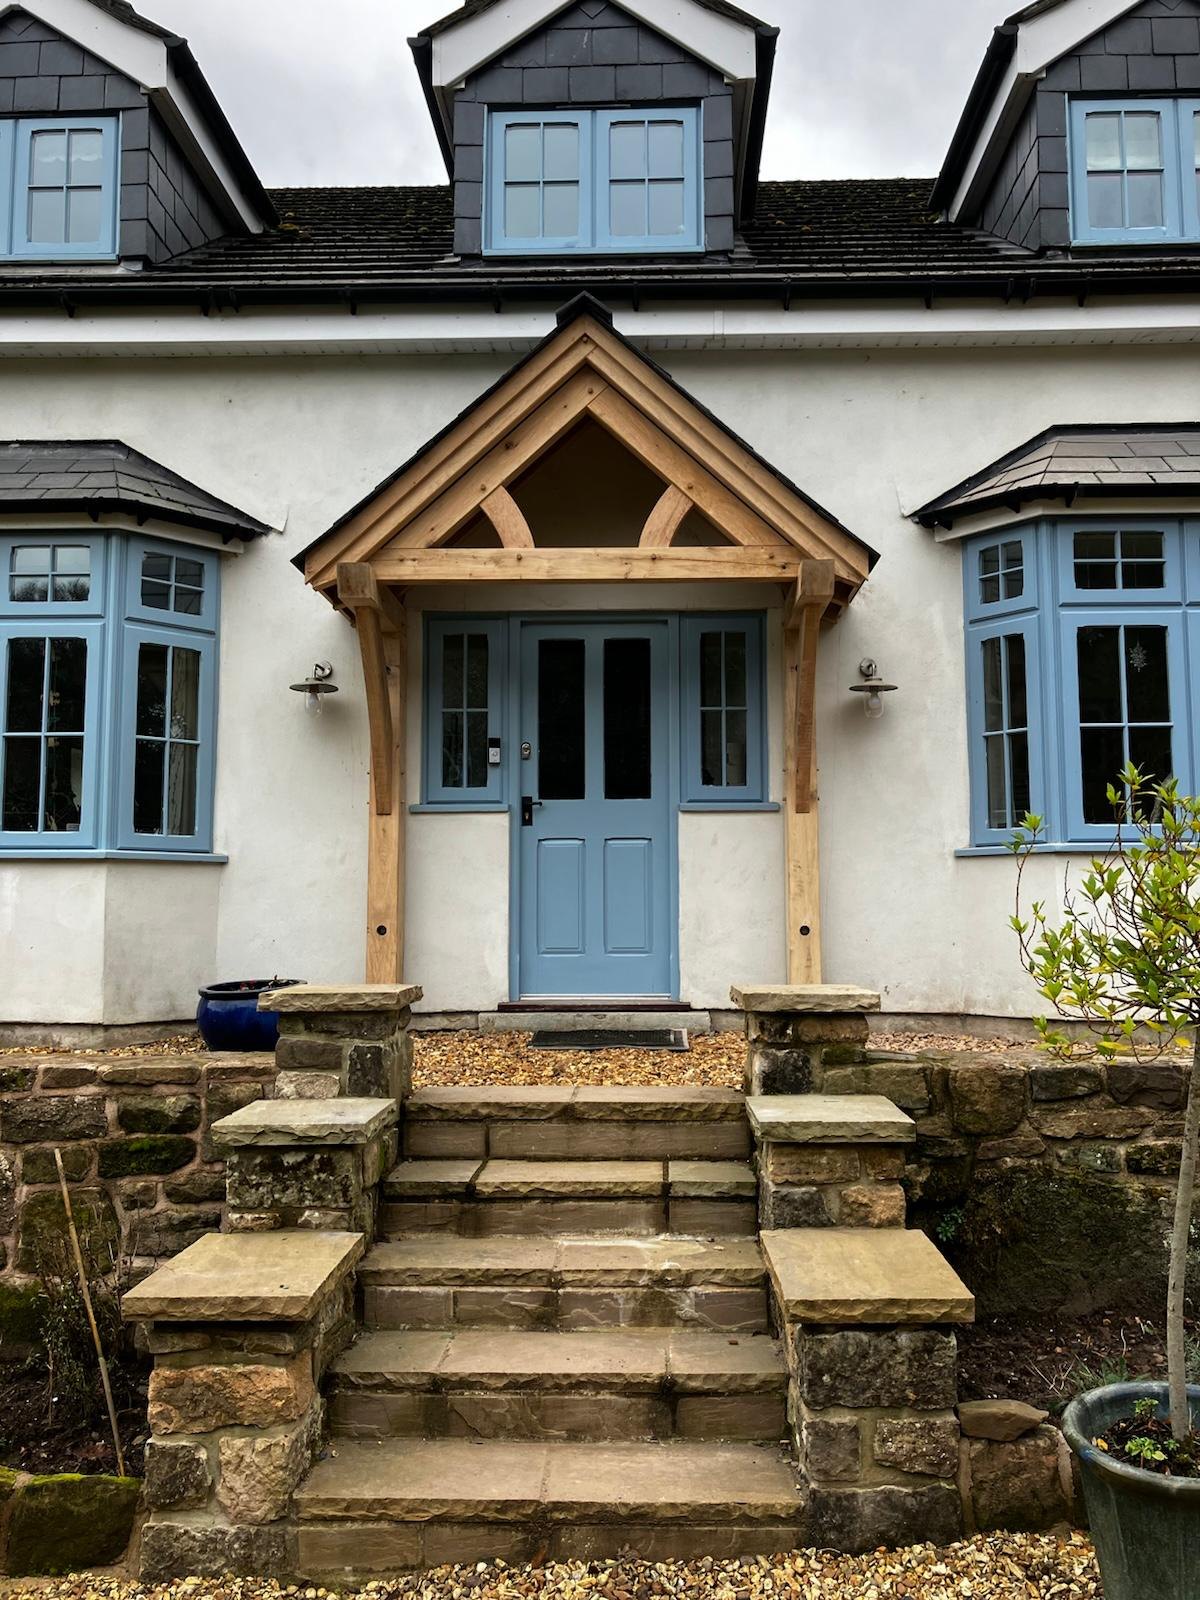
What people underestimate is that once a glazed porch has a door, the covered spot outside it is gone unless you design one in. At Llanvihangel Crucorney the owners wanted a room but not to lose the place they stood to find their keys, so one roof runs the full depth, enclosed for most of it, with the front metre and a half left open.
Where will the boots come off?
Answer that first, because it decides most porches: where do the boots come off now, and where do you want them to come off?
A glazed porch is a boot room: boots off, coats hung, the dog dried, and none of it reaching the hall. That's what the porches at Llandybie, Crickhowell and Llanbedr were built for: a room before the room.
An open porch holds boots only if it's designed to, with somewhere to sit and somewhere to put them down; what that takes is in What do people forget when planning a porch?
The far end of that is the porch near Usk: open, but built as a boot room with a brick plinth, oak benches and a stone flag floor. It cost more than a typical glazed porch, so it isn't the cheap route.
The plain test: if the boots come off outside now and you're happy with that, an open porch with a bench keeps them dry. If they come off inside and you want that to stop, you want a door, and that's a glazed porch.
Where will the pram and the dog go?
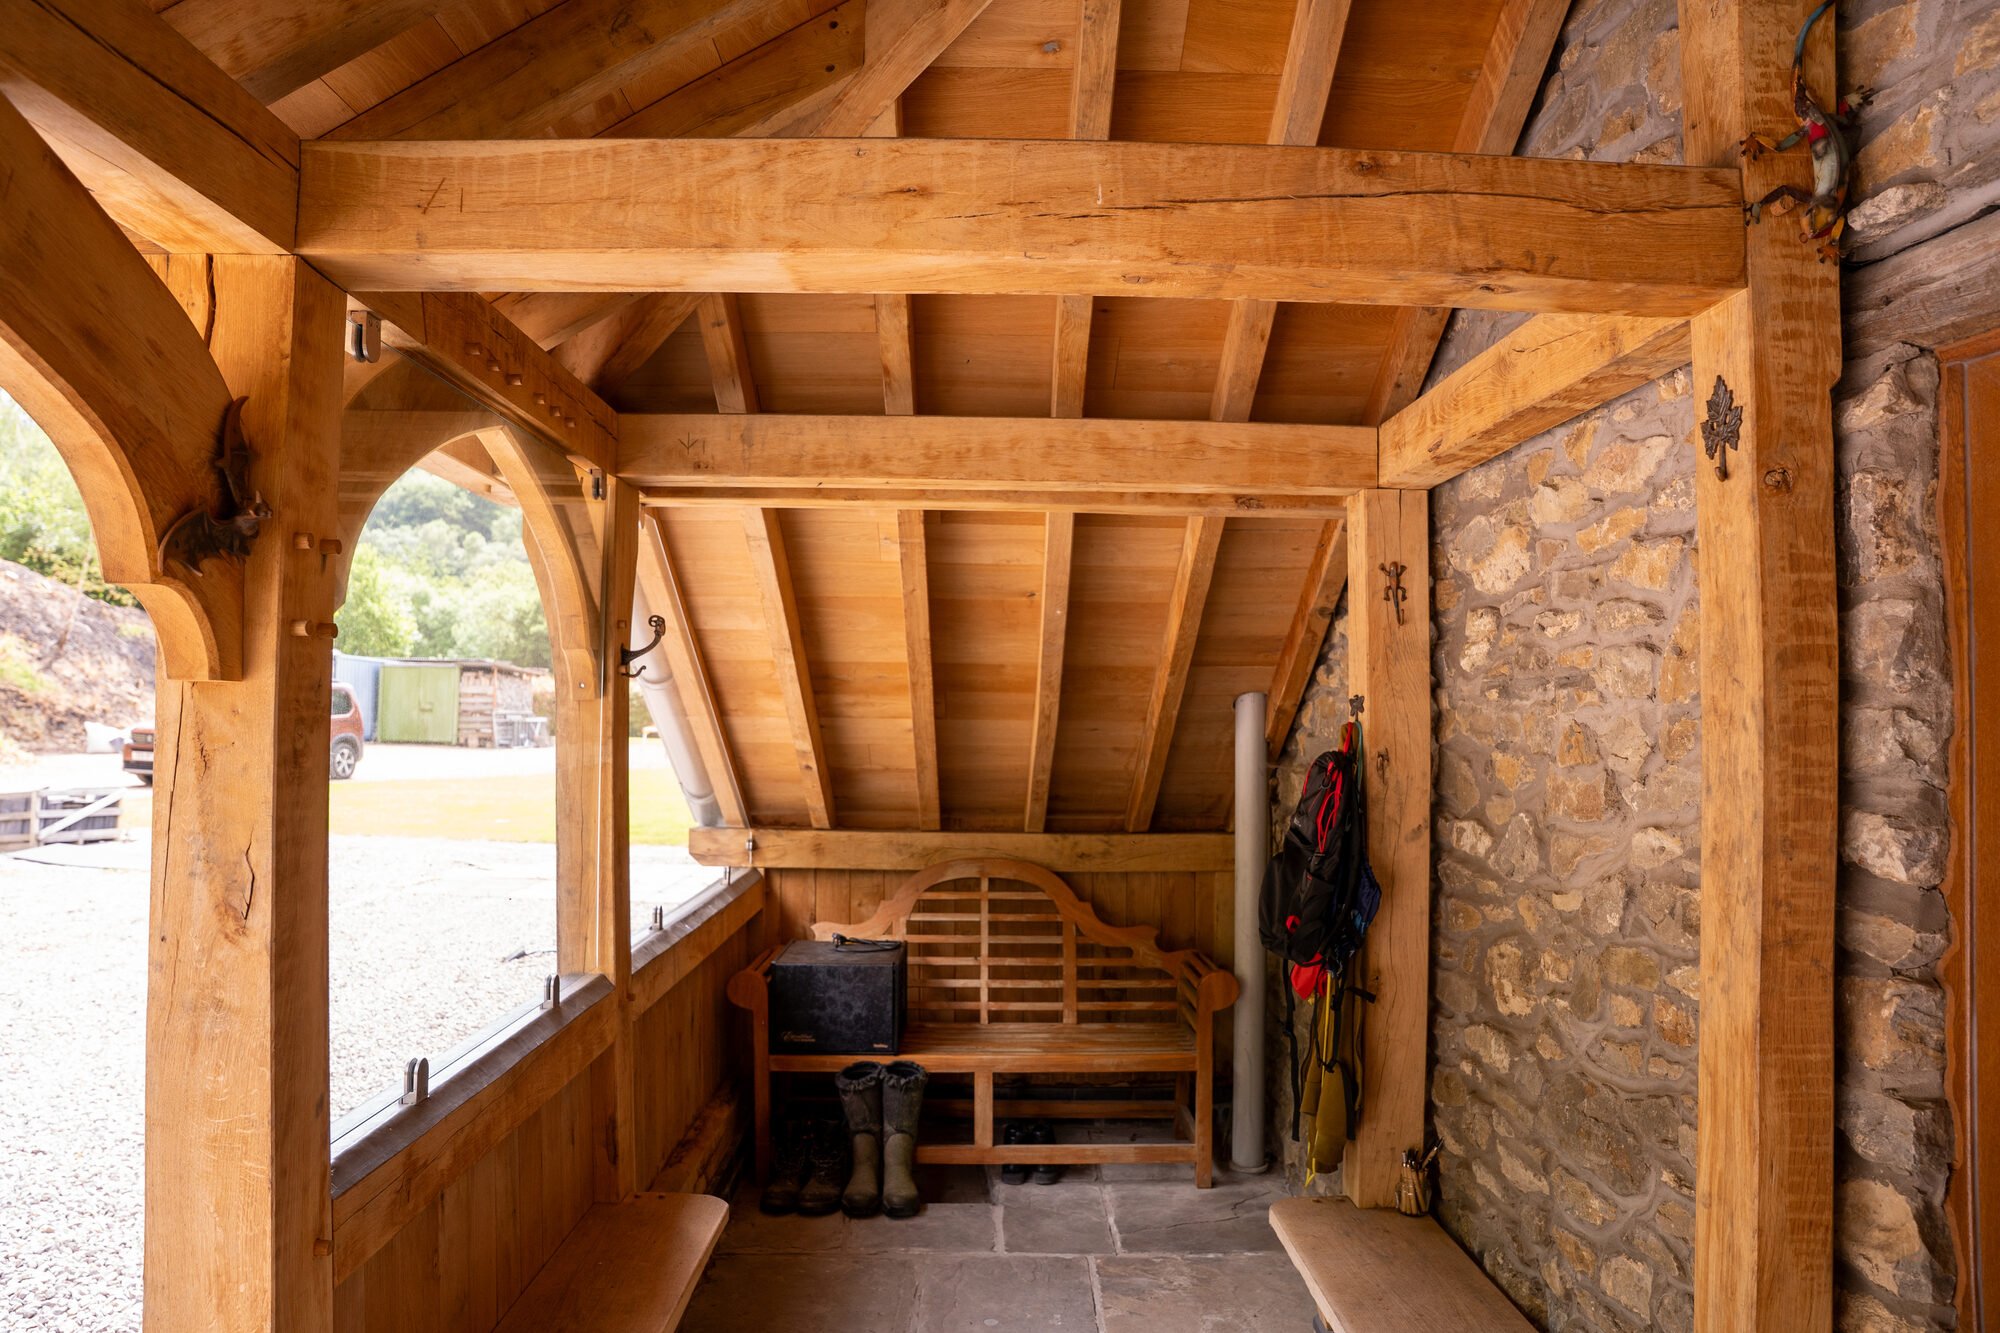
Into a glazed porch, instead of into the hall. Where the front door is tight into a corner, an L-shaped porch puts the pram and the boots in the dog-leg, out of the way you walk; the shape is in What shape of oak porch suits my house?
What will a porch do to the light in the hall?
It will take some, whichever kind you build, because a porch on the front of a house takes daylight from the rooms behind it.
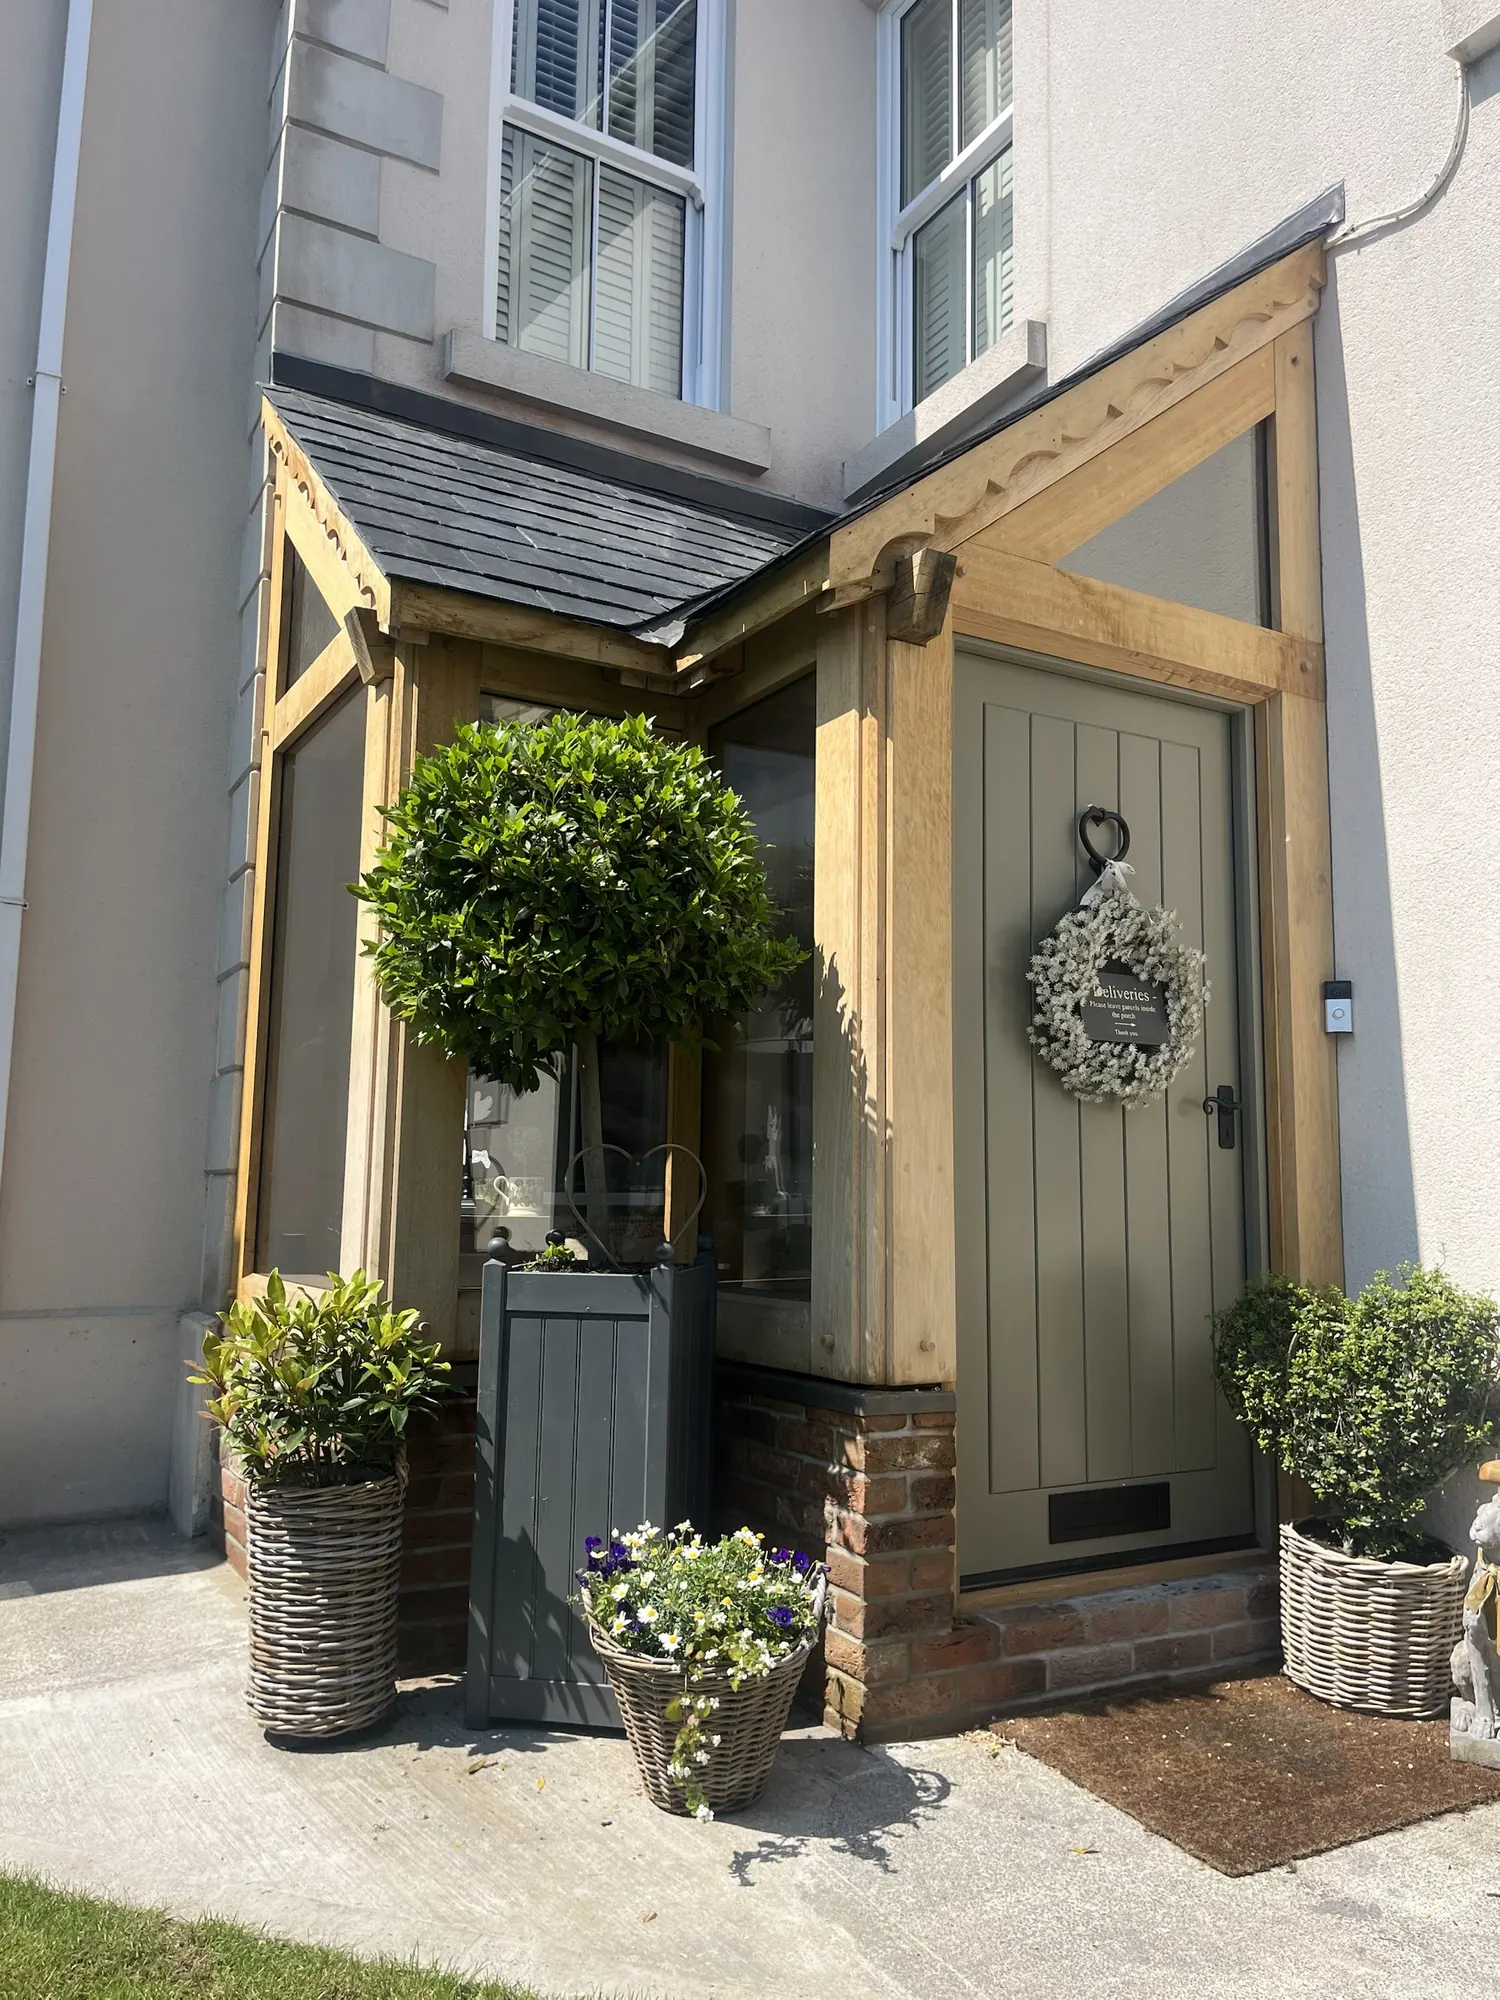
An open porch left open on three sides keeps the light on the door; infill the sides and you lose some. A glazed porch lets light through its walls, but not its roof unless you design it to. At Llanvihangel Crucorney we glazed between the rafters so the hall behind keeps its light.
Which works better if people arrive from the side?
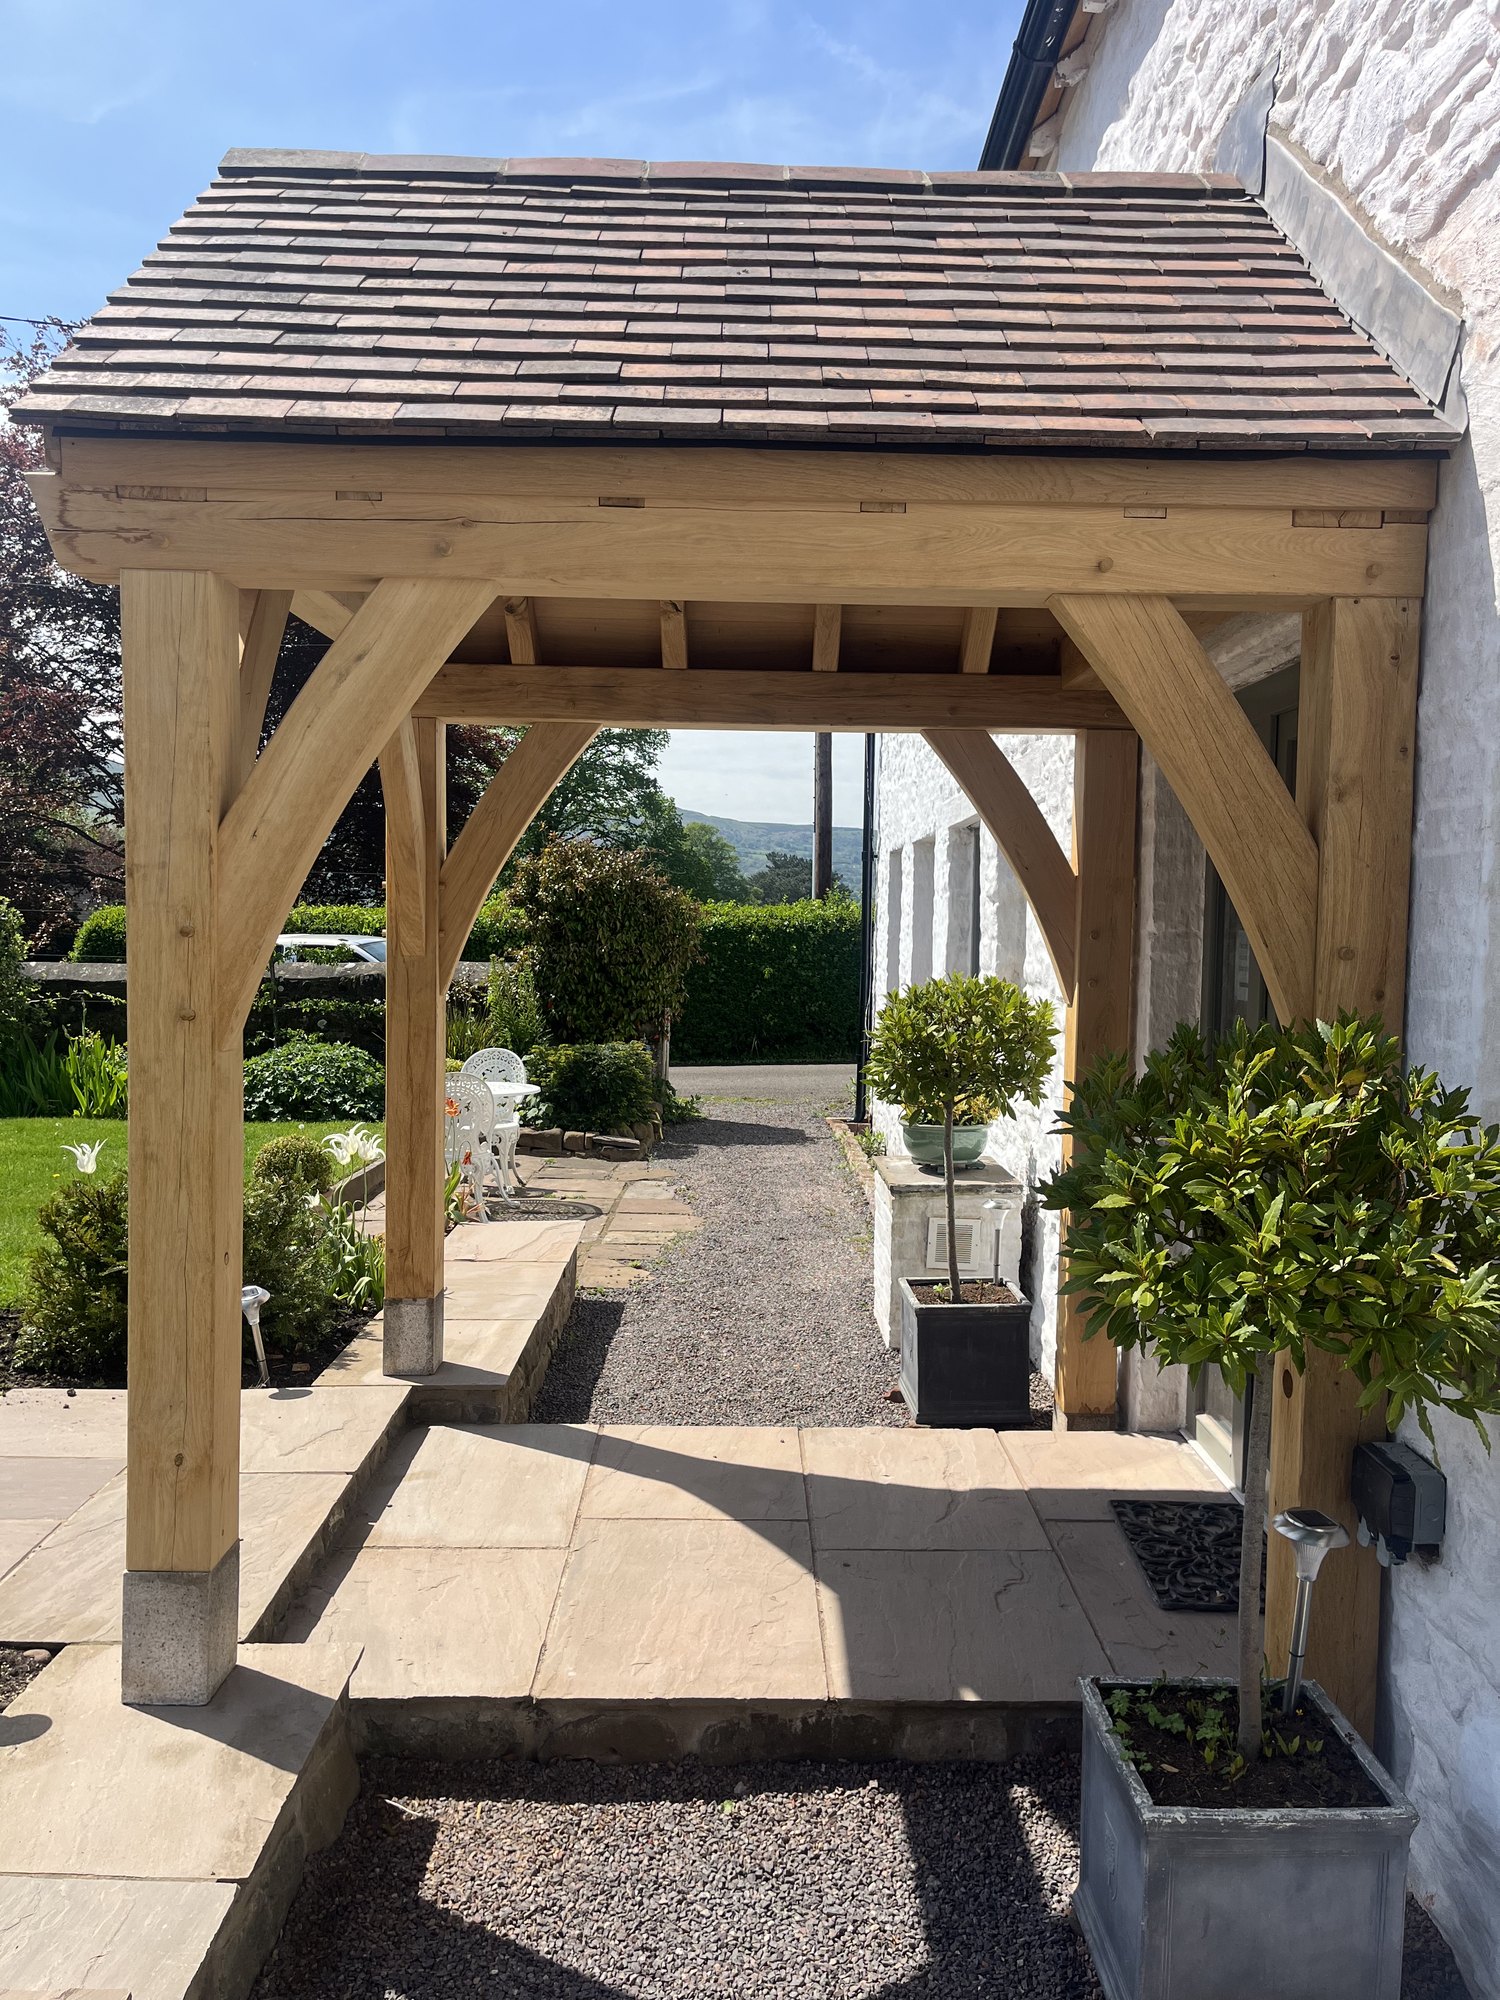
An open porch, because it doesn't fix the route. At Abergavenny the path runs past the door on all three sides, so the porch was built deeper than usual and left open, and every way past it stayed open. At Mamhilad one side is cantilevered off the wall, so no post stands in the opening the owner wanted kept clear.
A glazed porch fixes the route: in through one door, out through another. That's the point of it, but the new door has to go where people actually arrive. If there's ramped or level access to your front door, the porch mustn't make it worse; that and the other things to check are in What do people forget when planning a porch?
What happens to the front door you already have?
With an open porch, nothing: your front door stays your front door, and stays dry.
With a glazed porch you have two doors, the new outer one and the old one behind it, and that's what makes it a lobby. The old door stays where it is. That matters for building regulations as well as for the draught.
Will a glazed porch make the house warmer?
It stops the draught and keeps the weather off the front door, but an enclosed porch isn't a warm porch, and that's the mistake to avoid.
An unheated glazed porch isn't insulated, and it needs ventilation designed in, which we do. It helps most where the front door opens straight into a room people sit in. At Llanbedr it opened into the living room; it now opens into a lobby, and the cold spot has gone with it.
A fully insulated porch, with insulation in the slab and roof, double glazing and heating, is a heated room and a good deal more work. An open porch does nothing for the cold: the front door is as cold as it was.
When is an open porch the better answer?
When the door only needs the rain kept off and the house will be judged by what's over it. When the path runs past the door and a room would block it. When the boots already come off outside and you're happy with that. And when the budget is a porch budget: an open porch designed and built is £6,500 to £12,000 including VAT, depending on size, rates at 9 October 2026, and a glazed one is quoted per job. The difference is a room you have to want.
FOXTAIL OAK. We'd rather you bought the open porch and used it than the glazed one and walked through it. If the answer to "where will the boots go?" is "on the hall floor, same as now", a glazed porch is a lobby you're paying for and not using.
When is neither the right answer?
When the door only needs the rain kept off, on a house that won't be judged by it: then a GRP canopy on brackets, at a few hundred pounds, is right (Is an oak porch worth it over a softwood or GRP canopy?). And a warm room with heating is a small extension at the front door (How much does an oak frame extension cost?).
Can you have both?
Yes, under one roof. Llanvihangel Crucorney is an enclosed hall with an open bay at the front, and it has ended up between a boot room and a small studio, with a bench, boots, a work table and a great many houseplants. At twelve square metres it needed a planning application. In the same village, a glazed gable porch replaced an old glazed porch on the same footprint and added a small open overhang, so there's still somewhere sheltered to stand outside the door.
Does a glazed porch need planning permission when an open one doesn't?
Often, in our experience: a glazed porch worth having is usually too big for permitted development, and an open porch is much more likely to fit inside it.
What should you send us?
A photograph of the front of your house and a sentence on what happens at the door: where the boots come off, where the pram lives, where people arrive from. That tells us which porch you'd use before we draw either. The design visit is free, and there are several finished porches within five minutes of our workshop near Abergavenny if you'd rather see one. See oak frame porches, or get in touch.
Questions people ask next
Can I add glazing to an open porch later? Yes. We'll glaze an existing open porch, ours or someone else's, as long as the design suits glazing and, if someone else built it, the framing is good enough. We look at it first. It has been done: at Mamhilad the owner had the side openings glazed himself after the porch was built.
Is an open porch warmer than nothing? No. It keeps the door and threshold dry, which is good for the door, but it does nothing for the temperature inside.
Related reading
Related
Oak frame porches
