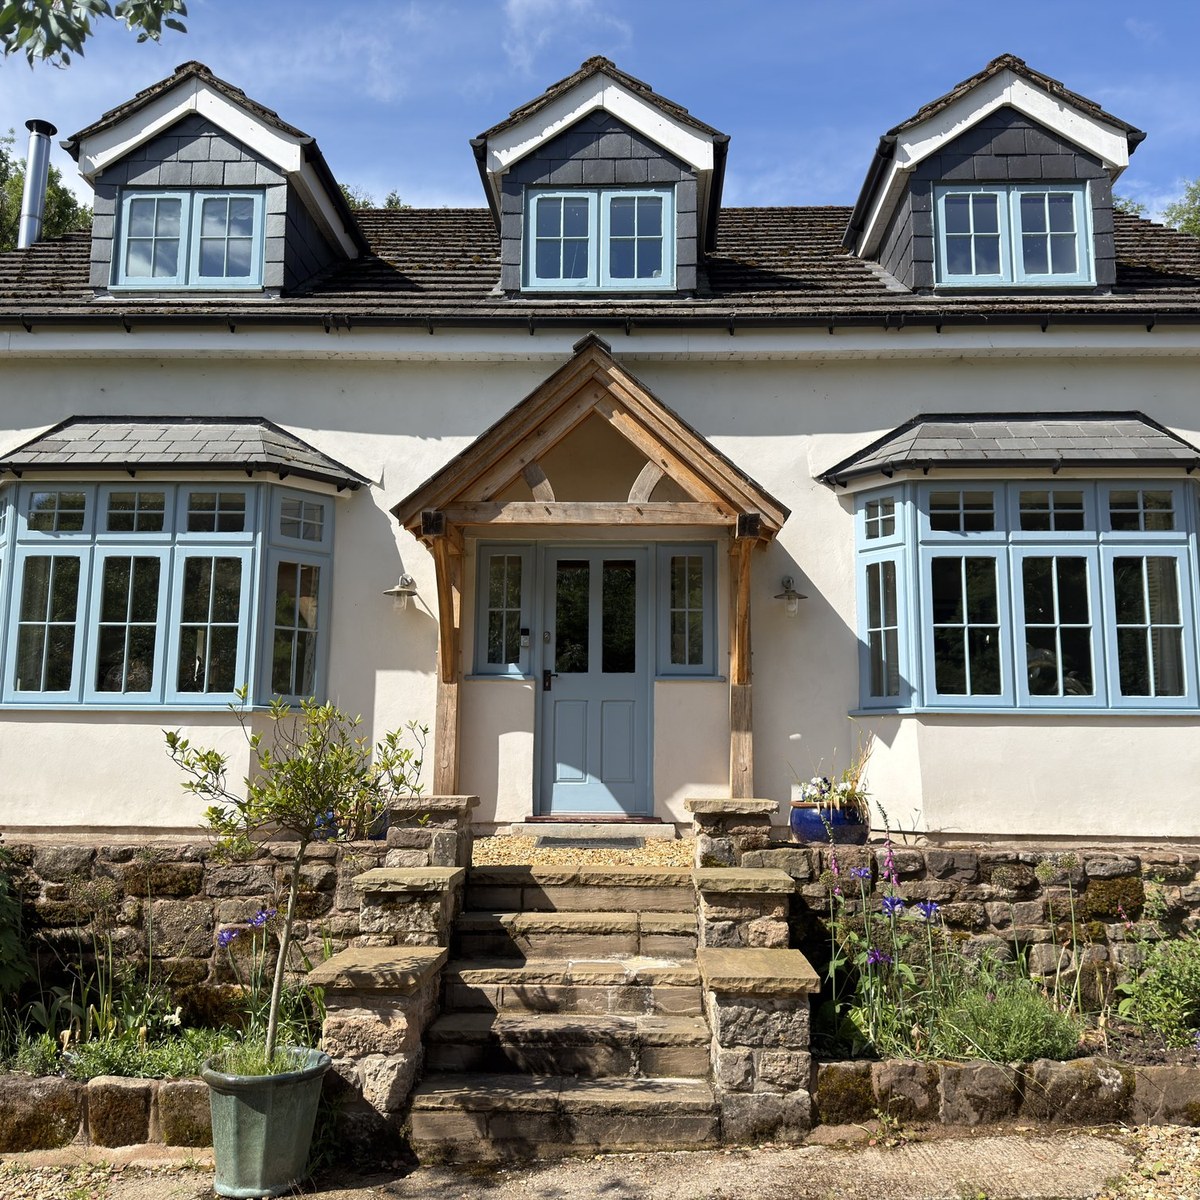
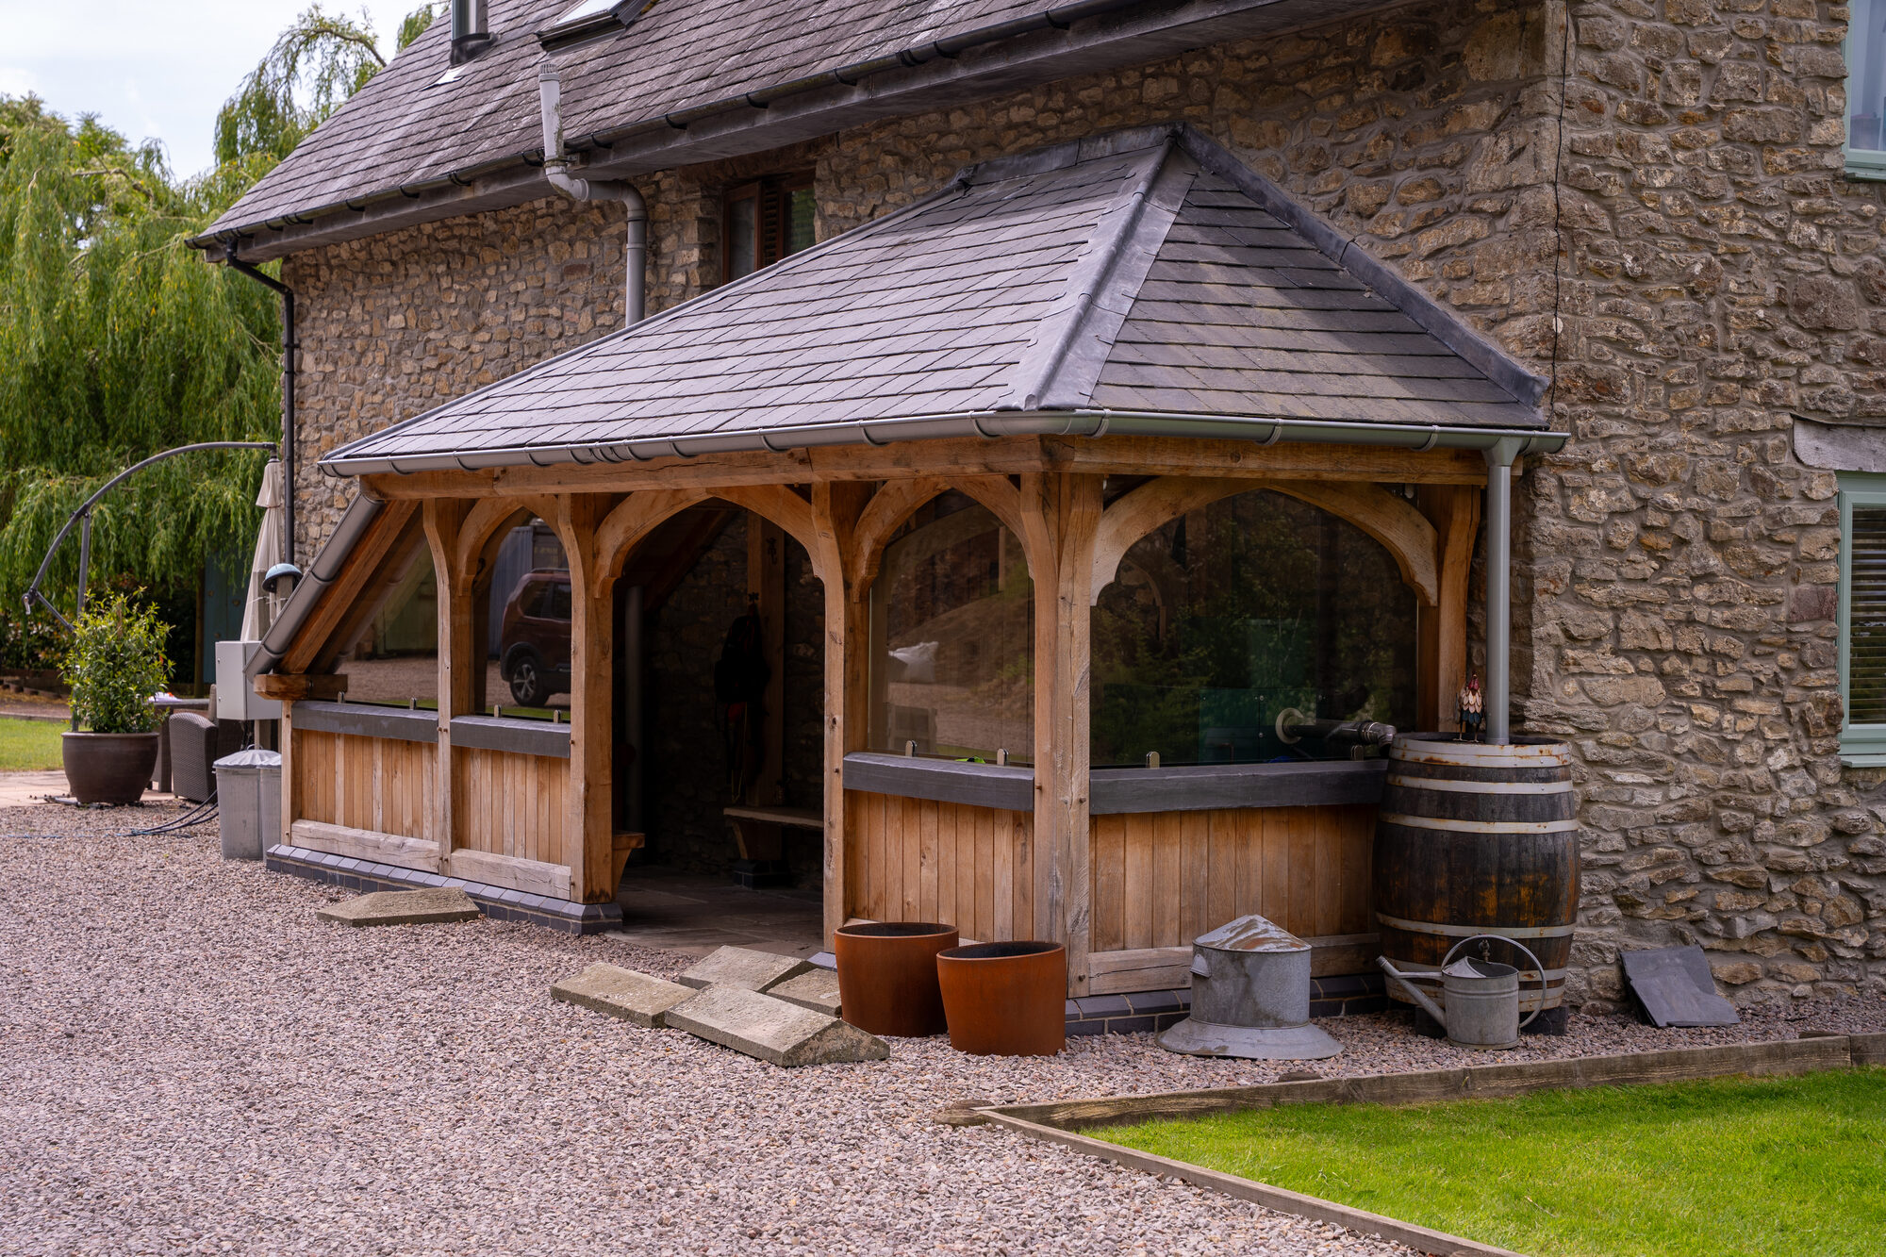
A replacement oak frame porch at Mamhilad for Julian, built in 2022. There was wall on one side only, and he wanted the front and the other side left open, so one side is cantilevered off the wall rather than standing on a post. Julian had the side openings glazed himself afterwards. Full design and build.

PRICES
Every price we publish, in one place, including VAT, with what each one covers.
See the pricesGET IN TOUCH
Send us a sketch, a photograph or a rough idea. We'll reply by the end of the next working day, and every enquiry starts with a phone or video call.
Get in touch