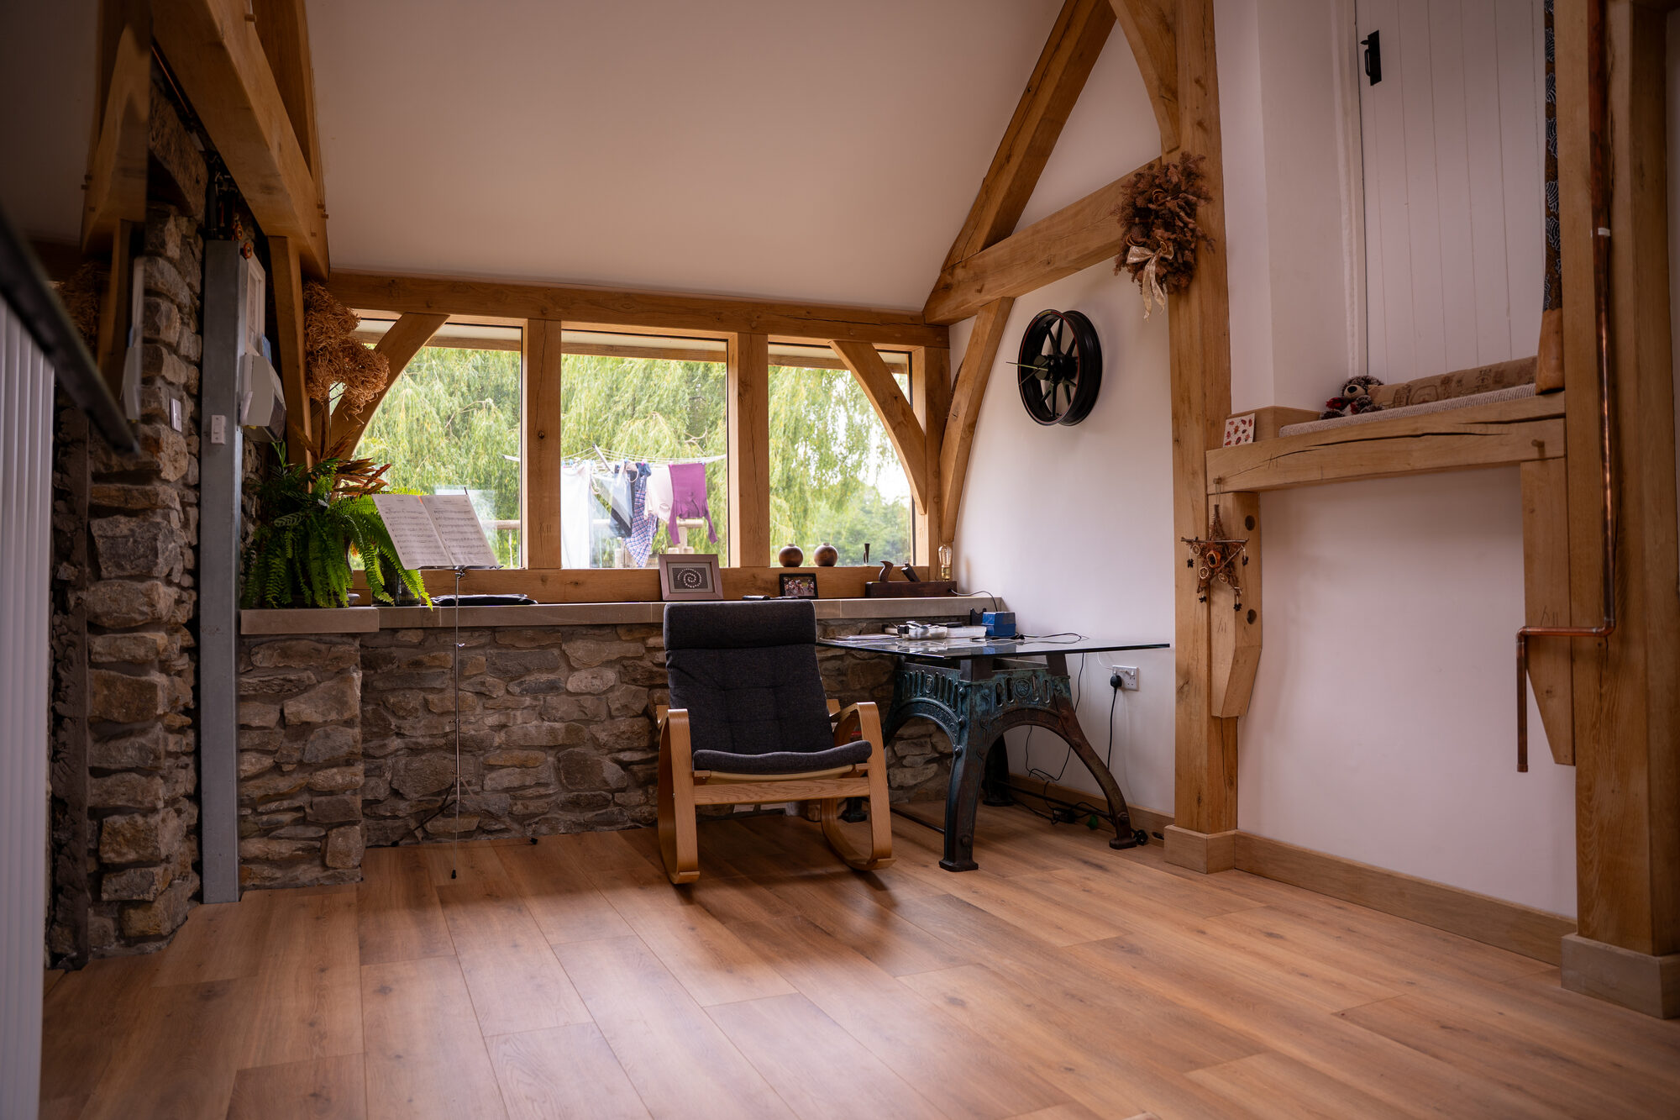
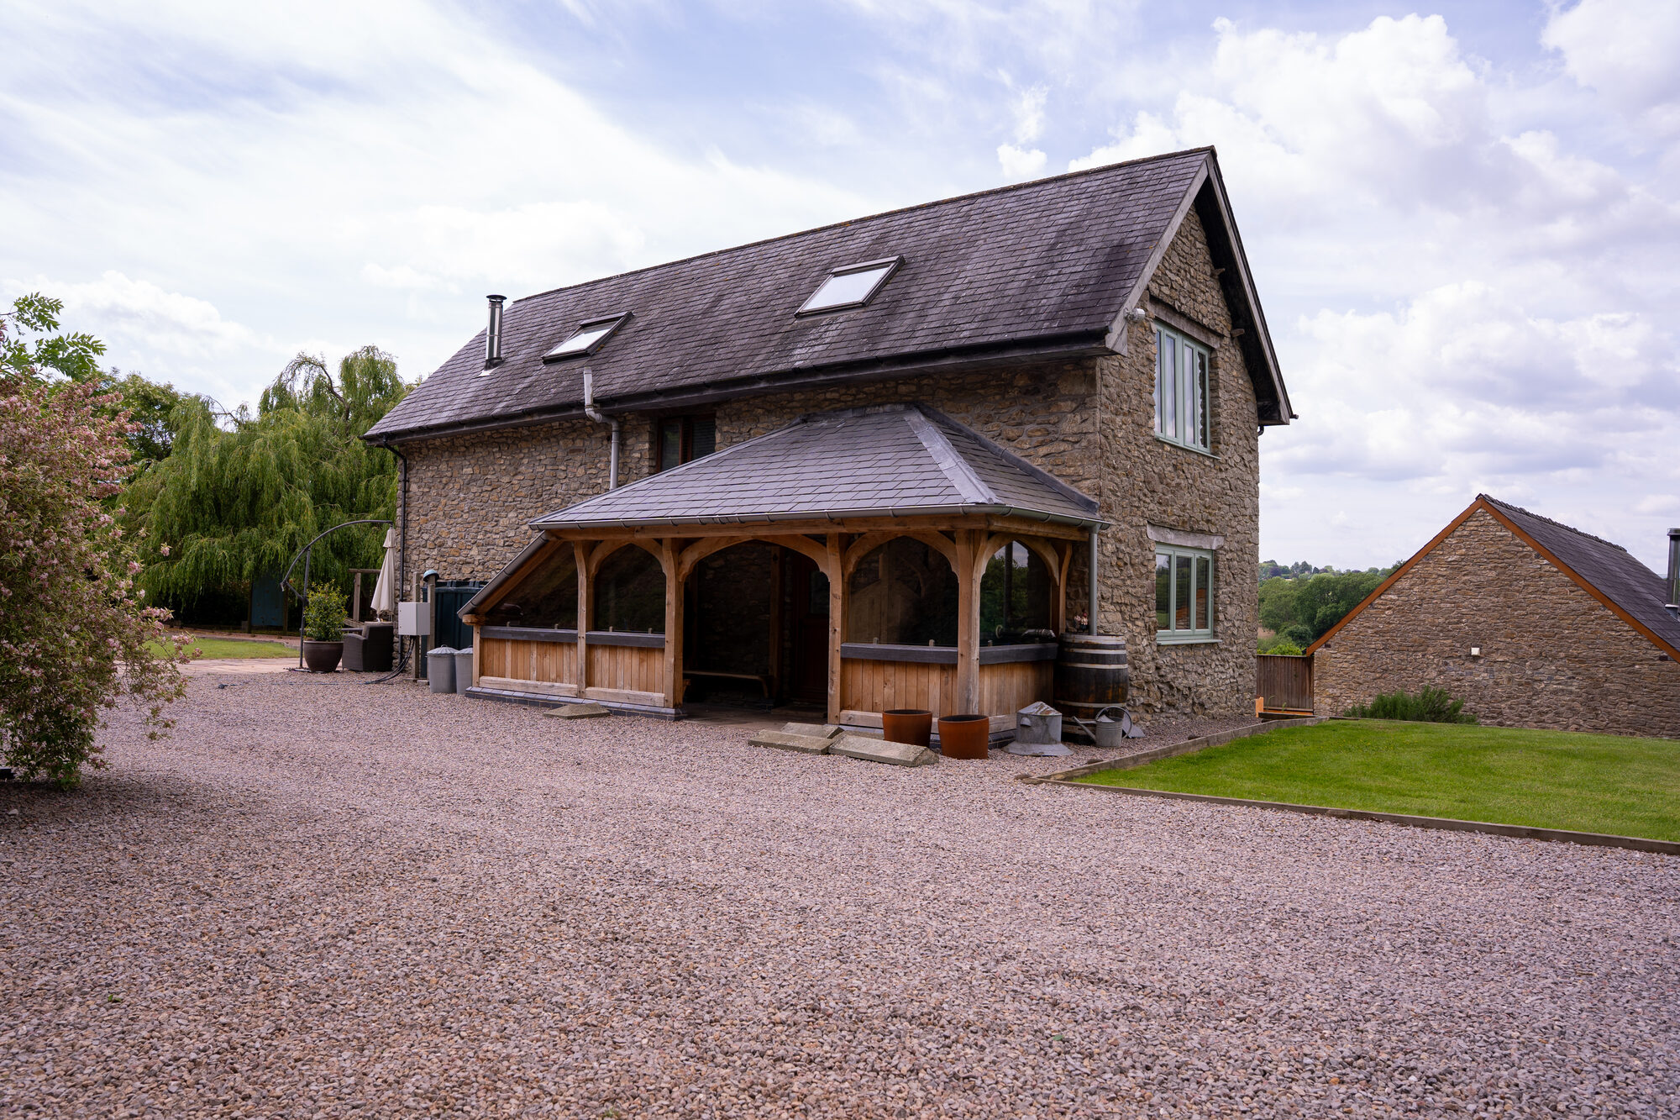
An open oak frame porch near Usk on a brick plinth — an outdoor boot room with bench seating, under a hipped roof in solid oak. One of the most technical frames we have built.
Martin has been renovating his place near Usk since he bought it, doing nearly all of the work himself. He came back to us two years after the barn link was finished, this time about the front of the house.
He wanted an entrance that made a statement — something that transformed the front elevation and that he would enjoy walking through every time he came home. What he described was more than a porch. It was closer to a small open extension: an outdoor boot room with bench seating and somewhere to hang coats, and a screened area to shut away the plant fixed to the front wall, which had been an eyesore for years.
Open rather than enclosed, on a brick plinth. Gate doors with an arched head, curved braces, exposed rafter feet and a vented ridge, with vertical board cladding to the lower half. A stone flag floor inside, oak bench seating to both sides, and room for a half-barrel and a wood store.
The frame is one of the most technical we have ever put through the workshop. There is a double wall plate, one of the two overhanging, which gives a small cantilever on one side and a larger overhang on the other. The jowl posts are curved and shaped in two directions. All of it rises into a hipped roof in solid oak.
We built the brick plinth, made and raised the oak frame, and finished the roof in slate.
Completed 2024.
Martin has carried on adding to it since. Lead flashings over the rails, glass panels on stainless steel clips, and a copper surround to the entrance — all his own work, built on the design rather than over it.
A third project for Martin is under discussion.
PRICES
Every price we publish, in one place, including VAT, with what each one covers.
See the pricesGET IN TOUCH
Send us a sketch, a photograph or a rough idea. We'll reply by the end of the next working day, and every enquiry starts with a phone or video call.
Get in touch