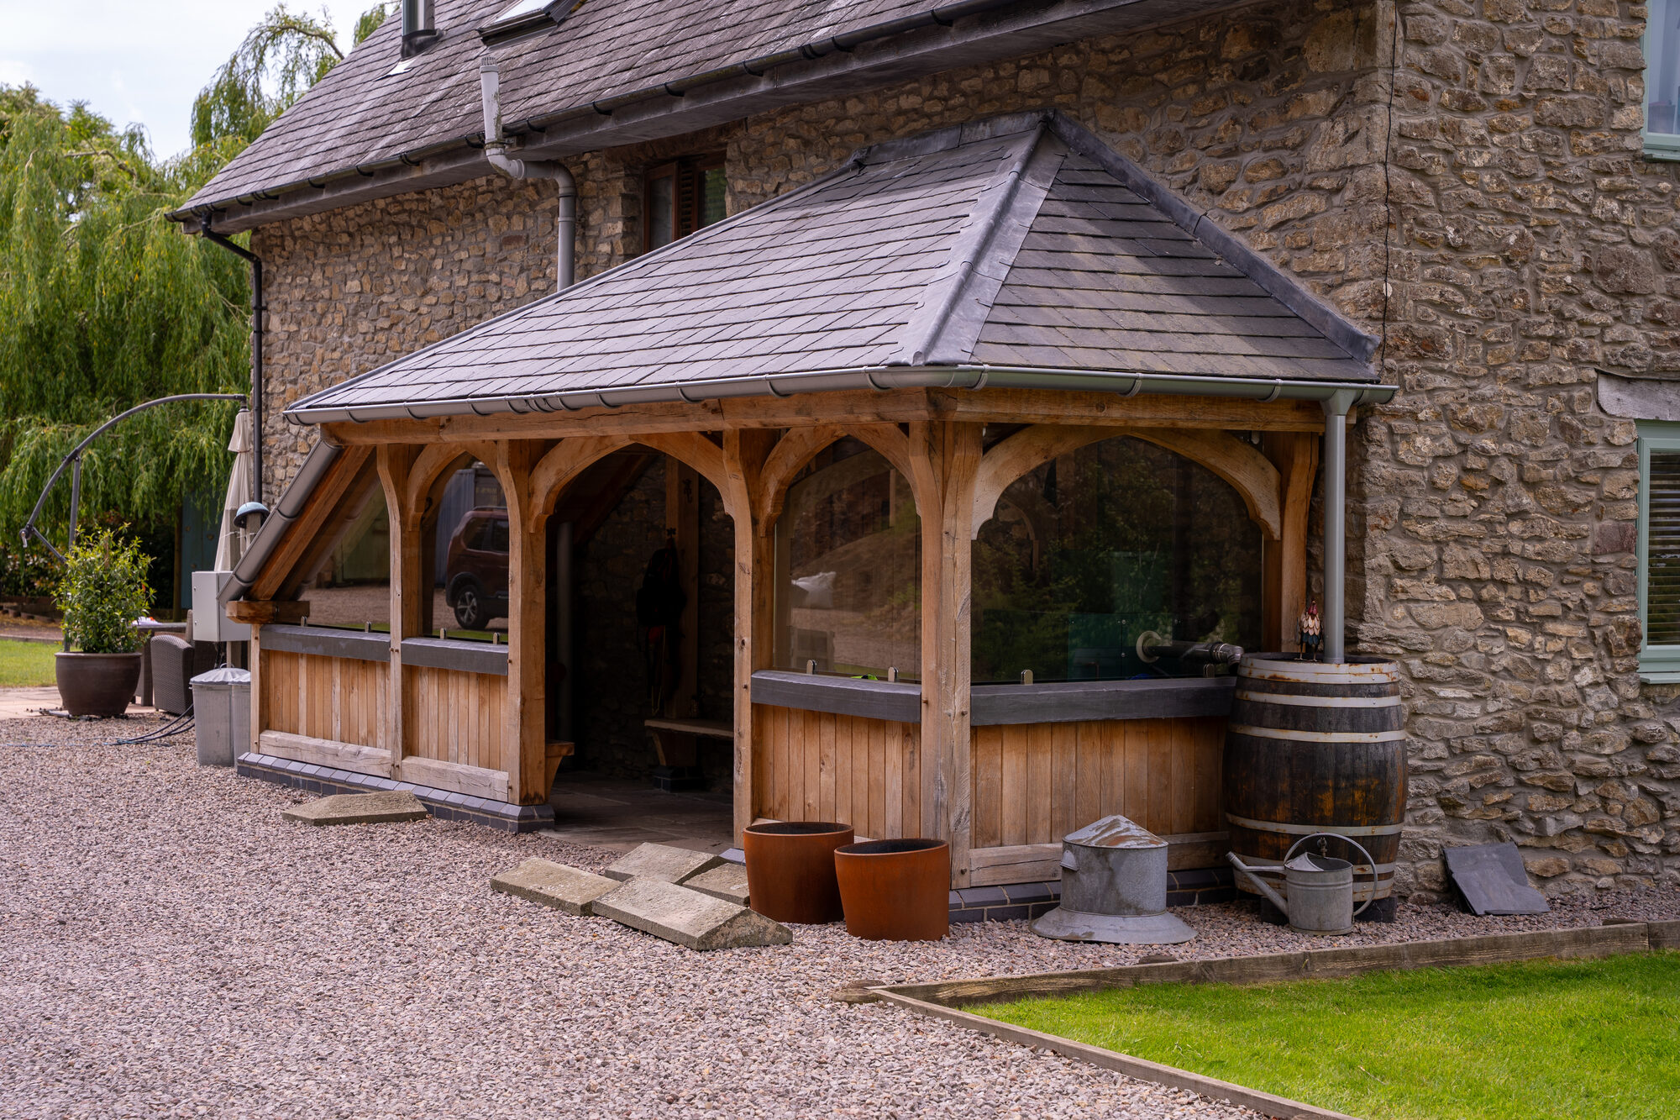
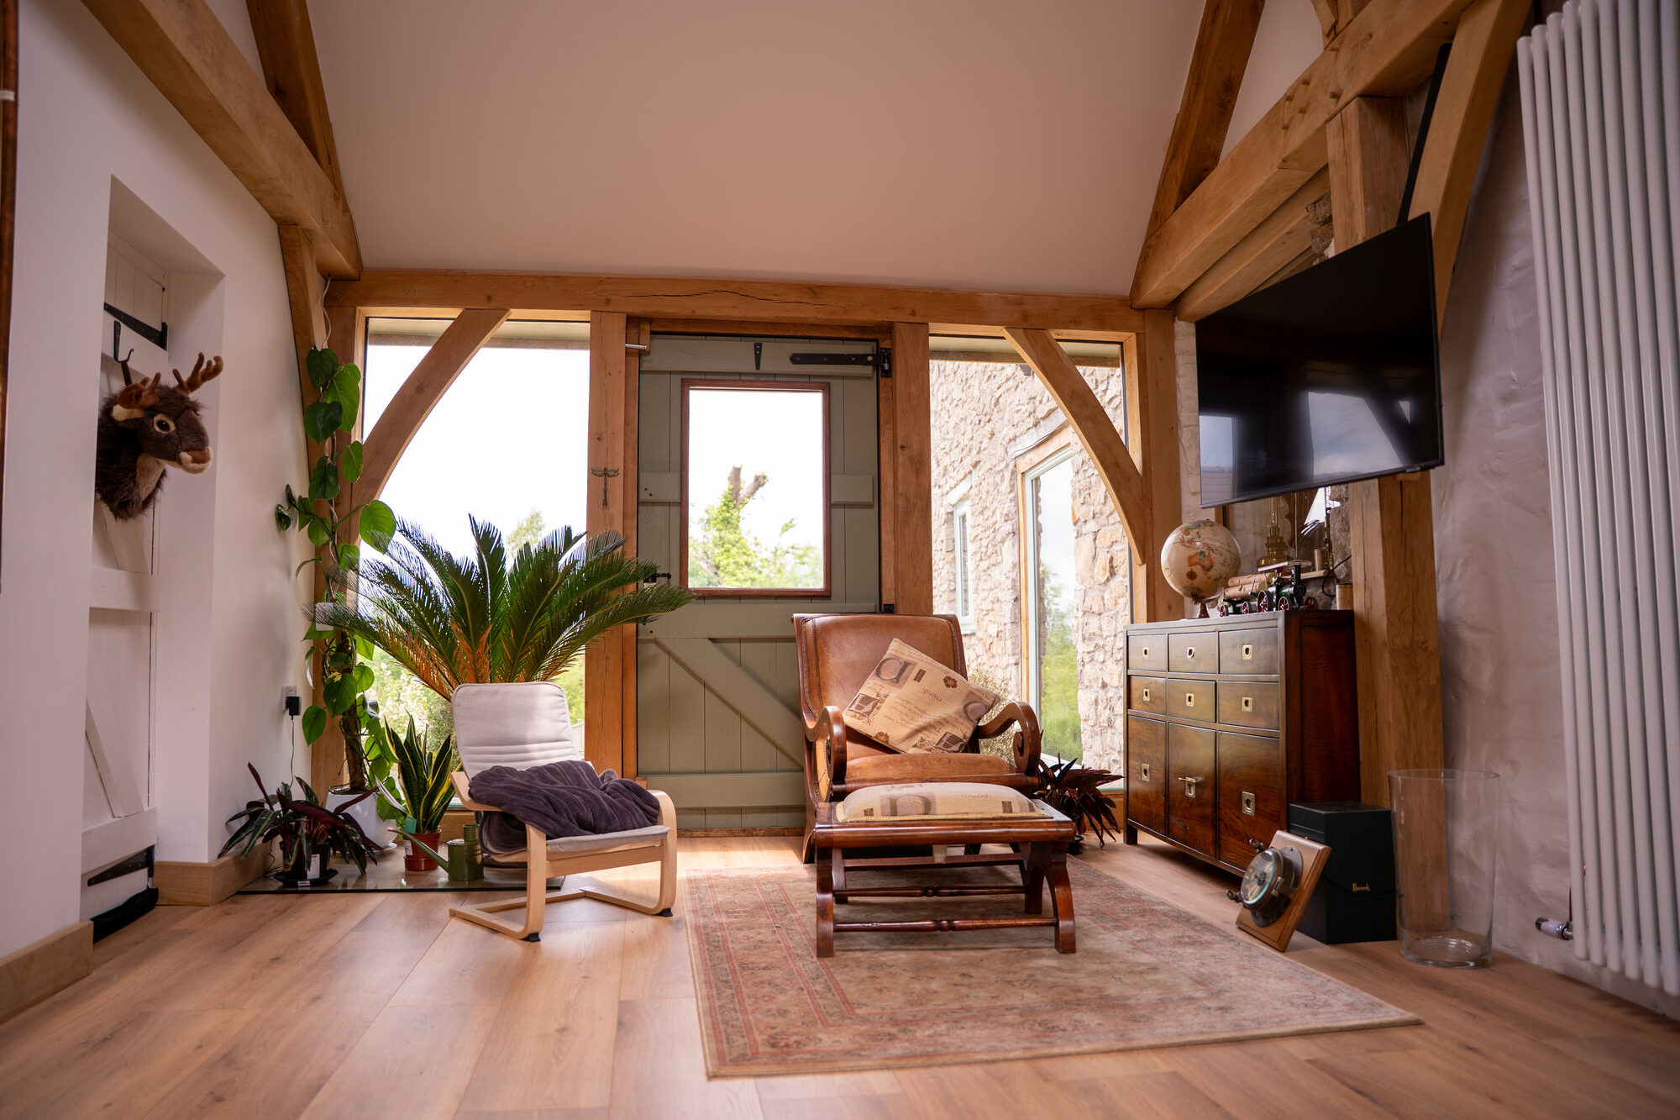
A glazed oak link joining two stone barns near Usk, turning the gap between them into a home office. The barns aren't parallel, so the frame is built on a skew.
Martin has been renovating his place near Usk since he bought it, working through it a piece at a time. He does nearly all of the work himself.
Between two of the stone barns there was a small gap, filled with a ramshackle polycarbonate lean-to. He wanted that space turned into a proper room — somewhere to work from, rather than somewhere to walk through.
Two things made it awkward.
The roofs of the two barns sit at different heights, so a single pitch spanning between them was never going to work. We went to a mansard instead — two pitched roofs rising to a flat section in the middle — which let us meet each barn where it actually is.
The second was that the two barns aren't parallel to one another. Rather than pretend otherwise, the frame is built on a slight skew so it fits the gap as it is.
We made the frame and raised it. Martin took care of everything else — the base, the roof covering, the glazing and the finishes.
Completed 2022. The first of the two projects we have built for Martin.
Martin had us back for an oak frame porch on the same property, and a third project is under discussion.
PRICES
Every price we publish, in one place, including VAT, with what each one covers.
See the pricesGET IN TOUCH
Send us a sketch, a photograph or a rough idea. We'll reply by the end of the next working day, and every enquiry starts with a phone or video call.
Get in touch