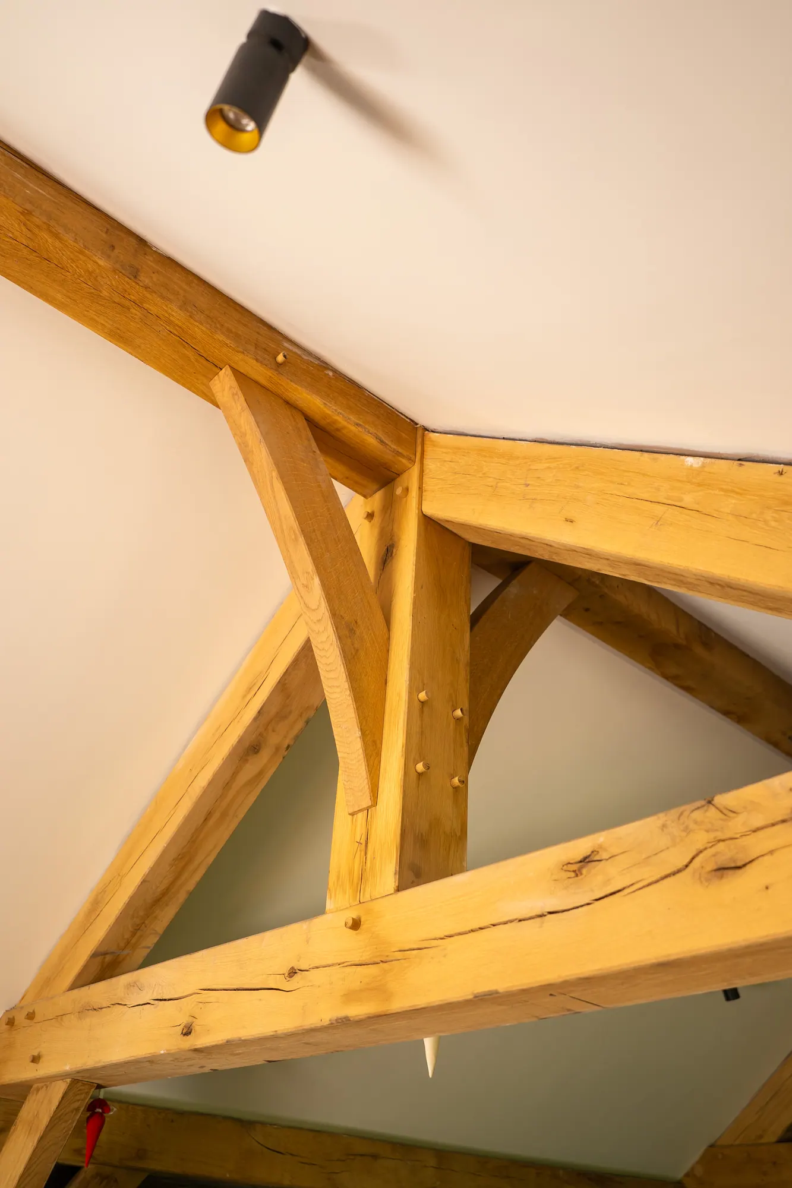
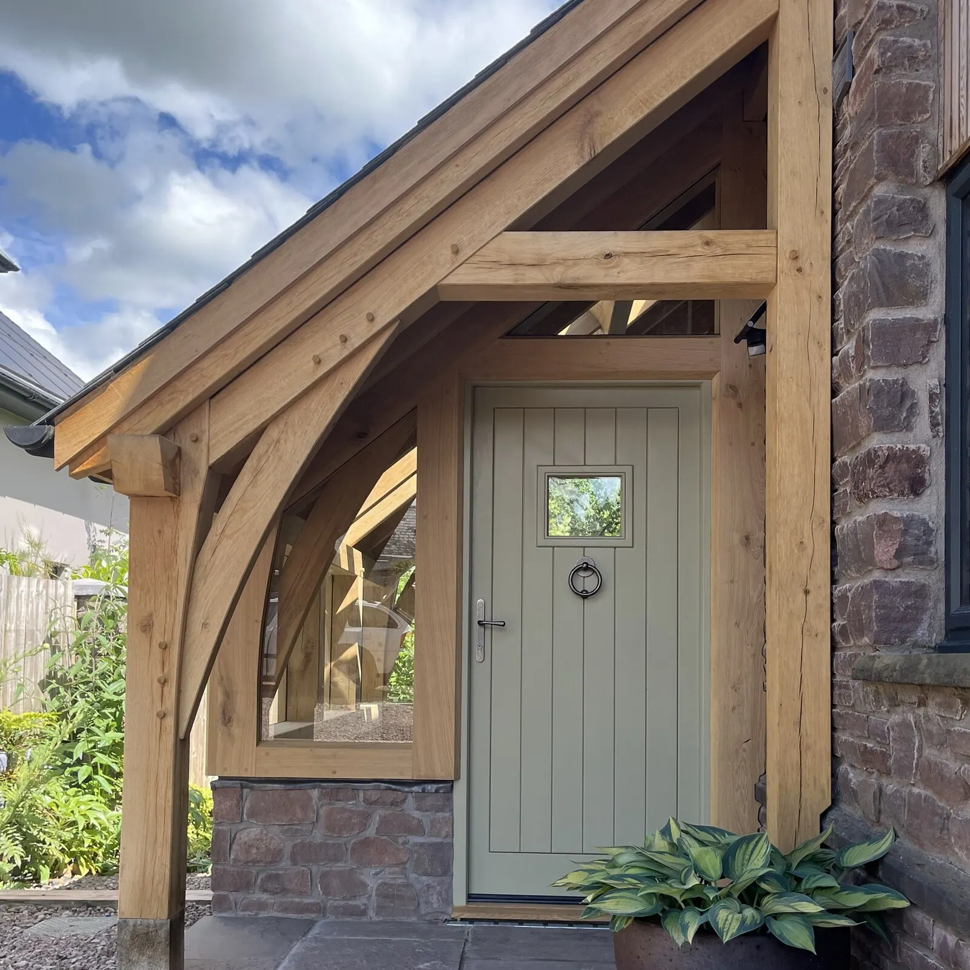
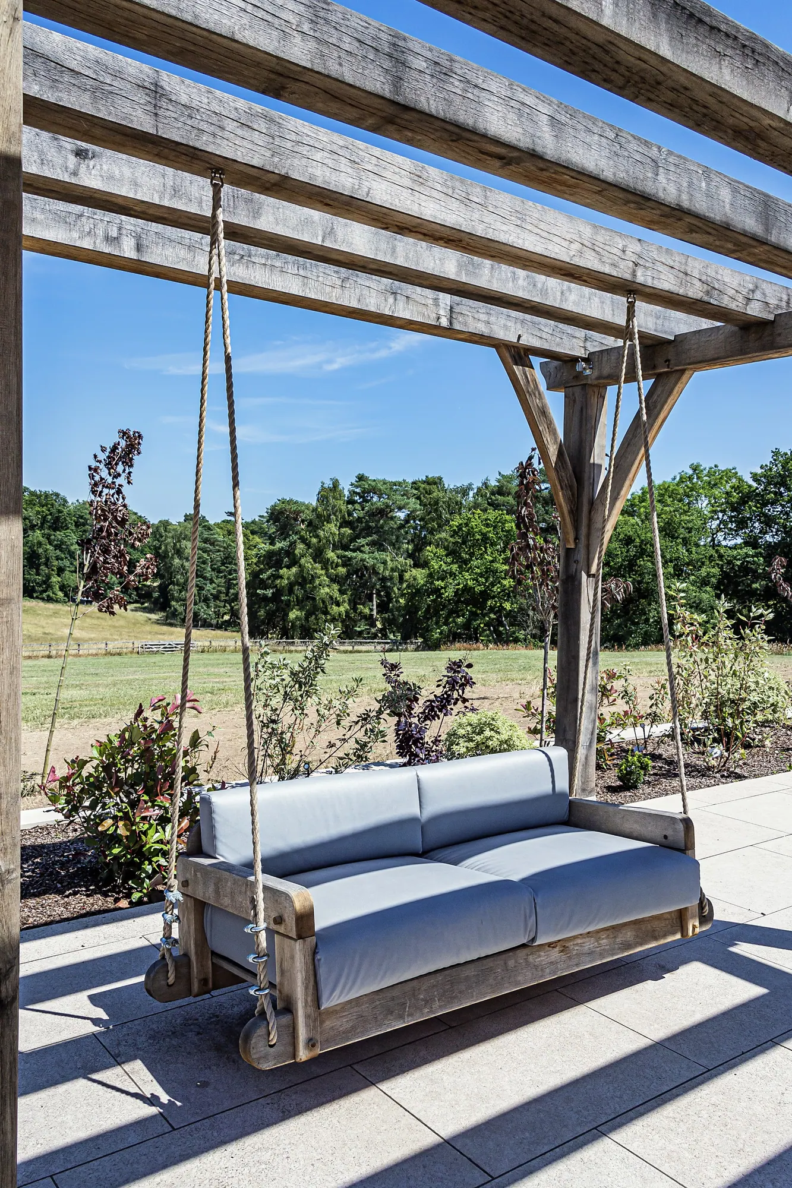
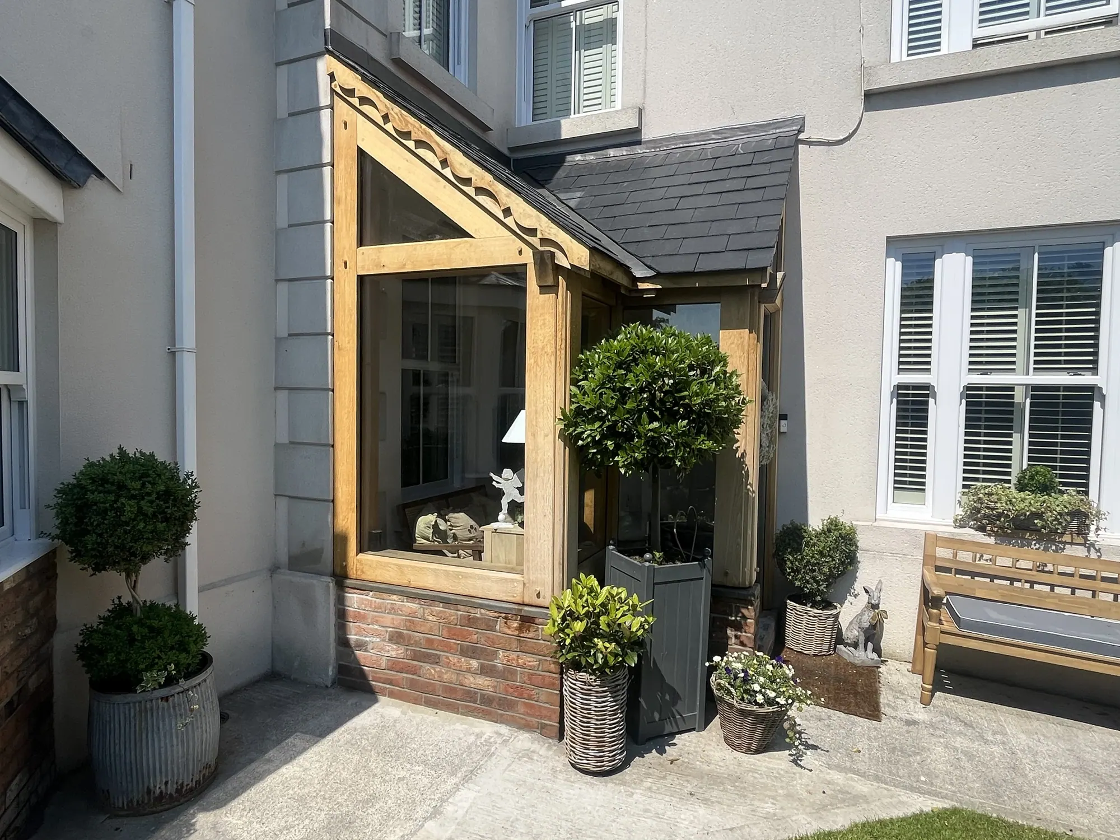
A glazed corner porch at Llandybie, replacing a wall-hung canopy — with the carved bargeboard from the old one copied into the new frame.
The house at Llandybie already had a porch — a canopy supported off the wall, made some years ago by a local carpenter. It was nicely done. It just wasn't doing enough. It kept the rain off the front door and stopped there.
What the owners wanted was the thing most people want from a glazed porch: a room before the room. Somewhere to hang coats, drop boots, stand a wet umbrella, dry the dog off before it gets into the house. Not a large space, and not a heated one — a lobby that is properly enclosed and properly weathertight.
One request came with the brief. The old canopy had a shaped bargeboard and fascia, cut by hand. They didn't want to lose it. Could we copy the detail into whatever we built?
A corner porch is harder to design than it looks, and the difficulty is not structural.
Most of what people recognise in an oak frame is symmetry. A glazed gable rising to a point. A lean-to with a matched pair of curved braces, one either side. On a corner neither is available — the building turns, and there is no elevation to centre anything on. So the visual interest has to come from somewhere else.
The answer here was an L-shaped lean-to that returns around the corner: two roof planes meeting, one over the door and one over the glazed return. The turn does the work a gable would normally do. It is a form we liked enough to use again since.
The rest came from the bargeboard. We copied the scalloped detail from the old canopy and ran it along the rake of the new frame. It is the only ornament on the building, and it isn't ours — it belongs to whoever cut the first one.
Green oak throughout, with our standard face glazing system holding the panes on the face of the frame rather than in rebates.
This was a split job. The clients had the base and the brickwork done before we arrived, and their own roofer slated the finished frame. Our package was the oak frame, the glazing and the front door.
The frame went up in a day. Once the slate was on we came back to glaze, which took about a week. The door is redwood joinery, supplied painted.
The work fell under permitted development, so there was no planning application.
The owners have come back to us a couple of times since with other carpentry work. Neither job was really ours, so both times we passed them on to people we trust. Coming back to ask is the part worth noting.
PRICES
Every price we publish, in one place, including VAT, with what each one covers.
See the pricesGET IN TOUCH
Send us a sketch, a photograph or a rough idea. We'll reply by the end of the next working day, and every enquiry starts with a phone or video call.
Get in touch