
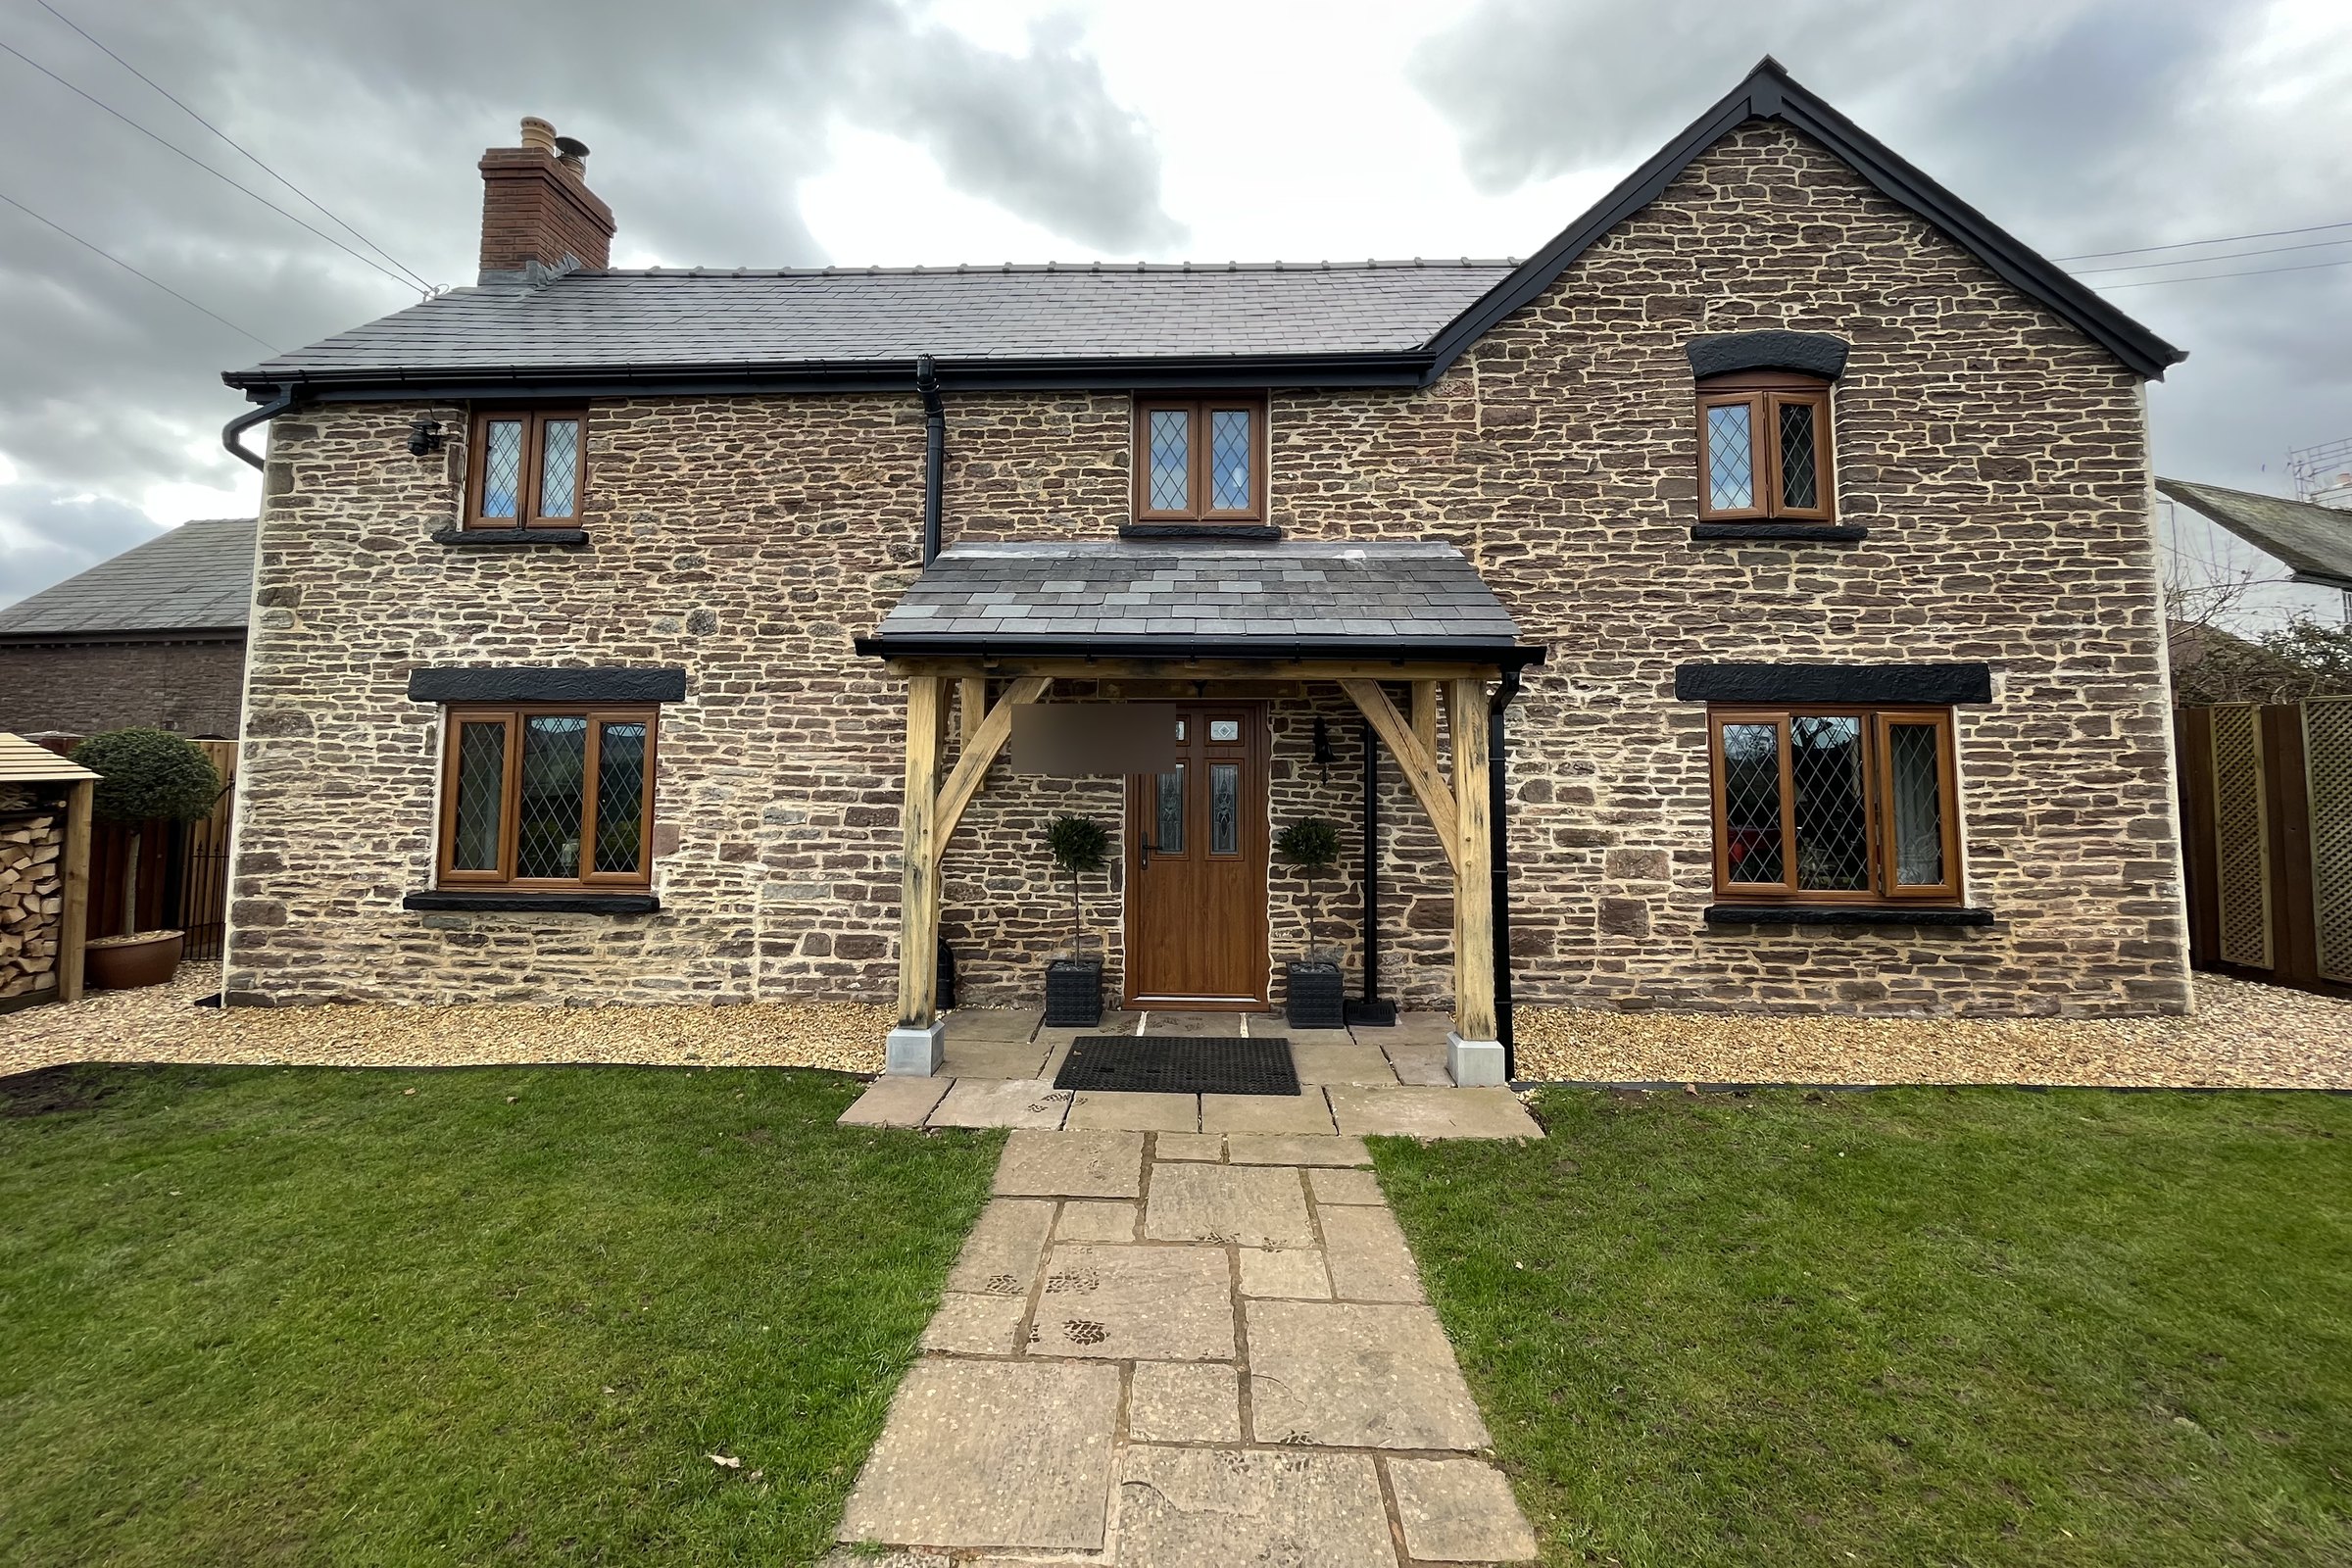
The things people forget about a porch are small and unglamorous: air bricks that can't be covered, where the roof's rain lands, level access to the door, a light and a socket, and somewhere to put the boots down. A bench or a log store belongs on the same list, because it's far easier designed in than added. All of it is much cheaper to decide before the porch is drawn than to fix after it's built.
Are there air bricks where the porch is going?
Look before anything is drawn. Air bricks in the wall where the porch will stand are ventilating the floor void behind them, and they can't be covered or enclosed. It's the commonest thing missed on a porch that encloses its sides, and it's a real problem rather than a technicality: close them off and the floor behind loses its ventilation.
It matters most on a glazed porch, or an open one with plinth walls or infilled sides, where the design has to leave them working.
FOXTAIL OAK. We look for air bricks on the design visit, before anything is drawn.
Where will the rain off the porch roof go?
Somewhere you've decided, not somewhere you discover. A porch roof is small, but it still sheds rain, and it sheds it exactly where people stand. A gutter and a short downpipe is usually the answer. Occasionally the right answer is no gutter and a gravel margin to take the drip. What matters is that the water isn't thrown at a boundary or a footpath.
Check what's already on the wall, too. At Crickhowell we'd flagged that one downpipe would have to move to clear the porch. Between the quote being signed and the work starting, the owners had their roof and guttering replaced, and the new guttering went back in the old position. We arrived to find a downpipe standing where the porch needed to be, and had to move it and adjust the drainage underground before we could start.
Will the porch make level access to the door worse?
It mustn't. If the house has ramped or level access to the front door, fitted for a wheelchair, a walking frame or a pushchair, the porch shouldn't make it worse. Check with building control whether keeping that access is a condition of your porch being exempt from building regulations. Either way, it can change the depth of the porch and the level of its floor.
Do you want a light or a socket in the porch?
Decide before the roof goes on. A light and a socket are both fixed electrical work, and both are far easier to run before the roof is on than after. Think about the switch, too: inside the hall is usually right, and that's a wall to get into while the porch is still open.
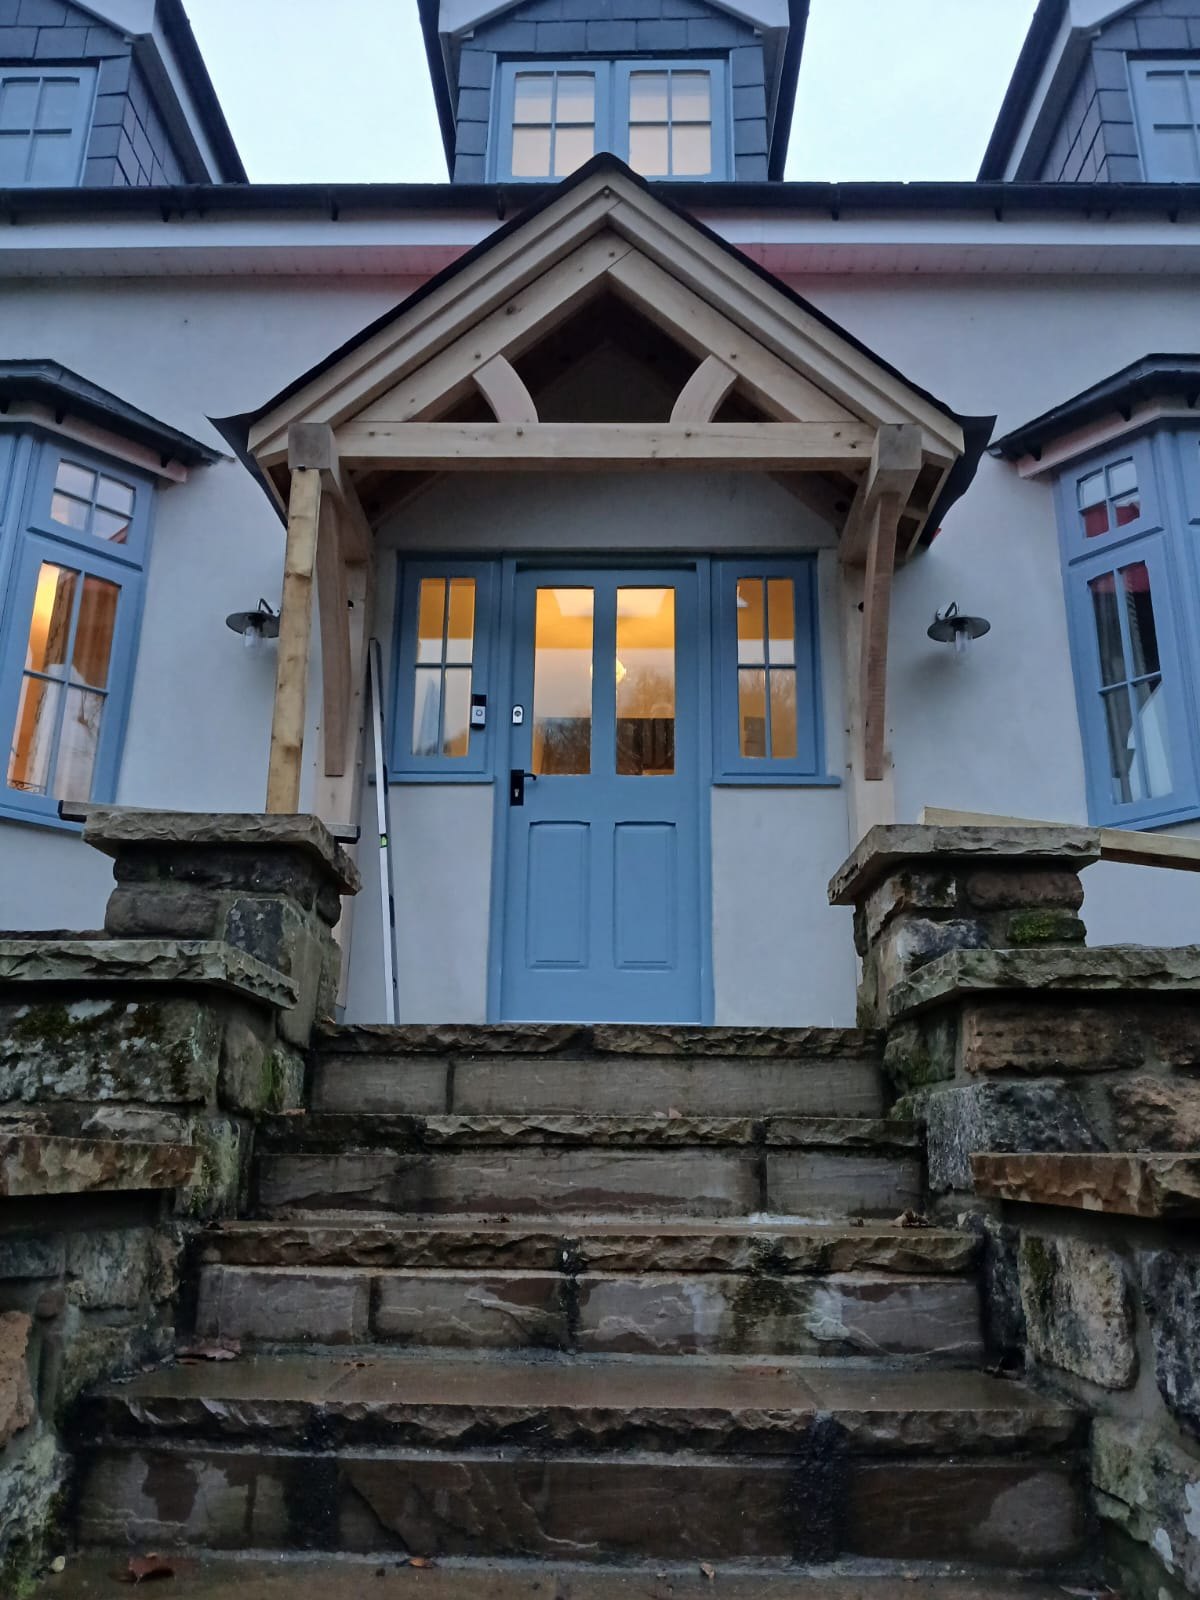
Check with building control whether fixed electrics in the porch need their own building regulations approval or a registered installer, even when the porch itself is exempt. On our porches, lighting and electrics are priced as their own line rather than sitting inside the typical price, so ask for them at the start rather than finding them later. The open gable porch at Abergavenny has a pendant light at the ridge, under oak boarding.
Where will the boots go?
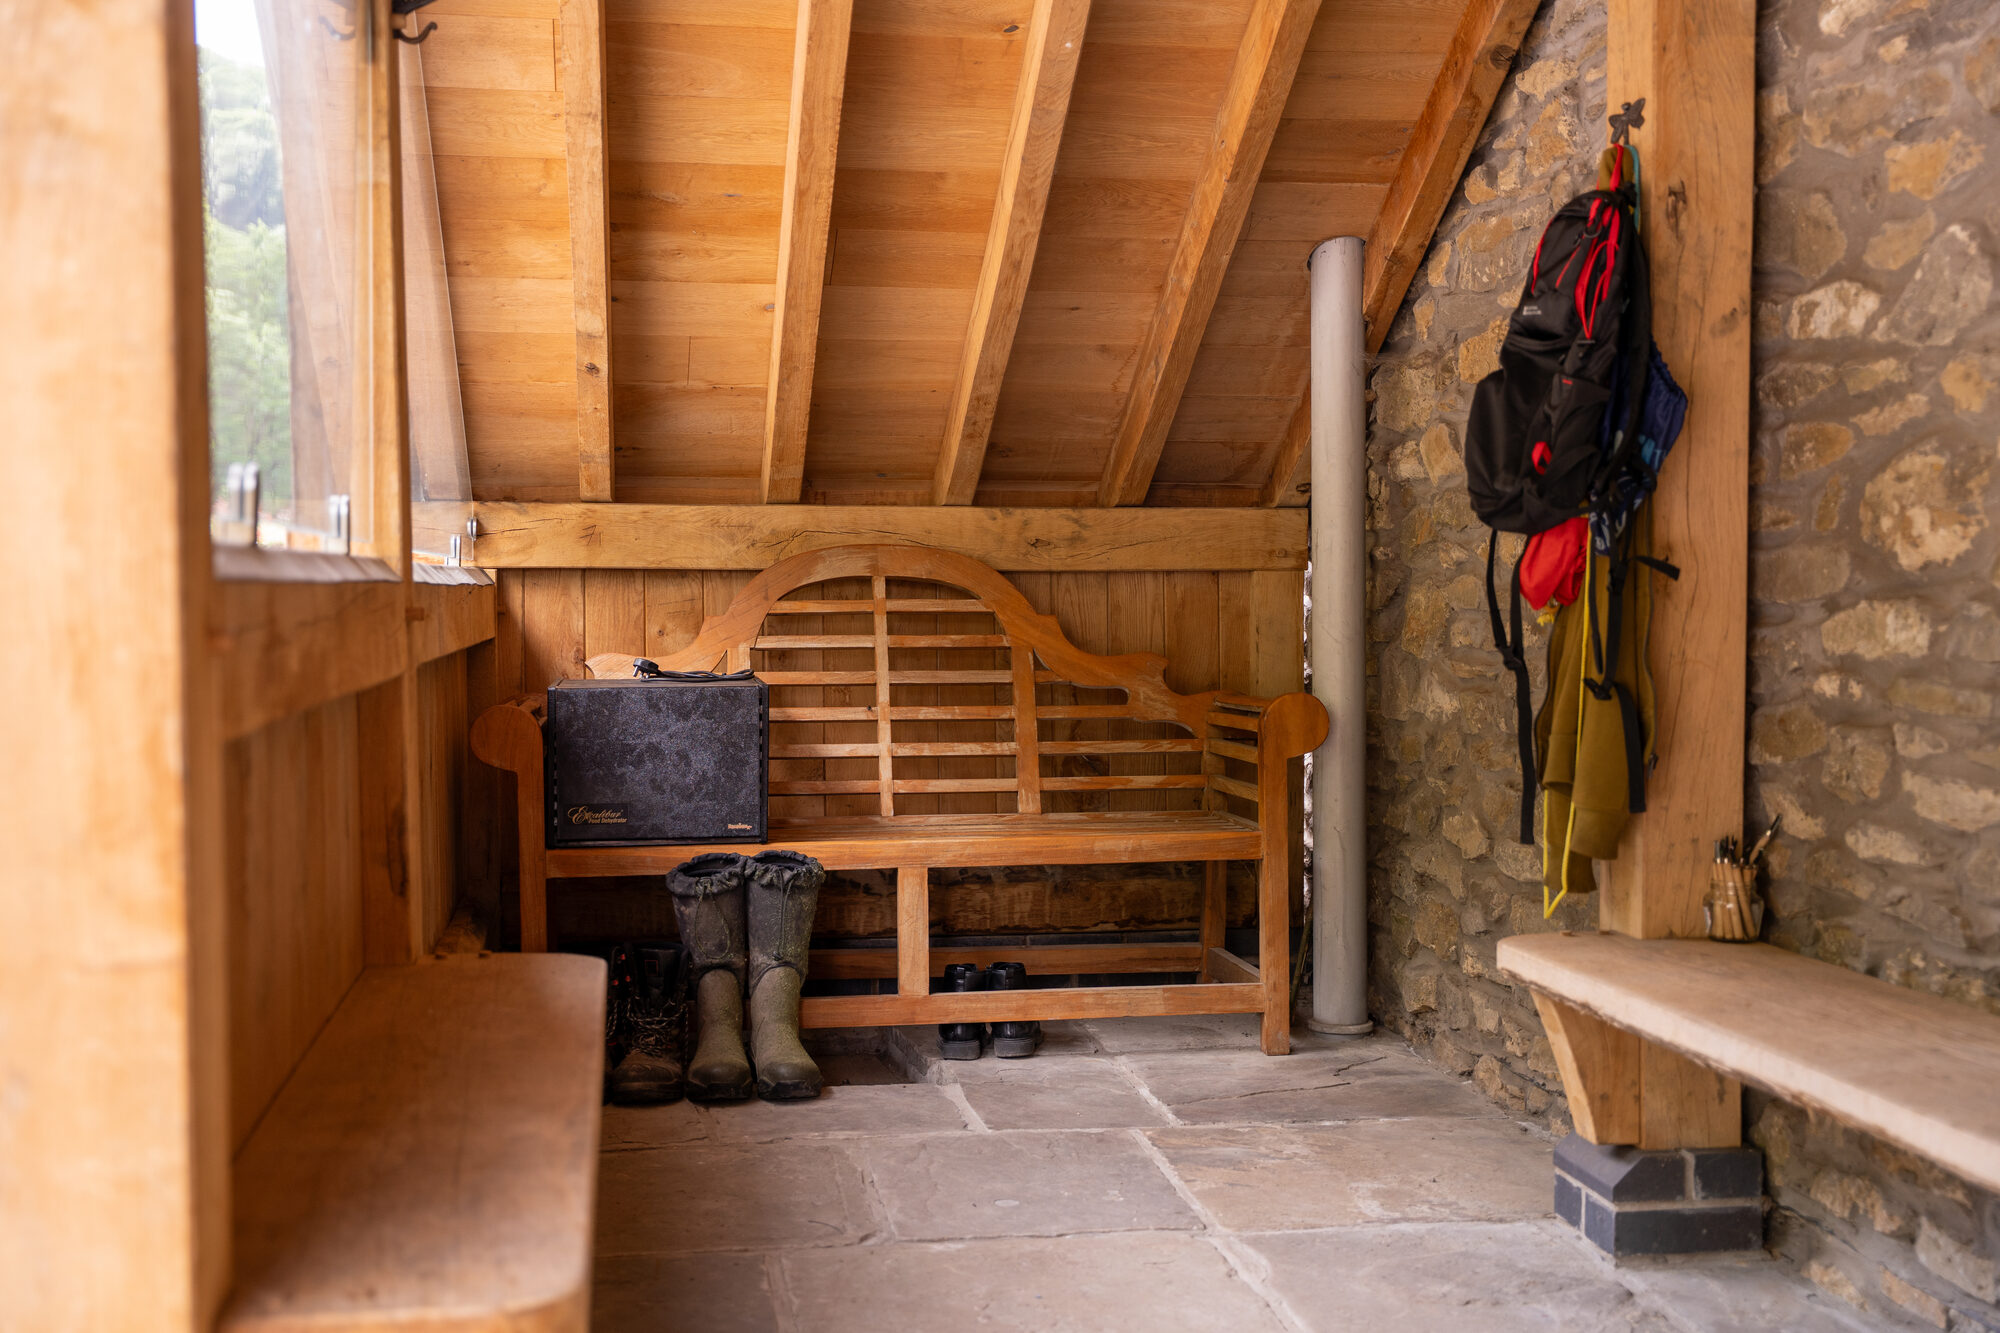
Decide it, or they'll end up on the hall floor. The most common complaint we hear about porches in general is that people end up walking through them: nowhere to sit, nowhere to put anything down, so the coats and the boots carry on into the hall and the porch becomes a corridor. A bench, a shelf, a rail and a boot tray aren't decoration. They're the difference between a porch that changes how the house works and one that's only a roof.
On an open porch, sides infilled to waist height give you somewhere to sit. At Llantilio Crossenny the stone plinth walls are 600 mm high for exactly that. Whether a plinth is worth what it adds is in Should an oak porch stand on a plinth wall or go to the ground?
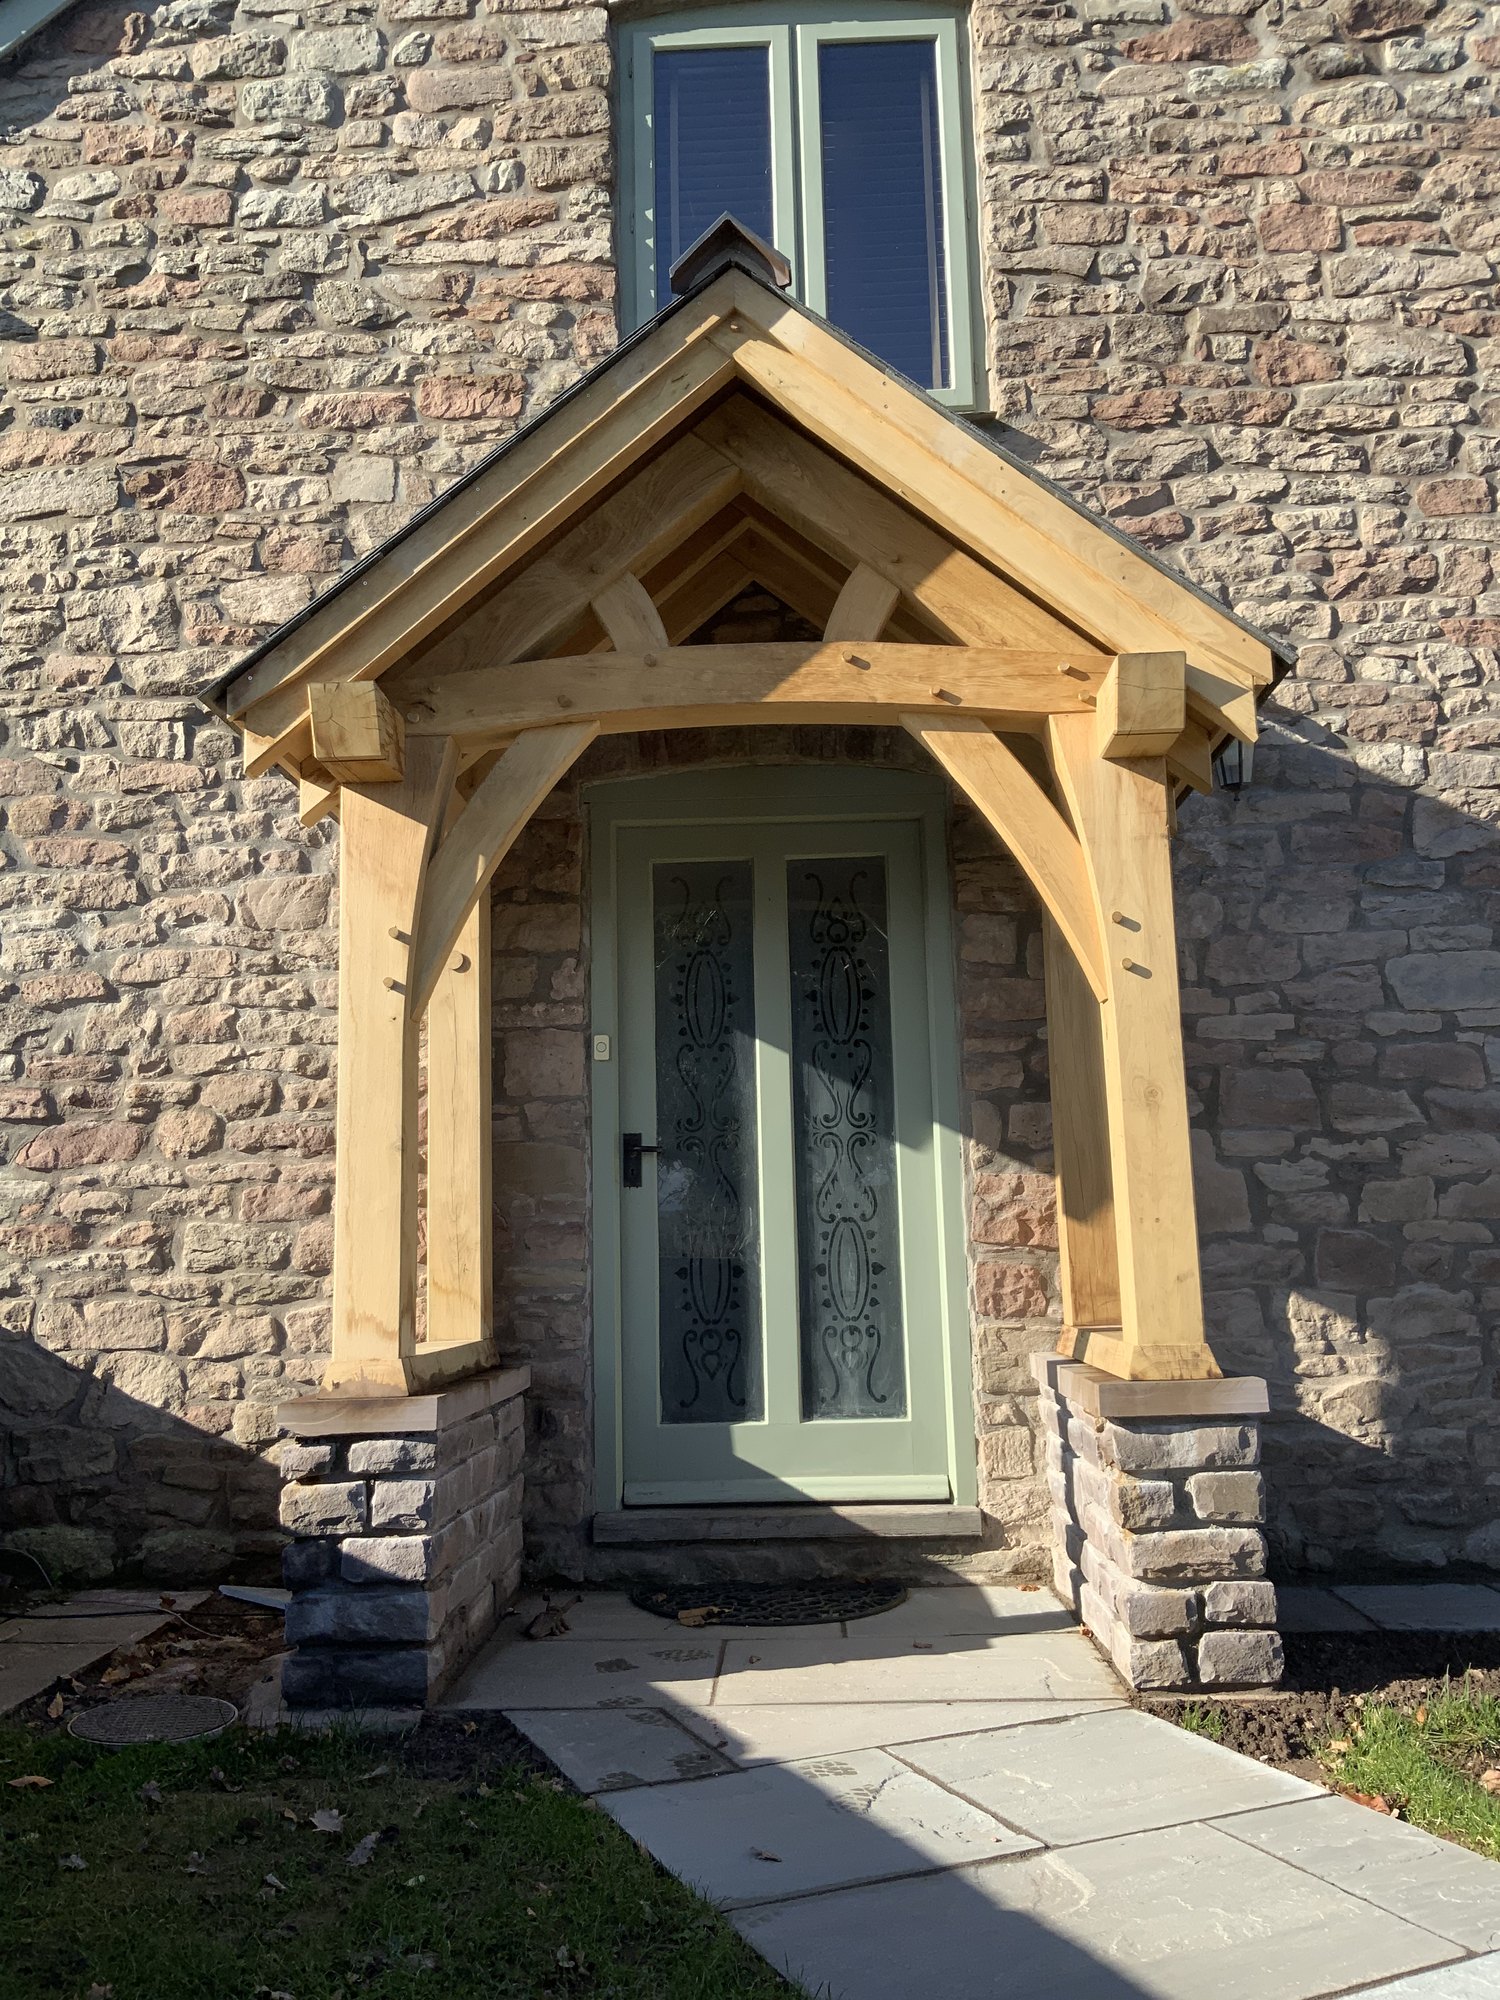
Whether you'd be better with a door you can shut behind you is a separate question, and it's in Open or glazed oak porch: which will you actually use?.
Should you build in a bench or a log store?
If you want one, yes, and at the design stage. A bench, a log store and a light are all much easier designed in than added afterwards. At Mamhilad the log store is built into the plinth rather than added to it. The open porch near Usk was designed as an outdoor boot room, with oak bench seating on both sides, a stone flag floor, and room for a half-barrel and a wood store.

Is there anything on the front wall you'd rather hide?
Often there is, and a porch can do it. At Newcastle, near Monmouth, the owners chose their lean-to partly because it hides a pipe and a vent. At Trellech the porch hides an arch detail around the door the owners didn't like. Near Usk the design includes a screened area to shut away plant fixed to the front wall, which had been an eyesore for years. In all three, hiding it was part of what the porch was for.
What isn't in the price that people assume is?
The floor, taking down an old porch, and lighting and electrics: on our porches all three are separate lines rather than inside the typical price, so say at the start if you want them. What the price does and doesn't cover is in How much does an oak porch cost?.
When does none of this matter?
When the door only needs the rain kept off. A small cover over the door has no floor to plan, nowhere to sit and nothing to enclose, and on a house that won't be judged by what's over the door, a canopy on brackets may be the right answer. That comparison is in Is an oak porch worth it over a softwood or GRP canopy?.
What should you send us?
A photograph of the front of your house that shows the wall down to the ground either side of the door, so we can see air bricks, downpipes and anything else on it. Add a rough width, and a line on what the porch has to do: keep the rain off, take the boots, or hold a bench and the logs. The porch page is oak frame porches, and you can get in touch here.
Questions people ask next
Can I keep the path or step I already have? Usually, yes. Most people keep what's there, and the floor isn't normally part of a porch quotation from anybody. If you want it relaid, ask for it as its own line so you can see what it costs.
Will you take down my old porch? Yes, as its own line at extra cost. The glazed porch at Llanvihangel Crucorney started with taking the old one down.
Related reading
Related
Oak frame porches
