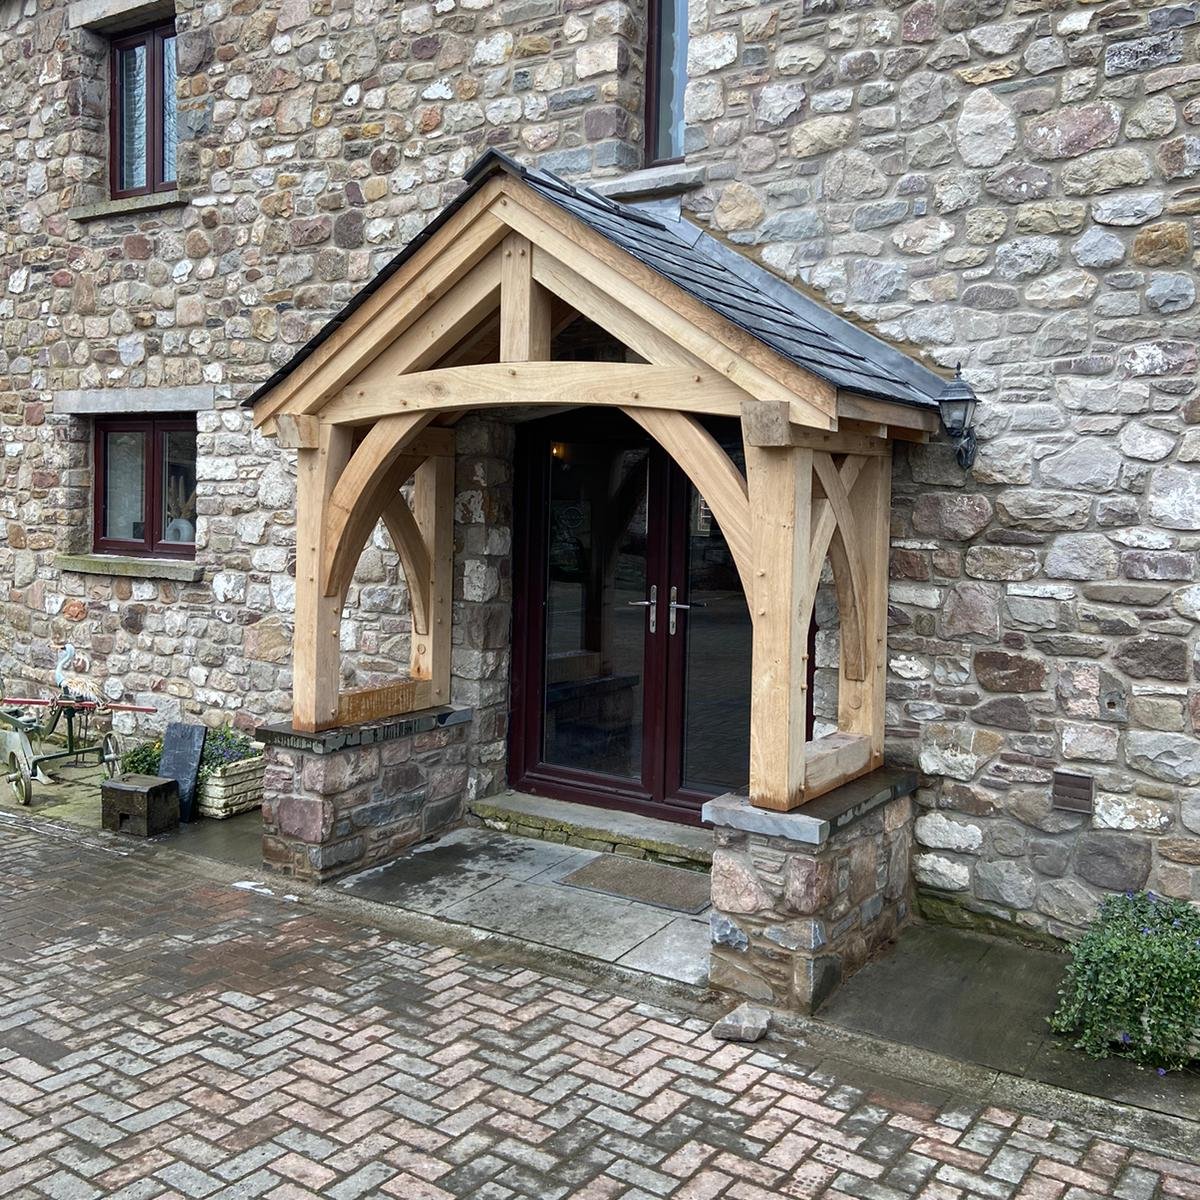
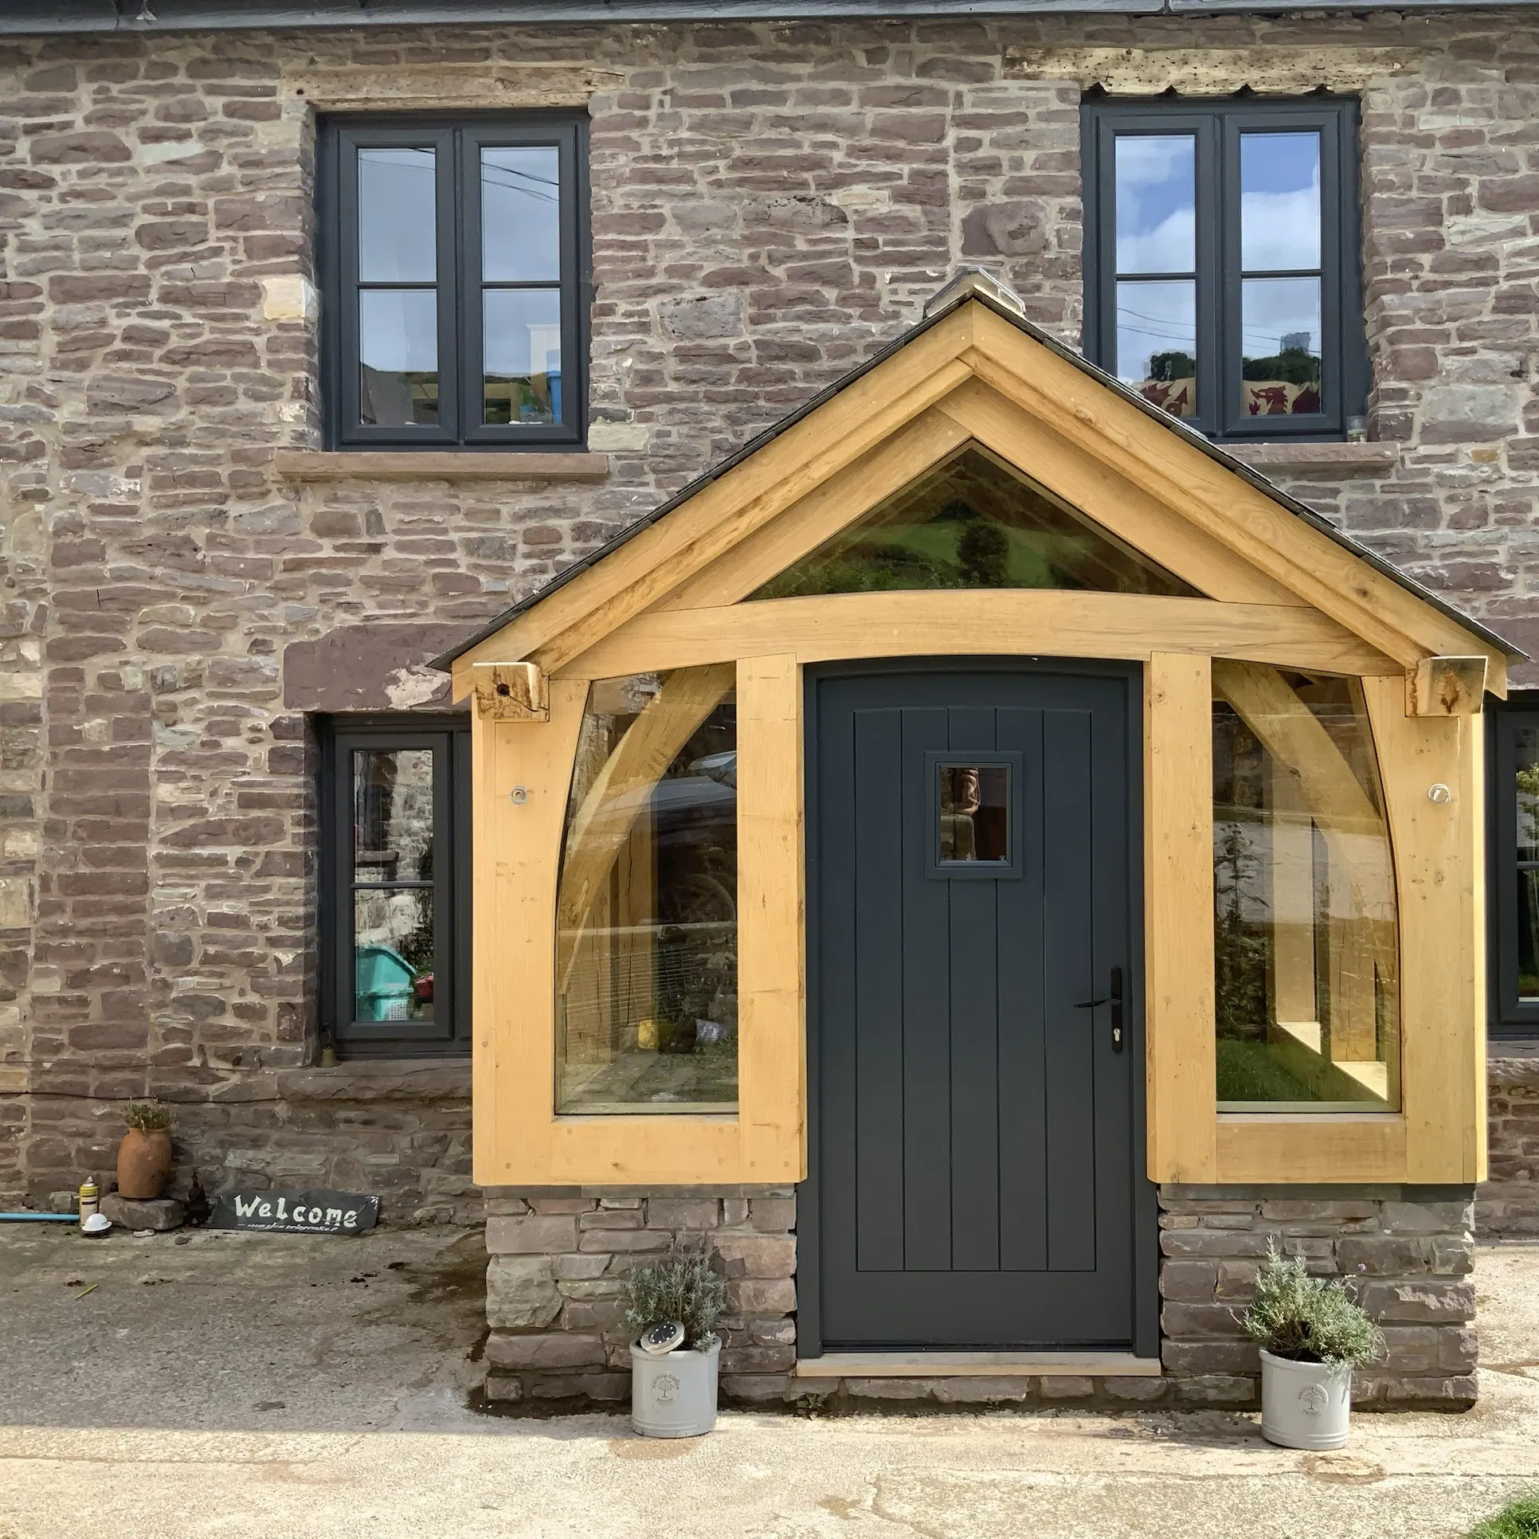
An open oak porch on stone plinth walls at Llantilio Crossenny for Ellis and Rachel, installed in December 2021. The walls are 600 mm high so there is somewhere to sit and get boots off. The frame is detailed throughout: curved jowl posts, a curved tie beam and curved braces, under a double-rafter roof. We designed it and built the frame and roof; their own builder built the plinth walls to our drawing.
PRICES
Every price we publish, in one place, including VAT, with what each one covers.
See the pricesGET IN TOUCH
Send us a sketch, a photograph or a rough idea. We'll reply by the end of the next working day, and every enquiry starts with a phone or video call.
Get in touch