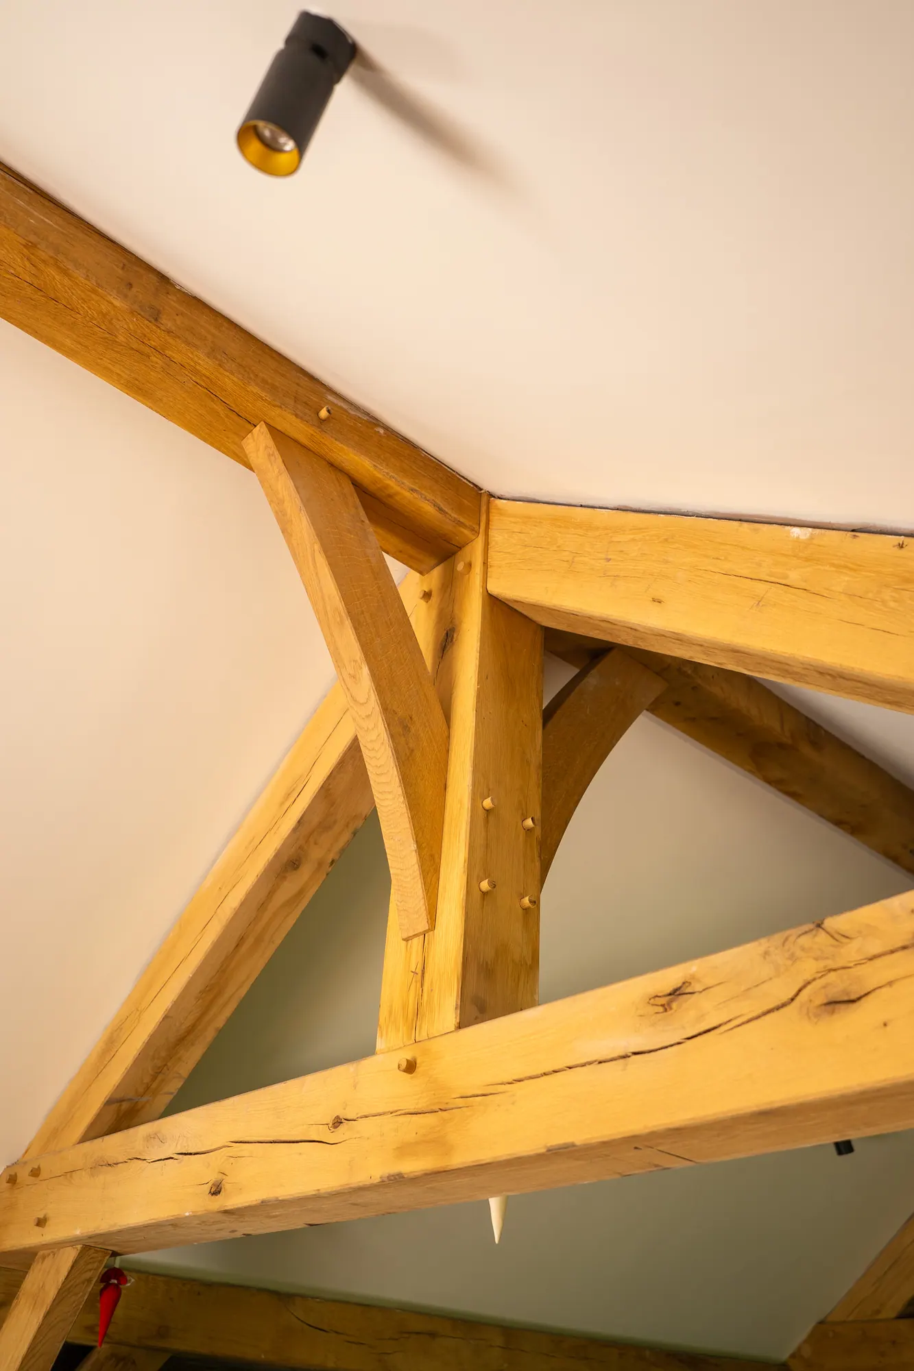
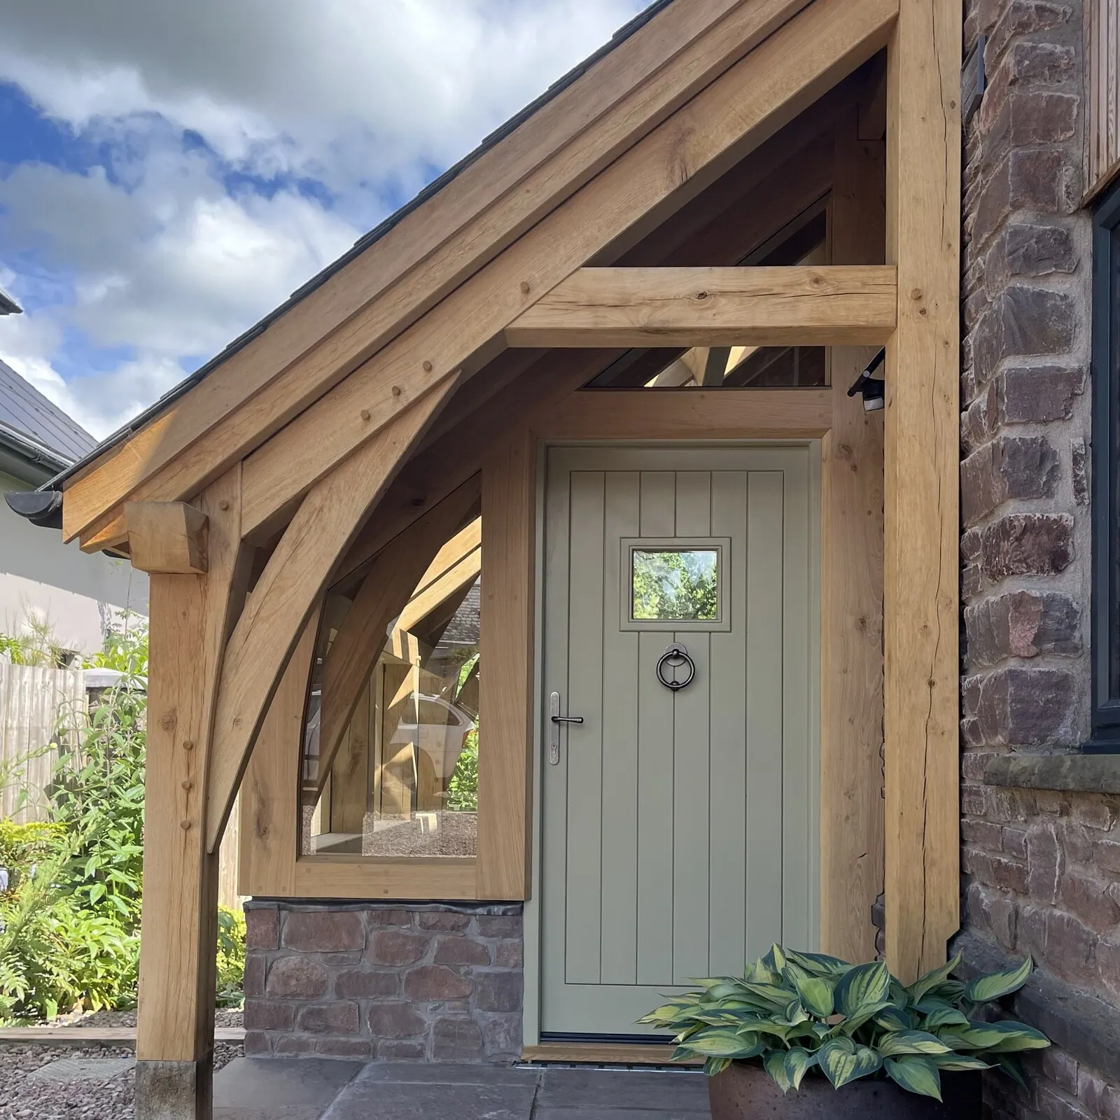
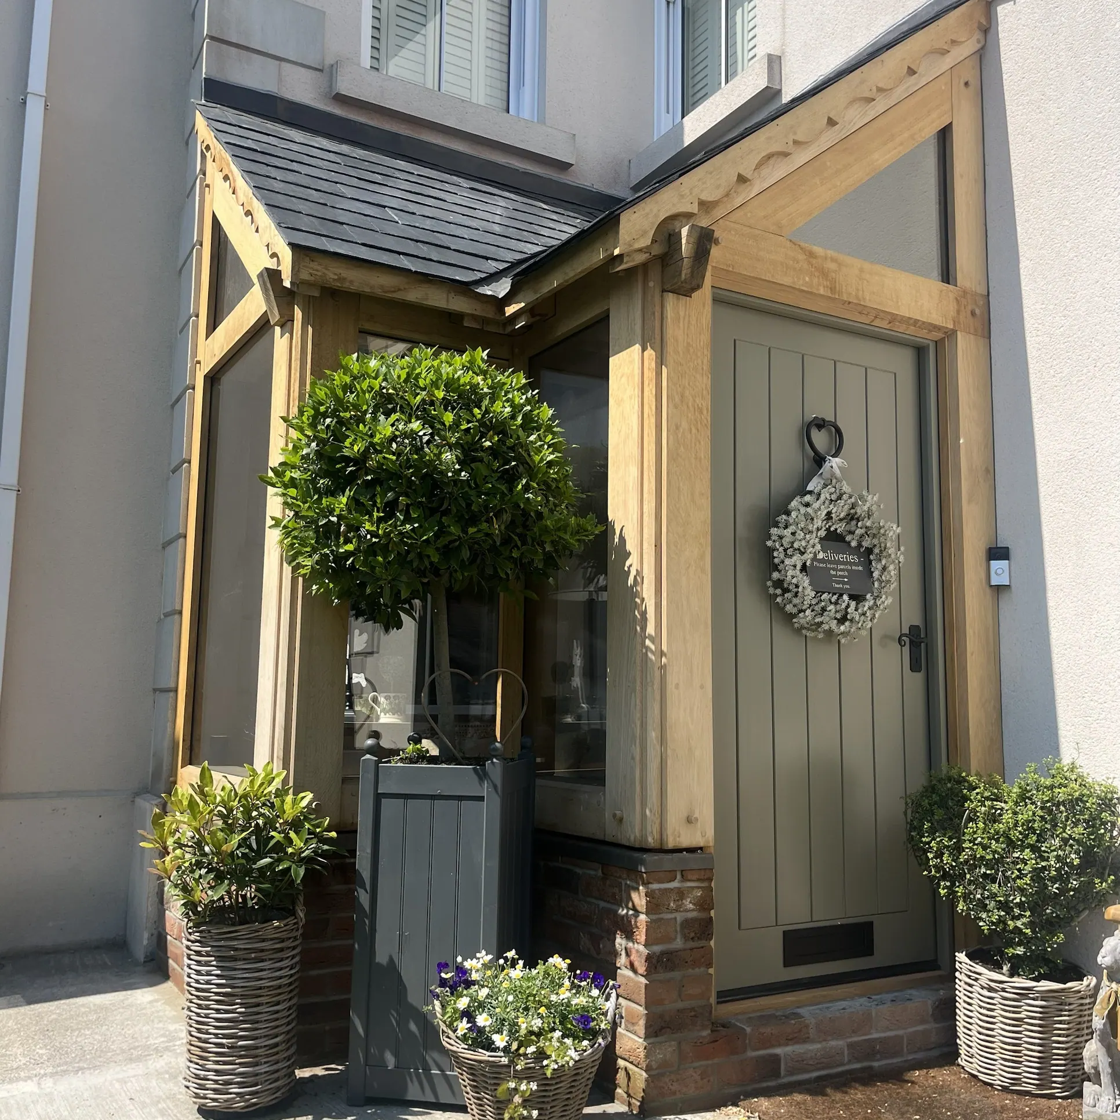
A gabled oak frame porch for a stone farmhouse near Crickhowell, where the front door opened straight into the living room. Curved tie beam, shaped jowl posts and curved braces, with every pane of glass templated to the frame rather than cut from drawings.
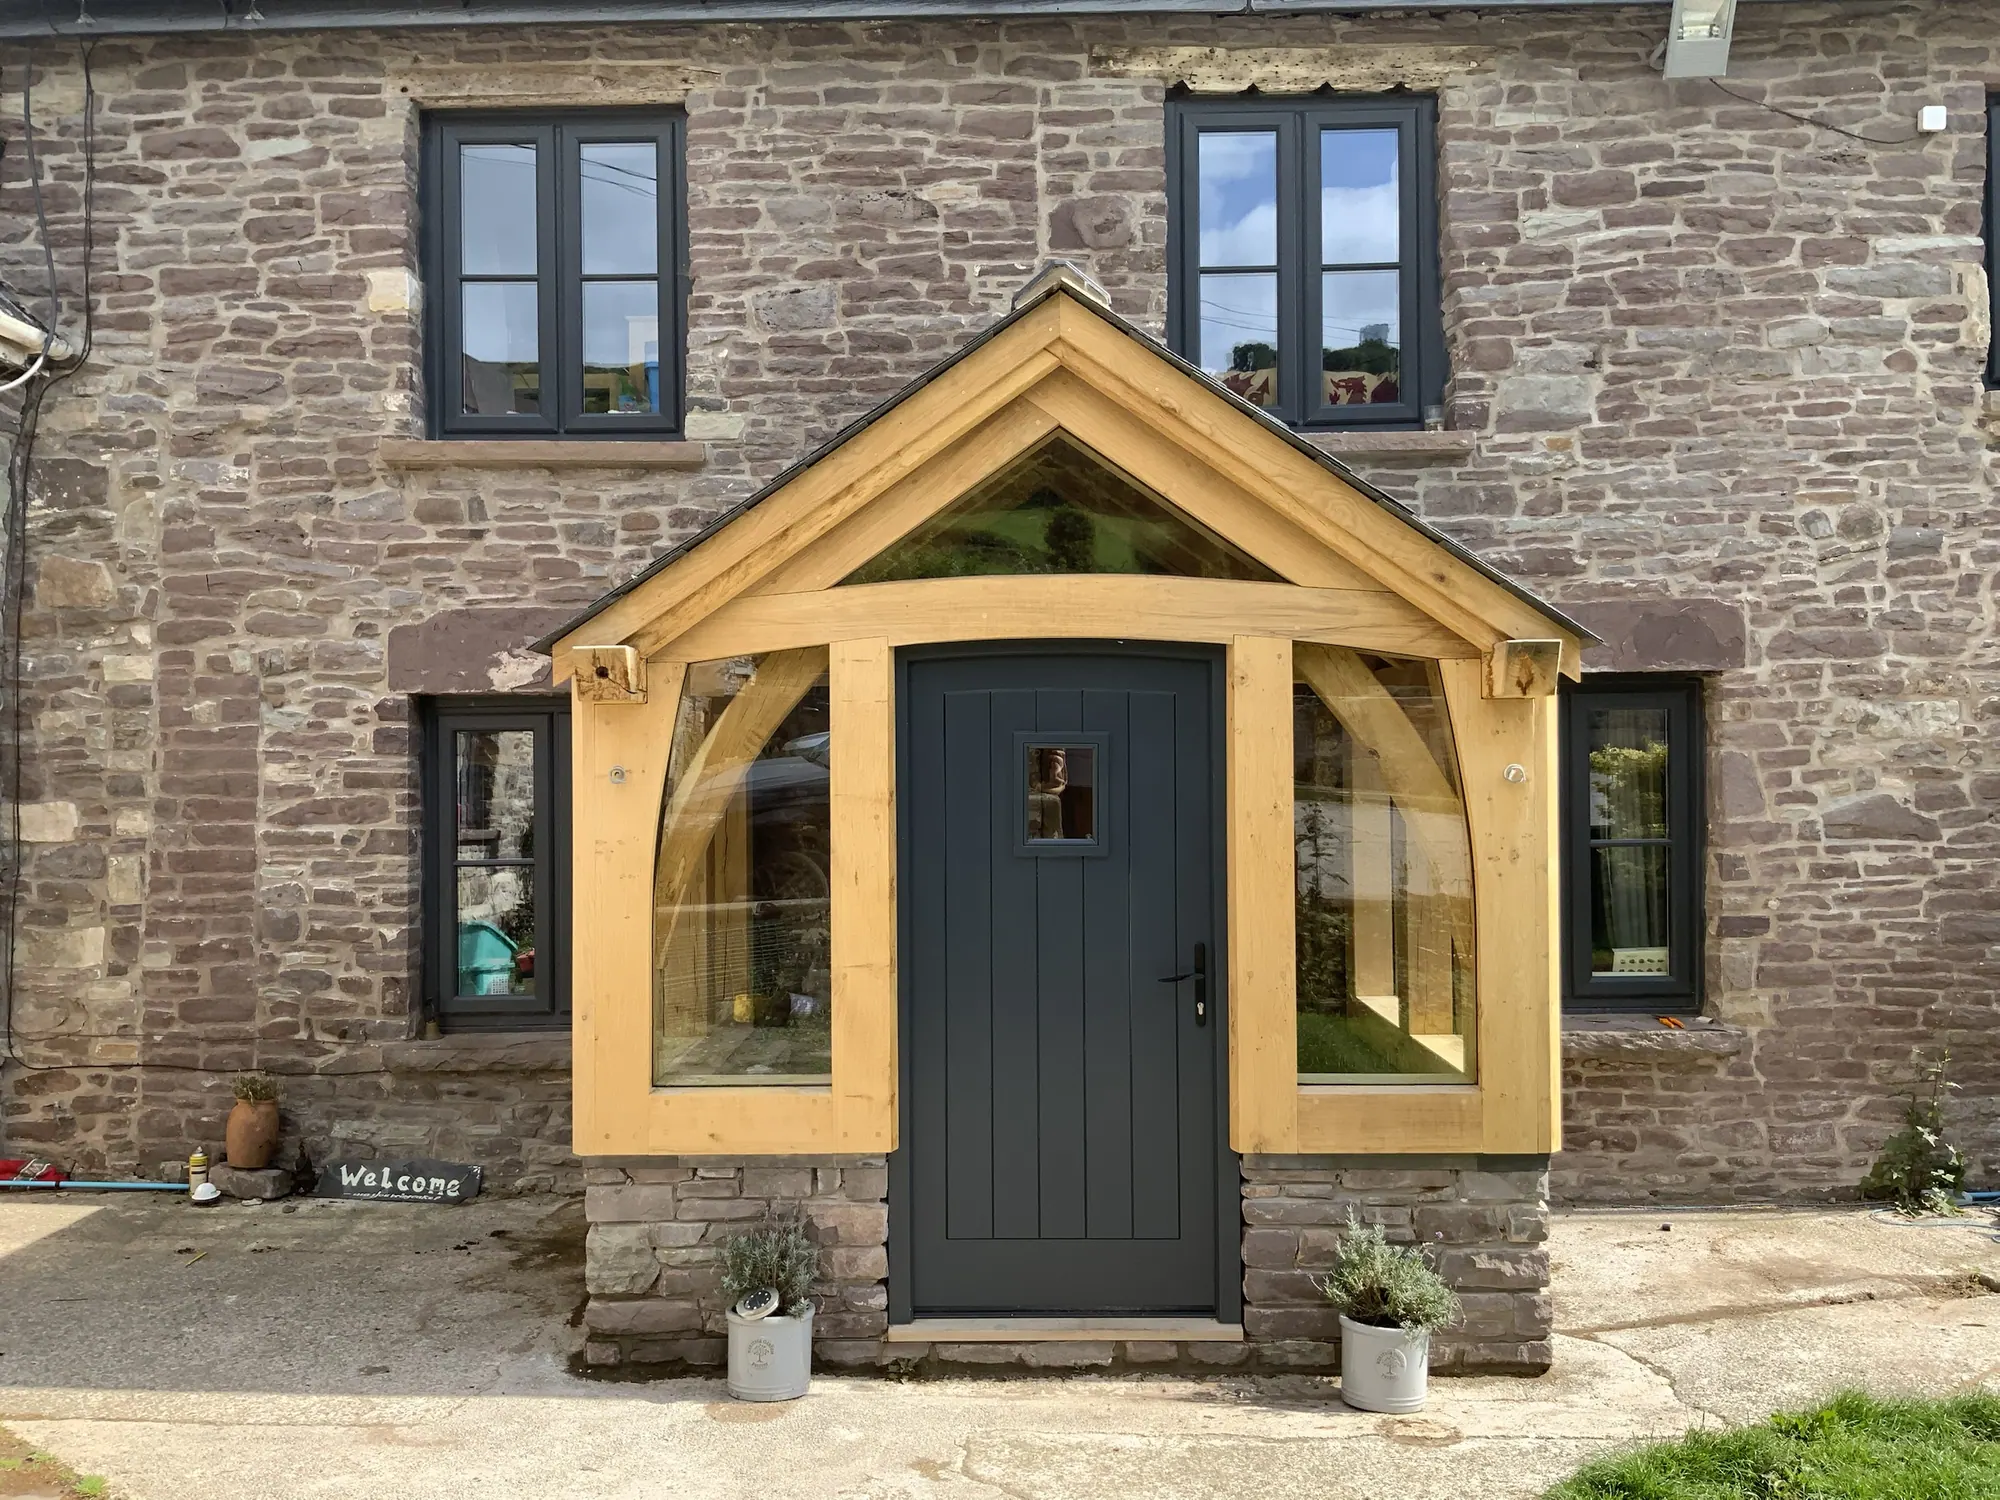
The front door of this stone farmhouse opened straight into the living room. No lobby, nowhere to leave boots, and a cold spot every time the door opened in winter. The owners wanted an entrance that dealt with all three.
They came to us knowing they wanted oak. The farmhouse is full of old oak beams, so the question was never whether to use it. It was how to add something that sat with what was already in the building rather than announcing itself.
A classic gabled oak frame porch was what they had in mind from the start.
We built on that starting point rather than departing from it. A gable porch of this kind usually carries one curve — a matched pair of braces under the tie beam. We added two more. The tie beam itself is curved, and the jowl posts are shaped rather than straight.
Three curved elements in a frame this size changes the glazing problem completely. Nothing sits in a square opening. Every pane along the front and the sides has to follow the line of the oak, and the door head sits under a beam that curves away from it.
That meant templating. Rather than cutting glass from drawings, we made physical templates from the raised frame and sent those to the glazier. It added a week to the lead time. It is also the only way to get glass to sit tight against a curve that has been cut by hand.
The frame is green oak throughout. This was before we began using air-dried oak for curved sections, so the braces, the tie beam and the posts were all cut green.
One week in the workshop cutting and dry-fitting the frame. One week on site to raise it and get the slate roof on. One week for the glazing and the door. Three weeks from first cut to finish.
The clients arranged their own stone base and laid the stone slab floor inside. We handled the frame, the roof, the glazing and the door.
The house sits on a working farm, and on a working farm the spending tends to follow the work. This was one of the few things that went into the house rather than the business, and the owner had wanted it for a long time before it happened.
The front door now opens into a lobby rather than straight into the living room, and the cold spot has gone with it.
PRICES
Every price we publish, in one place, including VAT, with what each one covers.
See the pricesGET IN TOUCH
Send us a sketch, a photograph or a rough idea. We'll reply by the end of the next working day, and every enquiry starts with a phone or video call.
Get in touch