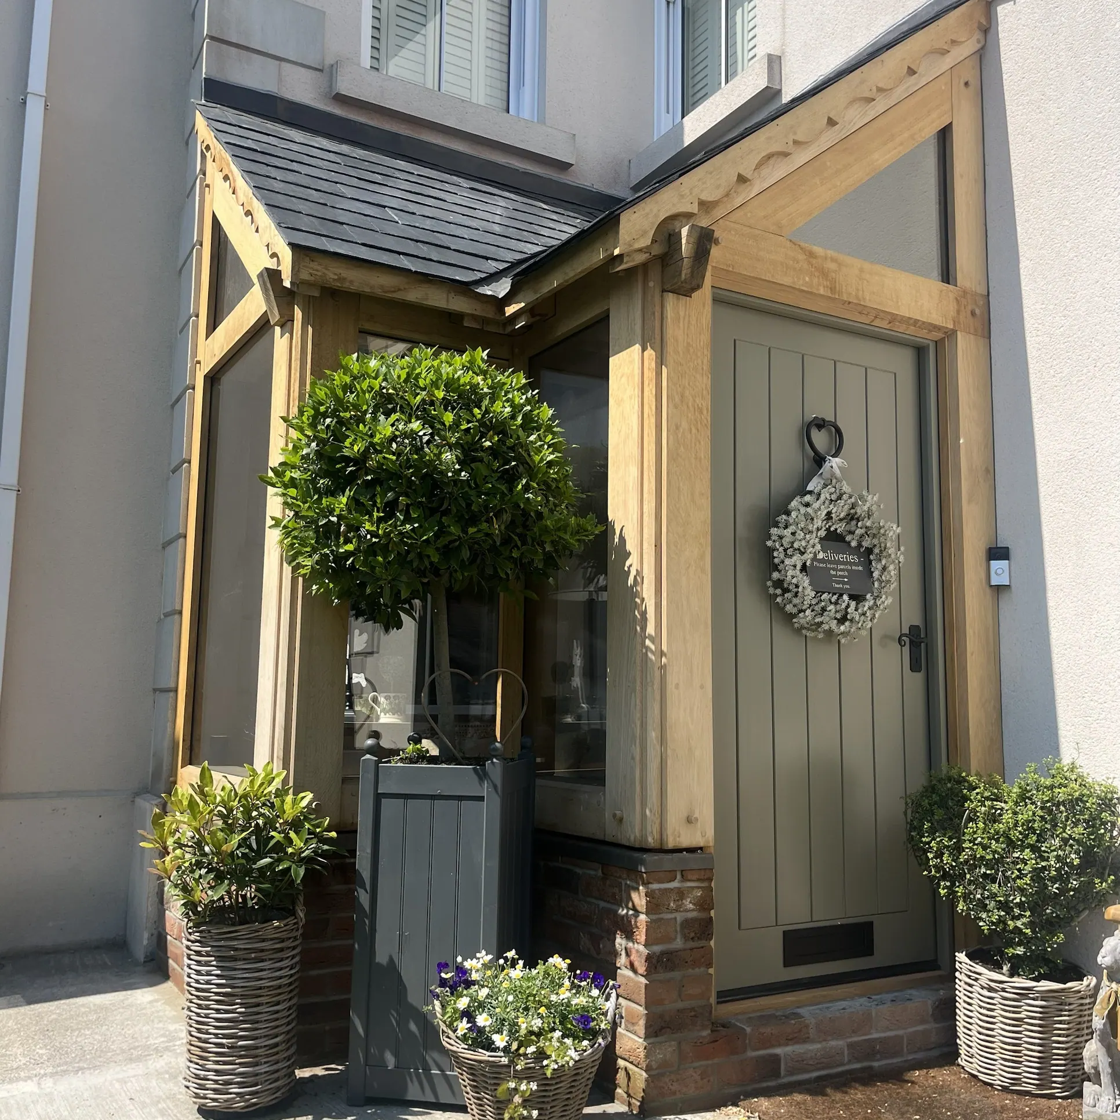
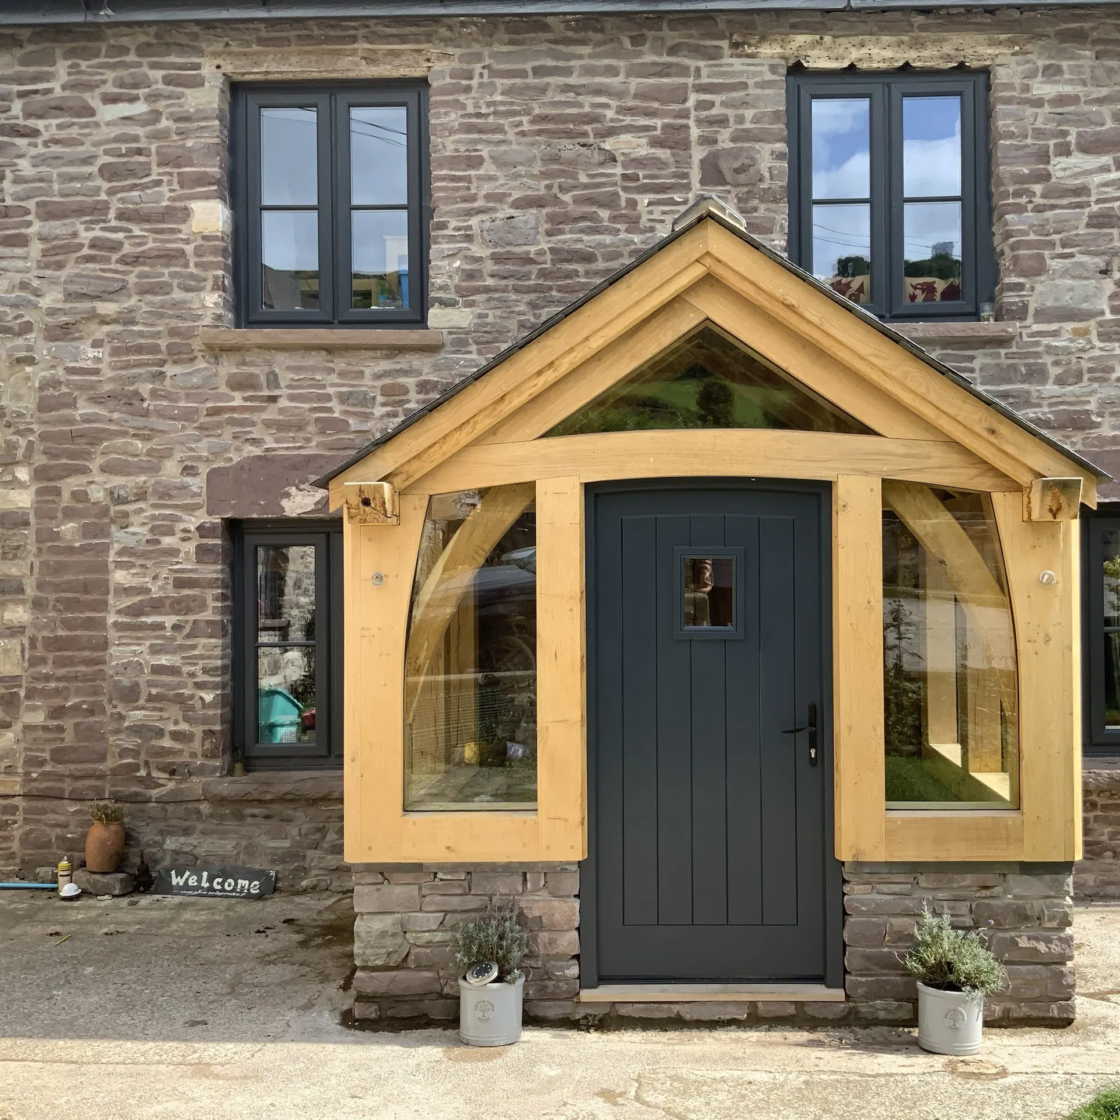
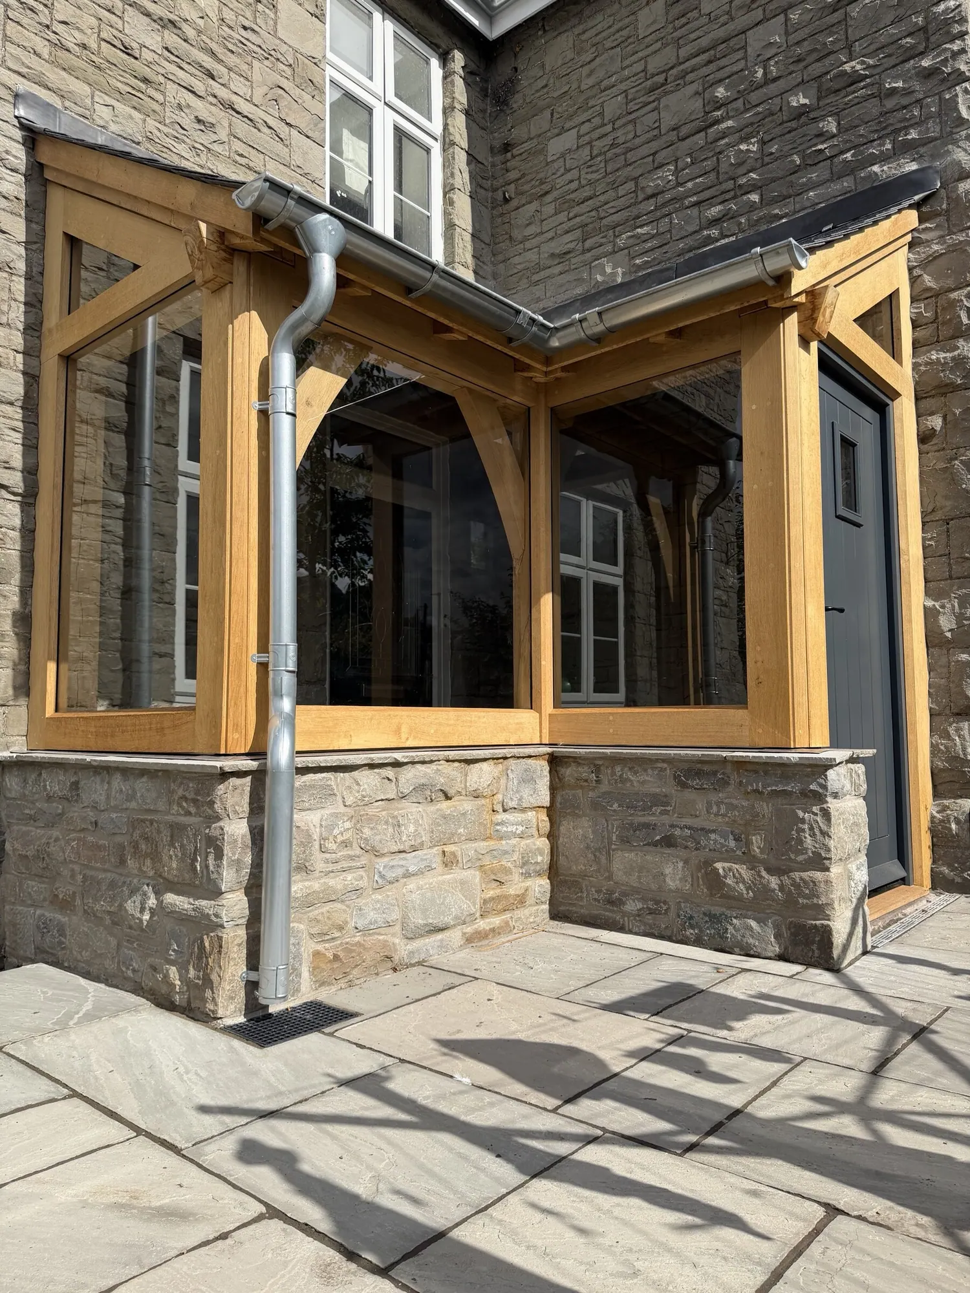
A glazed corner porch on an old stone house in the middle of Crickhowell. An L-shaped lean-to returning around the corner, with every glazing board scribed to the stone.
An old stone house in the middle of Crickhowell. The owners rang us about adding a glazed porch to the front, and what they wanted was what most people want from one: a space that sits between outside and the house proper. Somewhere to take off wet boots and stand a dripping umbrella before you walk into the hall.
We went over, scanned the building, and came back with a design. They liked it, and we got on with it.
We scanned the building at the quotation stage. A 3D scan captures the key dimensions quickly, but more usefully it gives us something to look at again in the office — a three-dimensional record of the building, including the details nobody thought to measure. Once the job was given the go-ahead we went back and took a detailed site measure before anything was cut.
The design is a corner porch, which is a harder shape to make work than it looks. The two things people recognise in an oak frame — a symmetrical glazed gable, a matched pair of curved braces — both need a flat elevation to sit on, and a corner does not give you one. Our answer is an L-shaped lean-to that returns around the corner: two roof planes meeting, one over the door and one over the glazed return. The turn does the work a gable would normally do.
The other detail that matters on a building like this is where the glazing meets the wall. The stone is not flat and never was, so every glazing board is scribed to the stone rather than butted up against it. It is not difficult work. It is simply work that has to be done properly or it shows.
A full design and build package. We did the base work and the stone plinth walls, cut and raised the frame, put the roof on, glazed it, hung the door, laid the internal floor finish, and finished the patio and path areas outside.
The frame took a week in the workshop. On site the groundwork and external landscaping ran to about three weeks, then a week to raise the frame and get the roof on, then a week for the glazing and the door.
One thing did go wrong, and it is worth writing down because it was avoidable. Between the proposal being signed and us starting, the clients had their roof and guttering replaced. We had already flagged that one of the downpipes would need to move to clear the porch. The new guttering went back in exactly the same position. So we arrived to find a downpipe standing where the porch needed to be, and had to move it and adjust the underground drainage to suit before we could get on.
The owners are pleased with it. The porch does what they asked it to do: there is somewhere to leave wet boots now, and the front of the house has a proper threshold rather than a door straight onto the street.
It is recent enough that nothing has come of it yet in the way of further work. That is not a mark against it — it finished this year.
PRICES
Every price we publish, in one place, including VAT, with what each one covers.
See the pricesGET IN TOUCH
Send us a sketch, a photograph or a rough idea. We'll reply by the end of the next working day, and every enquiry starts with a phone or video call.
Get in touch