
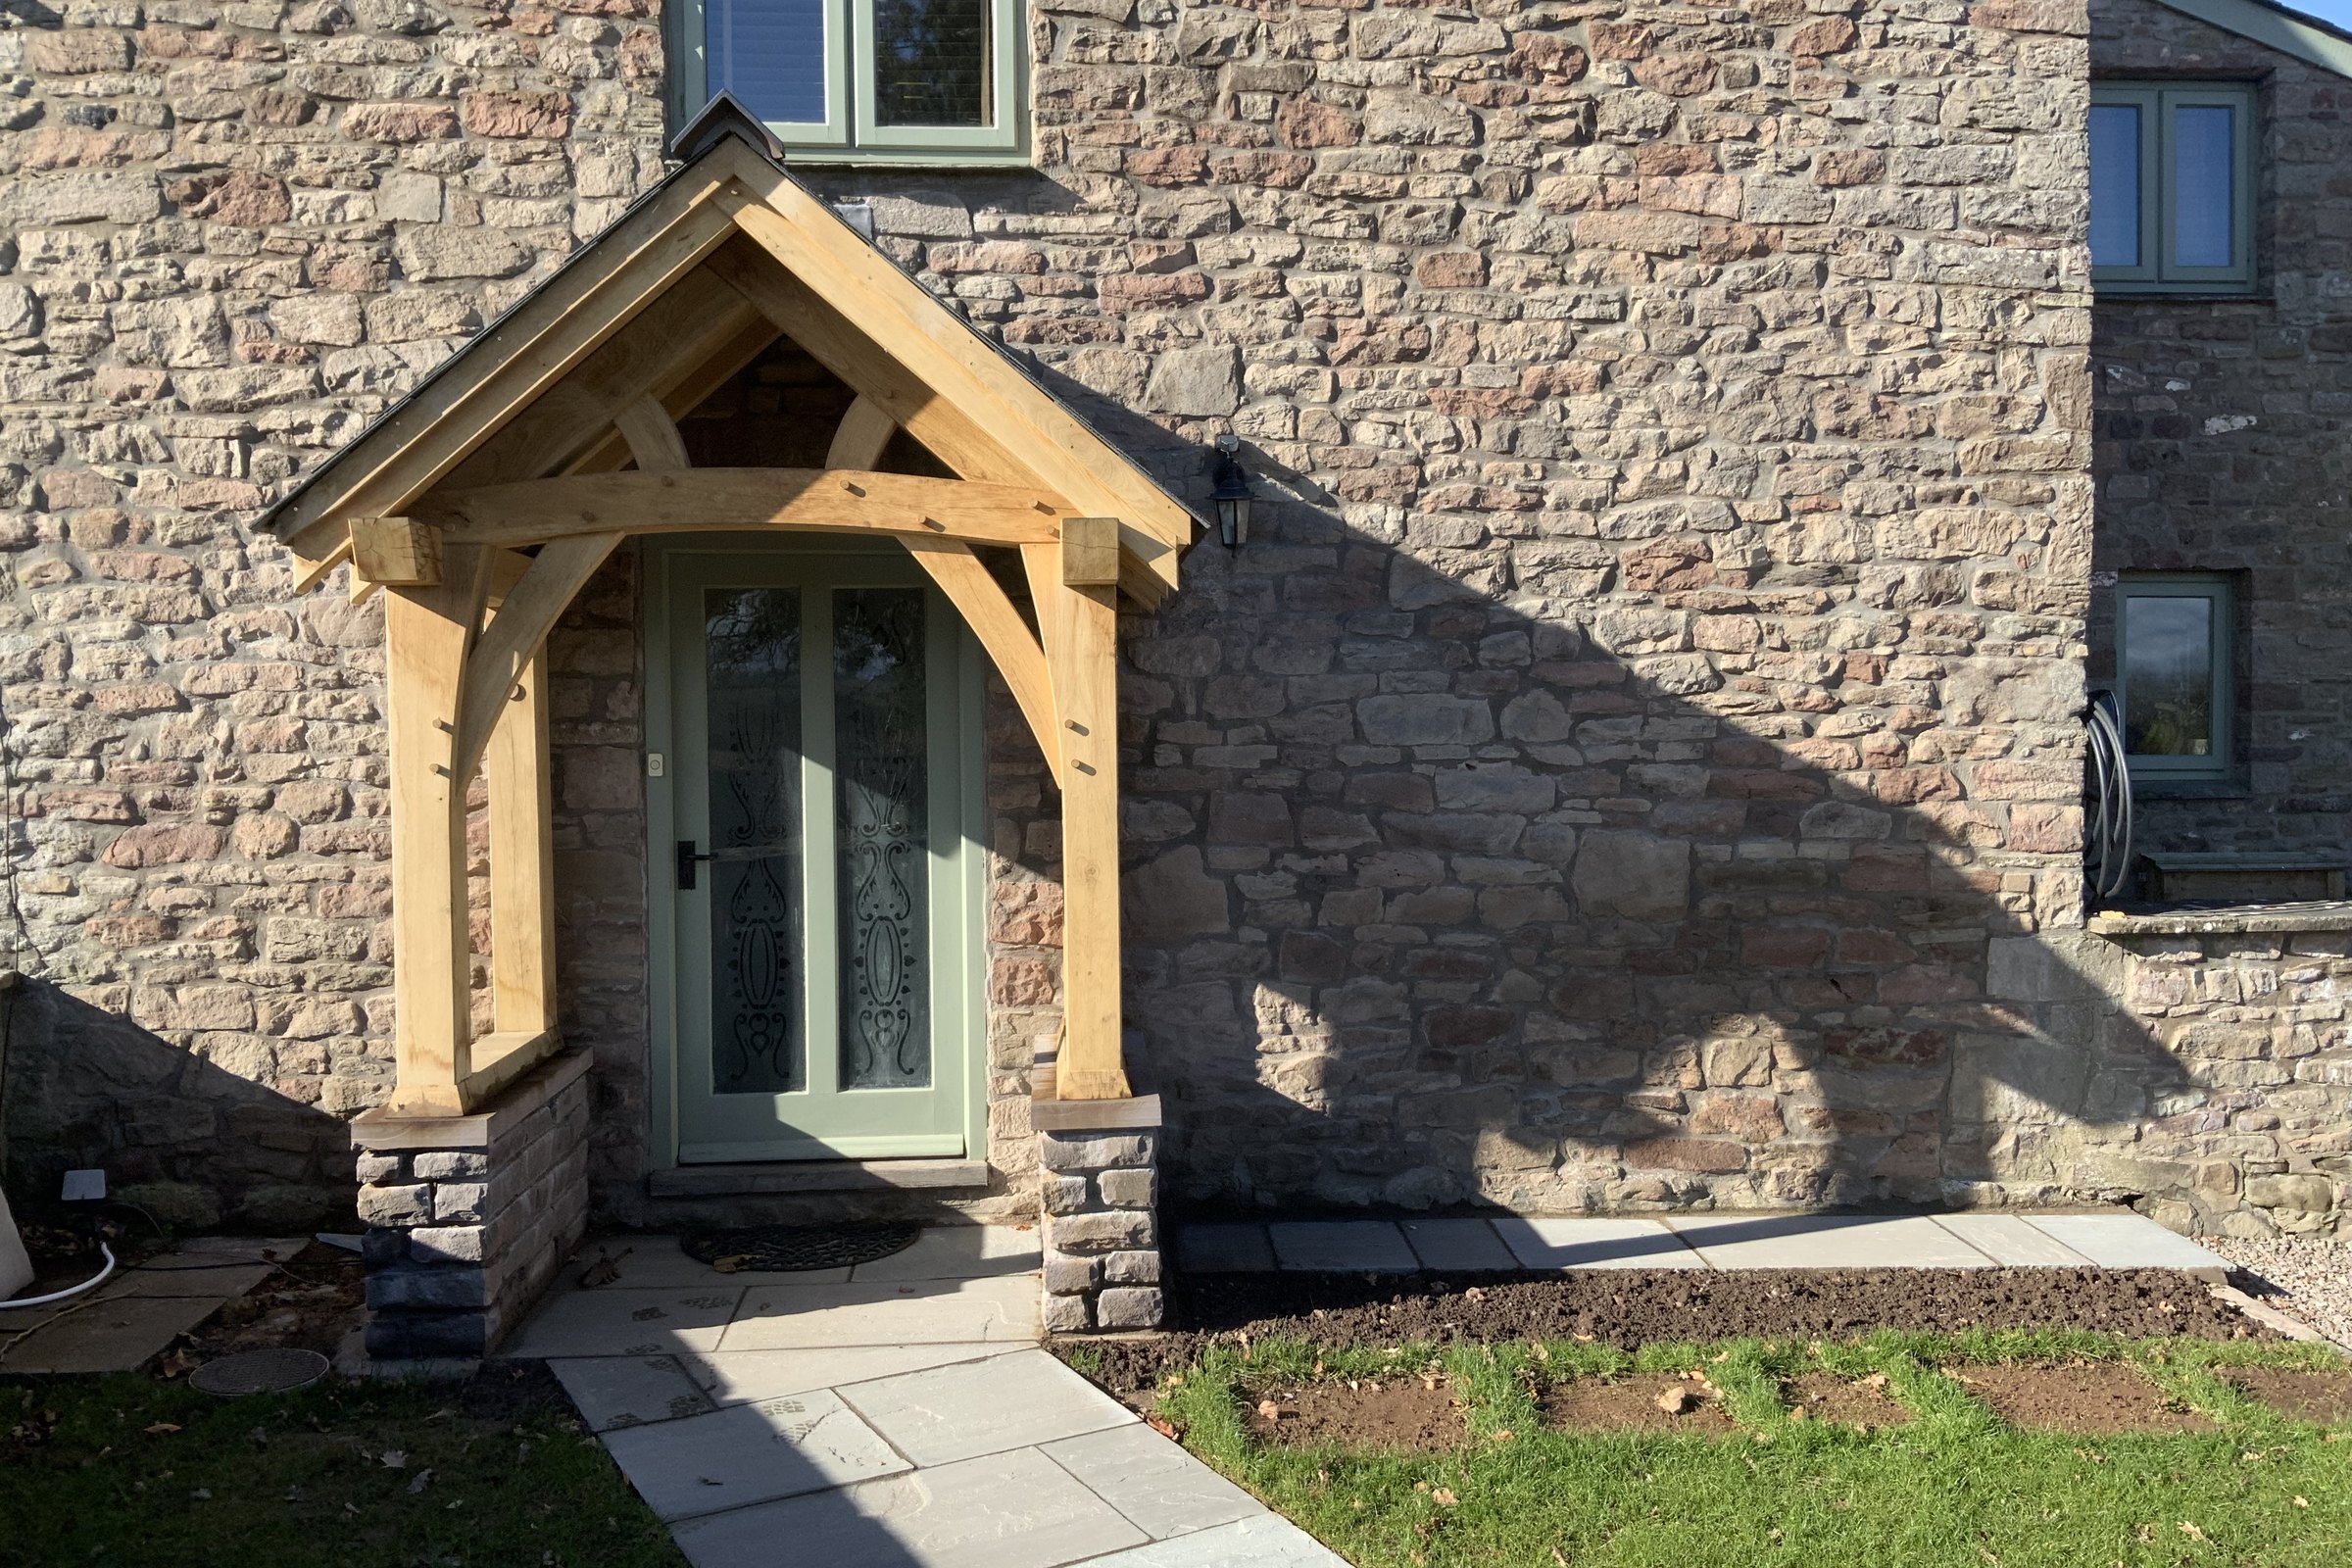
Posts straight down to staddle stones is the simplest and cheapest base for an oak porch, and often the right one. A stone or brick plinth wall carried up to sill height looks good and does real jobs, but it's an addition, not a swap: it's the single biggest lever you have over the cost of a porch, and on a glazed porch it doesn't cancel out against the glass it replaces. If you already have a sound wall or paving the frame can be built off, that's money saved rather than a compromise. Choose a plinth for what it does, not to save money.
What can an oak porch stand on?
Four things: staddle stones, pads, a plinth wall, or something already there.
- Staddle stones. A stone foot under each post, holding it clear of the ground. The simplest option, and the one that keeps the basework down.
- Pads. A pad footing under each post, the other way to lift a post clear of the ground.
- A plinth wall. Stone or brick carried up to sill height, with the posts standing on top of it.
- What's already there. A sound path, a low wall or a base that a frame can be built off.
Whichever it is, the post should stand clear of the ground, by something like 150 mm, so its end grain never sits in the wet. A post set straight onto paving or into concrete is the thing to walk away from. Why the feet matter so much is in What goes wrong with oak porches, and how do you stop it?
When are posts to the ground the right answer?
Often. Staddle stones are the cheap answer and often the right one: a porch left open on its sides keeps the light on the door, and there's no wall to pay for.
At Llantilio Crossenny every post of an open gable porch on a sandstone barn goes straight to the ground on staddle stones, which is the simplest way to build a porch and kept the basework down. At Newcastle, near Monmouth a lean-to has two posts on staddle stones, no plinth, and the existing flagstones left where they were.
FOXTAIL OAK. Our staddle stones hold the post 150 mm clear, and they come in a choice of colours and finishes.
What does a plinth wall do for an open porch?
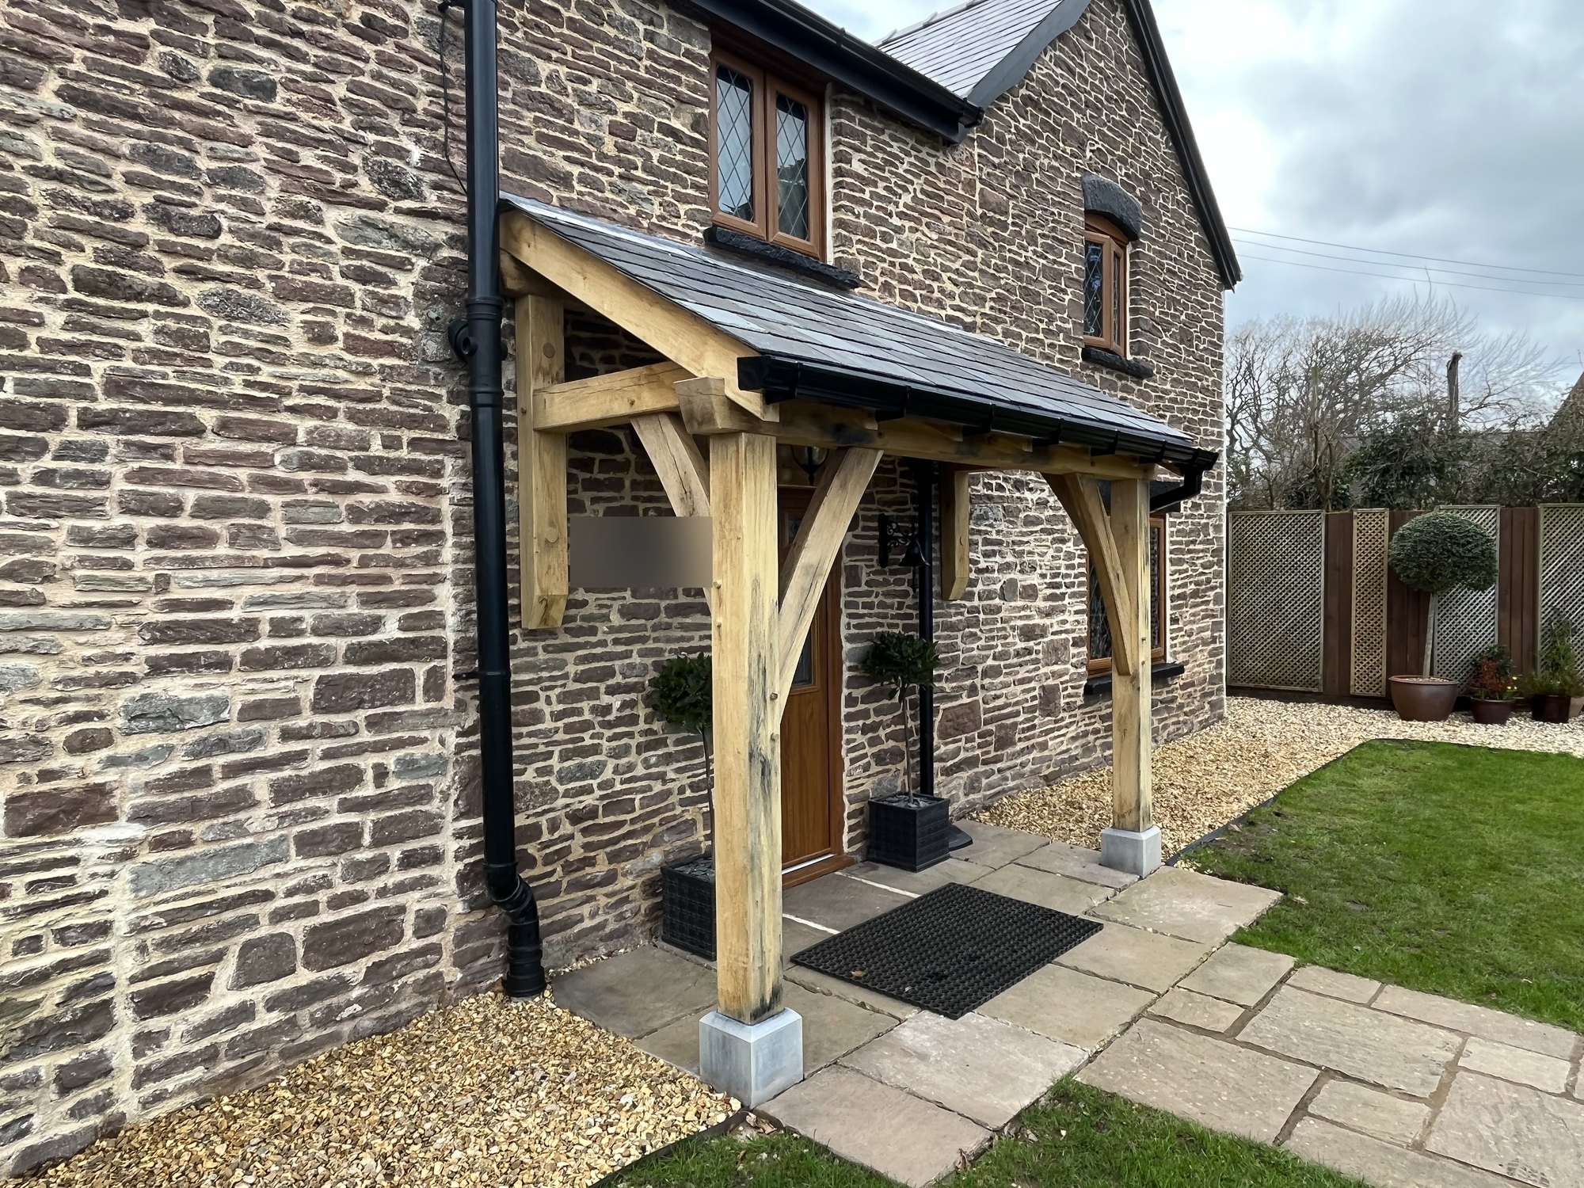
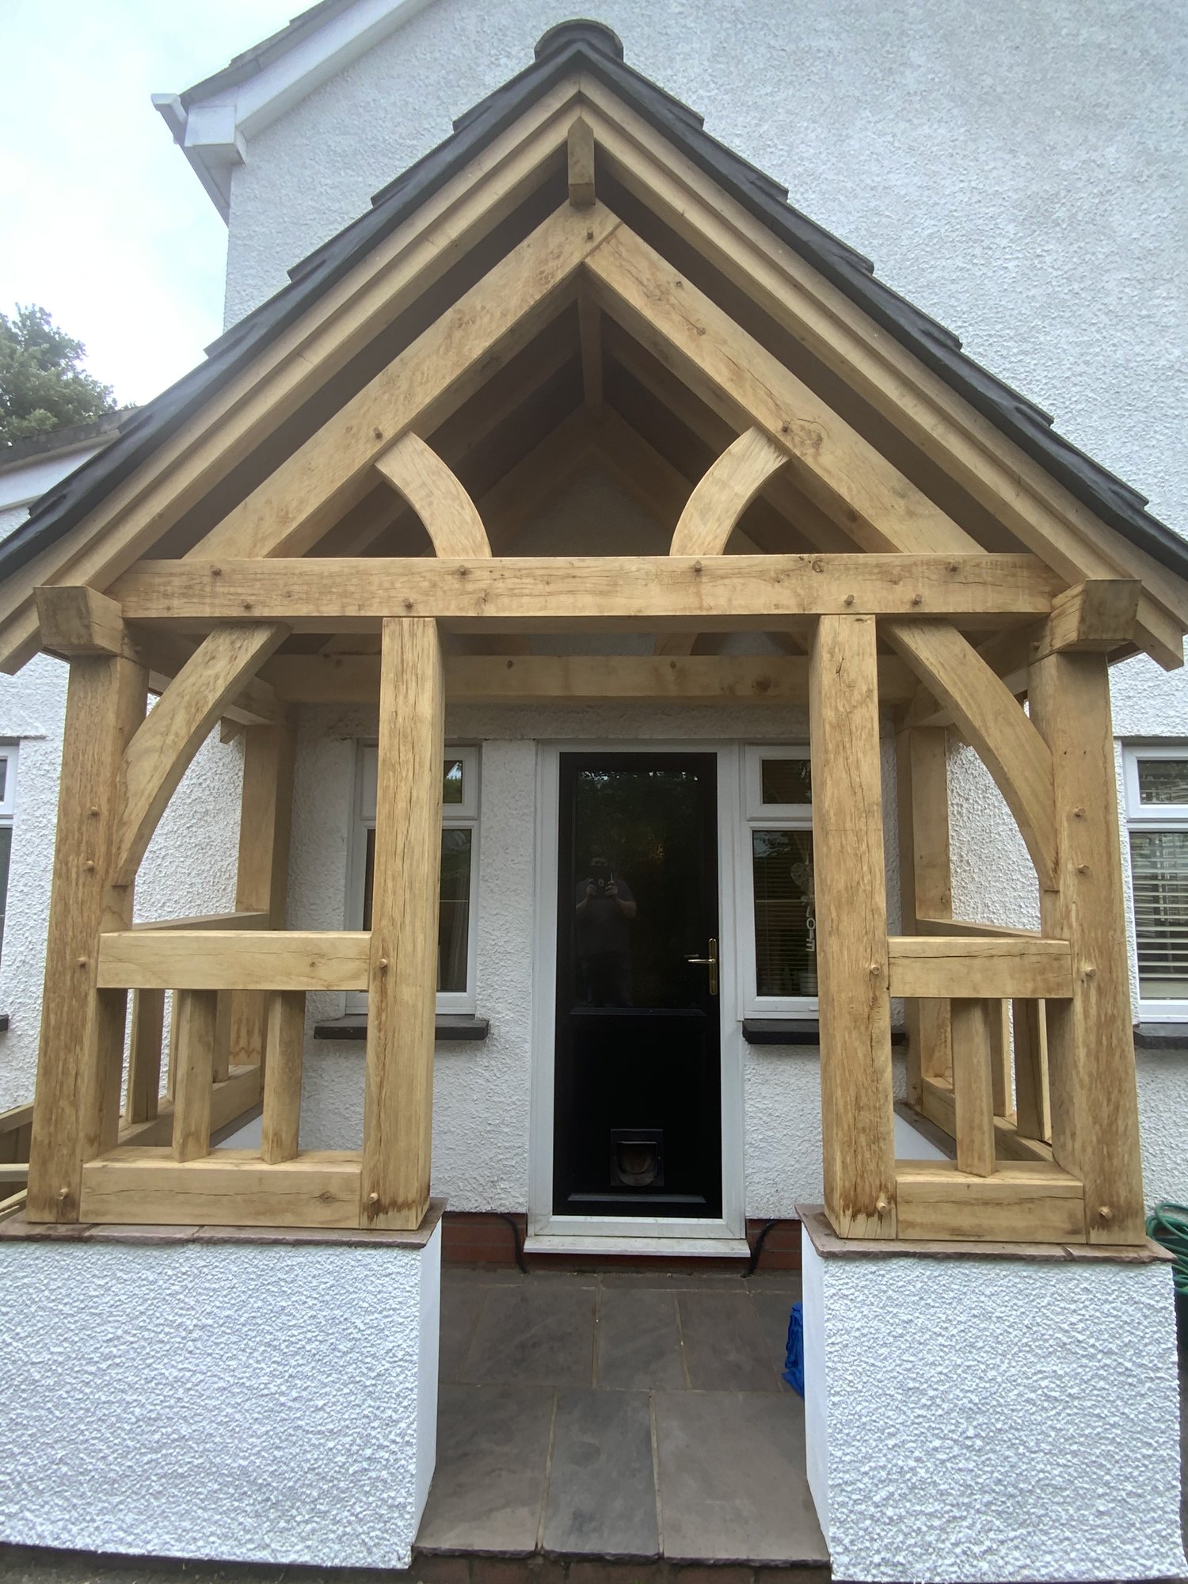
It gives you somewhere to sit, somewhere to hide things and something to lean against. Infilled to waist height, whether with the plinth carried up, oak boarding or a balustrade, an open porch becomes somewhere to sit out of the wind and something to lean a bike against. It's the most common addition and the one people most often wish they'd asked for.
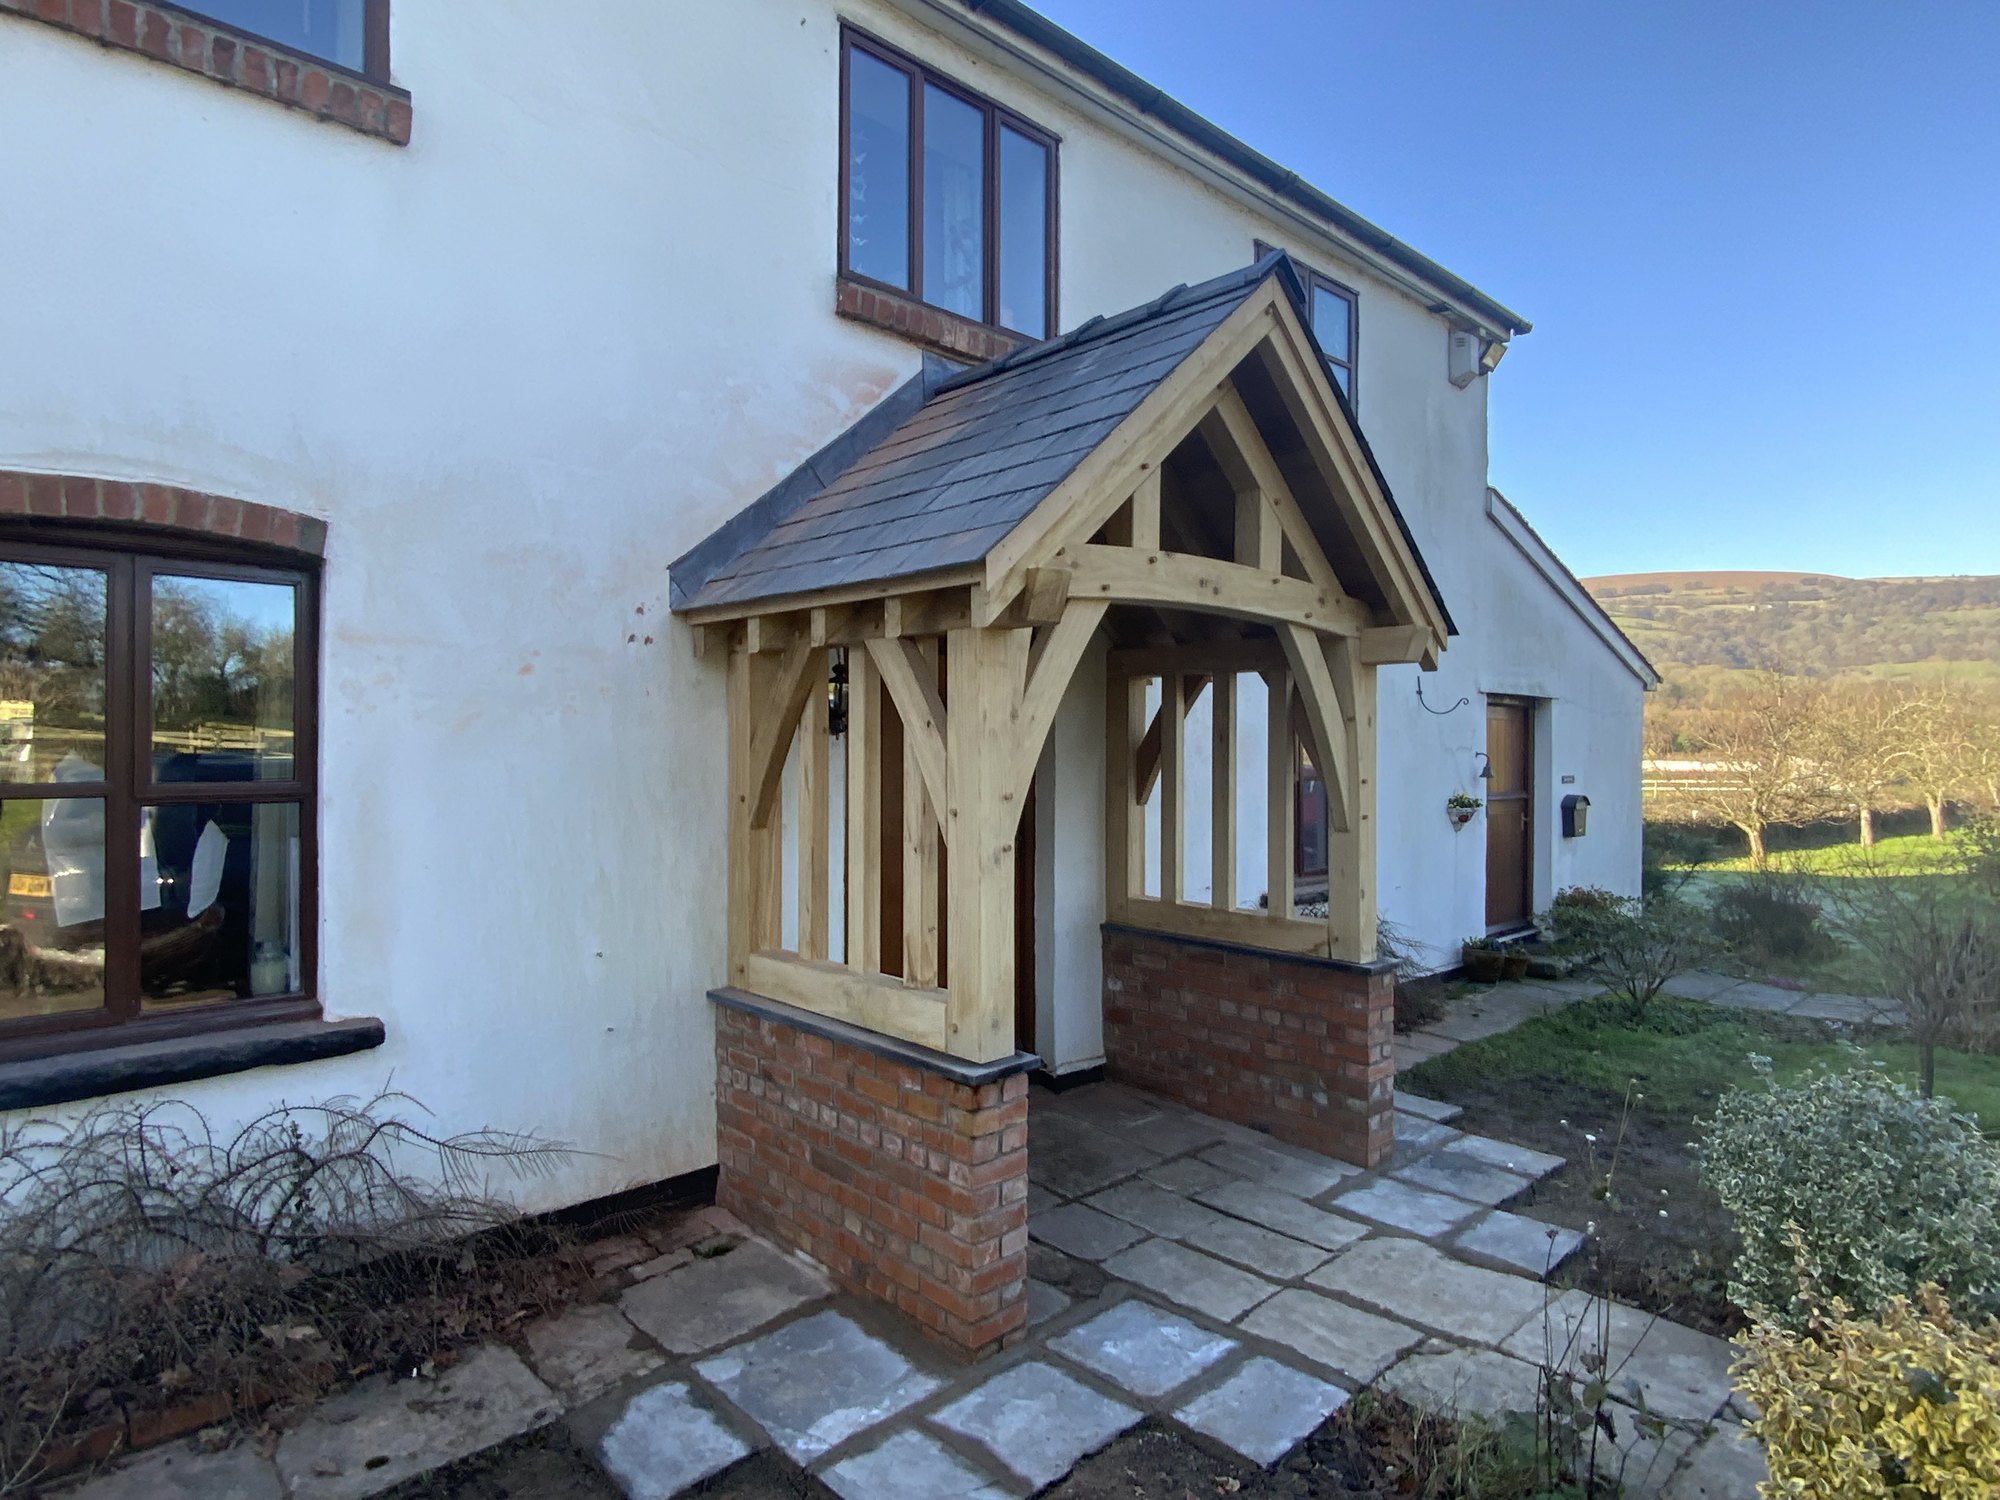
The plinth walls at Llantilio Crossenny are 600 mm high so there's somewhere to sit and get boots off. At Mamhilad a porch on brick plinths, with an oak balustrade above, breaks up the front of a long farmhouse and gives somewhere to leave muddy boots. At another Mamhilad porch a log store is built into a rendered plinth rather than added to it.
Does a plinth wall cost more than posts to the ground?
Yes. A stone or brick plinth is added on top of the frame's cost; it doesn't replace any of it. The base is the single biggest lever you have over the price of a porch. A base costs £900–£2,400 including VAT (£750–£2,000 plus VAT): pad footings with staddle stones £900–£1,200 (£750–£1,000 plus VAT), and plinth walls £1,800–£2,400 (£1,500–£2,000 plus VAT). On a 2.4 × 1.2 m porch, a brick plinth comes to about £1,920 (£1,600 plus VAT) and a stone one about £2,220 (£1,850 plus VAT). A returning plinth is quoted per job. These figures are correct at October 2026.
What the whole porch costs, open or glazed, is in How much does an oak porch cost?
Does a plinth wall save money on a glazed porch?
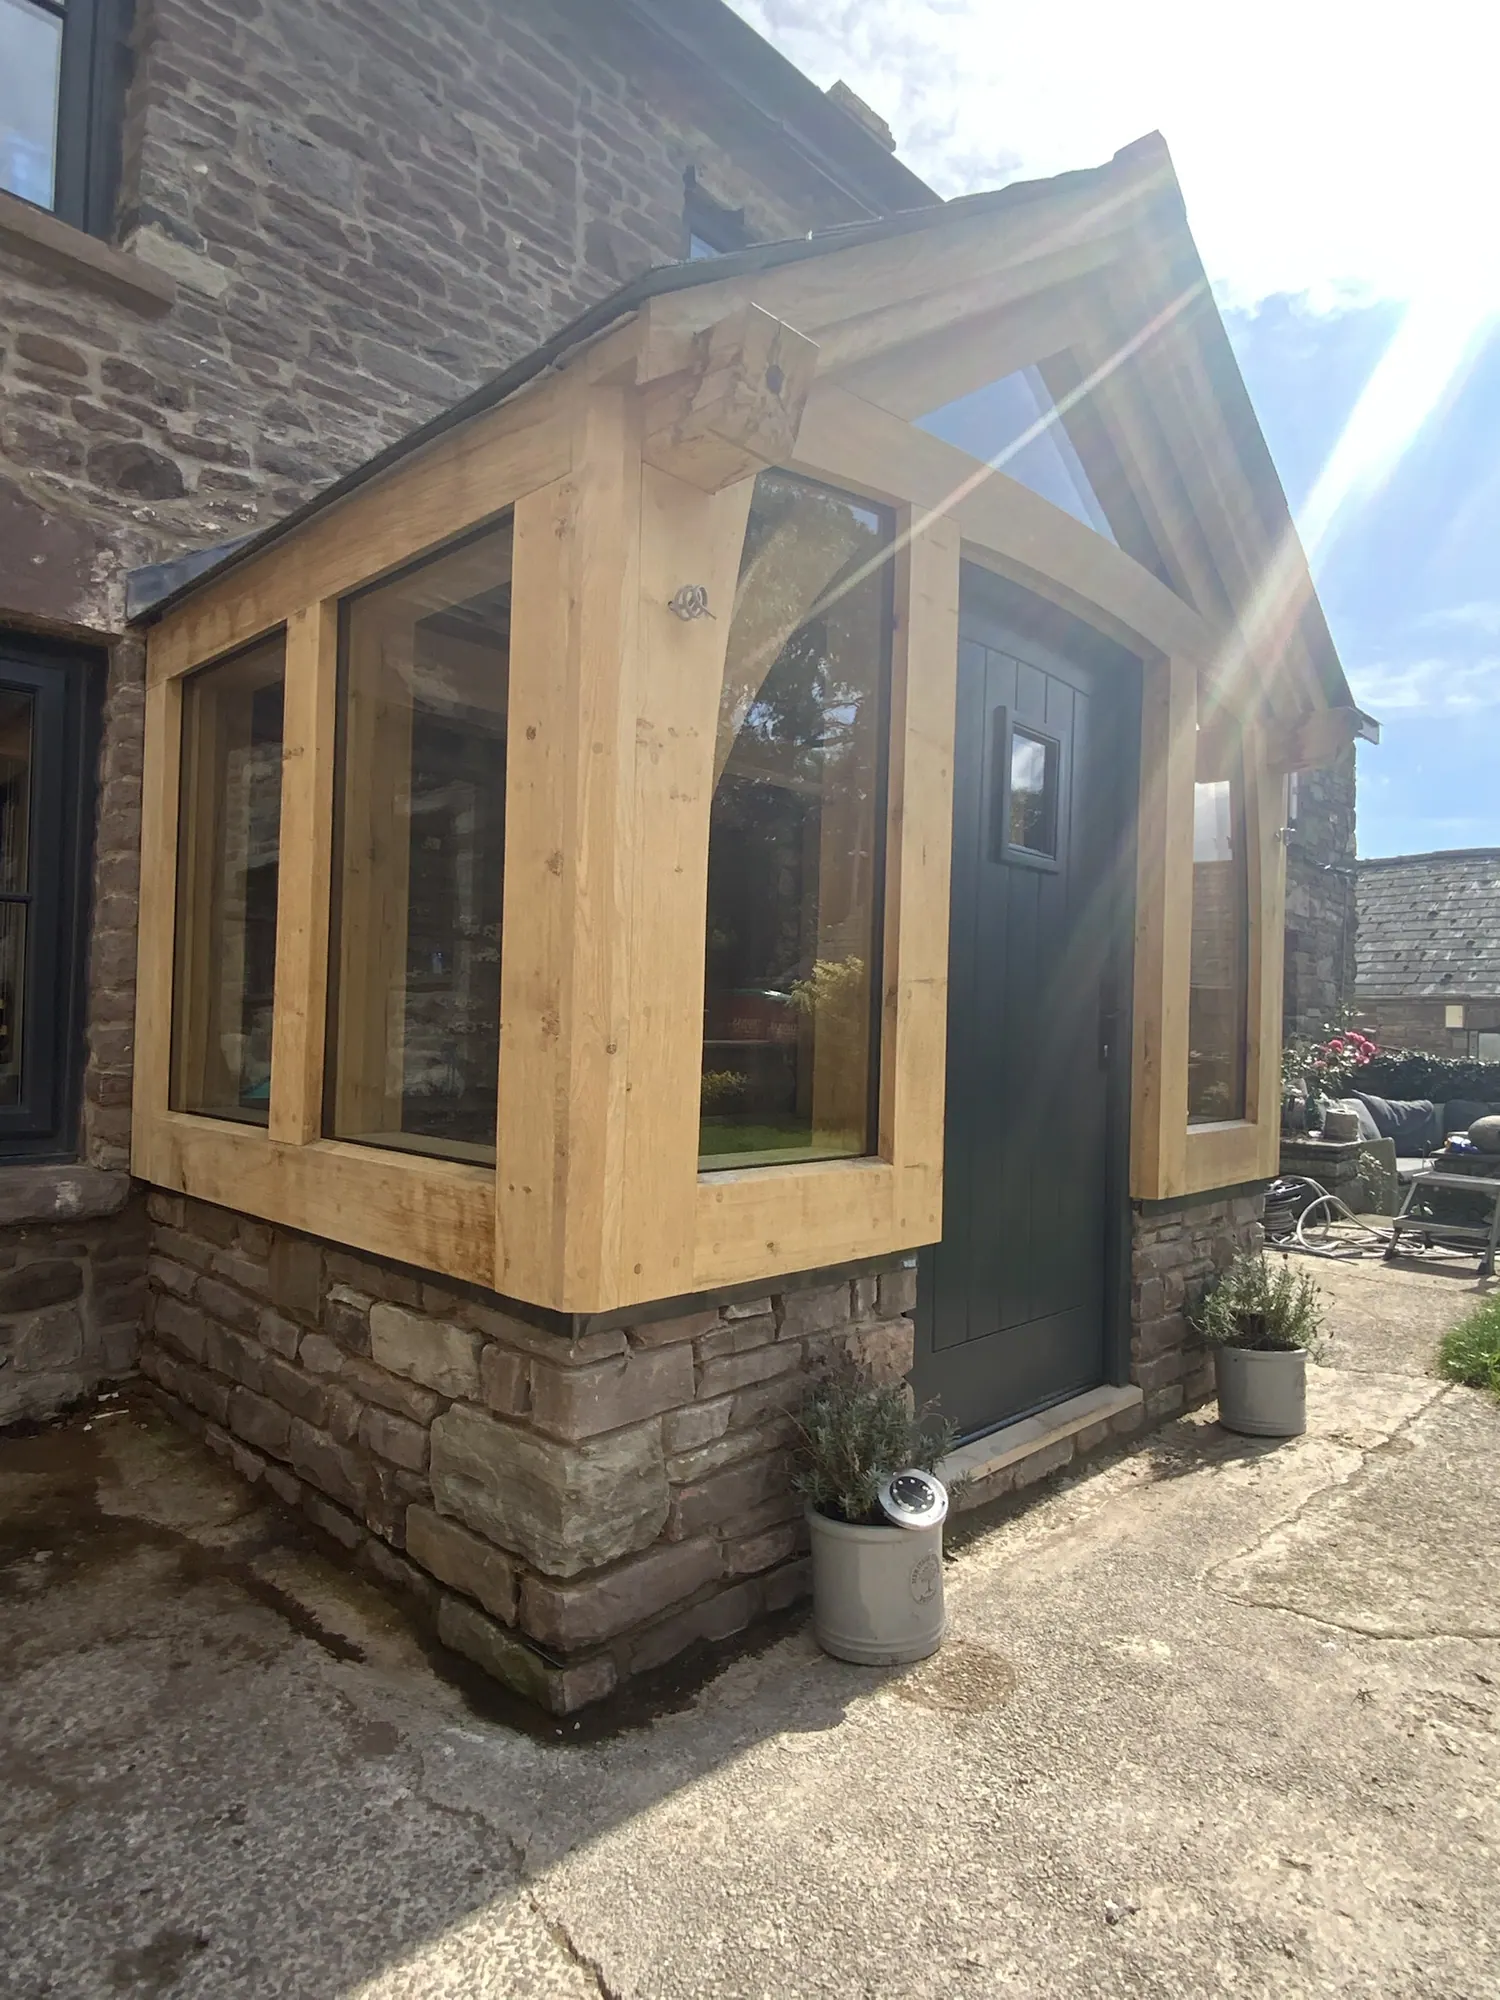
No, and it's the one most people get wrong. The assumption is that a wall replaces glass, so the two cancel out. They don't. Carry the frame to the ground instead and you use slightly more oak and slightly more glazing material, but the same number of joints and much the same number of panes, so the labour barely moves. A plinth on a glazed porch is almost entirely an extra cost.
There's still a good reason to want one: it gives you something to hide behind. If the porch is where the boots and wet coats end up, you may not want people looking through the glass at them. On a glazed porch the plinth also counts in the footprint, which matters when you're close to the three square metre permitted development limit.
At Llanbedr the glazed gable porch stands on a stone plinth the owners arranged themselves. At Crickhowell we built the stone plinth walls as part of the whole job.
Can an oak porch be built off an existing wall or paving?
Yes, and if it's sound it's money saved rather than a compromise. At Abergavenny the owner had a base wall he wanted to keep, so the porch was designed to match it and only the frame and the roof were ours. At Llanvihangel Crucorney the oak sill beams sit on the existing rendered walls. And at another Abergavenny cottage the paving was laid first, the porch was built deep enough to keep the path open, and the groundworks came to almost nothing.
Who builds the base?
On design and build, we do. Base, groundworks and plinth walls are part of design and build only, so on supply and install or supply only your own builder does them. That can work well: at Llantilio Crossenny we designed the porch and the owners' own builder built the plinth walls to our drawing.
Well scheduled, the base goes in while the frame is being made rather than after it; on an open porch it takes one to three days at the house, depending on what it has to be. That's what keeps the disruption short, and it's worth asking any firm whether they schedule it that way.
Who is a plinth wall the wrong answer for?
Anyone adding one to save money, because it won't. It's also the wrong answer if you want to keep the light on the door, since infilled sides take some of it. If neither applies and you want somewhere to sit, hide the boots or stack logs, a plinth earns its cost.
What should you send us?
A photograph of the front of your house, a rough width, and a photograph of what's on the ground at the door now: paving, a step, a low wall. If there's something there you'd like to keep, say so; it may shape the design. The design visit and first quotation are free. Get in touch through our contact page, or read more on oak frame porches.
Questions people ask next
How high is a plinth wall on a porch? Usually sill height. At Llantilio Crossenny the stone plinths are 600 mm, which is a comfortable height to sit on and pull boots off.
Can my own builder build the plinth? Yes. On supply and install or supply only the base is yours to arrange, and we can give your builder a drawing to work to.
Related reading
Related
Oak frame porches
