
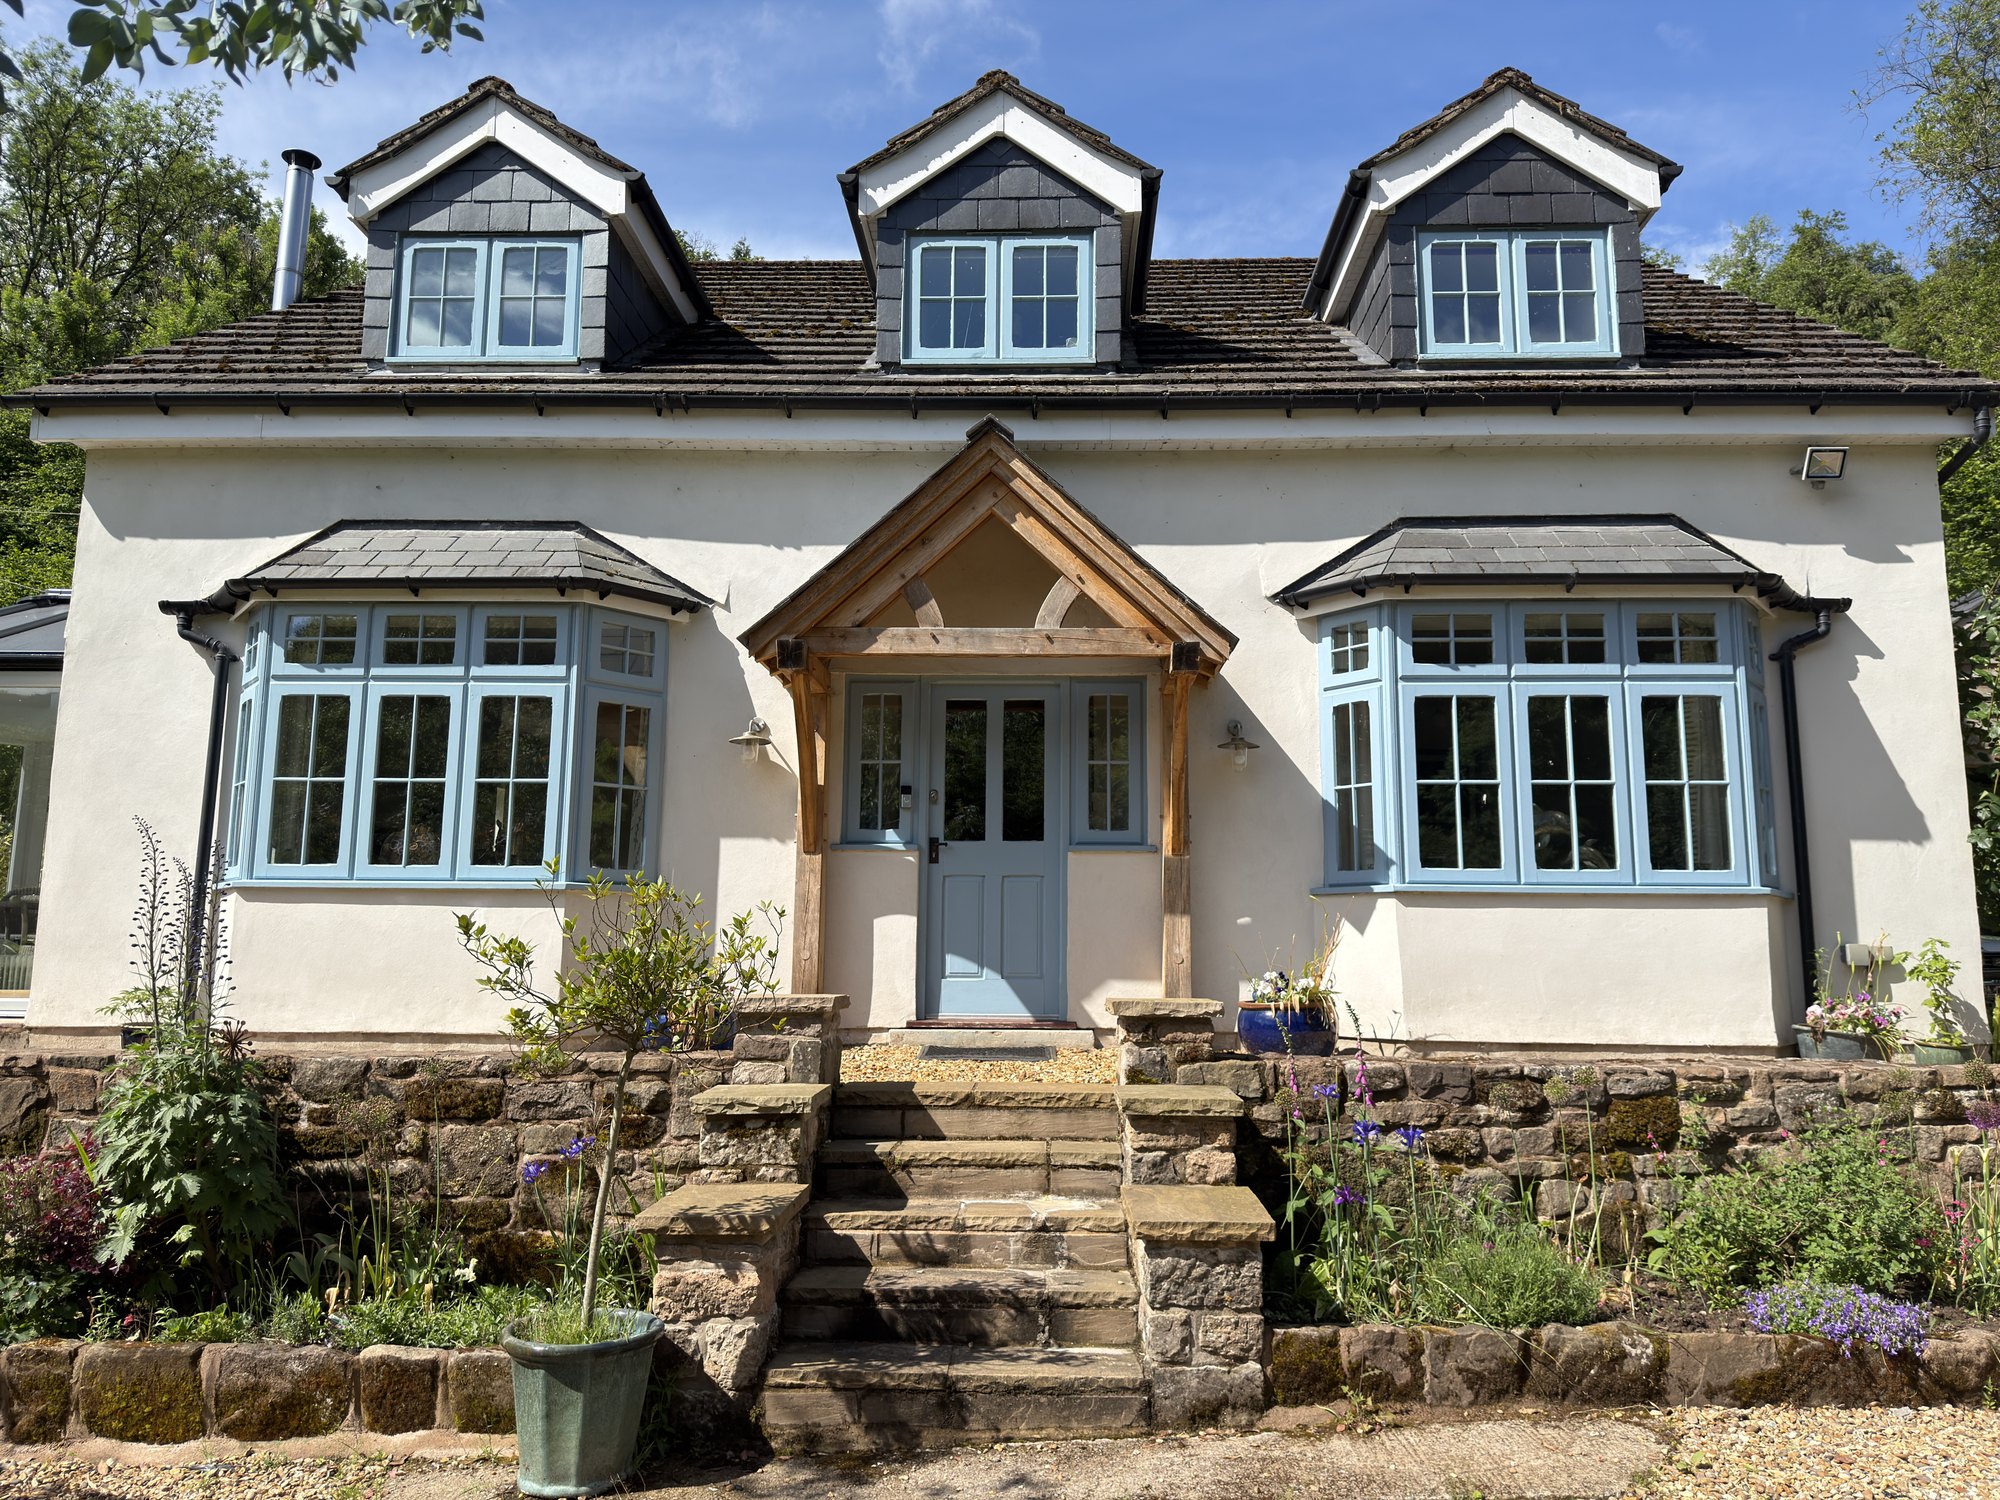
An open oak porch costs £2,500 to £5,000 for the frame supplied only, £4,000 to £7,000 supplied and installed, and £6,500 to £12,000 designed and built, including VAT and depending on size. Glazed porches are quoted per job. These are our prices for work on an existing house, where VAT is 20%, rates at 9 October 2026. Every porch named below is one Foxtail Oak built from its workshop near Abergavenny.
What are the three kinds of oak porch?
An open porch, a glazed porch and a heated entrance hall, and they sit tens of thousands of pounds apart.
An open porch is a roof on an oak frame over the door, open at the sides: shelter, not a room. A glazed porch is the same frame with glass between the members and a door at the front, making a lobby for boots and coats. It stops the draught but isn't heated. Add insulation, double glazing and heating and it becomes a small extension at the front door, priced like one.
Which you'd use is the question in Open or glazed oak porch: which will you actually use?

What does an open oak porch cost?
It depends on how much of the job we do. There are three ways to buy one.
Supply only: £2,500 to £5,000. We make the frame and deliver it cut, numbered and ready for your builder to raise, with assembly drawings. Our consulting engineer checks it, as with every frame we cut. It goes anywhere in the UK, and Can I buy an oak porch frame and put it up myself? covers the rest.
Supply and install: £4,000 to £7,000. We make the frame and raise it in a day. Your builder does the base, your roofer the covering, and the making good is yours. On an open porch it's a sensible route: there's no glazing to detail, so the part that has to be exactly right is done in the workshop.
Design and build: £6,500 to £12,000. The design visit and design, any planning application, the base, the frame, the roof structure and a covering to match the house, gutters and downpipes, and making good. The outside architect who draws and submits a planning application is inside our price; the council's fees are not. A plinth wall is quoted as its own line, and taking down an old porch, lighting and electrics are extras. We don't offer oiling.
We offer design and build within 90 minutes of Abergavenny. We supply and install within two and a half hours, and elsewhere in the UK case by case. The floor isn't normally in a porch quotation, from anybody.
By size, designed and built, a gable porch of 2.0 m × 1.0 m is £7,000 to £8,500, one of 2.4 m × 1.2 m is £9,000 to £11,000 and one of 3.0 m × 1.5 m is £10,000 to £12,000. A lean-to porch of the same sizes is £6,500 to £8,000, £8,000 to £9,500 and £10,000 to £12,000. These are for posts on staddle stones and a slate roof, including VAT. A plinth wall instead of staddle stones adds about £1,500. Rates at 9 October 2026.
What moves the price of an open porch?
Mostly the joints and the base, not the size. A frame is priced by its joints, so a small porch costs more per square metre than a large one, and curves add to it (Why do two oak porches the same size cost different money?). Posts straight down to staddle stones, the stone feet that keep a post clear of the ground, is the simplest base. A plinth wall is an addition, not a swap, and the biggest lever you have on the cost (Should an oak porch stand on a plinth wall or go to the ground?).
If a quotation gives one number for the whole porch, you can't compare it. Ask for it itemised: frame, base, roof structure, covering, finishing boards, making good.

What did three recent open porches involve?
Three recent ones, as recorded on each project page.
- Tintern, 2024. A cantilevered gable about 2.2 m wide and 900 mm deep, designed and built, with under a week on site.
- Raglan, 2024. Everything except the stone base, which the owner did. Crossover side braces, curved jowl posts and a curved tie beam.
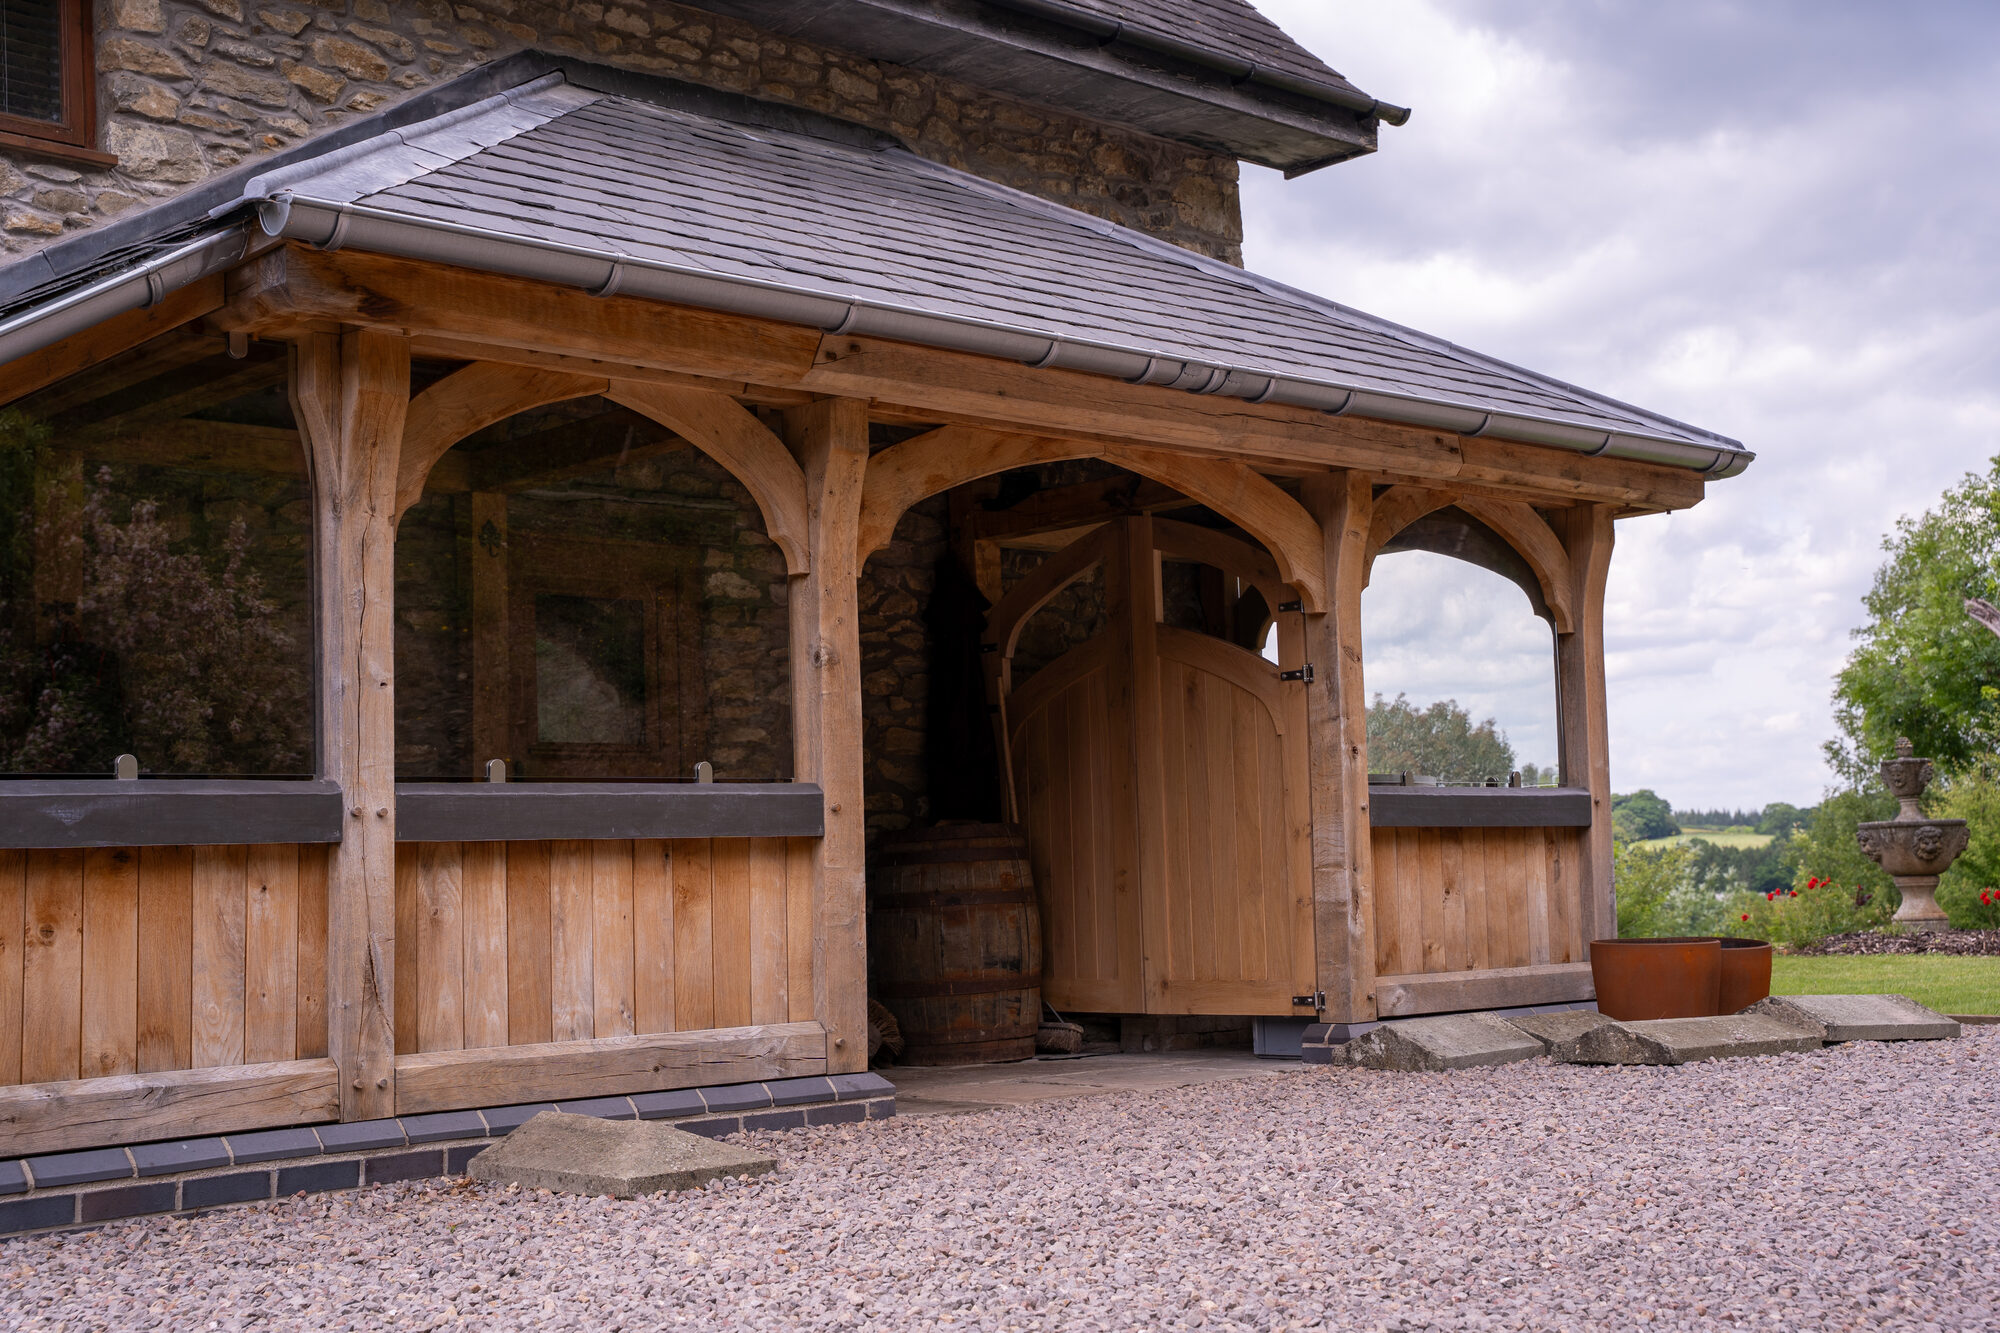
- Near Usk, 2024. An outdoor boot room: brick plinth, oak benches, a stone flag floor and a hipped roof in solid oak. We built the plinth, made and raised the frame and slated the roof.
What does a glazed oak porch cost?
We quote every glazed porch per job. The glass, the door and the base vary from house to house, and so does how much of the work is ours.
The glazing is usually the largest line, bigger than the frame. We face-glaze every glazed frame, and the glazing is quoted per job; larger, simpler panes cost less each. Glass set in a rebate behind a timber bead is cheaper, and we don't do it, for the reasons in How do you stop a glazed oak porch leaking?
The door is made by one of the local joiners we use, supplied and hung, and priced per job; the timber, spraying and ironmongery move its price.
Size moves it, but not in proportion. The door, the joints and a day on site cost the same at three square metres or twelve, so we don't publish a rate per square metre for porches.
How much of it is ours can move it by ten thousand pounds on the same building. You can have design and build, or supply and install, where we make, raise and face-glaze the frame and your builder and roofer do the base and roof covering. We don't sell a glazed porch supply only.
What did four recent glazed porches involve?
They range from our part of a split job to a whole project, designed and built, as recorded on each project page.
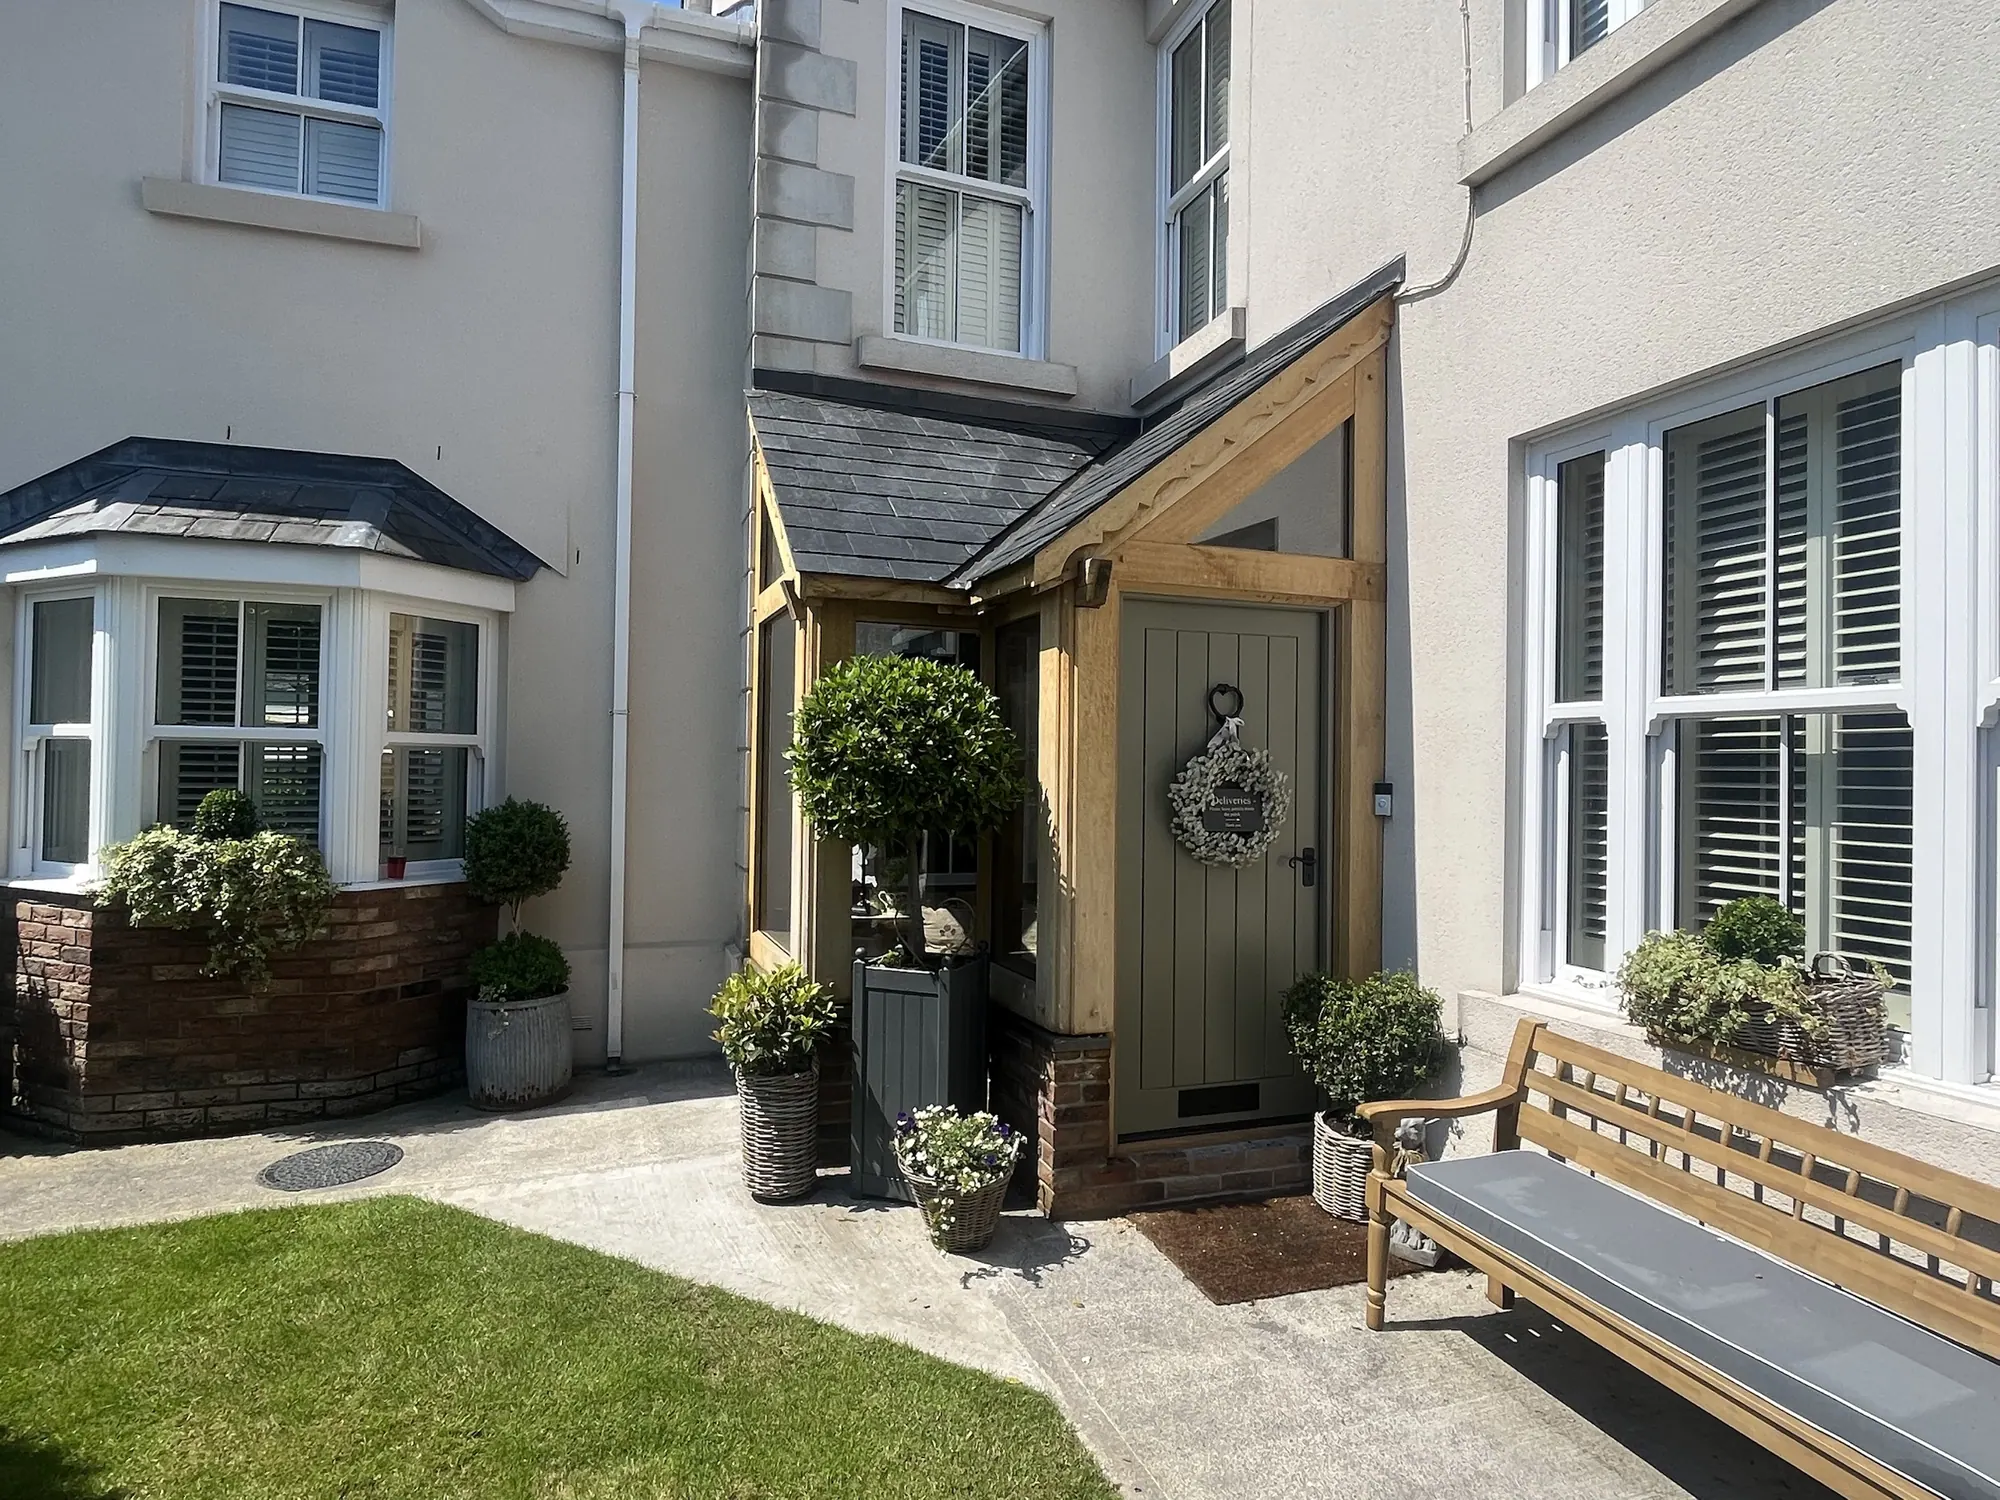
- Llandybie, 2023. An L-shaped corner lobby, not heated. Our part was the frame, glazing and door; the owners' builder and roofer did the base and slating.
- Llanbedr, near Crickhowell, 2021. A gable porch with a curved tie beam and every pane templated to the frame. The owners did the stone base and floor.
- Crickhowell, 2026. A corner porch, designed and built, including stone plinth walls and the path outside.
- Llanvihangel Crucorney, 2024. A 12 m² entrance hall, briefed as heated, with an open bay kept at the front. Designed and built, with a planning application.
What does a heated porch cost?
A heated porch is quoted per job. Insulation, double glazing and heating make it a small extension; the nearest real example is Llanvihangel Crucorney, above. See also How much does an oak frame extension cost?
What else should you check before comparing prices?
Check that VAT is in the figure: ours include it at 20%, what you pay on work to an existing home, and some firms quote without it.
Time. An open porch, designed and built, is typically five working days at the house for all trades, and up to six. A glazed porch is three to five weeks on site. Every quote comes with its own stage-by-stage programme, and we'll tell you the current wait when you ask.
The cheaper answers. A GRP canopy costs a few hundred pounds, and softwood less than oak: Is an oak porch worth it over a softwood or GRP canopy?
FOXTAIL OAK. We price so the first figure is the highest the job should come to, and we itemise it. We'll adjust a specification to meet a budget and say what each change does to the cost, but not to a point that compromises the porch, and we don't price-match. If the lowest price decides it, we're probably the wrong firm, and we'd rather say so before the design visit than after.
What should you send us?
A photograph of the front of your house, a rough width, and a sentence on what the porch has to do: keep the rain off, take the boots, or be a warm room. That's enough for a real number rather than a range. The design visit and first quotation are free. See oak frame porches and our prices, or get in touch.
Questions people ask next
How is a porch paid for? In four stages: 10% on signing, 40% three weeks before your frame is due in the workshop, 40% when the frame is installed and 10% on completion.
Why can't I buy a glazed porch supply only? On a face-glazed frame the materials are a small part of the job and the rest is knowing the detail, so we don't supply the glazing for someone else to fit; more in Can I buy an oak porch frame and put it up myself?
Related reading
Related
Oak frame porches
