
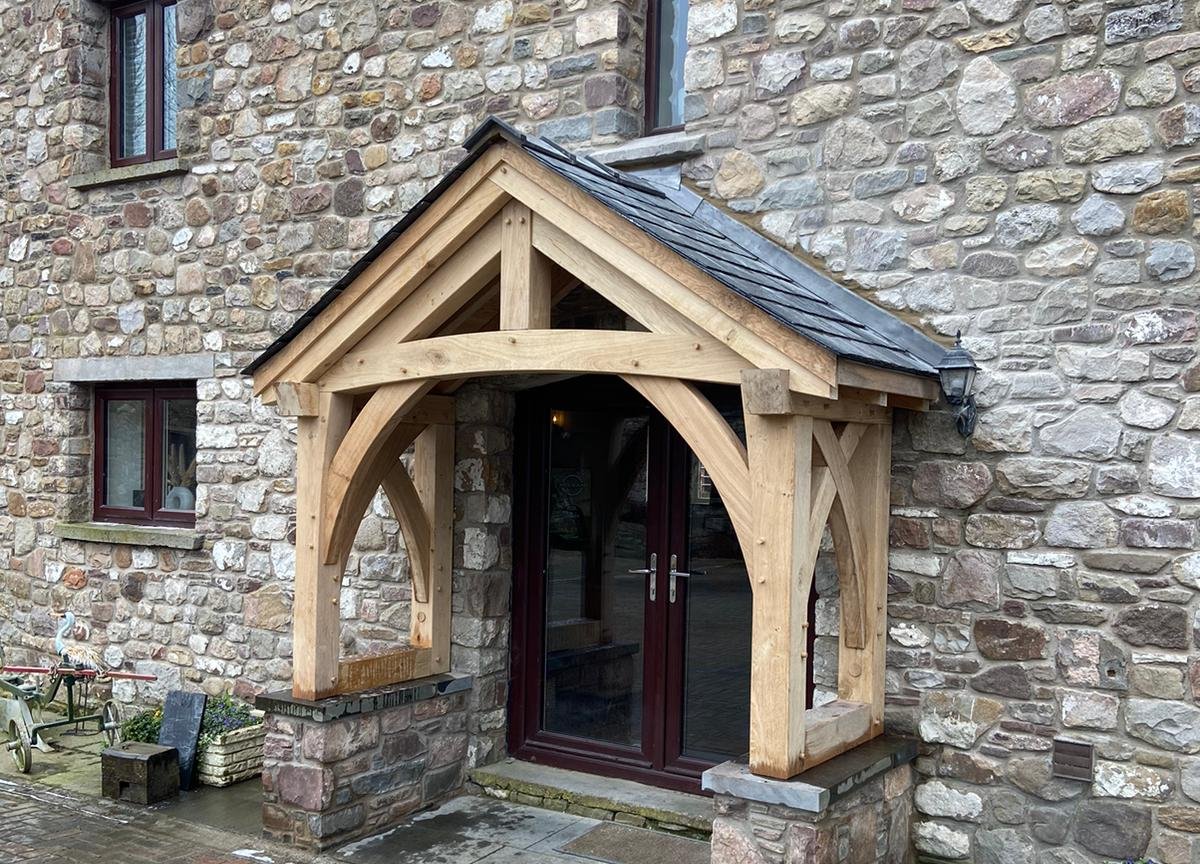
Because an oak frame is priced by its joints, not its size. Two porches with the same span, pitch and footprint can have very different numbers of members, and very different amounts of shaping on each one, and that's where the workshop hours go. The base, and how much of the job a price covers, move it too, which is why two quotations for "the same porch" can be thousands apart.
Why isn't an oak porch priced by the square metre?
Because the time goes into the joints, and joints don't get quicker to cut because the porch got smaller.
An oak frame is costed, near enough, per joint. The more joints in a frame, the longer it spends in the workshop, and the more it costs. Two frames with exactly the same outside dimensions can take very different times to make if one has more parts. That's also why a small porch costs more per square metre than a large one, and why the door, setting up and a day on site cost much the same whatever the size. A rate per square metre is a poor guide to a porch, and we don't publish one.
Some of the work is done by machine: planing, simple mortices and square tenons. The complex joints, the shaping of the posts, the fitting together and the finishing are done by our carpenters, and that's the part that grows with the detail.
What are the three levels of detail on an oak porch?
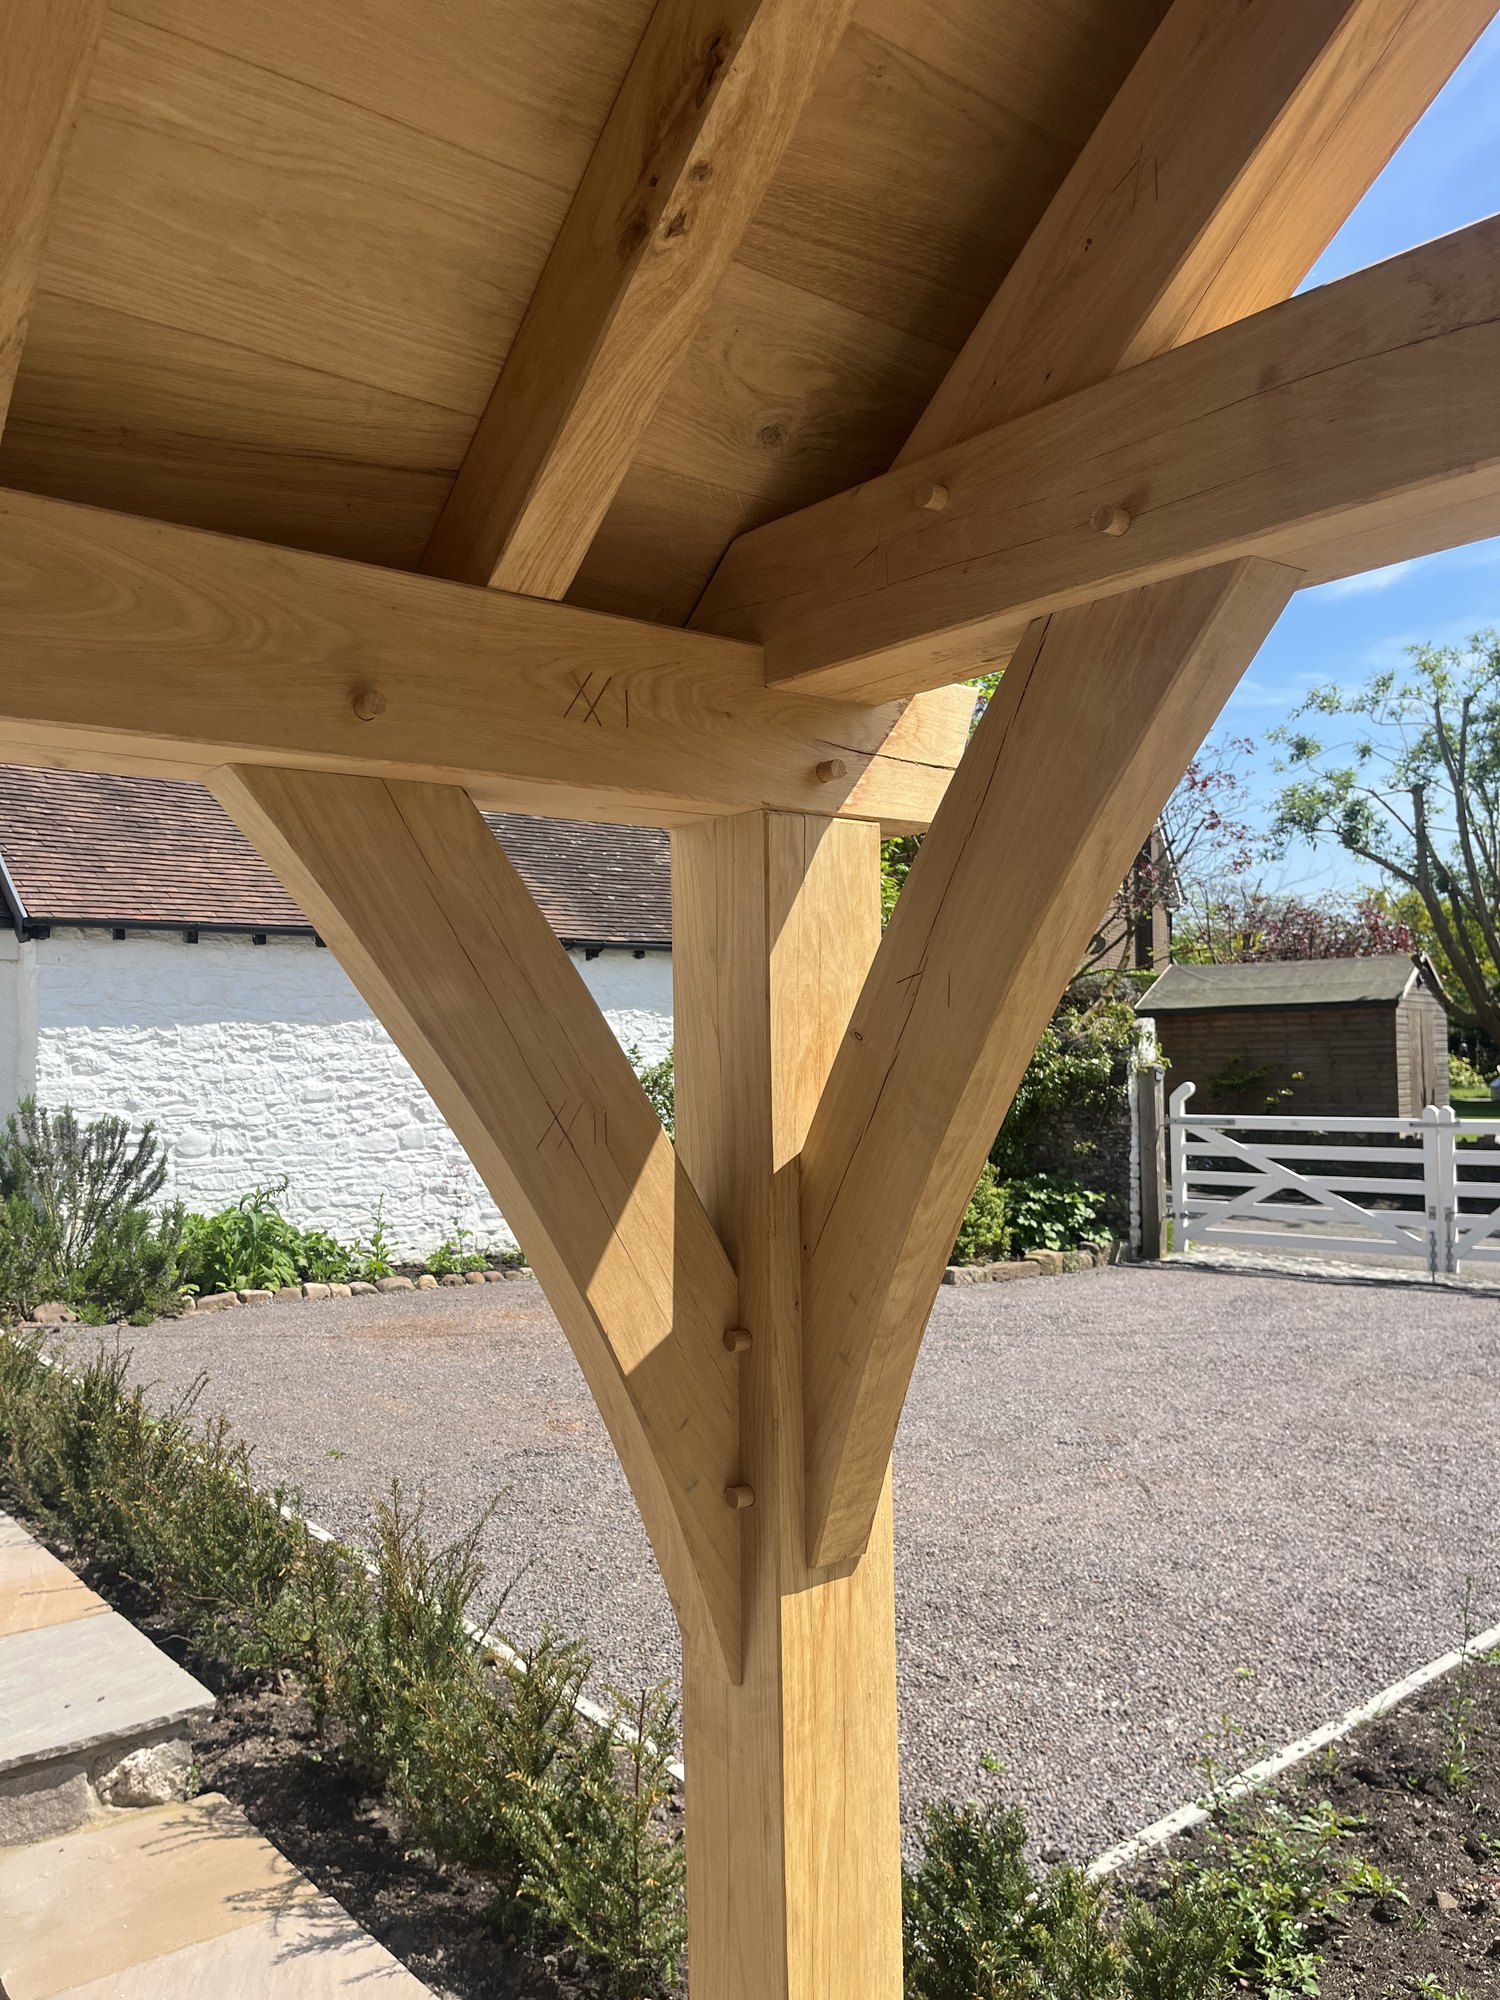
Straight, curved and shaped. Picture the same porch three times, with the same span, pitch, footprint and roof; only the amount of shaping and jointing changes, and any porch from any firm sits somewhere on this scale.

- Level one: straight. Straight braces, square posts, a straight tie beam, a plain bargeboard and fascia. The oldest and plainest way to build a porch: everything it needs, nothing it doesn't.
- Level two: curved. Curved braces, a chamfer worked onto every edge and a moulded fascia. Where most people land.
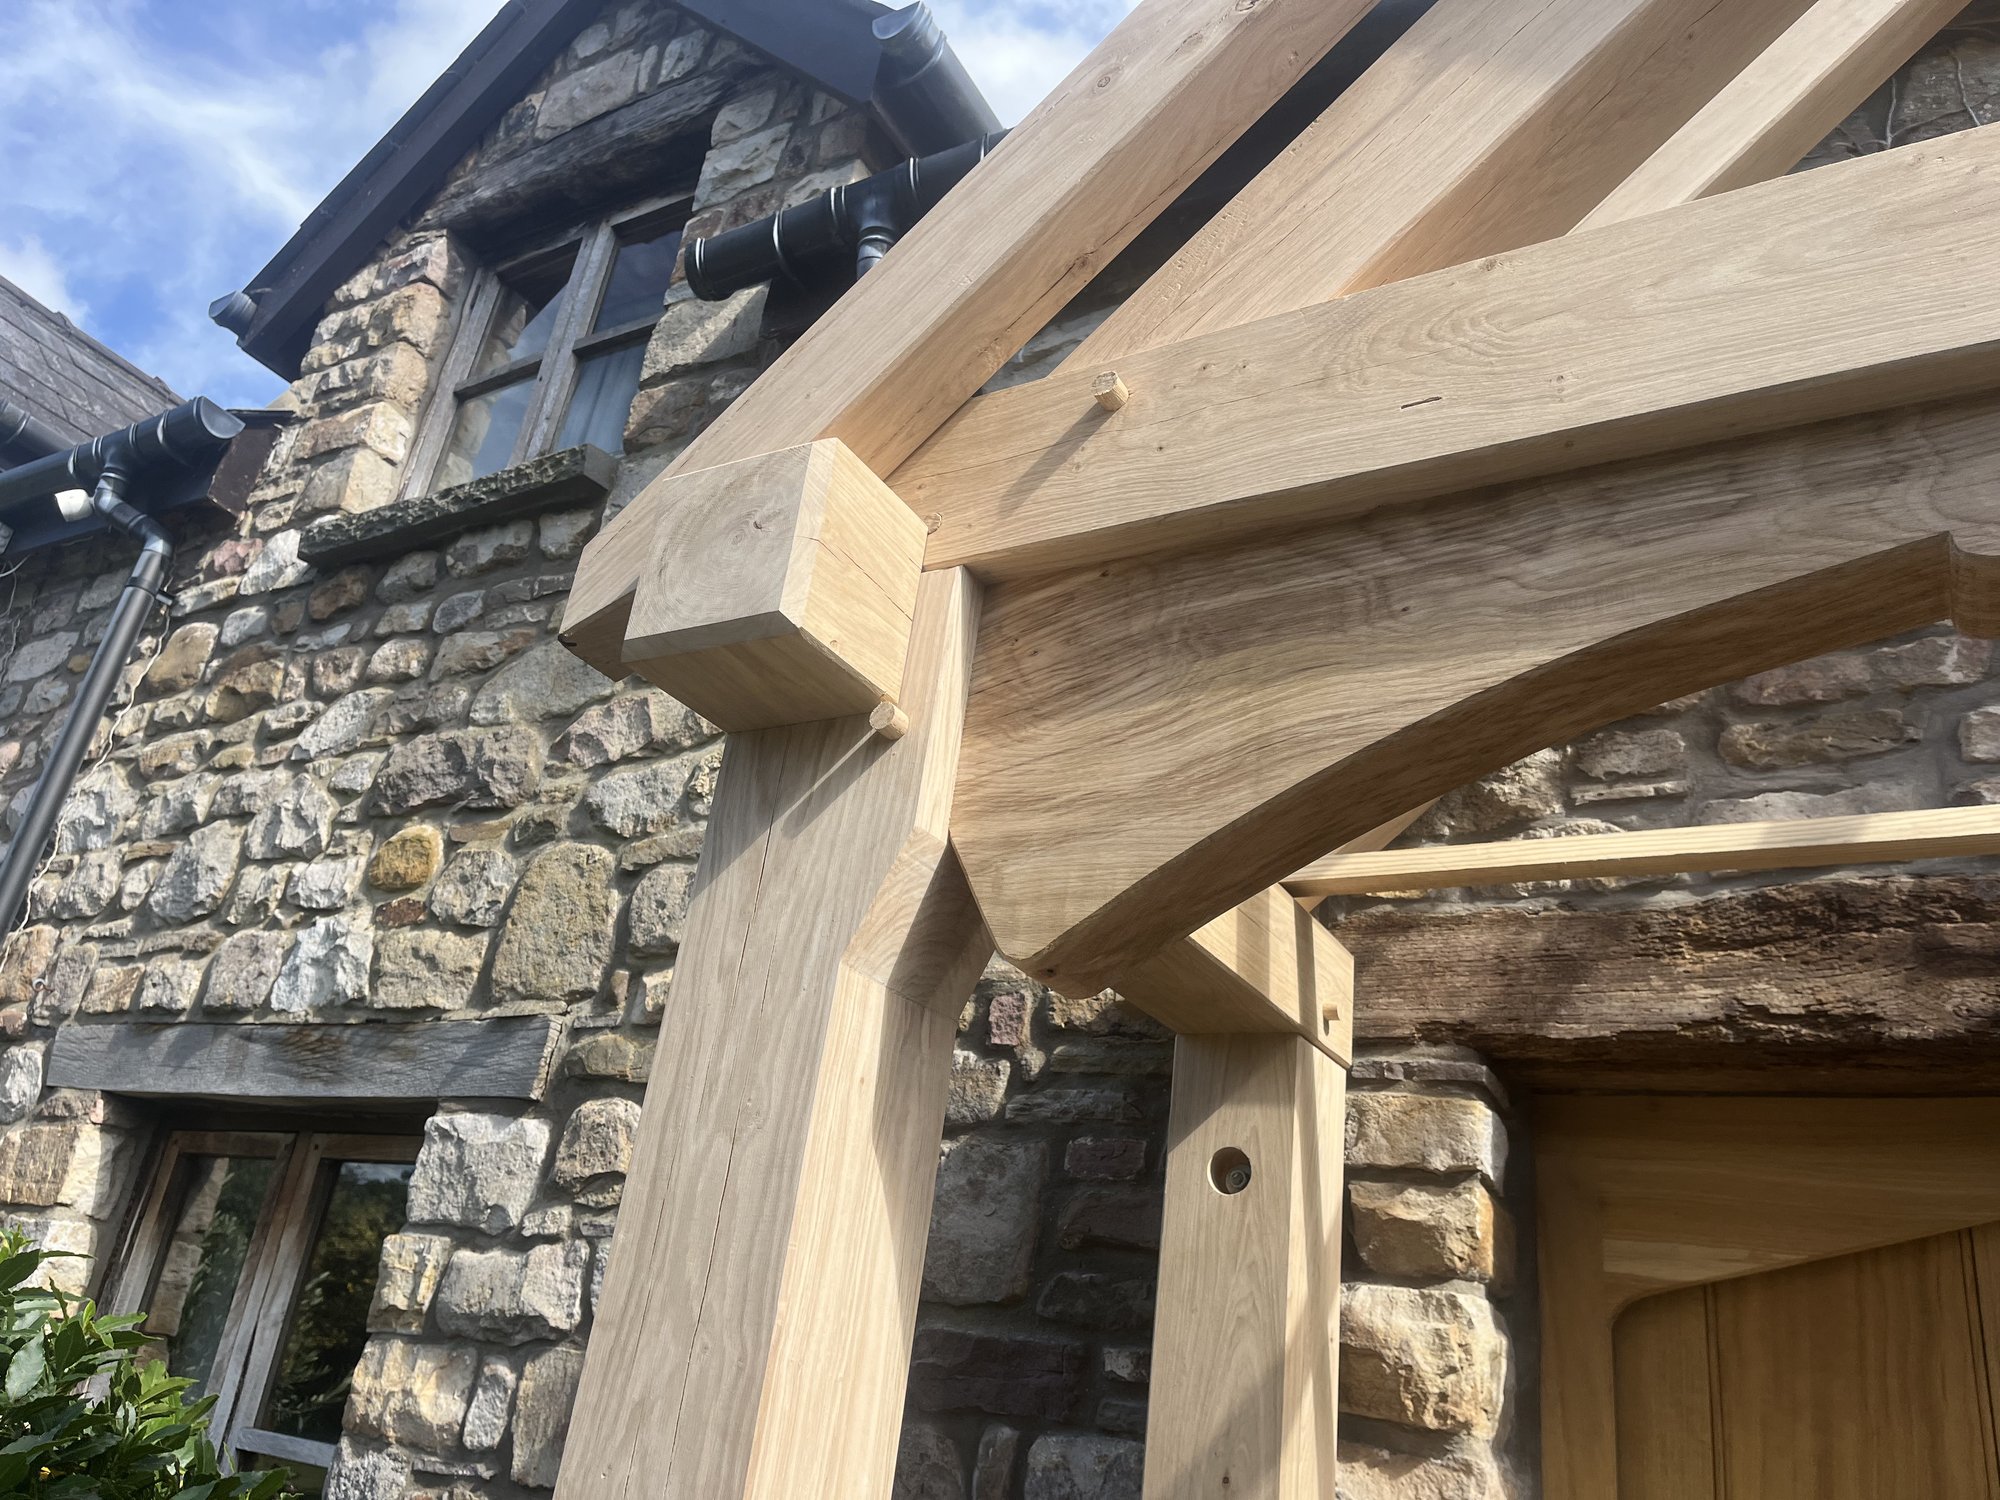
- Level three: shaped. Curved braces, a curved tie beam and shaped jowl posts (posts that widen at the top to carry the beam), crossed braces to the side openings, a scalloped bargeboard and a detailed fascia. As far as a porch sensibly goes.
Nobody is going to look at your porch and count the joints. But they'll see the difference between level one and level three from the end of the drive, and so will you, every day. As a frame supplied only, without plinths, level one is £3,600 including VAT (£3,000 plus VAT), level two £4,620 (£3,850 plus VAT) and level three £5,220 (£4,350 plus VAT), correct at October 2026.

Why do curves cost more?
Because every curved member comes out of wider stock, so more oak is bought than ends up in the porch, and the shaping is hand work.
Curved braces and a curved tie beam are the two most common additions and the two that show most. Neither is needed structurally; a curve is a visual choice, and a curved tie beam has to be cut to its shape by a carpenter.
The oak for curved braces costs more too. Green oak shrinks and moves as it dries, and the curves are where that movement shows first, so we use air-dried oak for curved braces as standard. It has already done much of its drying, so it moves less, but it costs more to buy and takes longer to work because it's harder. Air-dried oak can't be guaranteed sap-free, because it's bought already cut.
Does detail cost more on a glazed porch?
Yes, twice: once in the frame and again in the glass.
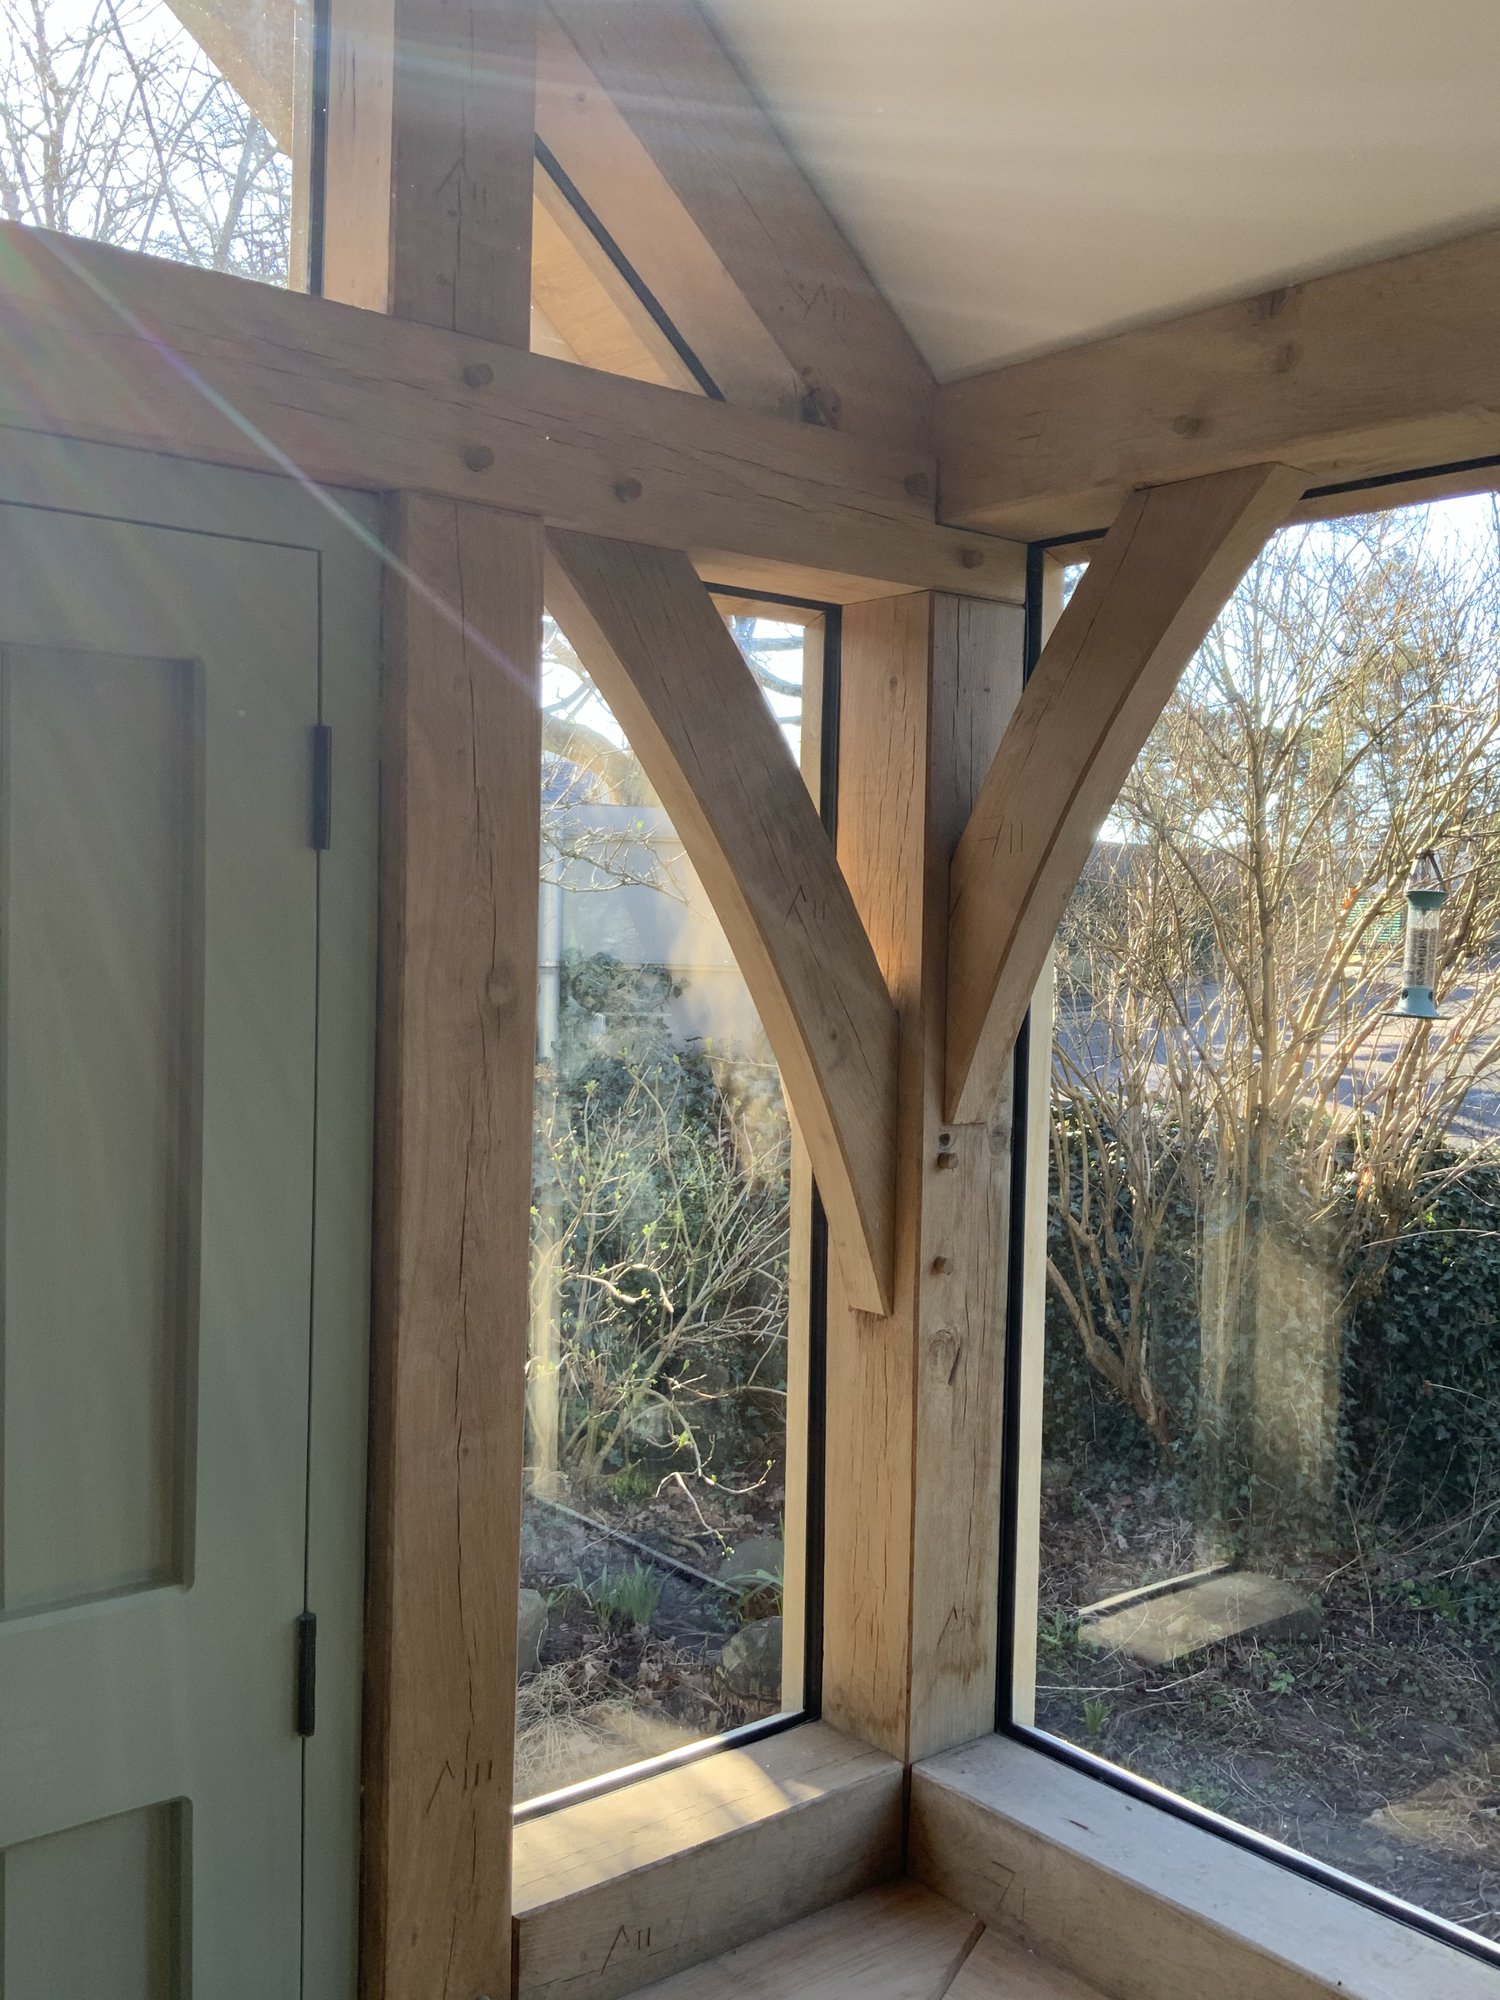
On an open porch, more detail means more hours in the workshop and that's the end of it. On a glazed porch, curved members mean the glass has to be designed around them, and that usually means templating it off the raised frame. At Llanbedr, with a curved tie beam and shaped jowl posts, that added a week. Why templating is the only way to get glass tight against a curve, and how the glass is fixed, is in How do you stop a glazed oak porch leaking?
Which level do most people choose?
Level two, with curved braces, is where most people land. Plenty want less: the simplest thing that will keep the rain off the door.
The porch at Raglan is the exception worth seeing. The owner wanted detail: crossover braces in the side frames, curved jowl posts, and a tie beam curved to pick up the curved head of the door behind it. It's a high level of detail for a porch, and cutting it took a multi-step framing process.
A porch is where the three levels matter most. On a bigger building, shaping a five-metre tie beam is a far bigger job than shaping a porch's, and the budget usually goes on more space instead.
Do the recorded costs show the difference?
Not clearly, and it's worth saying why. Tintern, a small cantilevered porch, designed and built, and Raglan, level three with the base done by the owner, are both recorded in the same cost band for our part. A band that wide can't show the premium for detail, and the two jobs covered different work. That's why the three level prices above are the numbers to use.
What else makes two same-size porches cost different money?
The base and how much of the job is included, more than anything in the frame.
- The base. A plinth wall is an addition, not a swap, and it's the biggest lever on the cost of a porch. See Should an oak porch stand on a plinth wall or go to the ground?
- How much of the job is ours. A frame supplied only and a porch designed and built are far apart. The figures are in How much does an oak porch cost?
- The post sections. Undersizing the posts is the quietest way to take money out of a porch, and it's what most often makes one look wrong without anyone being able to say why. Ask for the number.
How do you compare two quotations for the same porch?
Decide which level you want before you ask, then ask for it itemised.
Two firms pricing different points on the scale will look like two firms disagreeing about the price, when they're quoting for two different porches. Name the level, and ask for the frame, base, roof structure, covering, finishing boards and making good as separate lines, with the post section and the oak grade in writing.
FOXTAIL OAK. We build all three levels, and the specification underneath doesn't change: planed and chamfered, draw-pegged mortice and tenon joints and stainless fixings on every frame at every level, and green oak in QPA grade, D30 strength class, sap-free. The one difference the levels bring is the curved braces: we cut those from air-dried oak, which can't be guaranteed sap-free. We'll tell you what each level adds before you choose.
What should you send us?
A photograph of the front of your house, a rough width, and which level you're drawn to, or a photograph of a porch you like. One owner near Usk picked her bargeboard from another porch of ours she had seen, which is as good a brief as any. The design visit is free. See how an oak frame is designed and oak frame porches, or get in touch.
Questions people ask next
Are curved braces stronger than straight ones? No. Curves aren't needed structurally; they're there for how the porch looks.
Does a plainer level mean plainer oak? Not from us. The pegged joints, the finish and the green oak specification are the same at every level. Only the curved braces differ: they're air-dried oak, so they move less, but they can't be guaranteed sap-free.
Why does a small porch cost more per square metre than a big one? Because the joints, the door and a day on site don't shrink with the footprint.
Related reading
Related
Oak frame porches
