

The house usually decides the shape of a porch, not taste. A gable is the first choice unless something on the front of the house stops it: a window low over the door, a roofline in the way, a porch that needs to be wide. Then it's a lean-to or a hipped roof, a cantilever where there's nowhere to stand a post, or an L where the door is tight into a corner. Whichever it is, the roof pitch should follow the house.
What shapes can an oak porch be?
Five, and the first two do most of the work.
- Gable: two roof slopes meeting at a ridge, with the triangle facing out. What most people picture.
- Lean-to: a single slope falling away from the wall.
- Hipped: a roof plane falling off each of the three open sides, meeting at two hip lines.
- Cantilevered: not a shape in itself but a way of building a gable or a lean-to with no front posts, carried back to the wall on resin anchors.
- Corner, or L-shaped: a lean-to that returns around a corner, for a door set tight into one.
A glazed porch comes in the same gable, lean-to, hipped and corner forms.
What does the house decide before you do?
Usually the shape. Three things on the front of the house decide most of it.
What's above the door. A window directly over the front door limits the height available, and on its own it can rule a gable out.
What's either side of it. At Mamhilad there was wall on one side only, and the owner wanted the other side left open as well as the front, so that side is cantilevered off the wall rather than standing on a post.
How people actually arrive. At Tintern the steps go straight up to the door, but most people come from the side, so the porch has no posts at all. At Abergavenny the path runs past the door on three sides, so the porch was built deeper than usual to keep every way past it open.
That's why the design visit starts with a 3D scan of the front of the house: the design is worked from the building as it is, not from a tape measure and a memory.
When is a gable the right shape?
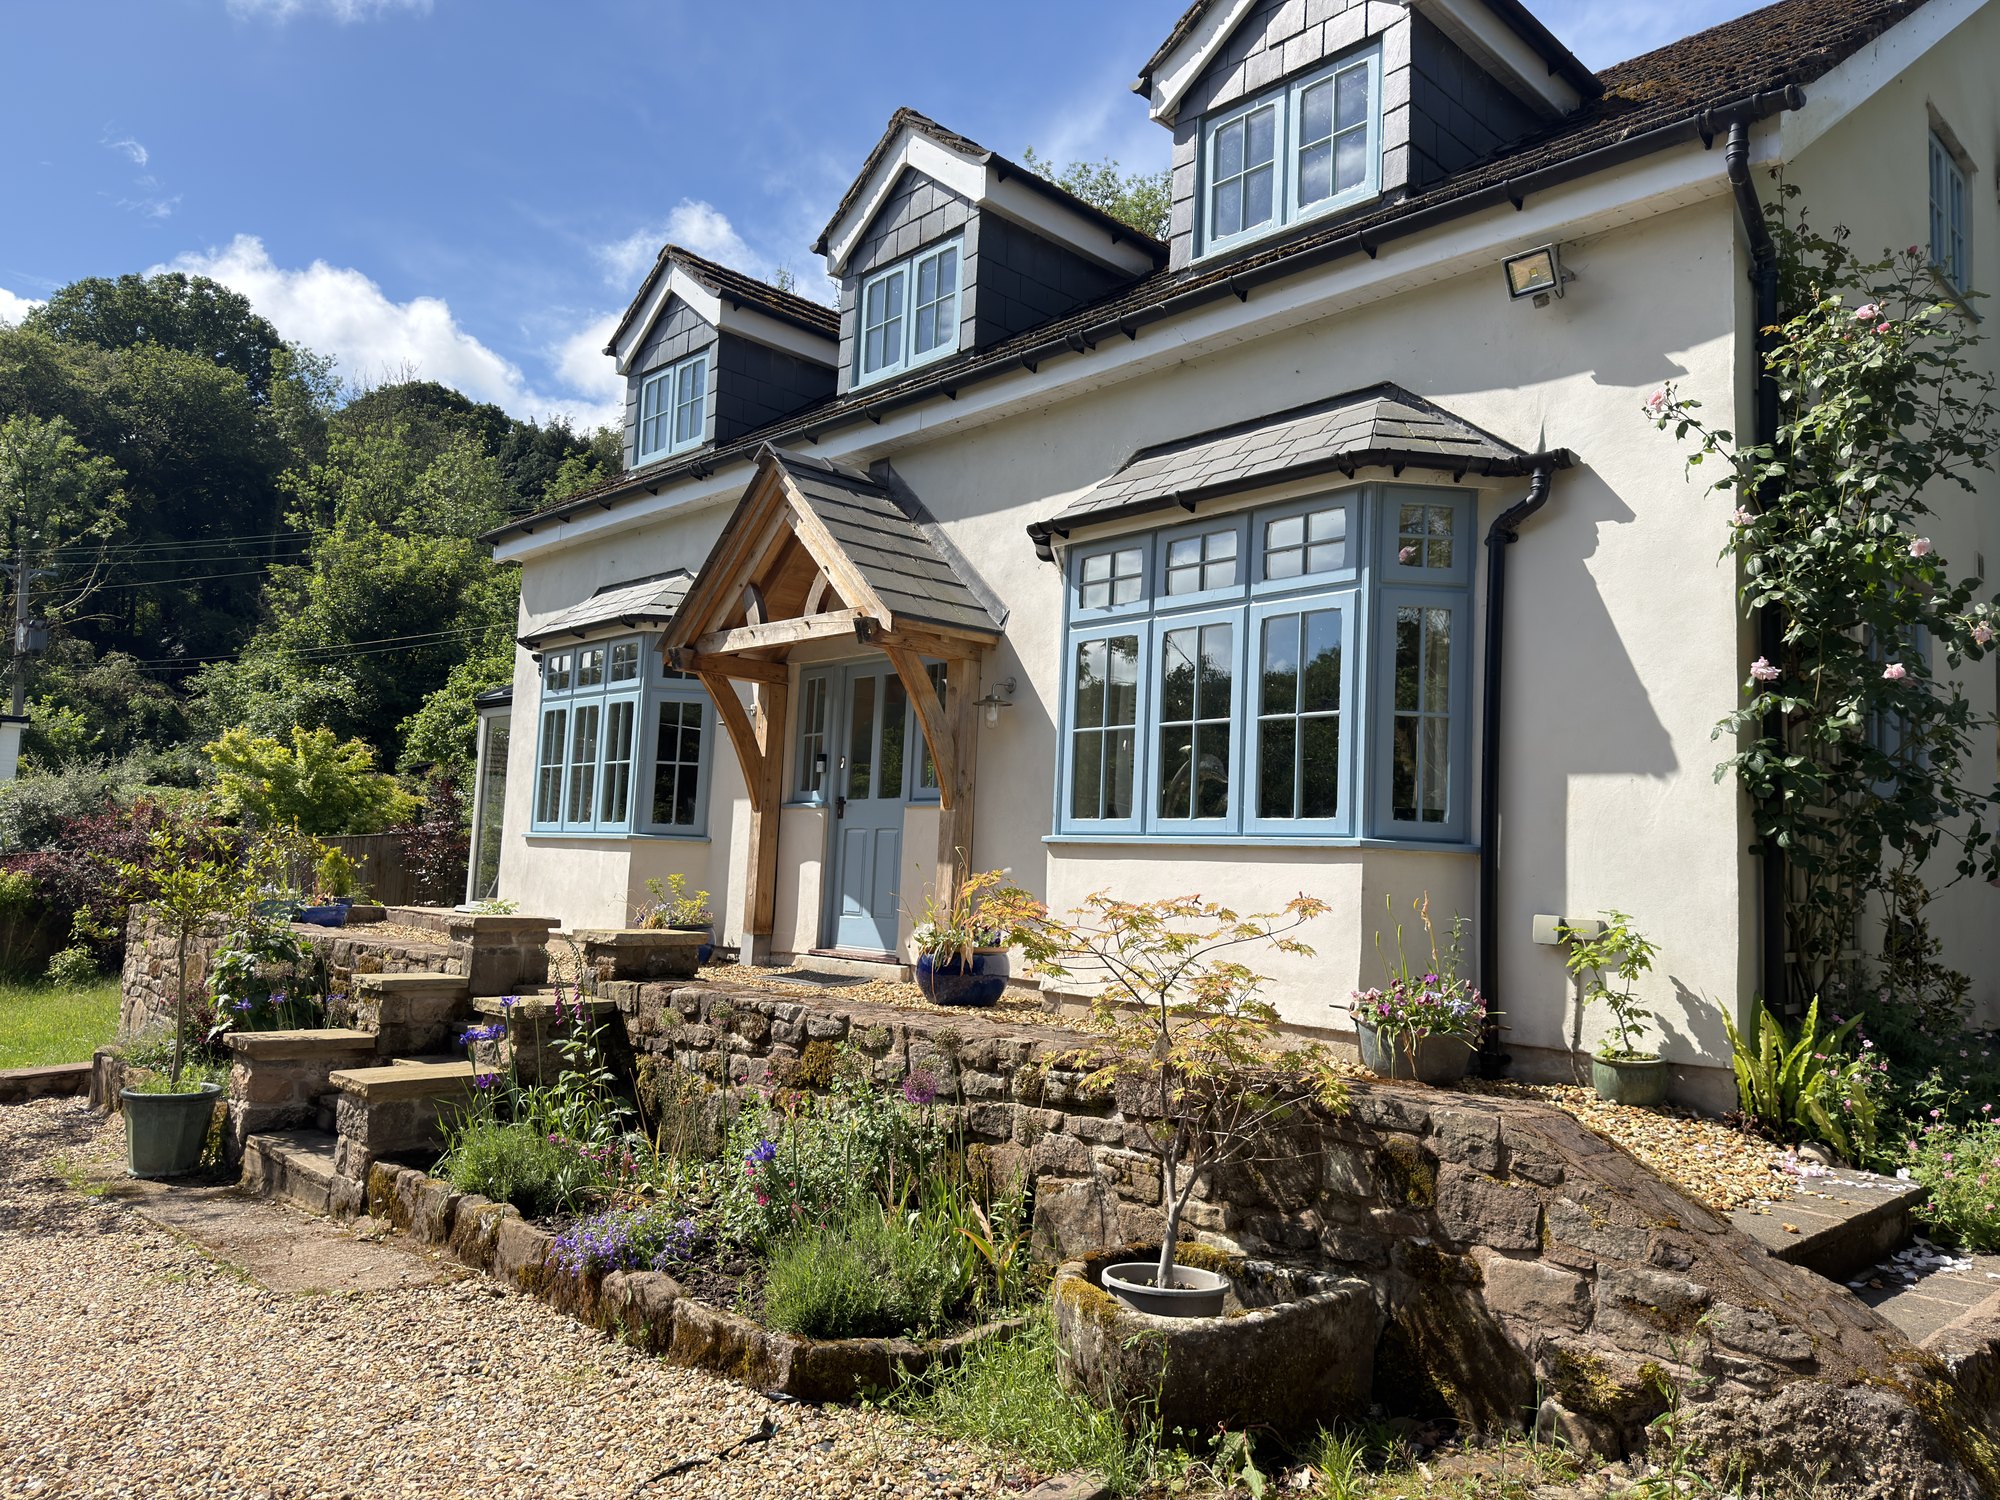
When nothing stops it. It's the first choice for an open or a glazed porch. The open gables we build typically run from about 1.8 m wide by 0.7 m deep up to 2.4 m by 1.2 m.
Two things work against it. The wider a gable goes, the higher the ridge, which fights the three-metre height limit for building without planning permission and the proportions at the same time. And the lower the pitch gets, the worse a gable porch looks. At Raglan a window sits fairly low over the door, and fitting underneath it without crowding it set how high the gable could go. Past a point, it's better to change the shape than to flatten the roof.
When should a porch be a lean-to?
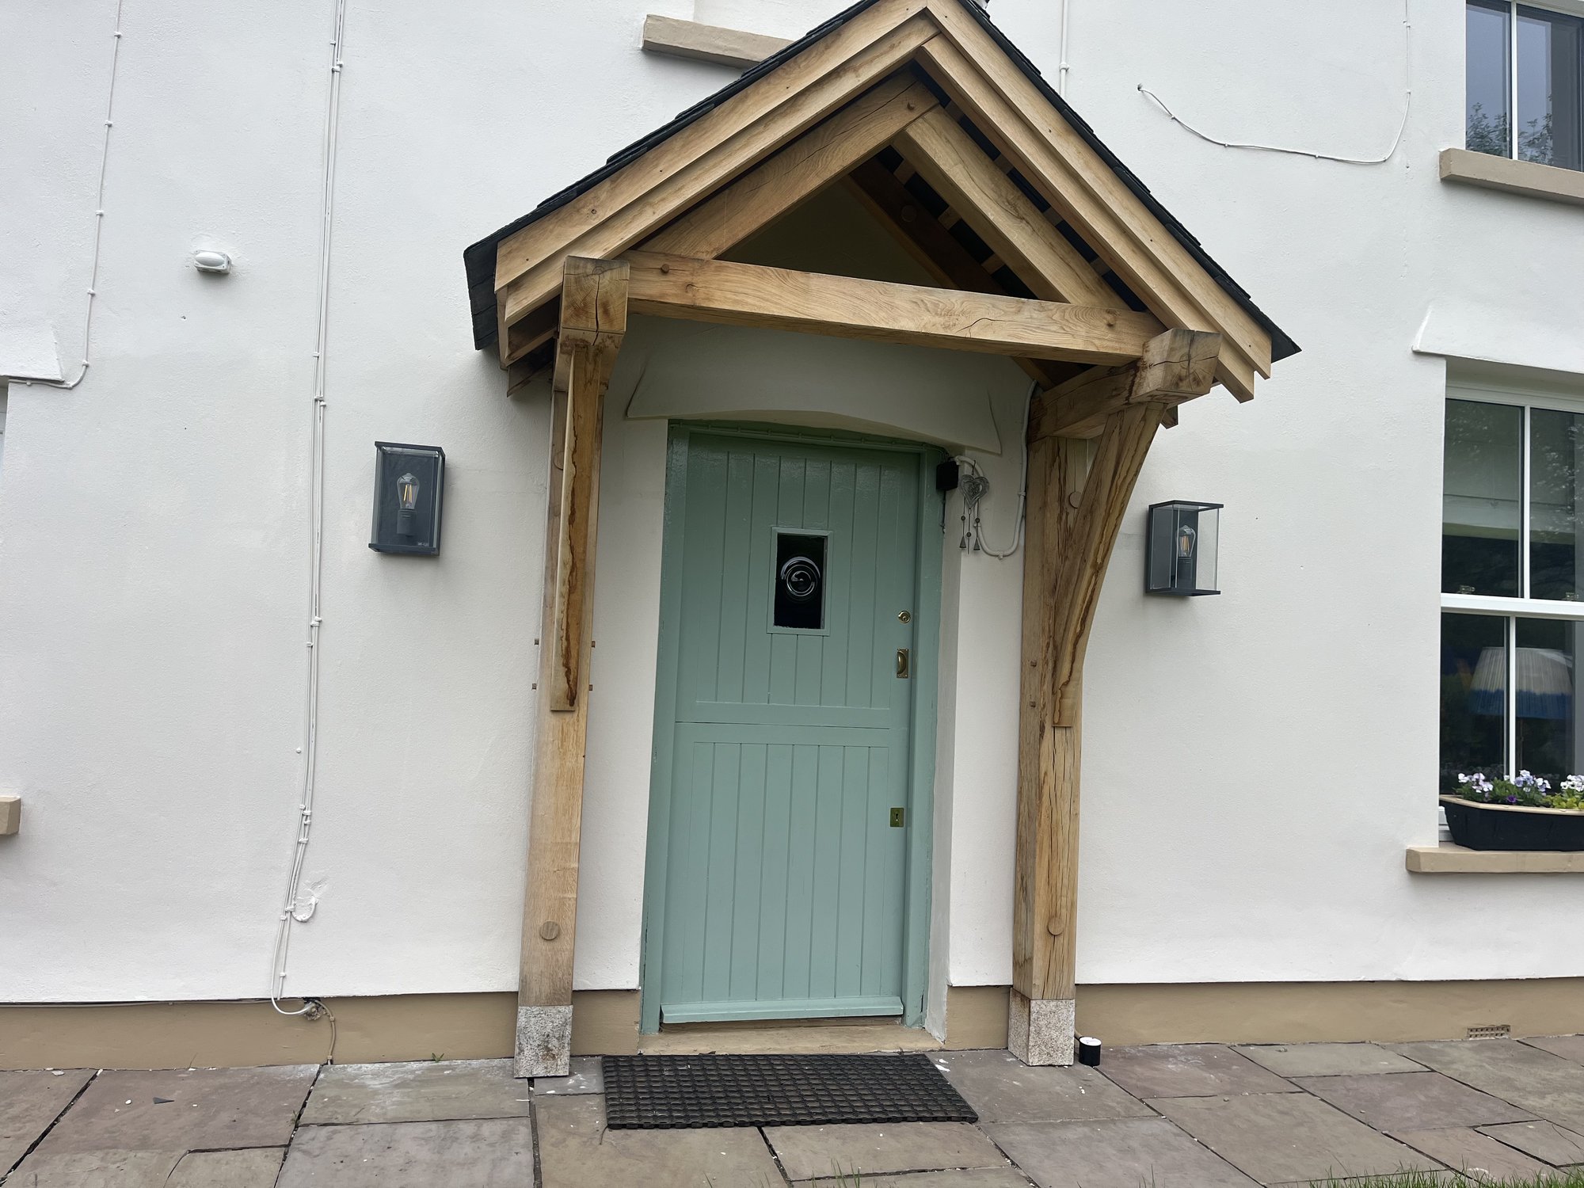
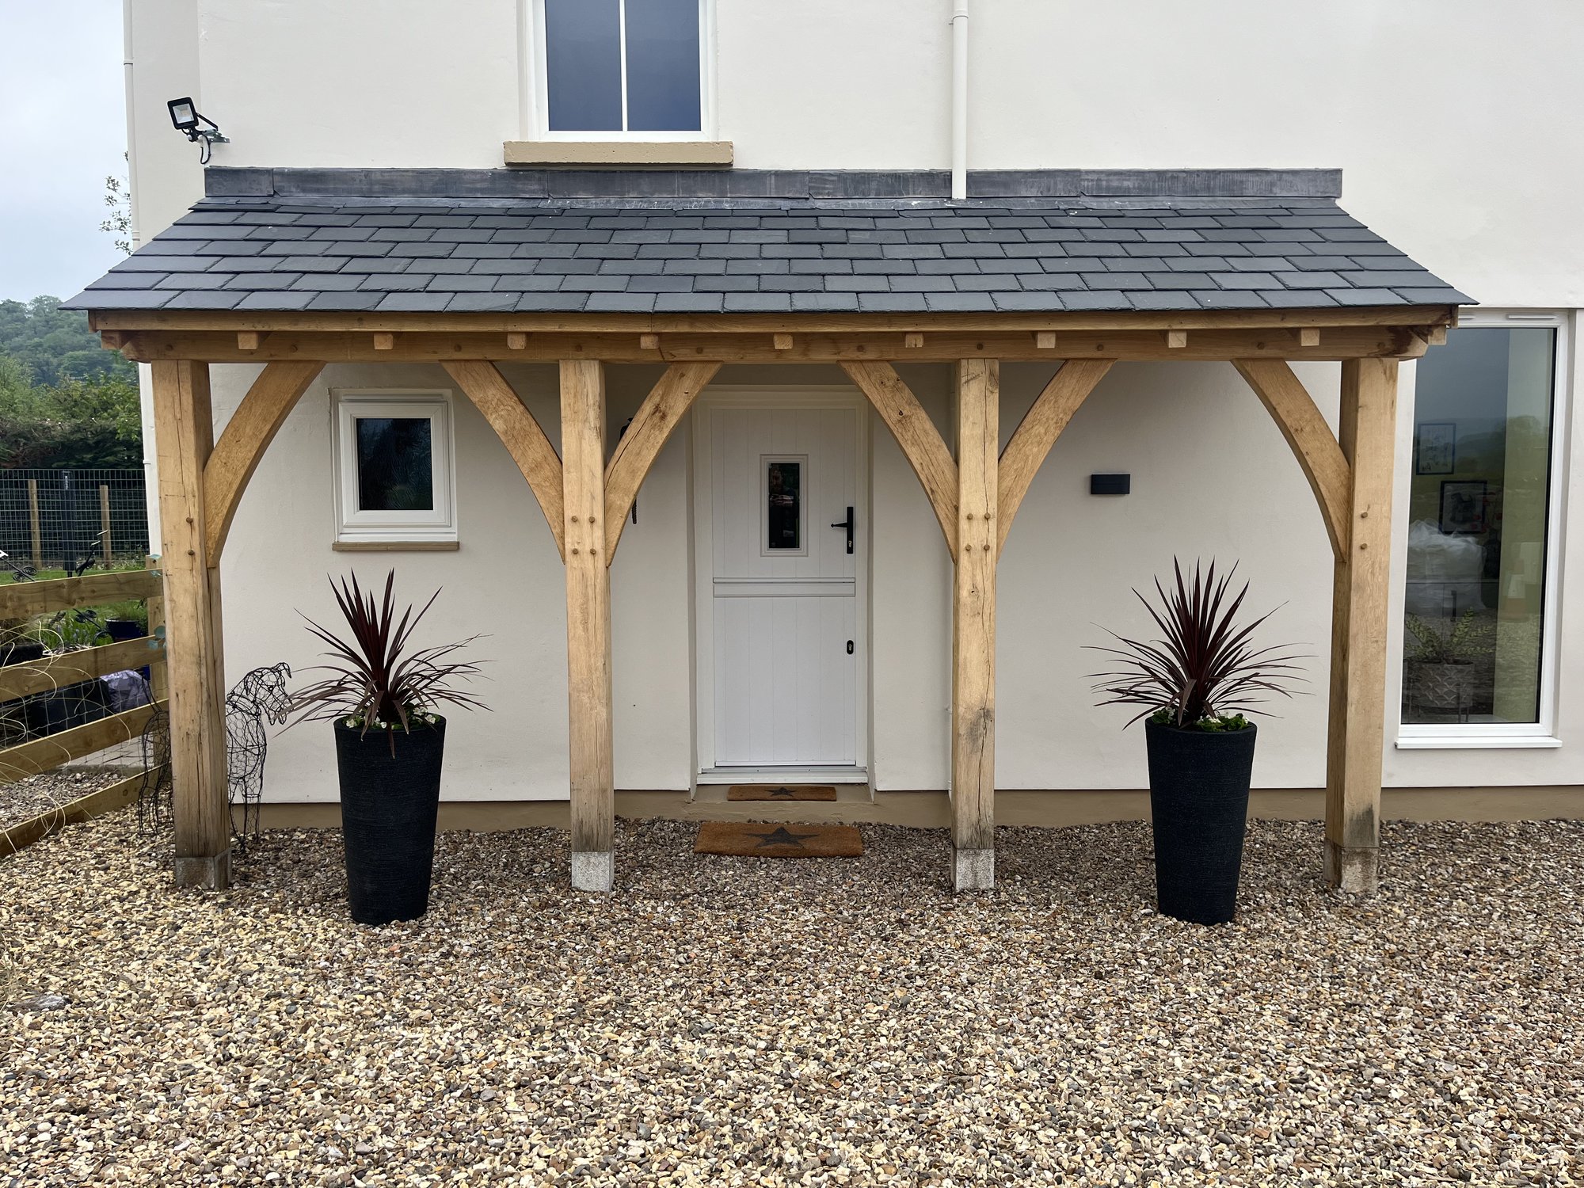
When there's a window or a roofline above the door, or when the porch needs to be wide and low. A lean-to is a single slope carried on a wall plate at the back and posts at the front. Ours are typically two to three metres wide and about a metre deep.
At Newcastle, near Monmouth, a window directly above the door decided it before anything else was discussed: there was no height for a gable. Two posts on staddle stones, no plinth, the flagstones left where they were. It's the cheapest way we build a porch, and on that house it's also the right one. At Trellech the lean-to hides an arch detail around the door that the owners didn't like.
A lean-to has a little less character on its own, though a small gable can be built into it to put some back. On a glazed porch it can do what a gable can't. At Llanvihangel Crucorney one lean-to roof dropped off a high roofline covers both an enclosed hall and an open bay; a projecting gable over the entrance would have looked bolted on.

What is a hipped porch, and when does it suit?
A hipped porch has a roof plane falling off each of its three open sides, meeting at two hip lines. It sits low and reads as a small building rather than a canopy. It takes more timbers and more cutting than a gable the same size. The open porch near Usk, an outdoor boot room with bench seating on a brick plinth, rises into a hipped roof in solid oak, and it's one of the most technical frames we've built.
When does a porch need to be cantilevered?
When there's nowhere to stand a post. A cantilevered porch has no front posts; it's carried back to the wall on resin anchors, so nothing stands in the way of the door. The catch is depth. A cantilever can only reach so far before it needs something underneath, about 900 mm, and past that it wants posts.
So a cantilever is a cover over the door rather than somewhere to stand about. At Tintern it's about 2.2 m wide and 900 mm deep, with no post in the way of any approach. At Mamhilad only one side is cantilevered, to keep that opening clear.
What shape suits a front door in a corner?
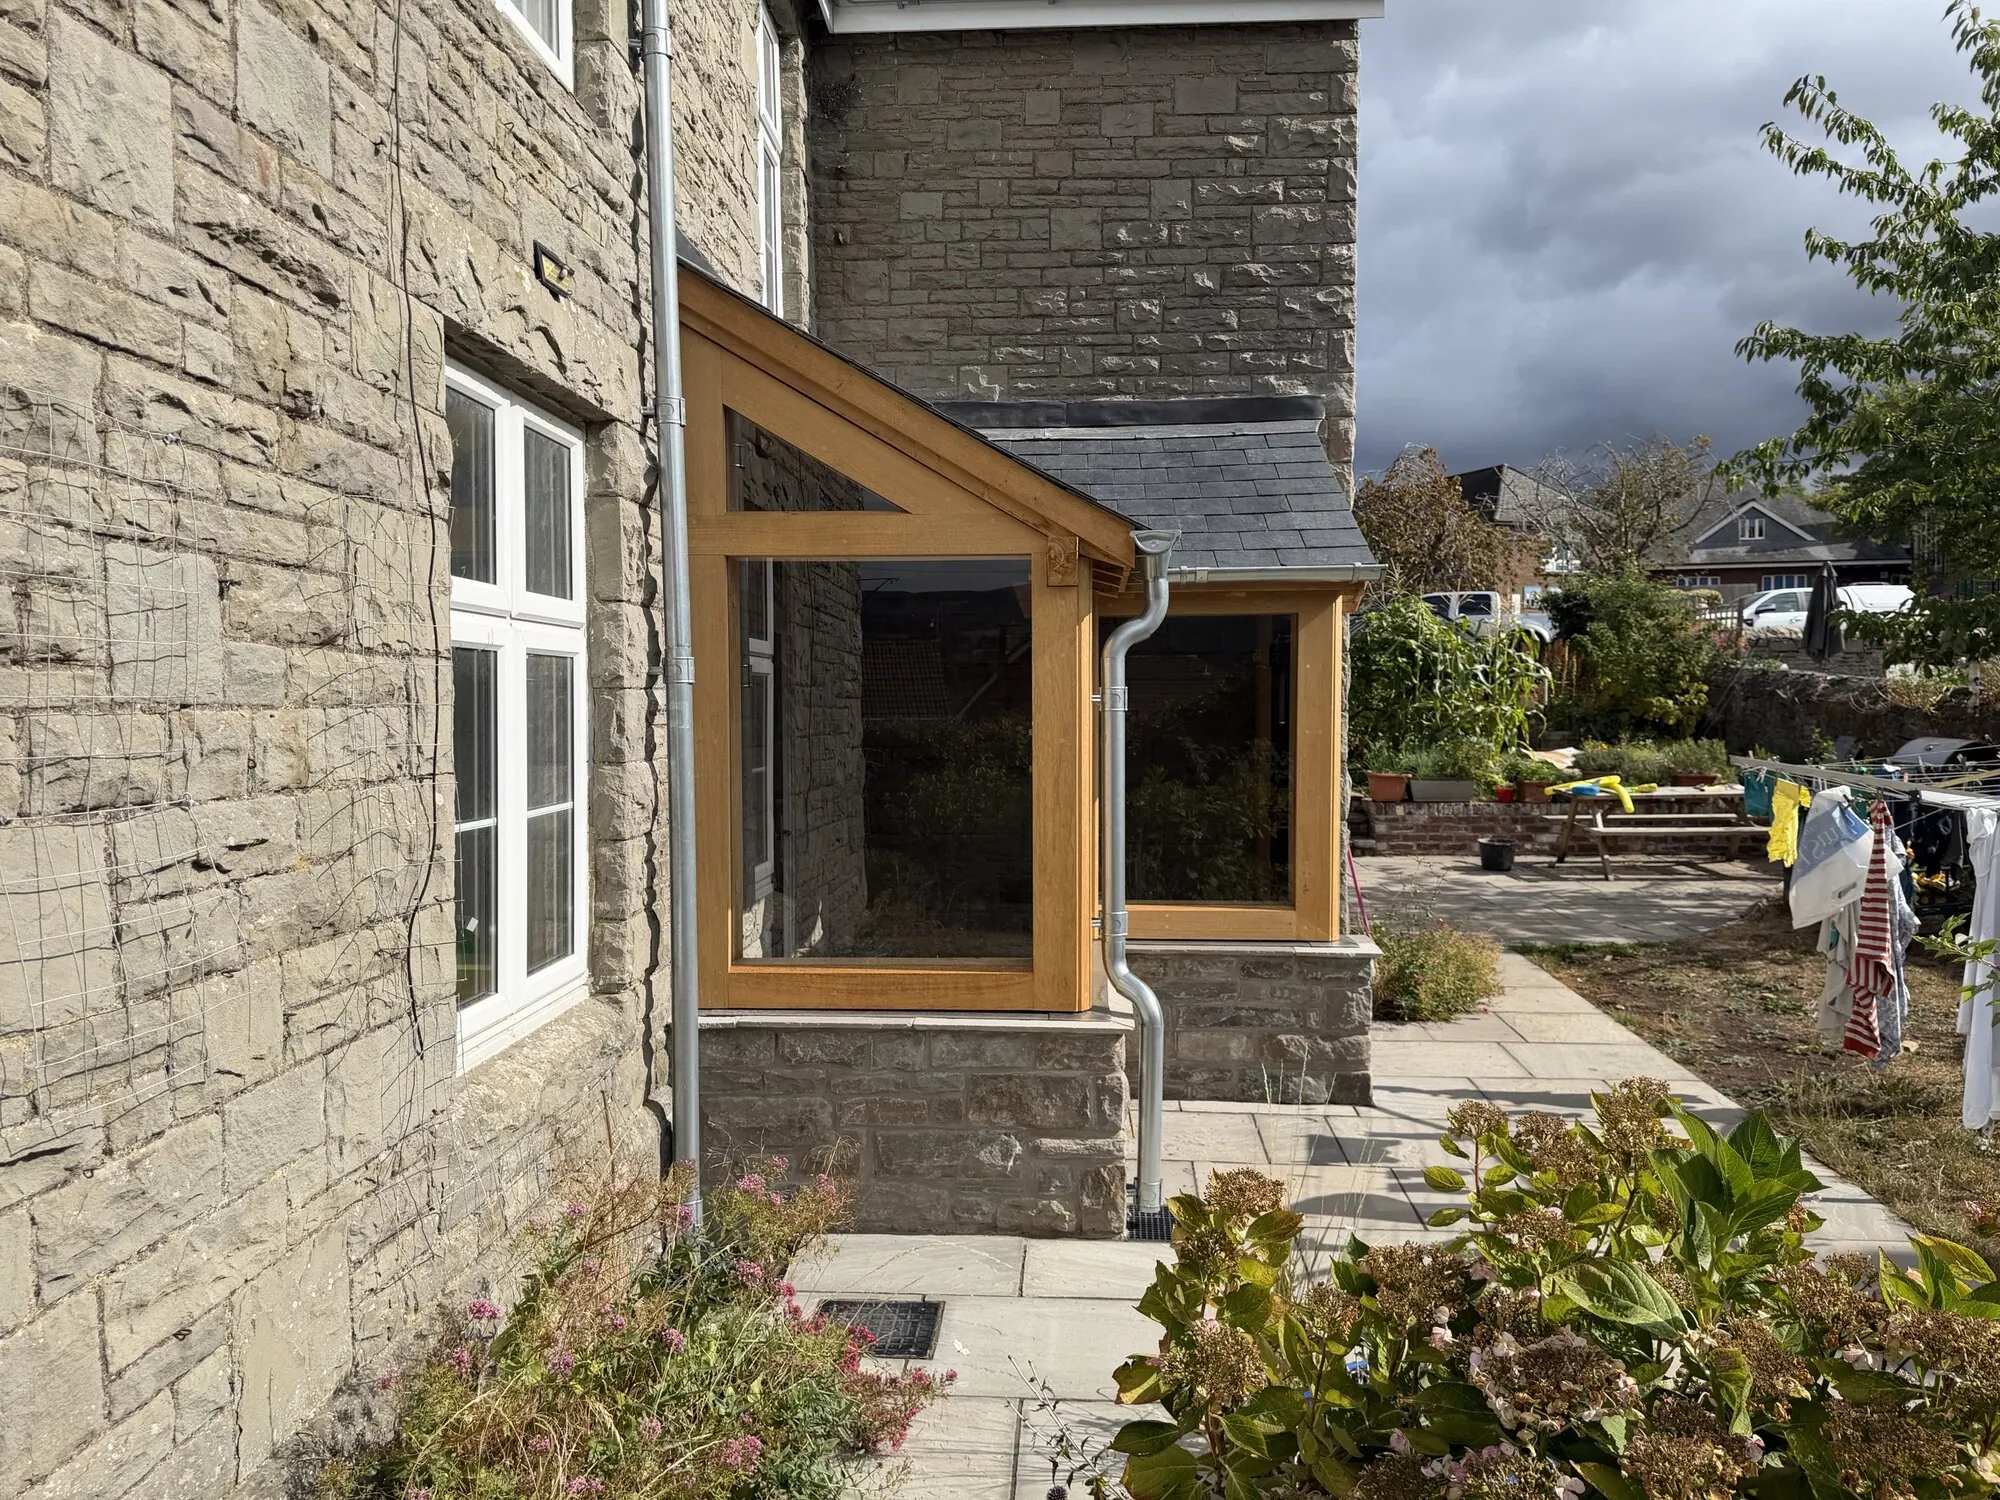
An L-shaped lean-to that returns around the corner, with two roof planes meeting, one over the door and one over the return. A corner is harder to design than it looks. Most of what people recognise in an oak frame is symmetry, and a corner gives you no flat elevation to centre anything on. The turn does the work a gable would normally do.
On a glazed porch the L earns its keep: it gives you a corridor from the new front door to the old one, and the dog-leg is where the boots and the pram live, out of the line you walk. Llandybie and Crickhowell are both built this way. It isn't the only answer: at Catbrook the porch is set into the corner at 45°.
FOXTAIL OAK. For a front door tight into a corner, the L-shaped lean-to is our preferred answer. It's hard to do well, and we like the form enough to have used it again since Llandybie.
How big is a typical oak porch?
An open gable from us is typically about 1.8 m by 0.7 m up to 2.4 m by 1.2 m, and a lean-to two to three metres wide and about a metre deep. A glazed porch at the size most people picture is around three metres by two, or three by three. There's no maximum as long as it works structurally and in use: the entrance hall at Llanvihangel Crucorney is twelve square metres. What sets the size is what the porch has to do and what the front of the house allows.
When is the shape you want the wrong one?
A gable is wrong under a low window: squashed to fit, it looks worse than a lean-to would. A cantilever is wrong if you want somewhere to sit or stand out of the rain, because it can't go much past 900 mm deep. A wide gable is wrong if you're trying to stay inside permitted development, because the ridge climbs with the width.
Shape also moves the price, because a frame is priced by its joints, and a hipped roof takes more timbers and more cutting than a gable the same size. That's in Why do two oak porches the same size cost different money?, and what goes on top is in What roof should an oak porch have?.
What should you send us?
A photograph of the front of your house taken straight on, with the door and whatever's above it in the picture, a rough width, and a line on where people actually arrive from. That's usually enough to tell you which shape your house has already chosen. The porch page is oak frame porches, and you can get in touch here.
Questions people ask next
Should the porch roof match the pitch of the house? Yes. A porch roof at a different pitch from the house behind it reads as an addition for as long as it stands, and getting it right costs nothing at the design stage.
Can a lean-to have a gable in it? Yes. A small gable can be built into a lean-to to put back some of the character a single slope loses.
Related reading
Related
Oak frame porches
