

Cover an oak porch roof in whatever is on the house, slate or tile, and pitch it to follow the house. Those two are quick decisions. The one people forget is underneath: above the rafters there has to be something for the slates or tiles to fix to, and what that is decides what you look up at for as long as the porch stands. There are three honest answers, oak sarking board, a black-faced membrane, or oak battens with no membrane at all, and they come at three prices. Then there's the part nobody sees, which is how the water gets off the roof and where the roof meets the wall.
Should an oak porch have a slate or a tile roof?
Whichever is on the house. That's the usual advice from anybody. Slate is typically dearer than tile, because the material costs more and it's slower to fit, but on a roof the size of a porch the difference is small, and the smaller the job, the smaller the difference.
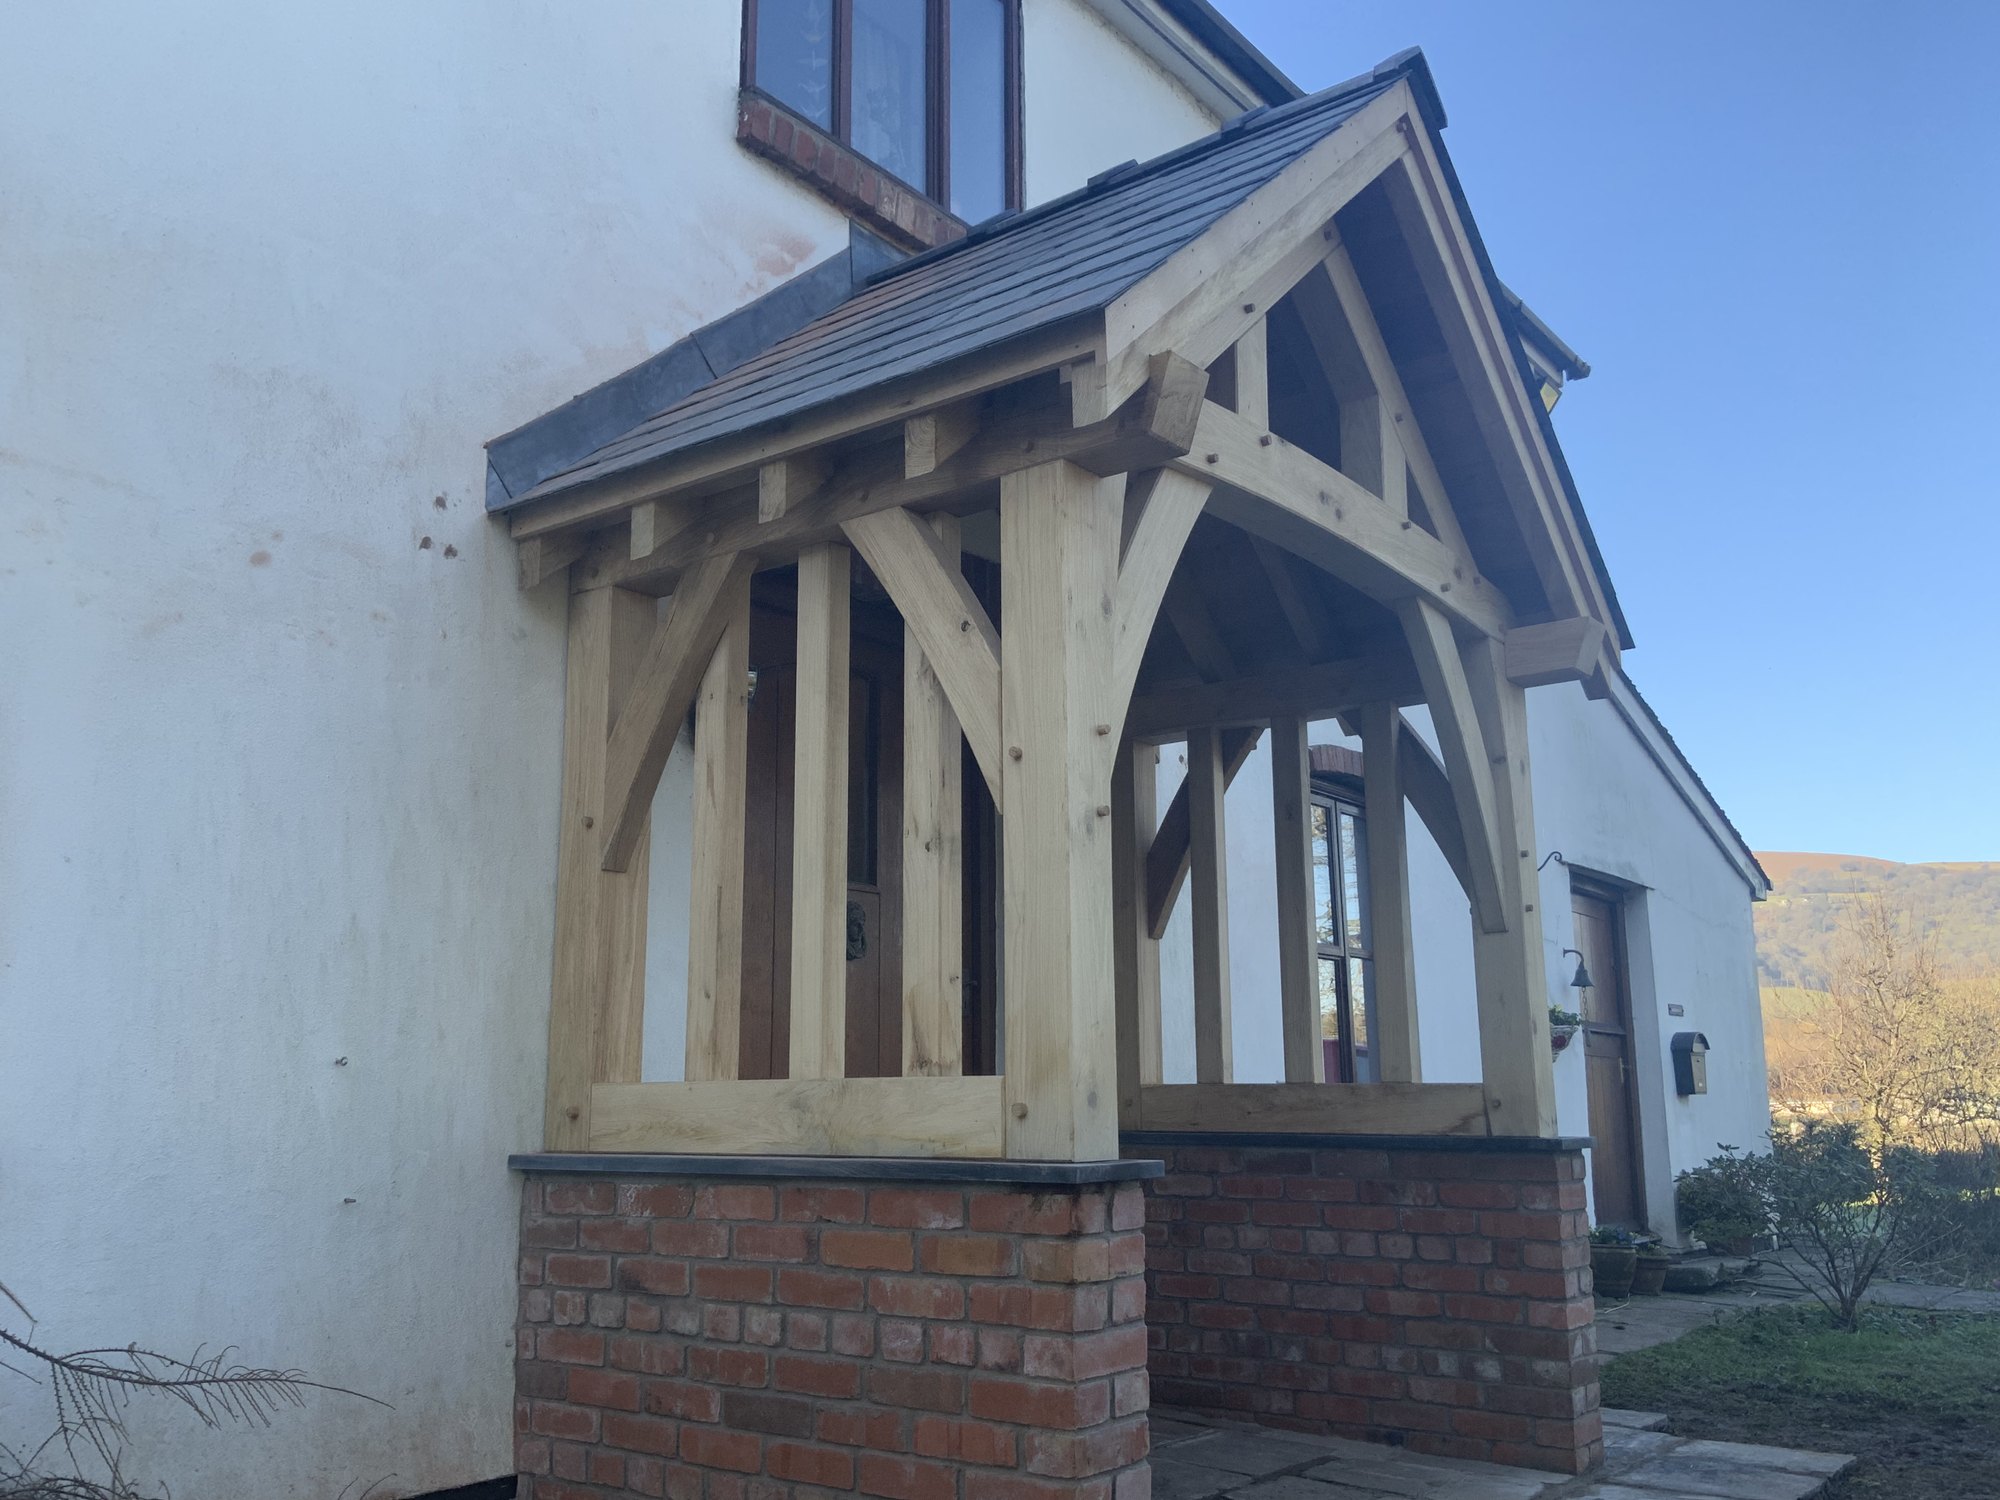
At Abergavenny the owner supplied her own clay tiles to match the cottage, and we built the porch to suit. At Mamhilad the porch on brick plinths is slated.
What pitch should an oak porch roof be?
The same as the house. A porch roof at a different pitch from the elevation behind it reads as an addition for the whole life of the building, and it costs nothing to get right at the design stage. It's the detail that decides whether a porch looks original or added.
Pitch also runs into height. The wider a gable, the higher its ridge, and a window low over the door can leave no room for a gable at all. The lower the pitch gets, the worse a gable porch looks, and past a point it's better to change the shape than flatten the roof. Which shape suits your house is in What shape of oak porch suits my house?
What will I see when I look up at an oak porch roof?
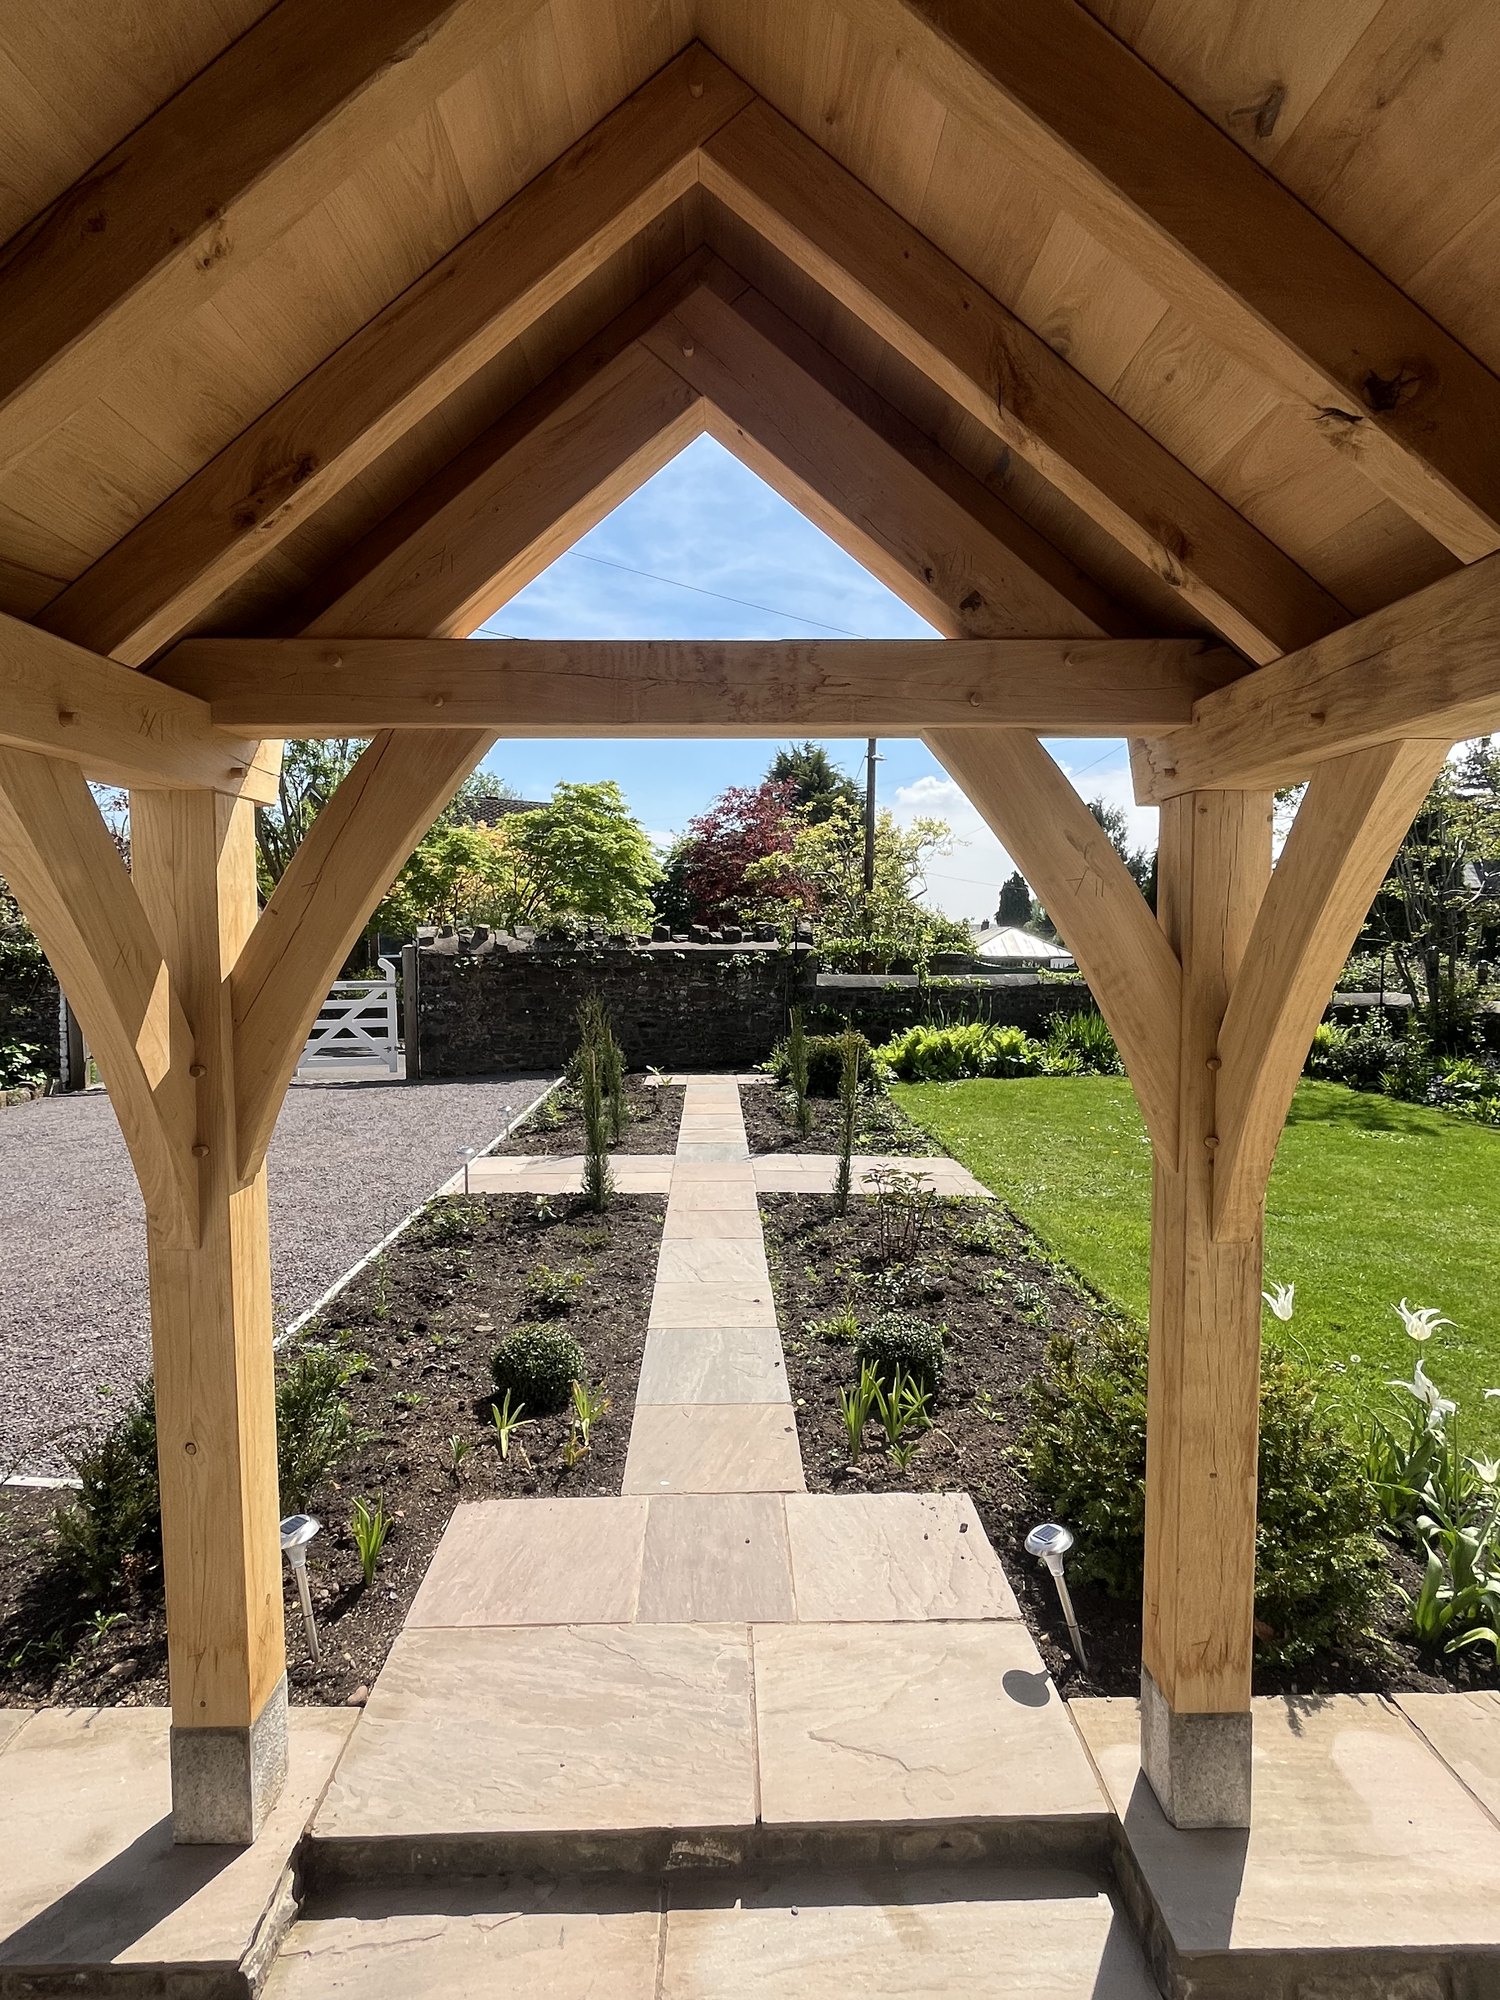
One of three things, and on an open porch it's most of what you see. You walk under a porch and look up at it twice a day. Whatever is fixed over the rafters decides what that ceiling looks like.
- Oak sarking board. An engineered oak board laid over the rafters, so what you look up at is a clean oak ceiling with the rafters below it. It hides the membrane and the battens entirely. The finished answer, and the dearest.
- Black-faced membrane. The breather membrane left on show between the rafters, in black rather than the usual grey so it reads as shadow. The cheapest of the three, and an honest option rather than quite a finished one.
- Oak battens, no membrane. The membrane left out altogether and the slates hung on oak battens, so you look up at the back of the slates between them. The most traditional of the three, offered where the covering, the pitch and the exposure allow.
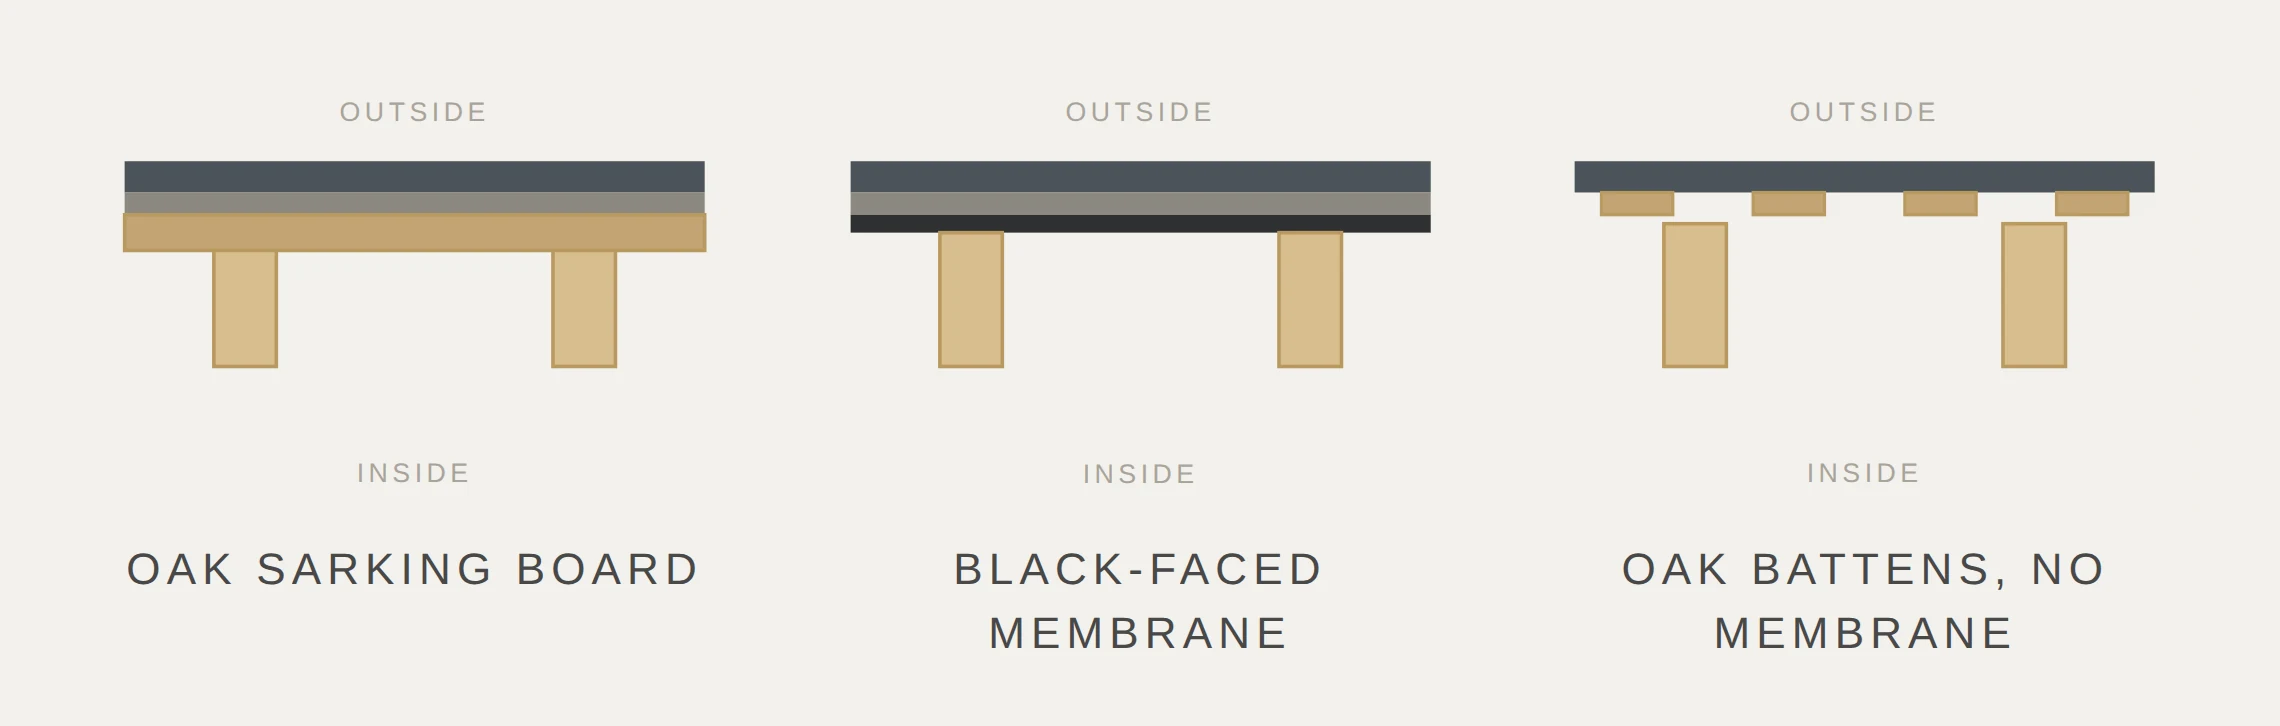
Whichever you choose, it should be named in the quotation rather than discovered on the day.
Why can an open porch roof go without a membrane?
Because there's nothing heated underneath it. On a house the membrane is there because warm, damp air from the rooms below meets cold slate and makes condensation. An open porch has nothing heated under it, so nothing is going to condense, and if a little wind-driven rain gets past a slate it lands on the ground you're already standing on. The membrane earns nothing, and leaving it out gets you a roof built the way porches were built before membranes existed.
What goes over the rafters on a glazed porch?
An oak sarking board as our standard, ply if you want it cheaper, or a black-faced breathing membrane on show as the cheapest. An enclosed porch has its own considerations: built uninsulated, it needs ventilation designed in; fully insulated, it has insulation in the roof and becomes a heated room. At Llanvihangel Crucorney the owners didn't want to lose the light in the hall, so we glazed between the rafters in the roof itself rather than dropping in rooflights. How the walls of a glazed porch stay dry is in How do you stop a glazed oak porch leaking?
FOXTAIL OAK. Oak sarking board unless you ask for something else, on an open porch or a glazed one. We'll build any of the options above, and we'll tell you what each one adds or takes off. Oak battens come in about 15% less than sarking on the whole price of a porch designed and built; ply and the black-faced membrane are quoted per job.
How does an oak porch roof keep water out of the house?
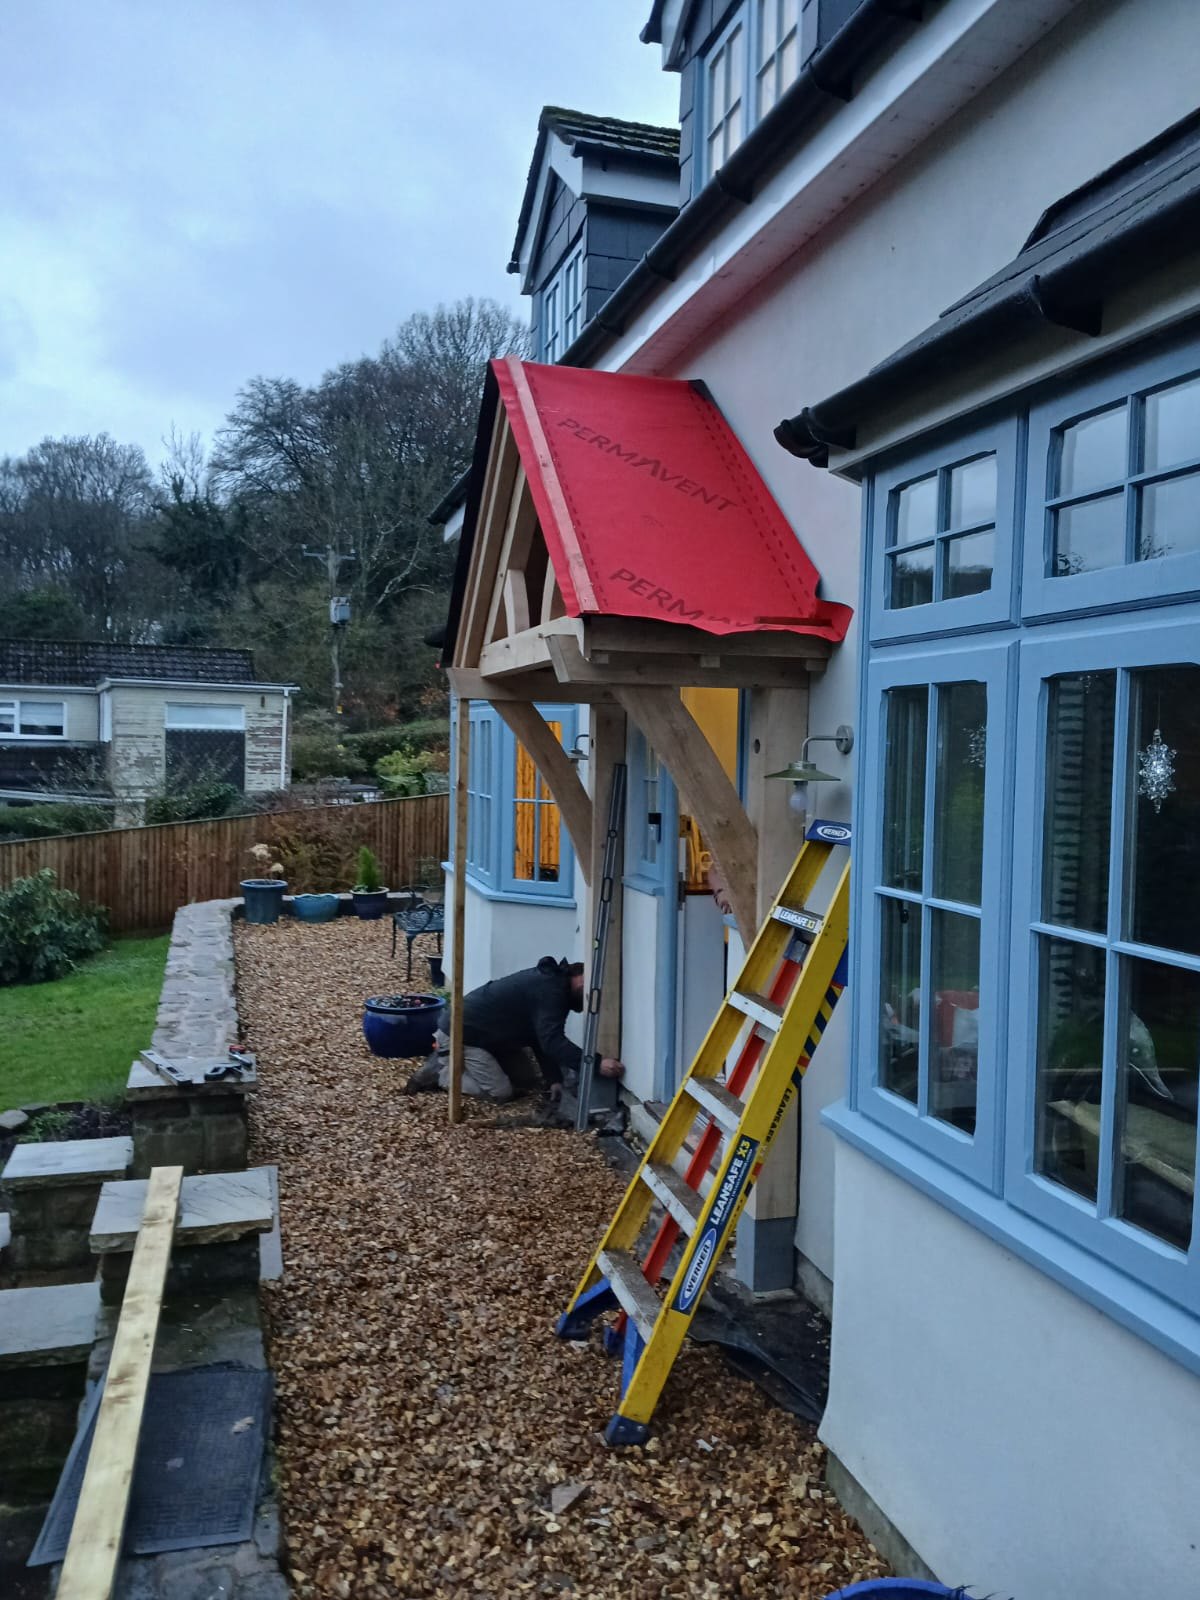
With the flashing chased into the wall and the water taken somewhere on purpose. Where the porch roof meets the house, the lead flashing should be chased into the masonry, not stuck to the face of it. The frame itself should be fixed externally, without a hole through the wall, so there's no path for water into the house. More on that is in What goes wrong with oak porches, and how do you stop it?
A porch roof is small, but it still sheds rain exactly where people stand. Usually that means a gutter and a short downpipe, occasionally no gutter and a gravel margin to take the drip. What matters is that it's decided rather than discovered; the detail is in What do people forget when planning a porch?
What finishes the edge of an oak porch roof?
The bargeboard along the sloping edge of a gable and the fascia along the eaves. Plain boards suit the plainest porches; a moulded fascia comes with a little more detail, and a scalloped bargeboard with a detailed fascia is as far as a porch sensibly goes. At Llandybie the owners didn't want to lose the hand-cut scalloped bargeboard on their old canopy, so we copied the detail onto the new frame. How much detail adds to the price is in Why do two oak porches the same size cost different money?

Who puts the roof on?
On design and build, we do: the roof structure and the covering are ours, and on an open porch the roof takes about two days at the house after the frame goes up. On supply and install and on supply only, the roof structure comes with the frame and your own roofer lays the covering. At Llandybie, for example, the owners' own roofer slated the frame we'd put up.
Who is an oak sarking ceiling the wrong answer for?
Anyone on a tight budget who won't often stand under the porch. Sarking is the dearest of the three, and the black-faced membrane is an honest, cheaper answer. If all the door needs is the rain kept off and the roof will barely be seen from below, a canopy on brackets may be the right answer altogether; see Is an oak porch worth it over a softwood or GRP canopy?
What should you send us?
A photograph of the front of your house that shows the roof above the door, a rough width, and which of the three ceilings you'd want to look up at. The design visit and first quotation are free. Get in touch through our contact page, or read how an oak frame is designed.
Questions people ask next
Can I supply my own tiles? Yes. At Abergavenny the owner supplied her own clay tiles and we built the porch to suit them.
Can I have a light in the porch roof? Yes, but decide before the roof goes on rather than after. Lighting and electrics are priced as their own line; the rest of what to decide early is in What do people forget when planning a porch?
Related reading
Related
Oak frame porches
