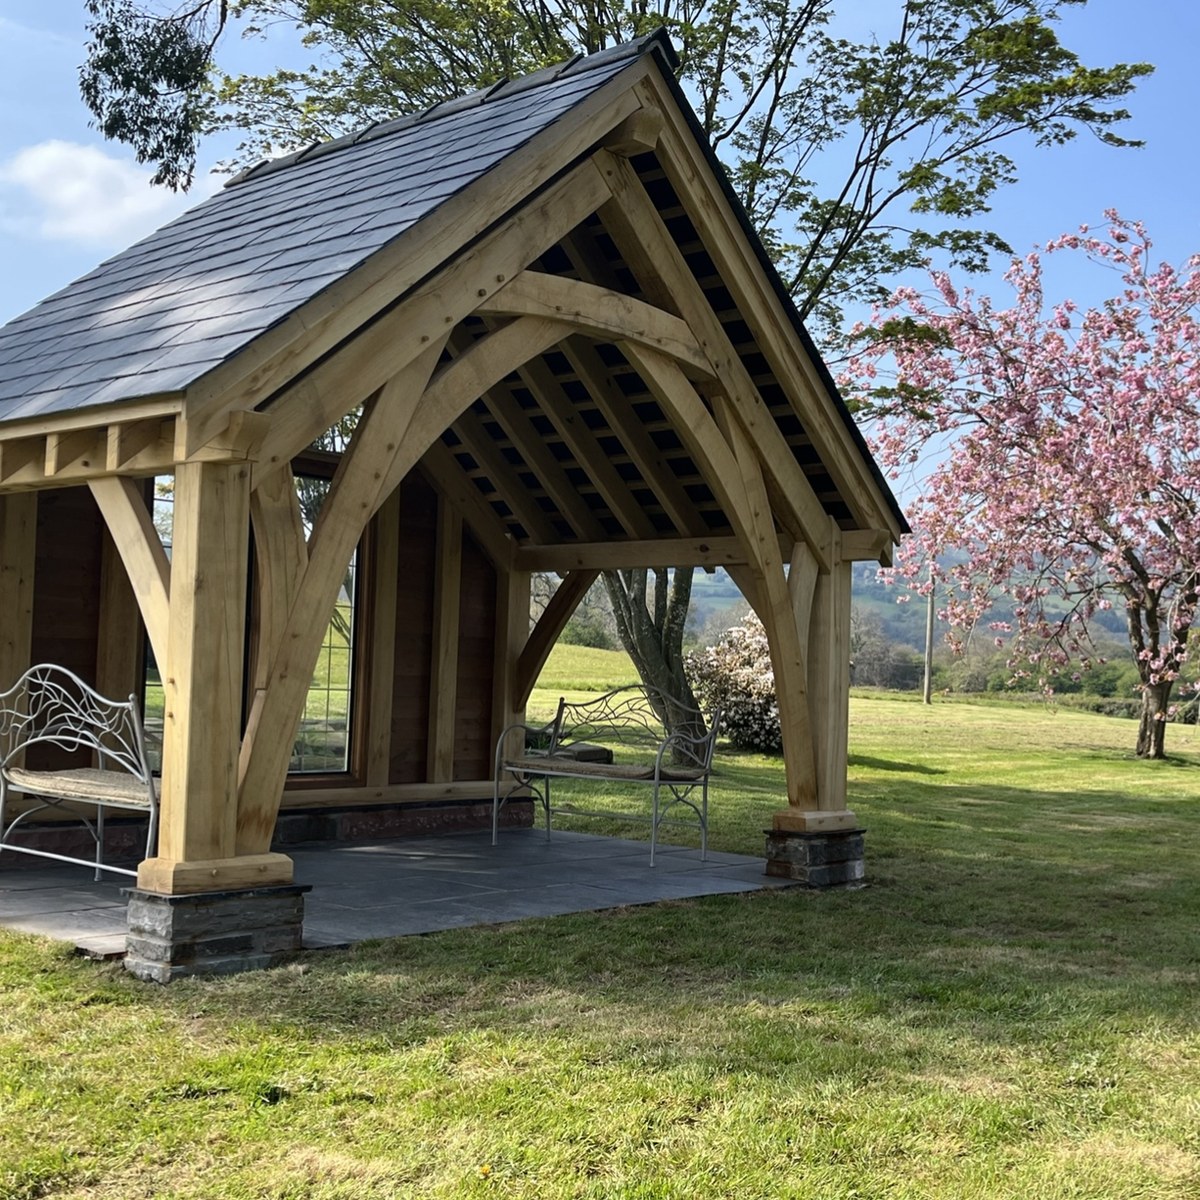
An oak entrance on the front of a working agricultural barn at a wedding venue — tall enough to keep loading in and out of it, detailed enough to photograph couples under.

Sugarloaf Barn is a wedding venue about ten minutes from our workshop — a rustic barn in a fine spot, with views most venues would pay for. The family who run it are clients we have built for several times over the years.
They had seen work of ours at another wedding venue and came to us about the front of the barn. What they wanted was a porch, or an entrance, and the reason was photographs: somewhere couples could be pictured, and something better than a sheet-metal elevation behind every group shot of the day.
There was a complication. It is an agricultural barn, and that opening is the main way in and out. Whatever went on the front still had to let things be loaded through it.
So the height was set by the tractor, not by the couple. The frame stands forward of the barn on two posts, each on its own stone plinth, and the opening between them is wide enough and tall enough to keep using as the working entrance it has always been.
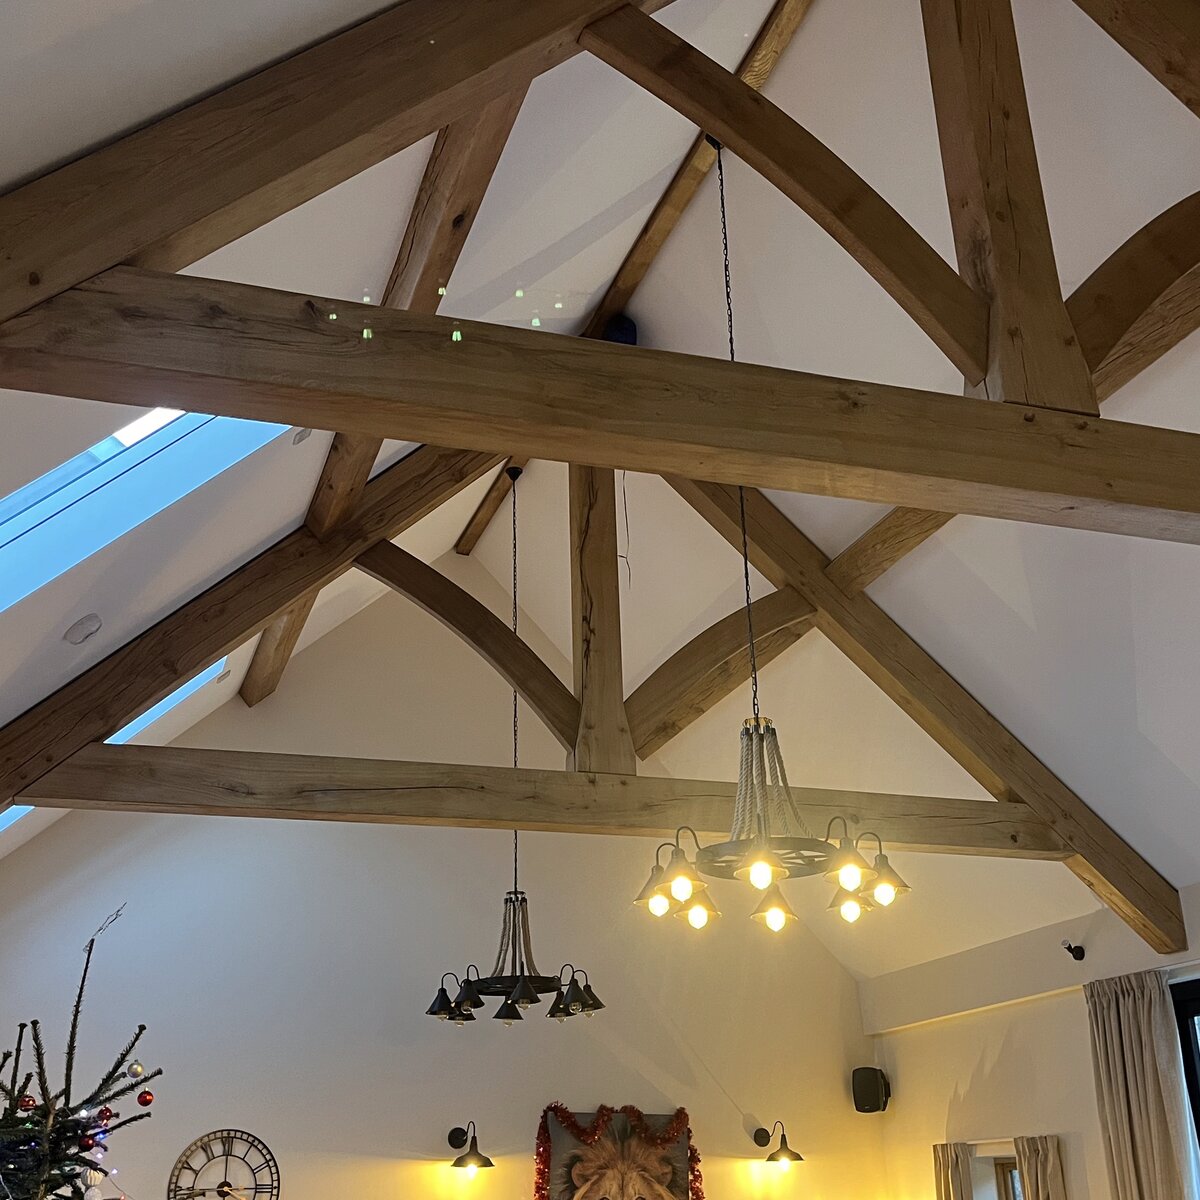
The detailing is where the rest of the brief is answered. Deep sweeping braces run from each post up to the tie beam, so the opening reads as an arch rather than a square hole. Above the tie, the king post carries up to the apex — and below it a shaped pendant drops into the opening. That pendant is the piece that does the work in a photograph. It gives the centre of the frame something to be, and it sits directly above where two people stand.
It is a small amount of oak doing a particular job. Plenty of canopies keep the rain off. This one had to be worth standing under.
Supply and installation of the oak frame only. The frame was cut at our workshop and raised on site on 19 April 2024. The roof covering went on afterwards, matched to the barn's own sheeting, and it was finished by the end of that month.
Two days on site.
PRICES
Every price we publish, in one place, including VAT, with what each one covers.
See the pricesGET IN TOUCH
Send us a sketch, a photograph or a rough idea. We'll reply by the end of the next working day, and every enquiry starts with a phone or video call.
Get in touch