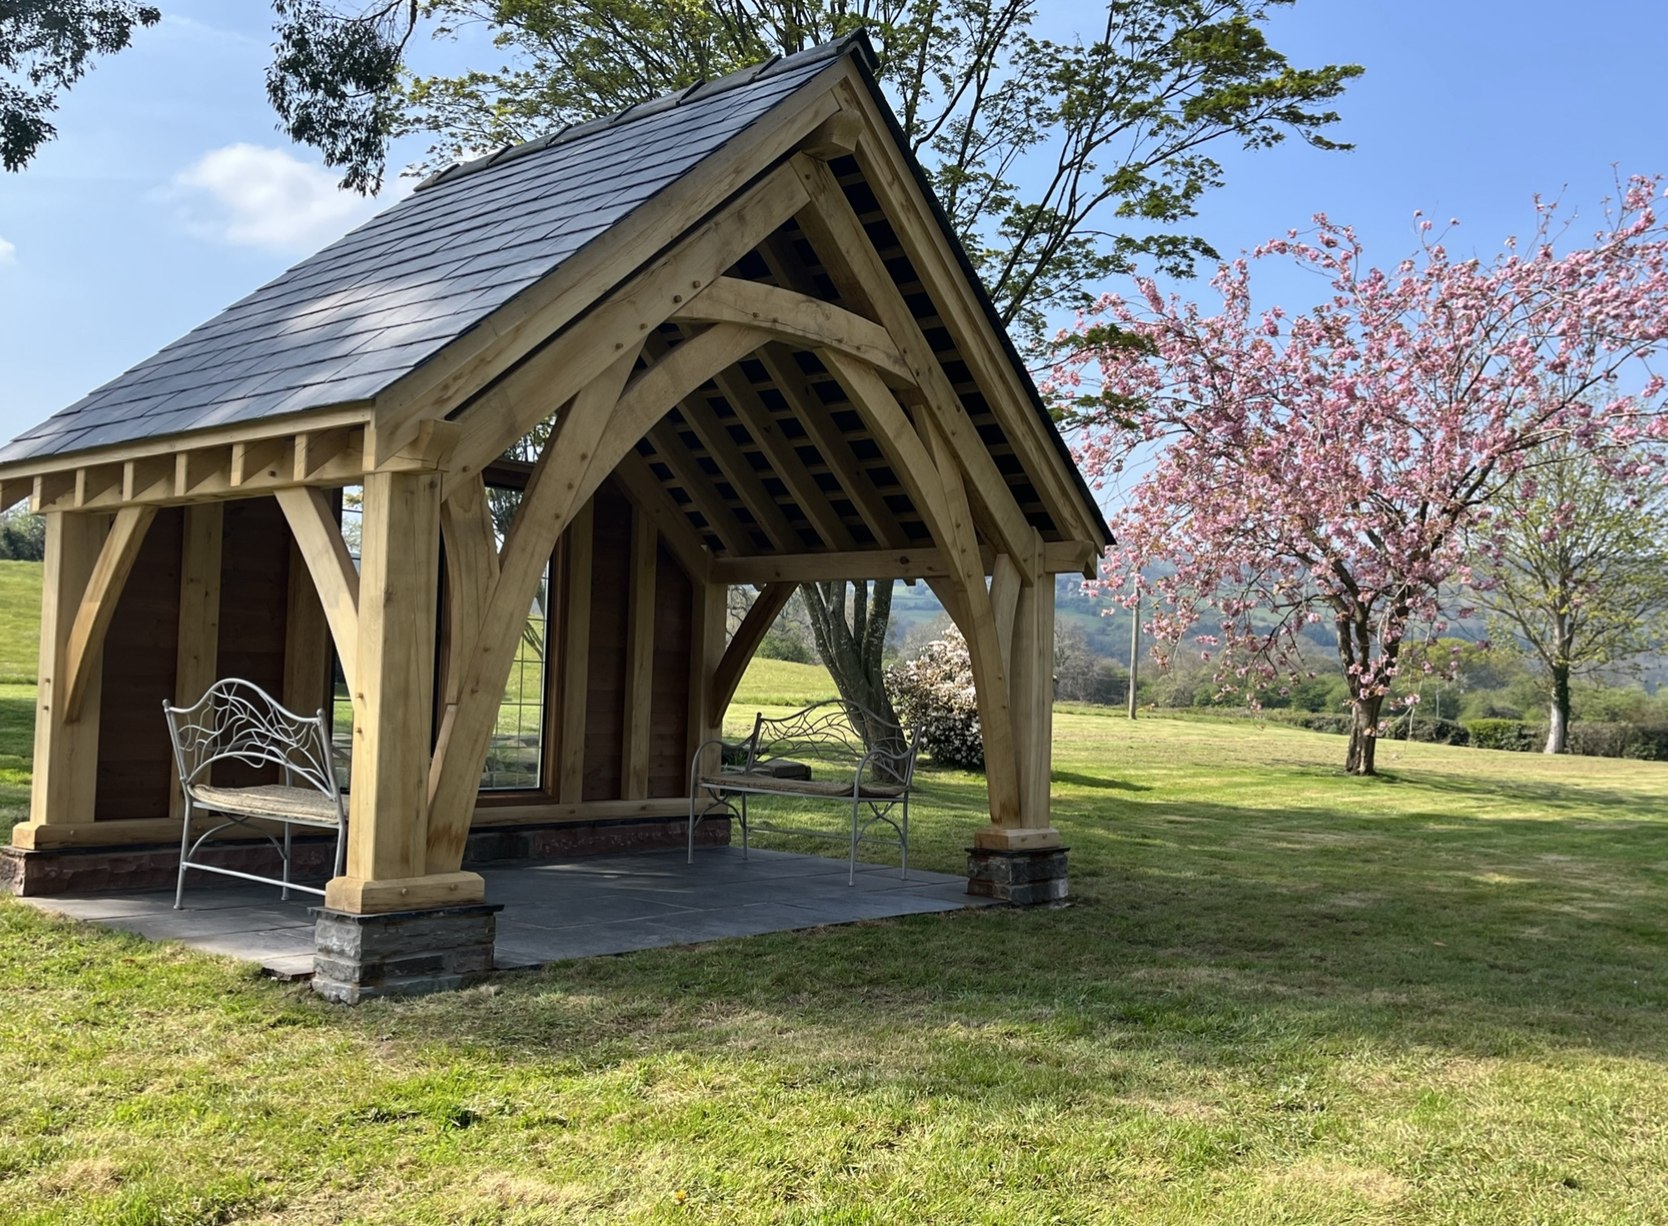
An oak gazebo for outdoor ceremonies at Duffryn Mawr — one of the first structures built as the house became a wedding venue, with a salvaged window worked into the back wall.
This was one of the first things added to Duffryn Mawr on its journey from private house to wedding venue. Kim wanted somewhere outdoors that ceremonies could be held — a structure a couple could stand under to be married.
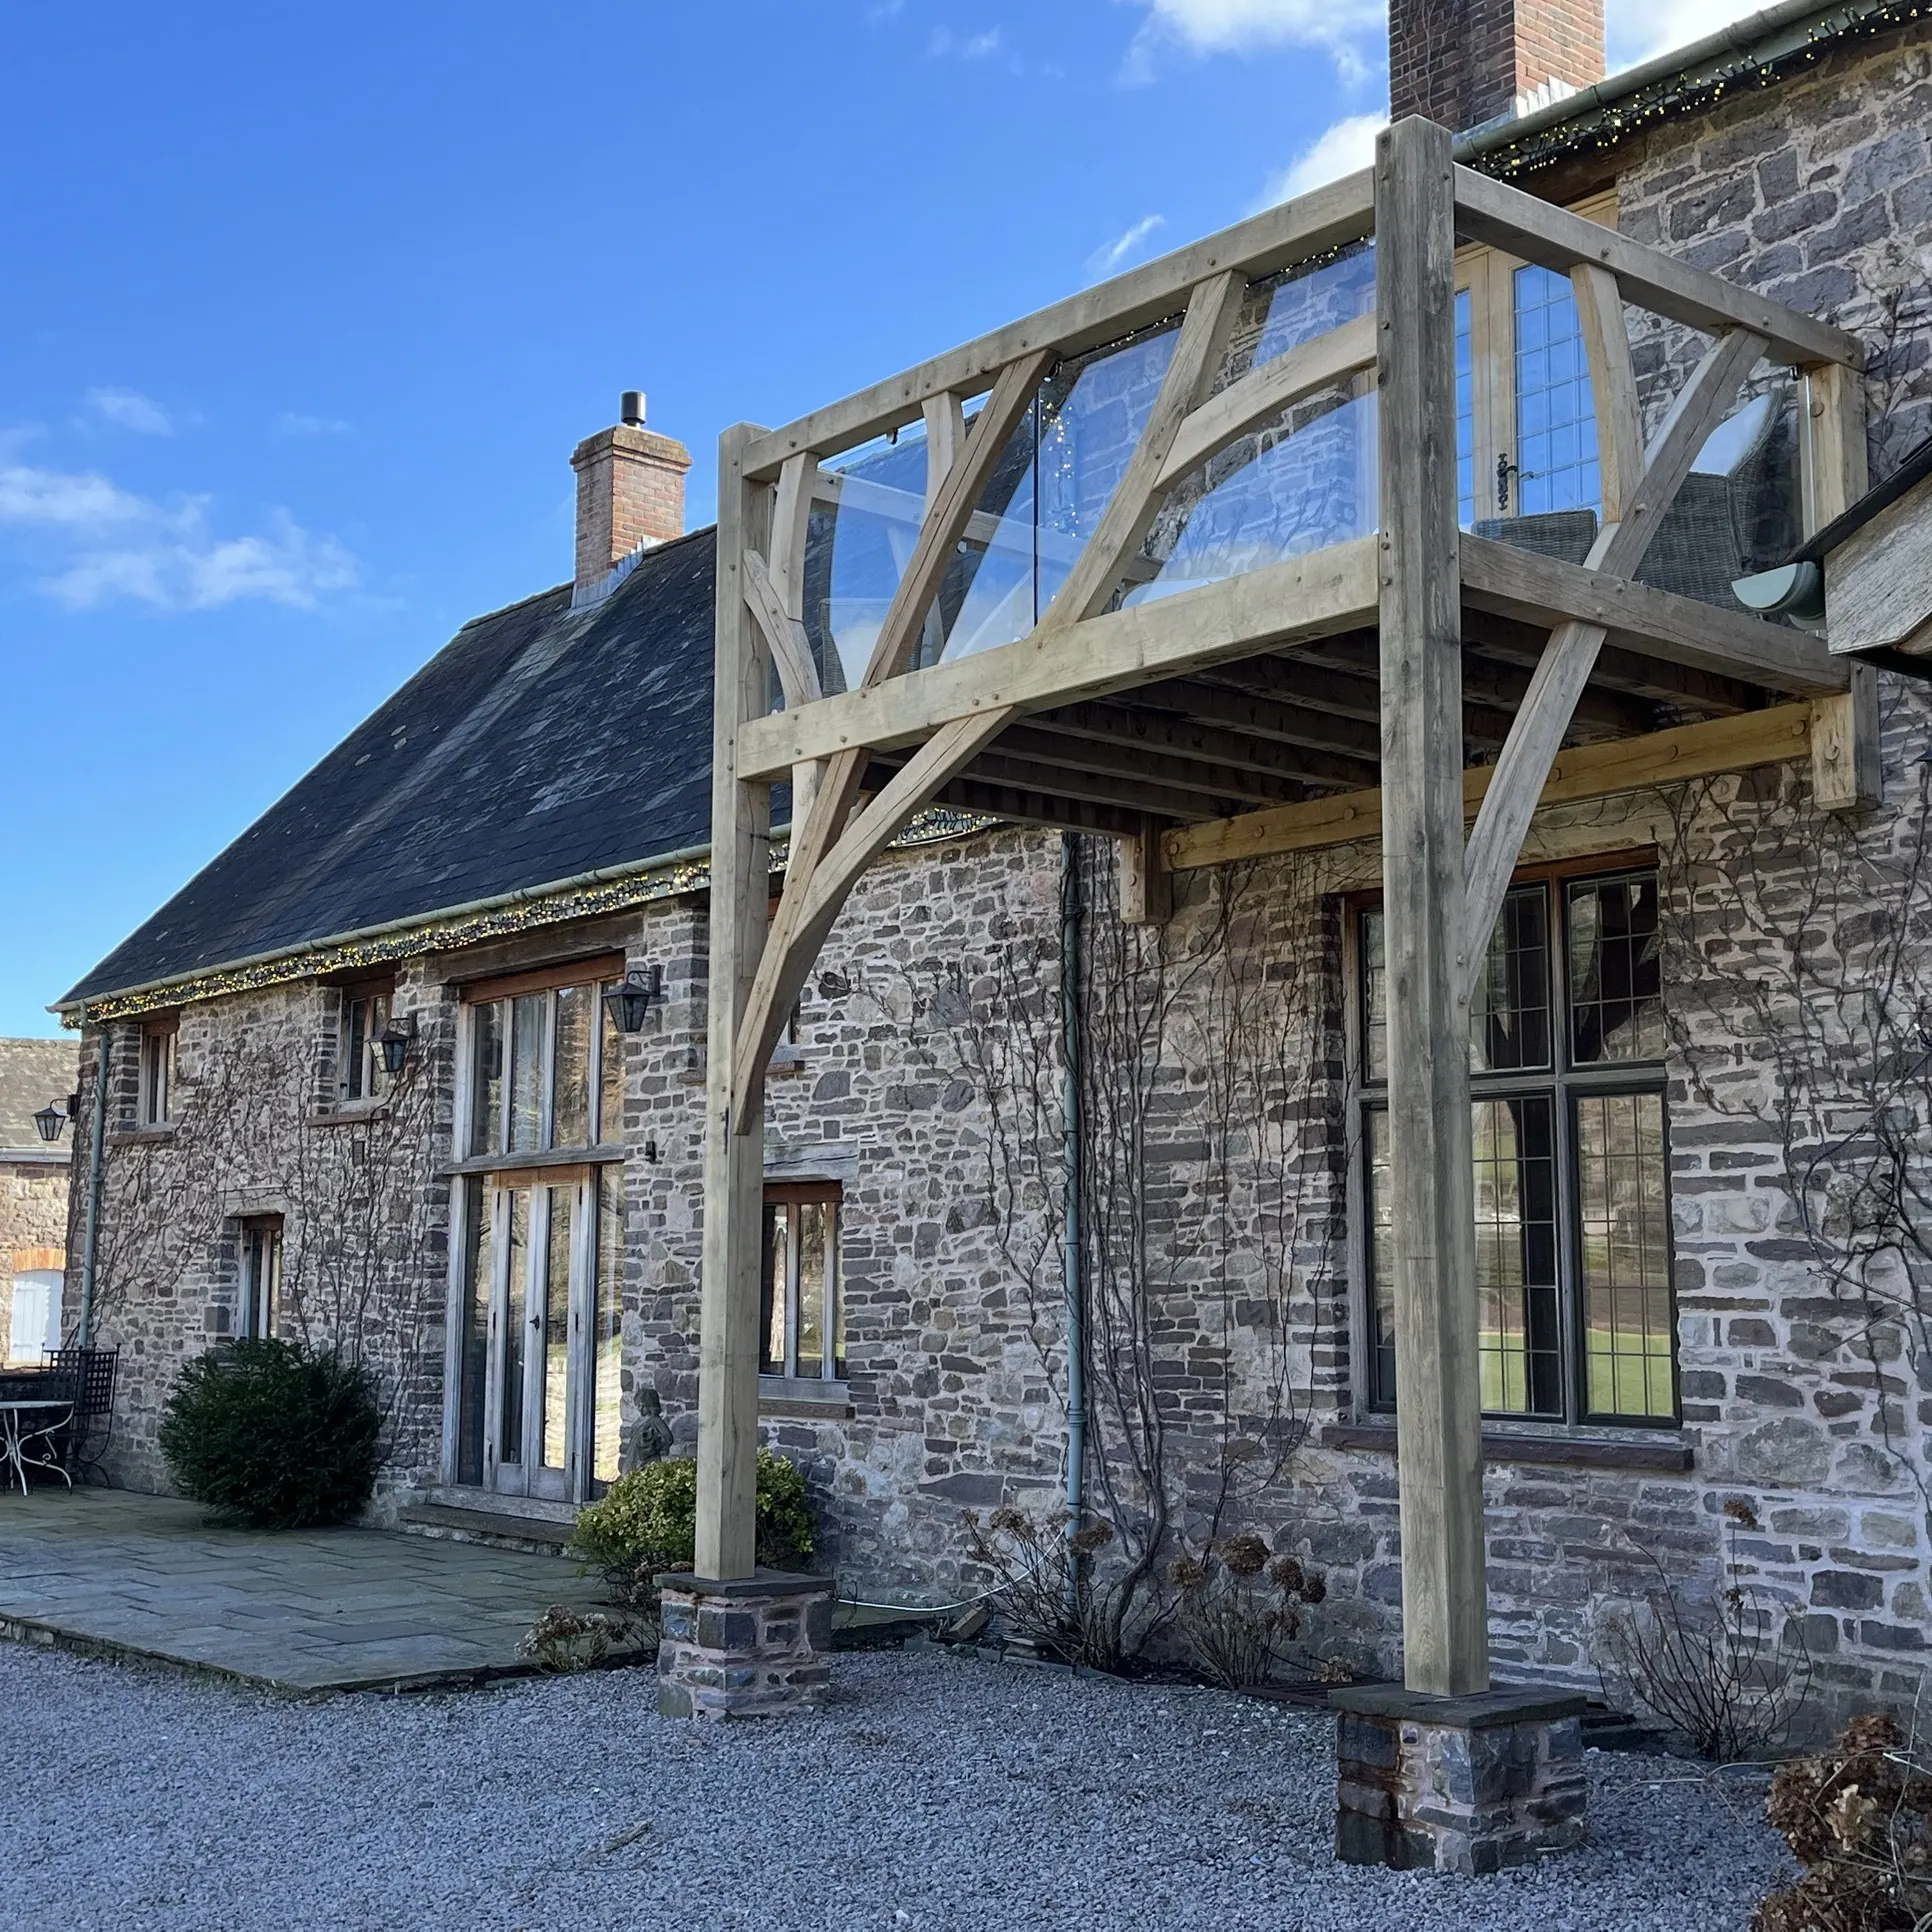
The brief on the design was the same as it had been on the balcony and the smoking shelter: it had to match the style of the other two.
There was one more thing to work around. The clients had a window salvaged from elsewhere in the property that they wanted to use, and it had to go into the rear wall.
A full oak frame, drawn to sit alongside the balcony and the shelter rather than stand apart from them. It stands on stone plinths over a slate floor.
The battens above the oak roof rafters are left exposed, so from underneath you look straight up at the battens and the slate. For a structure people stand beneath during a ceremony, underneath is where the attention goes.
The salvaged window is built into the rear wall rather than hidden behind it, and the back wall is finished in cedar cladding.
Design and build, start to finish. The base, the oak frame, the roof, the cedar cladding and setting the salvaged window into the back wall were all ours.
A week or two on site, base included.
It has hosted a large number of wedding ceremonies since it was built.
PRICES
Every price we publish, in one place, including VAT, with what each one covers.
See the pricesGET IN TOUCH
Send us a sketch, a photograph or a rough idea. We'll reply by the end of the next working day, and every enquiry starts with a phone or video call.
Get in touch